

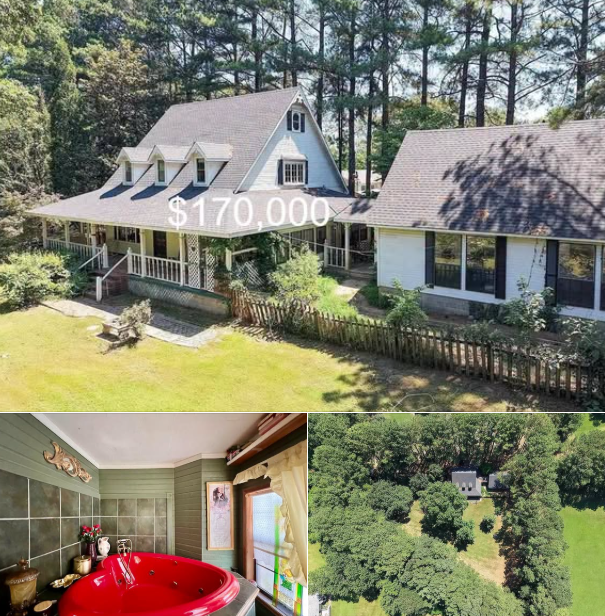
A Spacious Country Property With Room to Grow
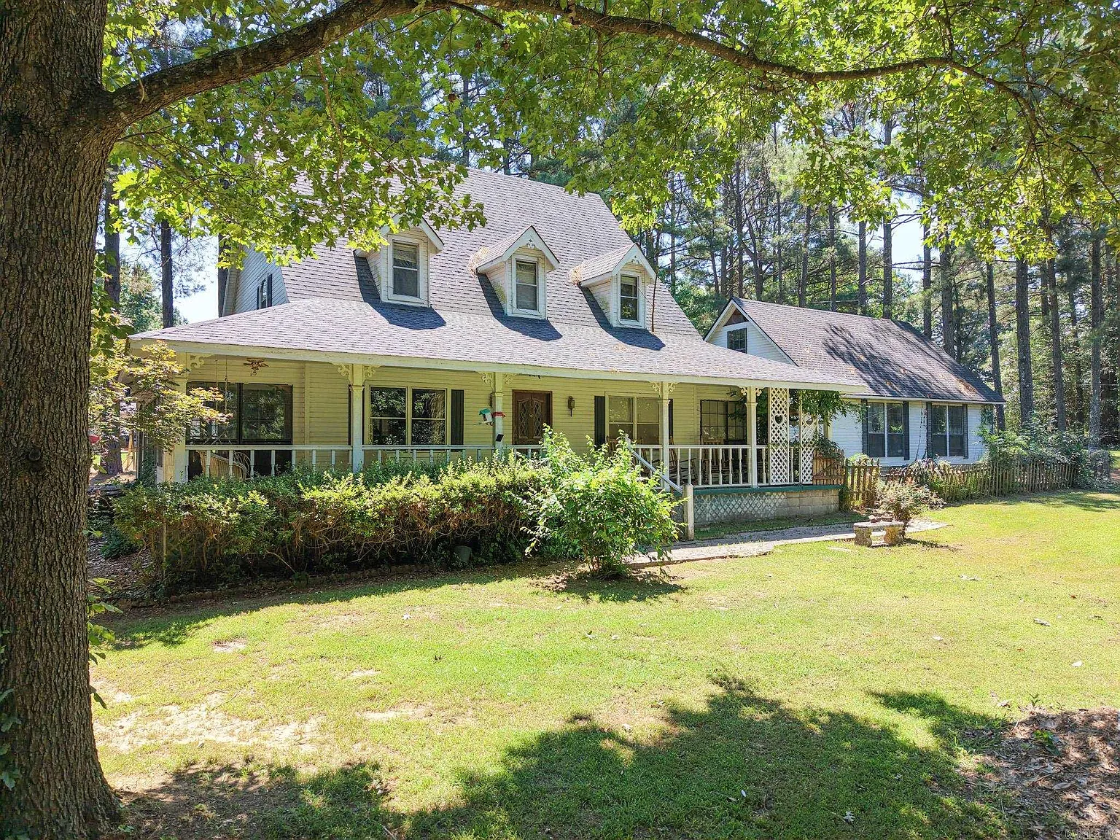
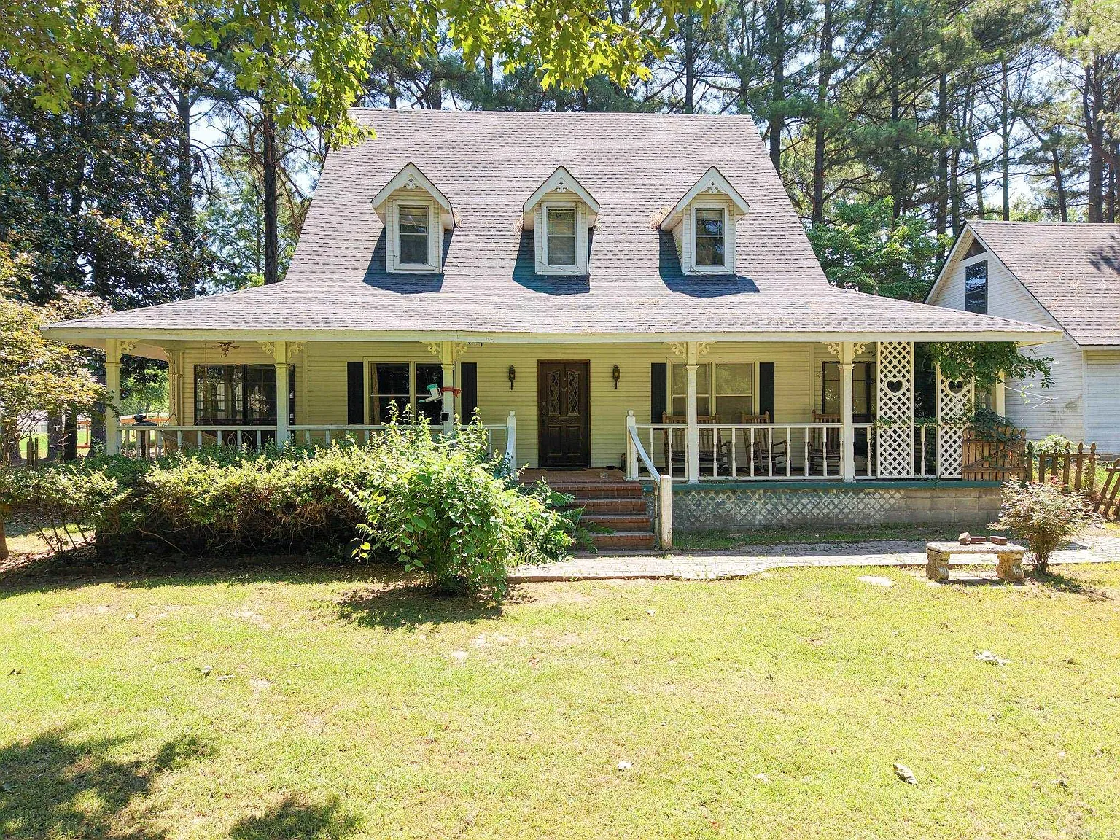
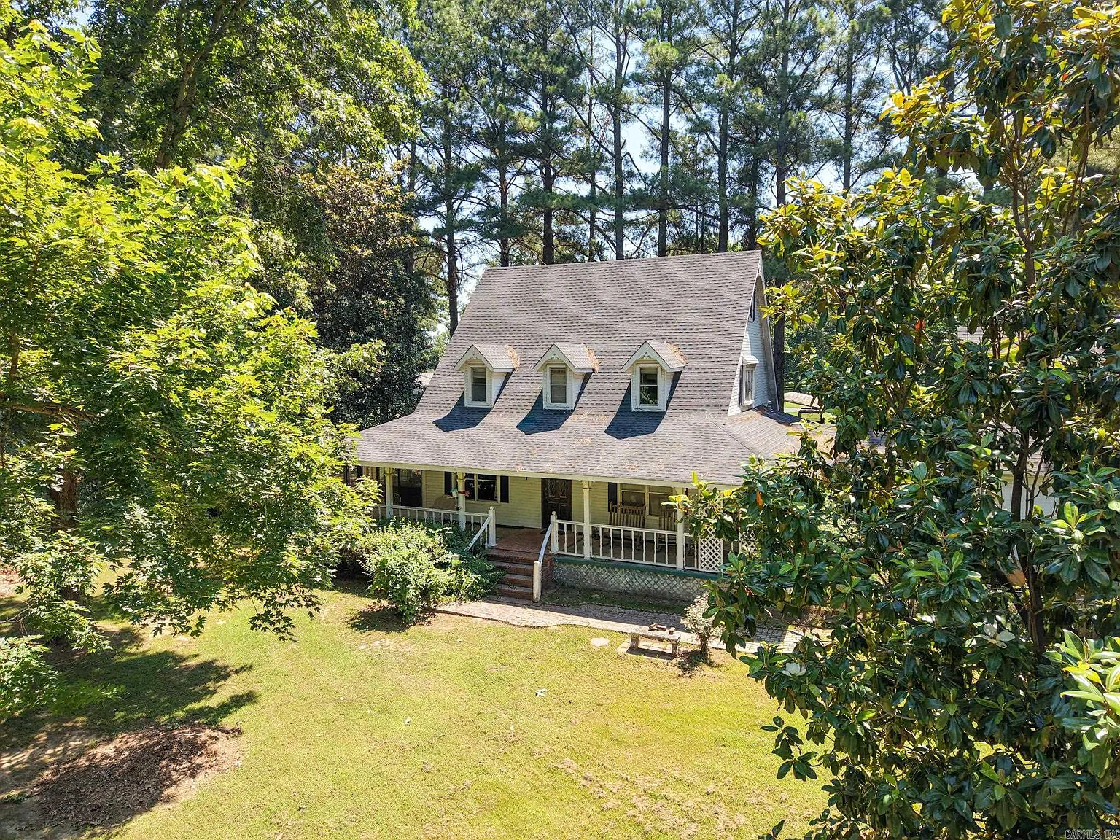
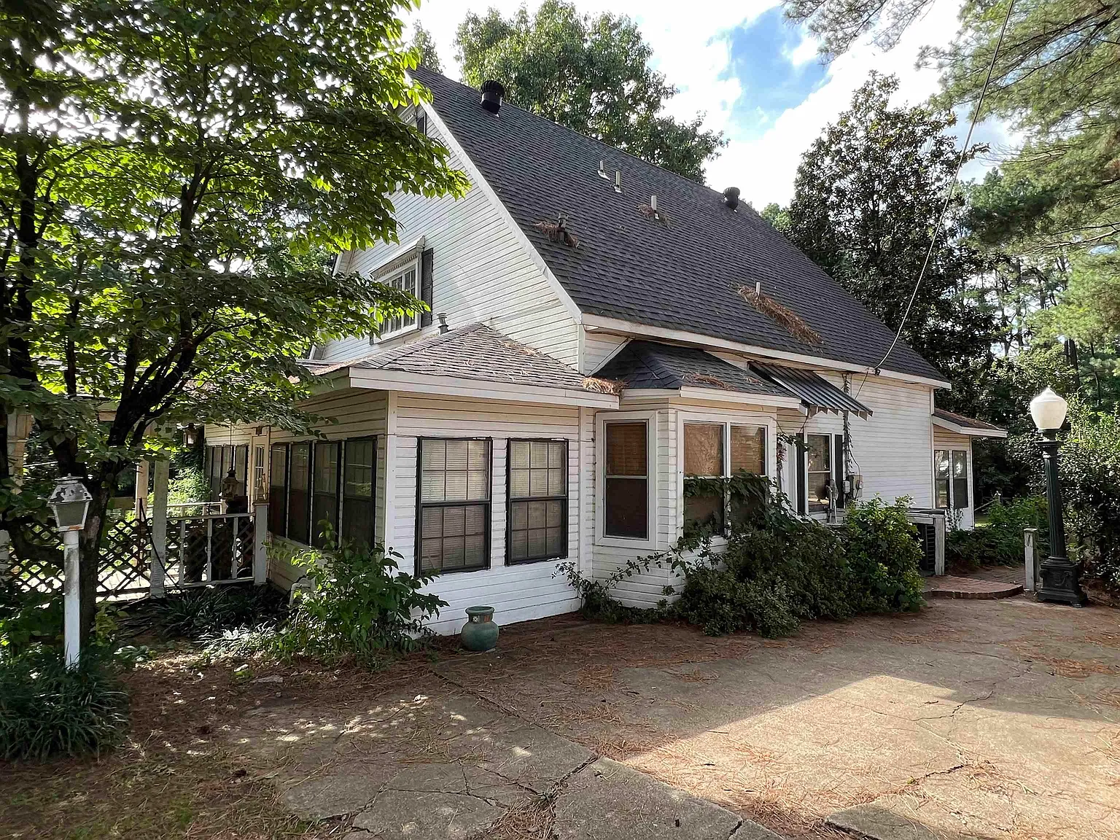
Located at 507 Edwardian Lane in Jonesboro, Arkansas, this two-story home offers an appealing combination of indoor space, outdoor room, and practical features at a listed price of $170,000. Built in 1986, the property includes three bedrooms, two bathrooms, approximately 1,925 square feet of living space, and a 1.17-acre lot shaded by mature trees.
For buyers searching for a country-style property with extra storage, a substantial garage, and opportunities to personalize a home, this listing offers plenty to explore. Several major systems have reportedly been updated, while the home is being sold as-is, leaving room for a new owner to decide which improvements to make next.
A Peaceful Setting With More Outdoor Space
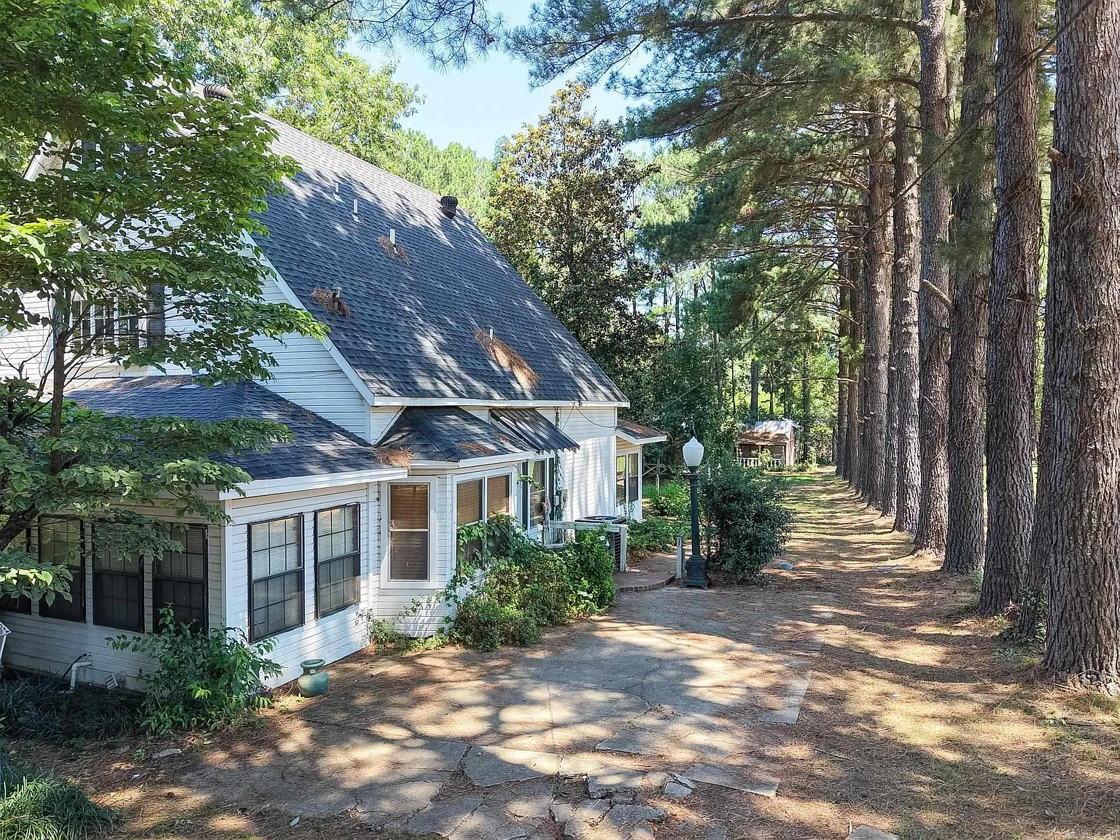
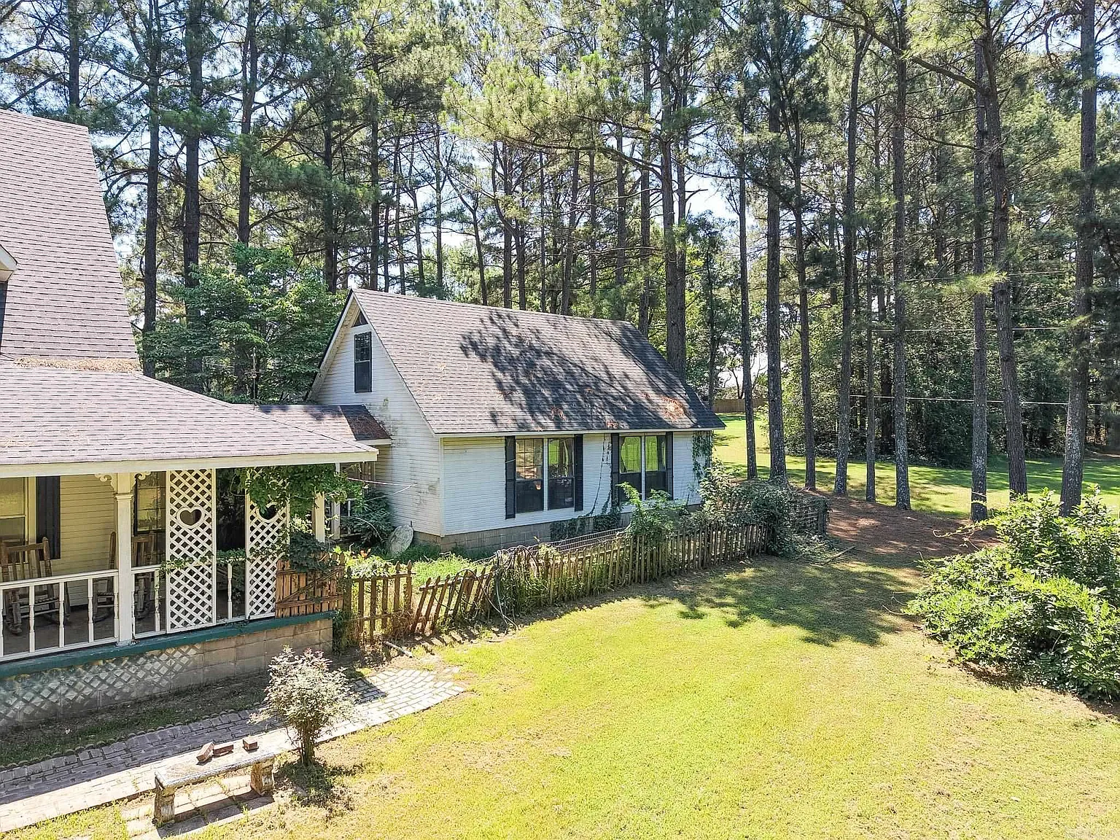
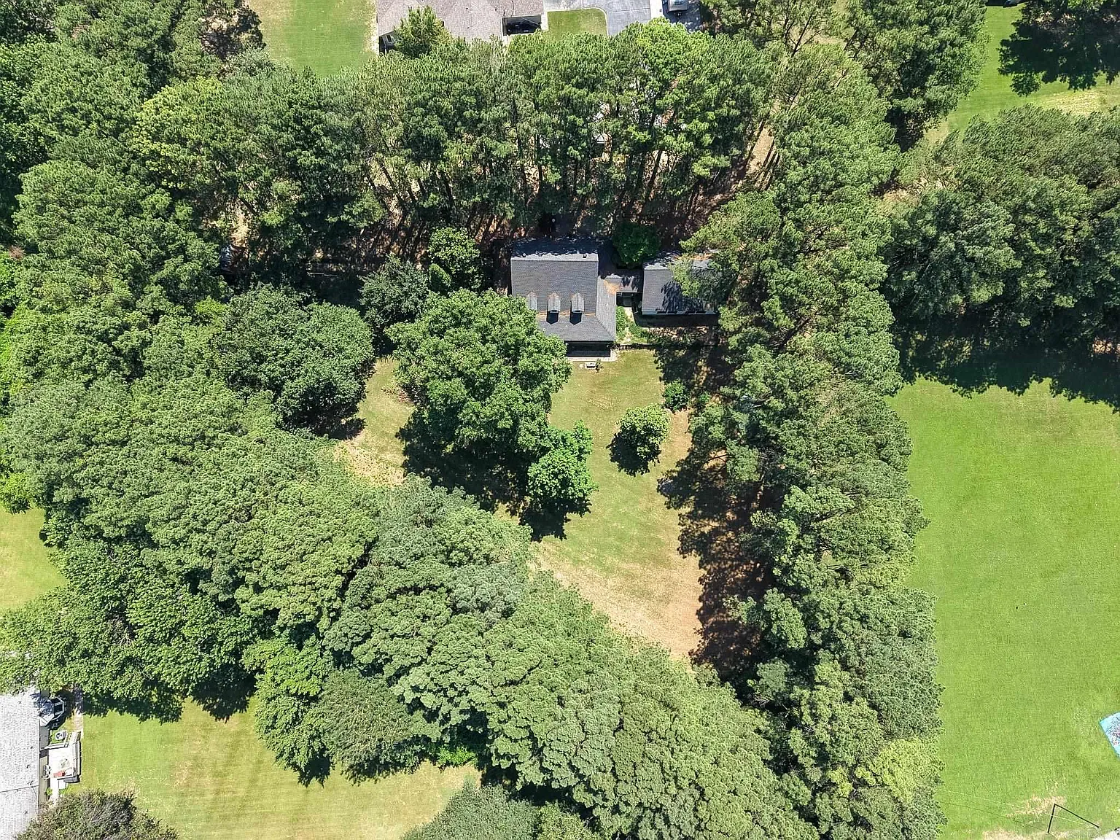
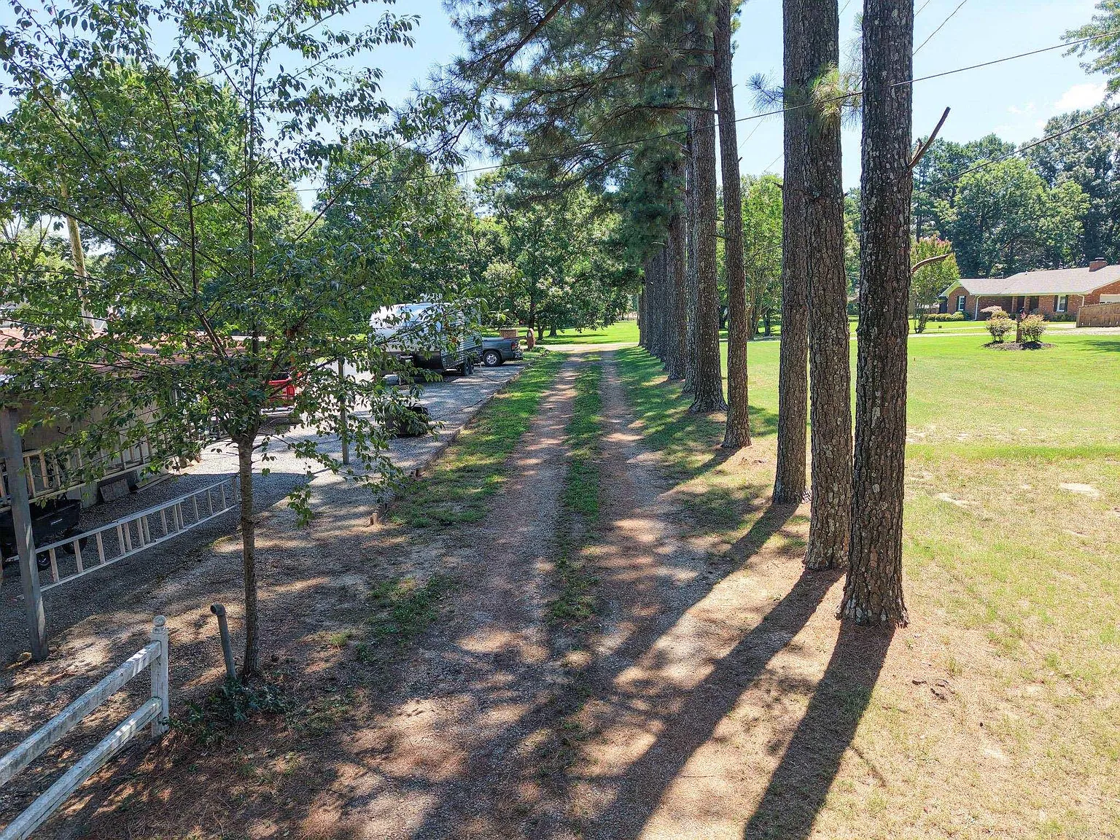
The home sits on approximately 1.17 acres, offering more room to spread out than a typical neighborhood lot. Mature trees add shade and natural character, while the spacious grounds provide possibilities for gardening, outdoor seating, pets, or other activities.
The property offers a country atmosphere without requiring buyers to take on a large farm. Its combination of lawn, trees, outbuildings, and a substantial garage makes it worth considering for anyone who values extra space around the home.
A Two-Story Layout With Nearly 2,000 Square Feet
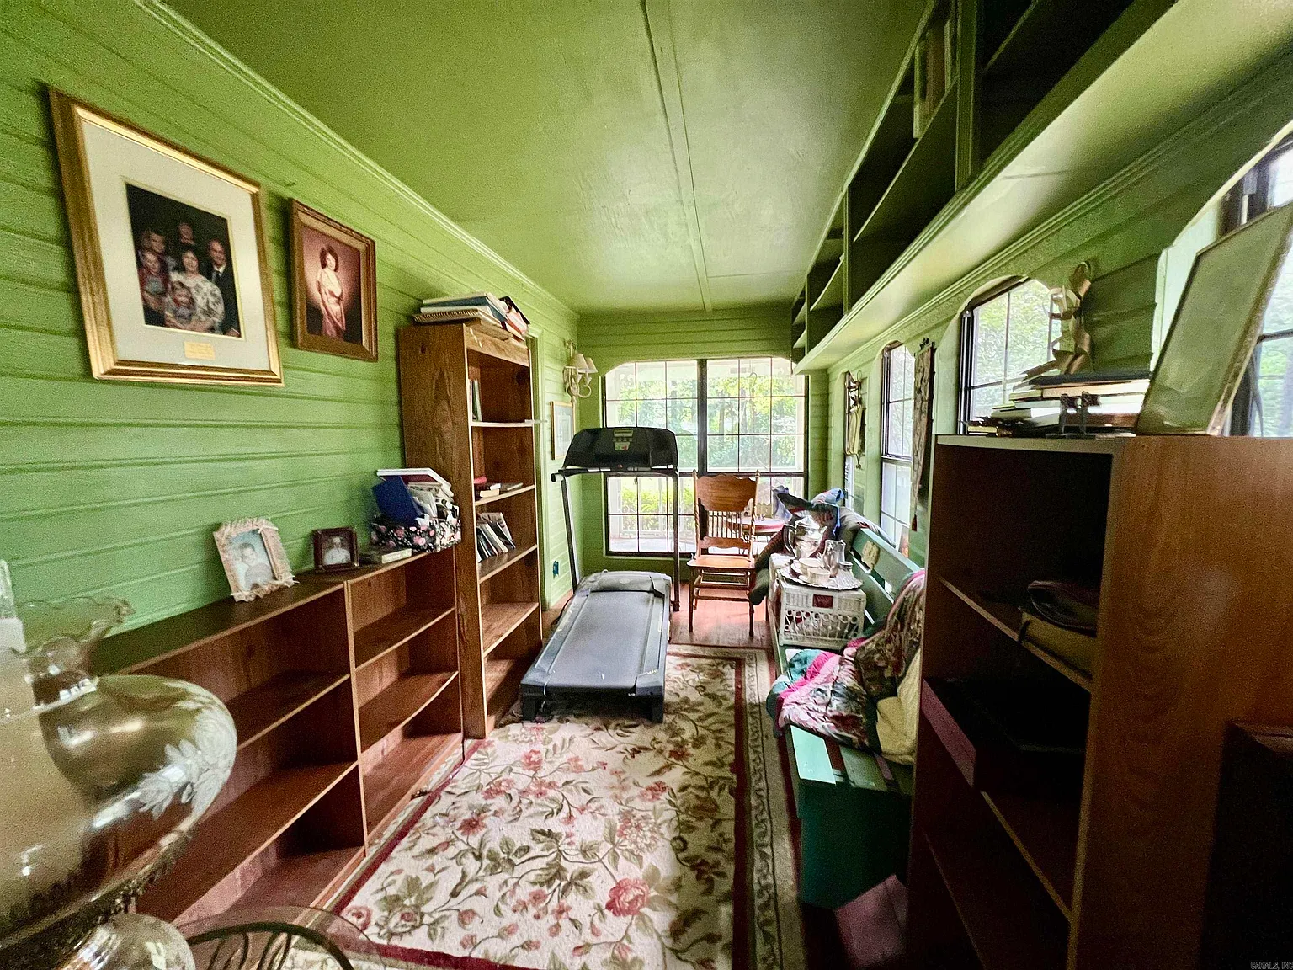
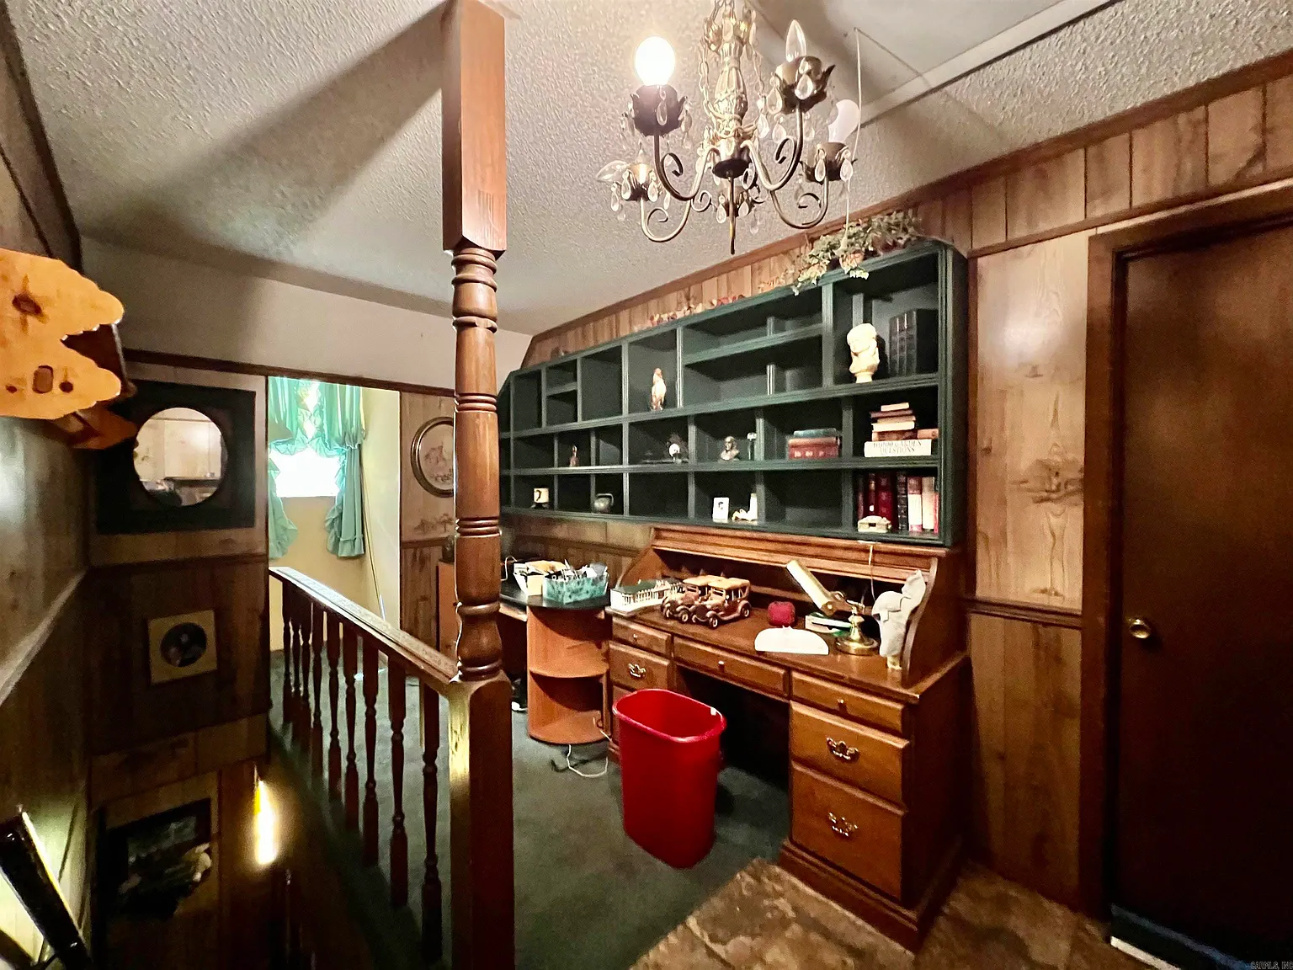
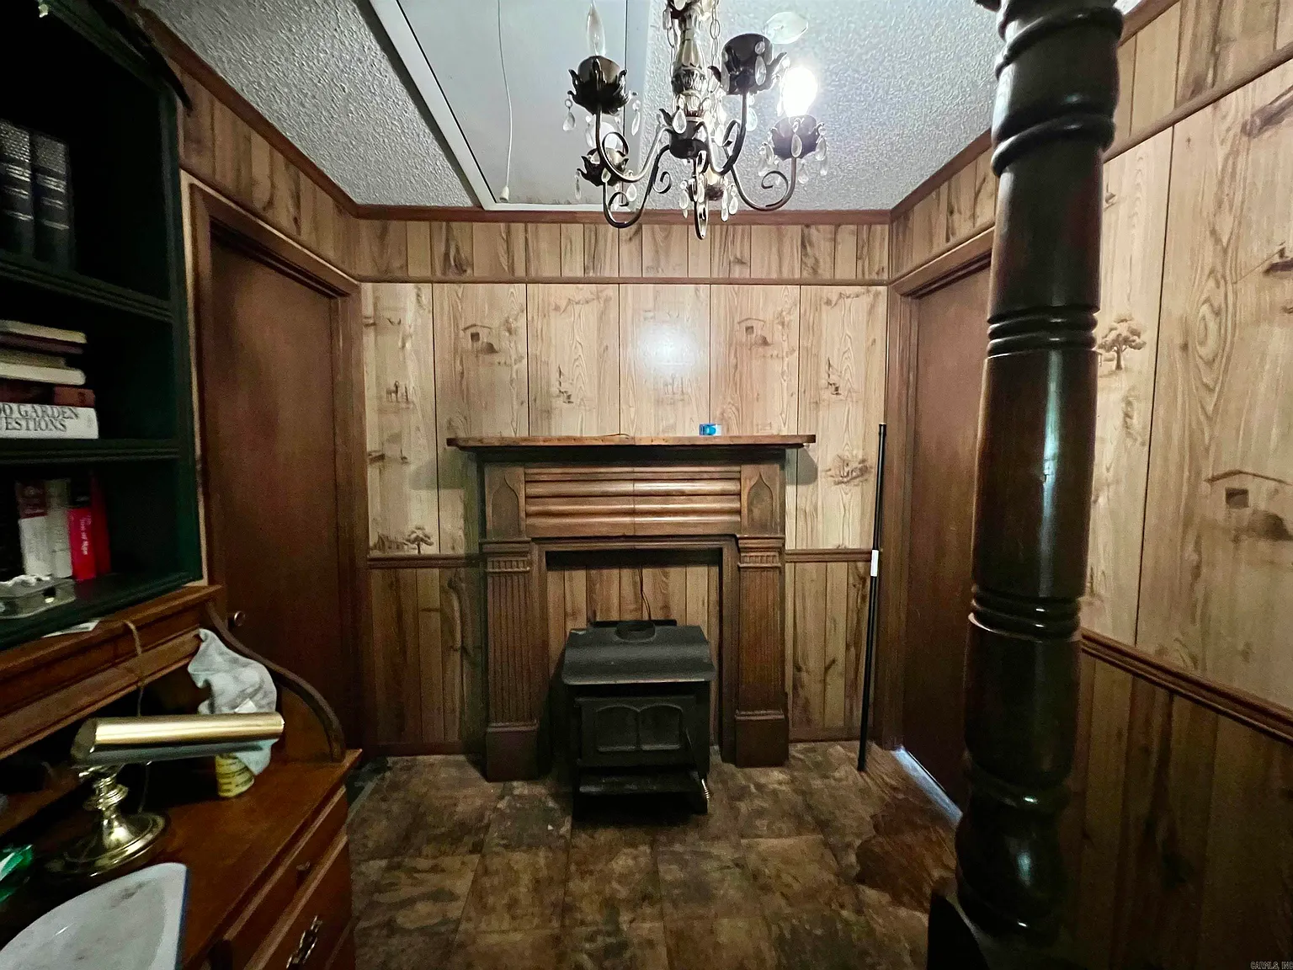
Inside, the home provides approximately 1,925 square feet across two levels. The layout separates the main living areas from the upstairs bedrooms, creating flexibility for households that need shared gathering spaces as well as quieter private rooms.
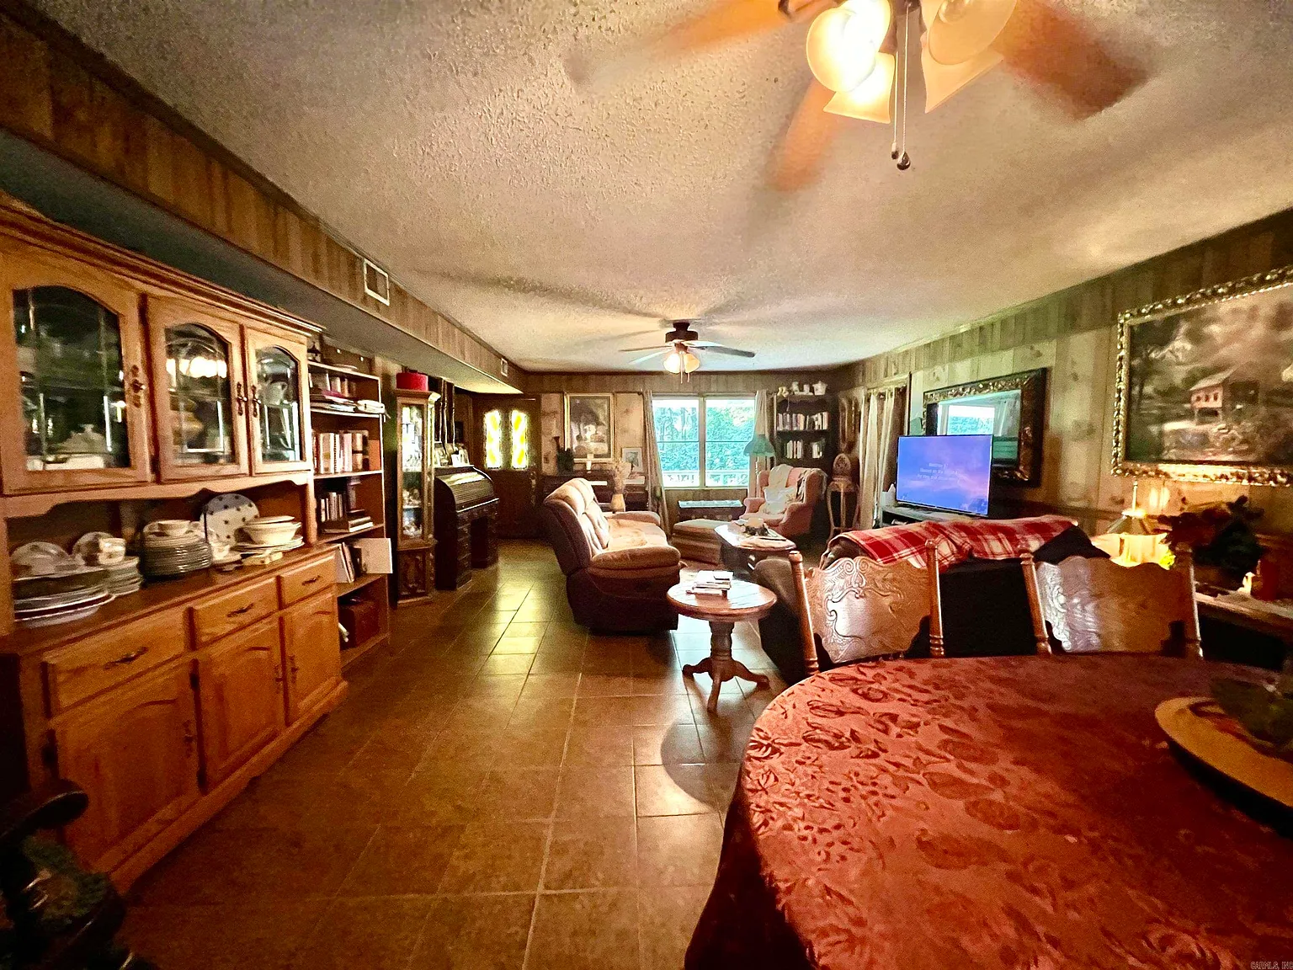
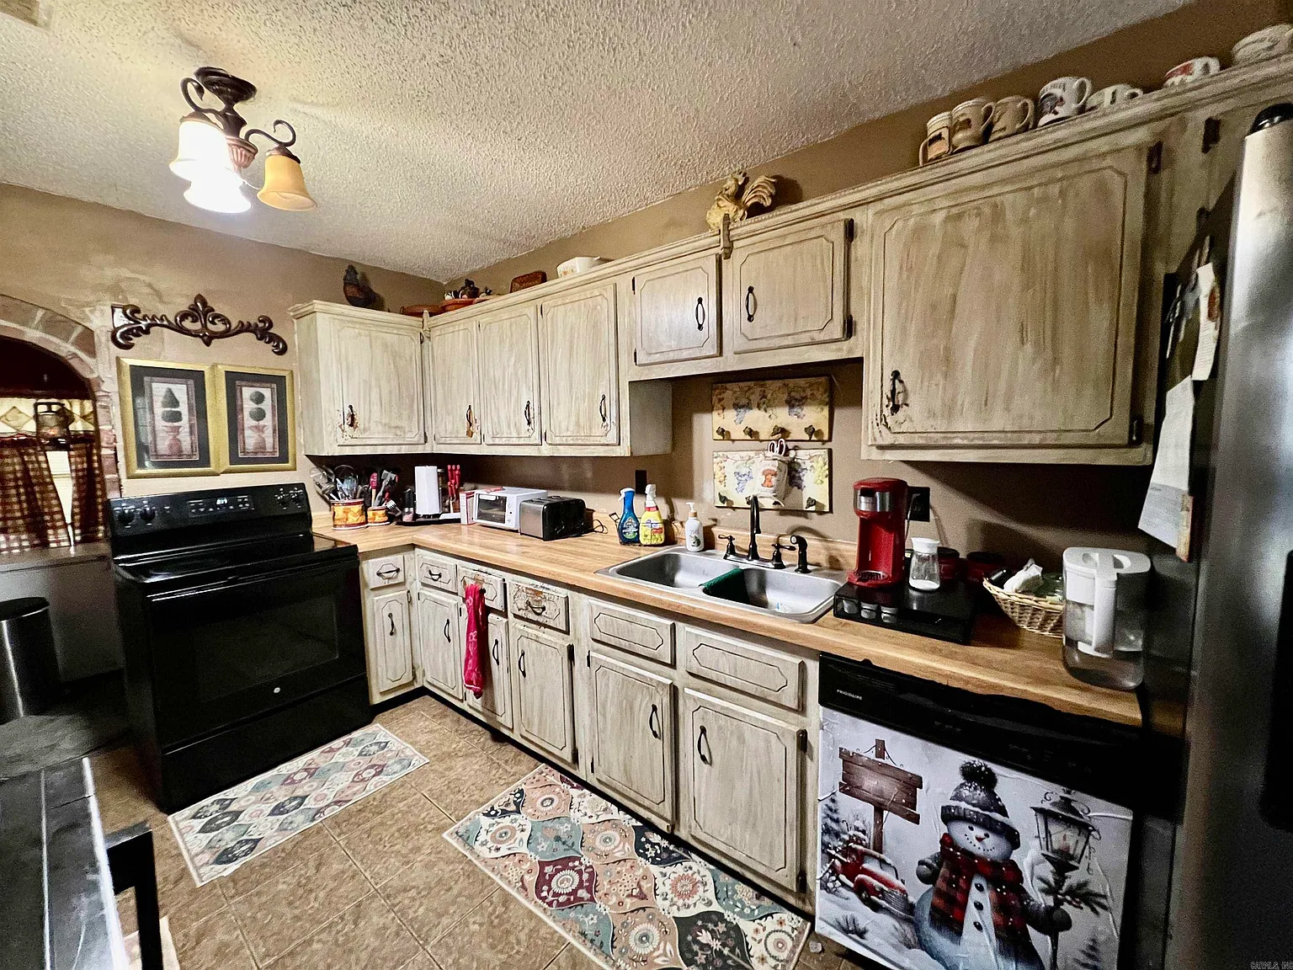
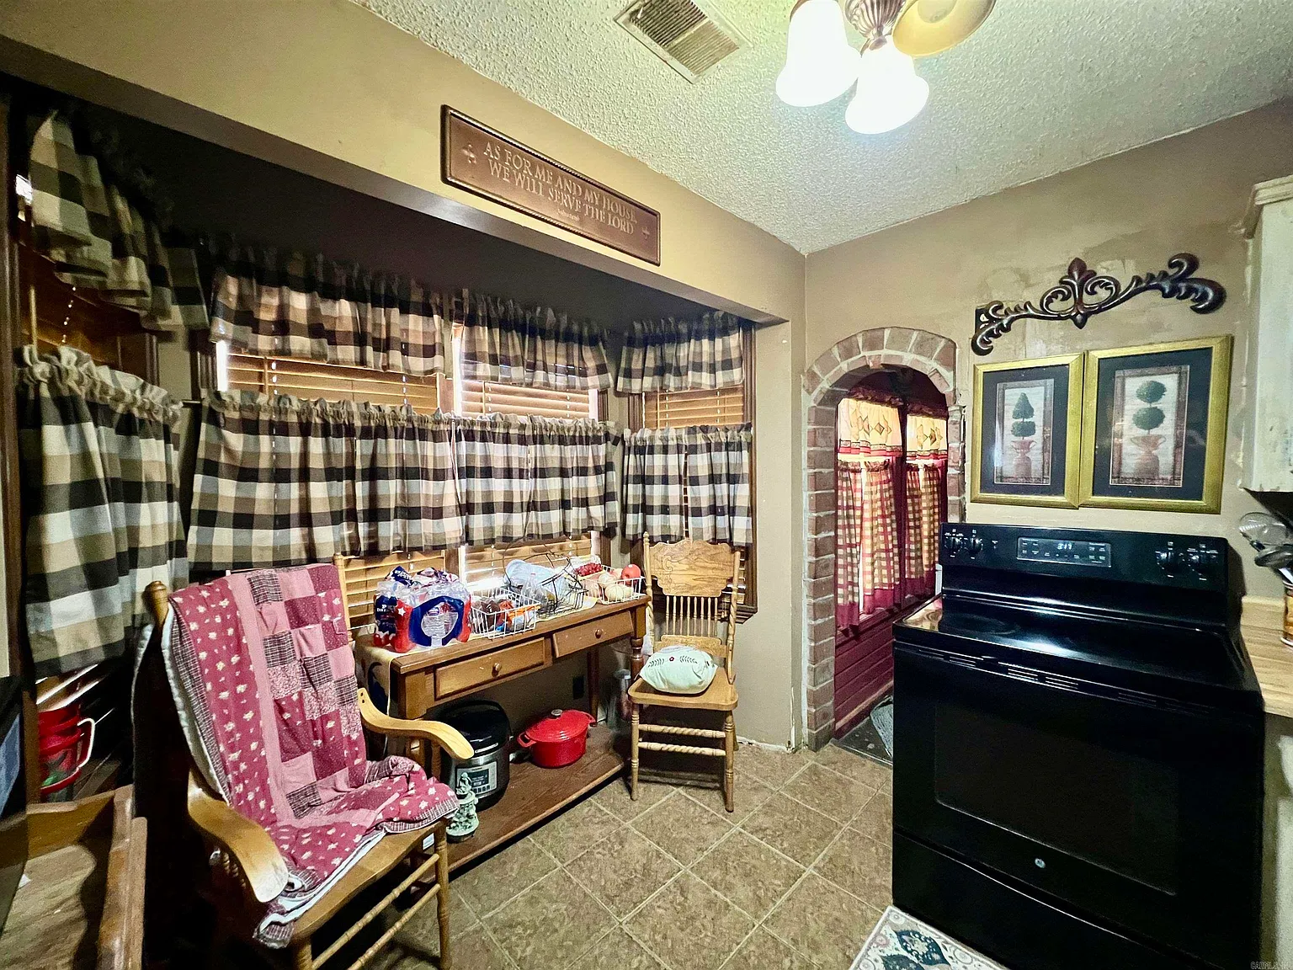
The main floor includes the living room, dining area, kitchen, pantry, and laundry room. These spaces support everyday routines while offering room to host friends and family.
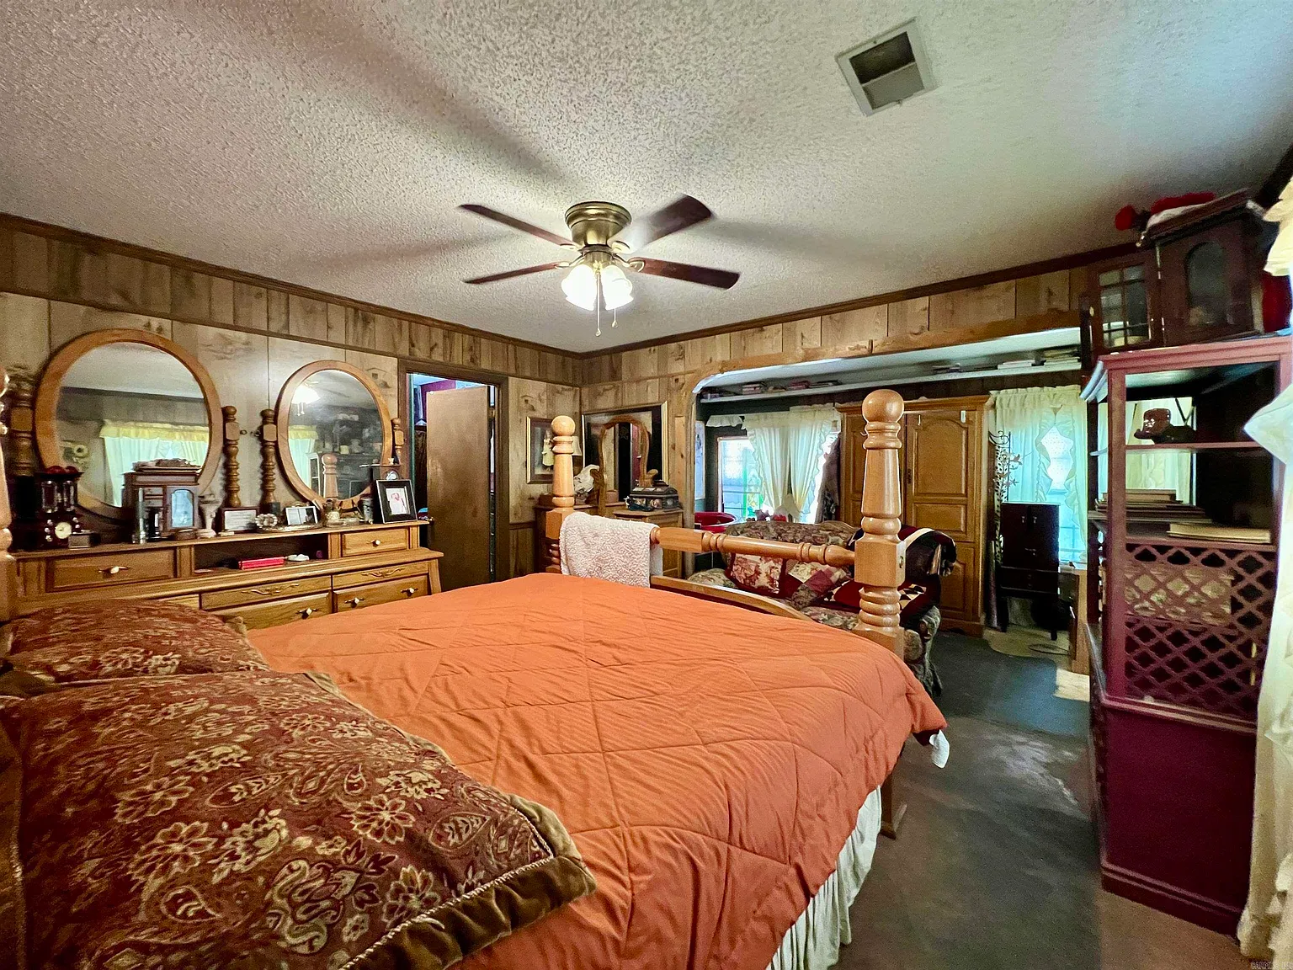
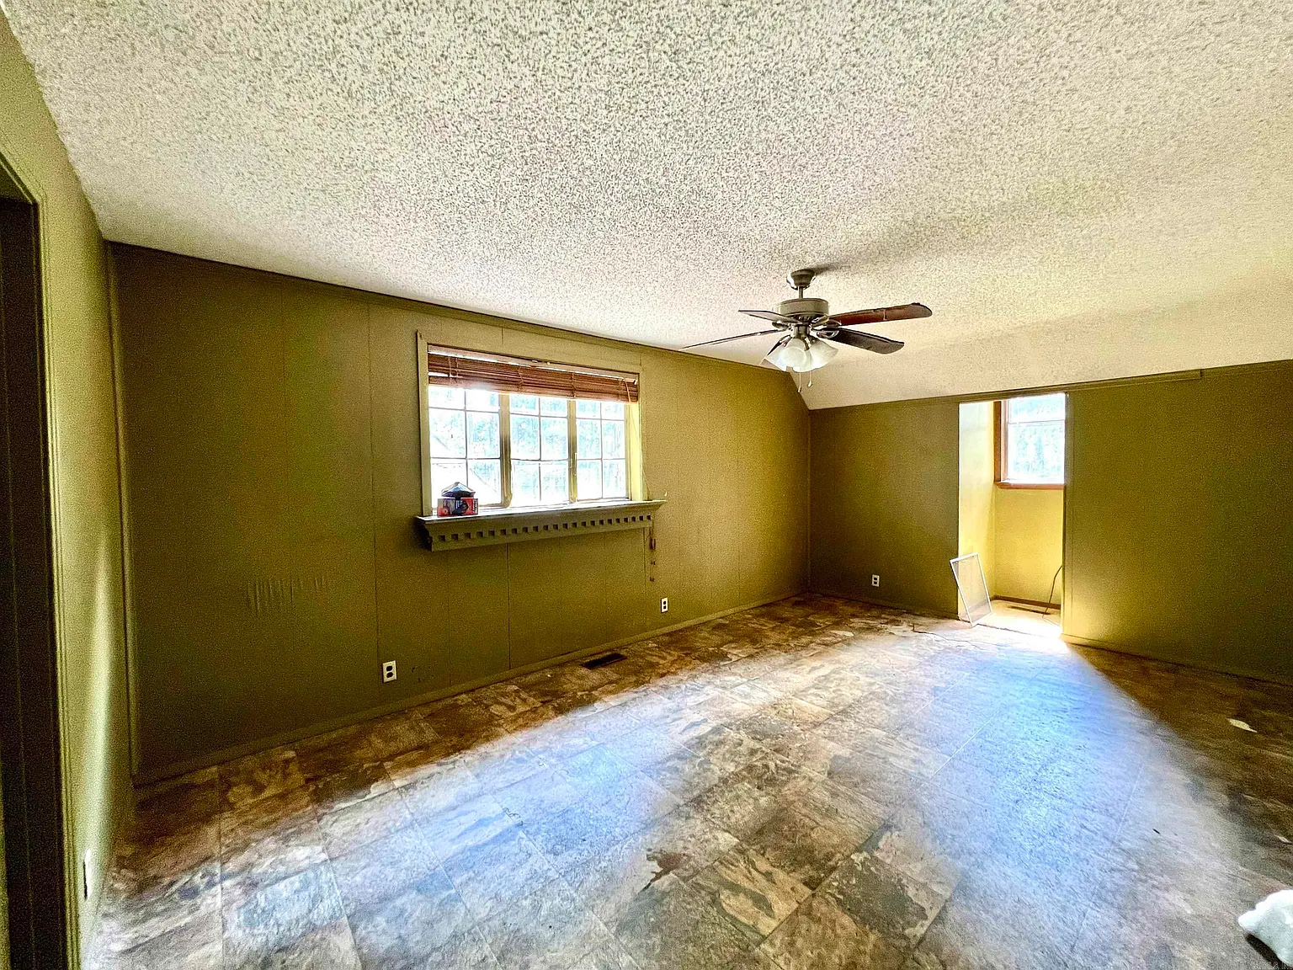
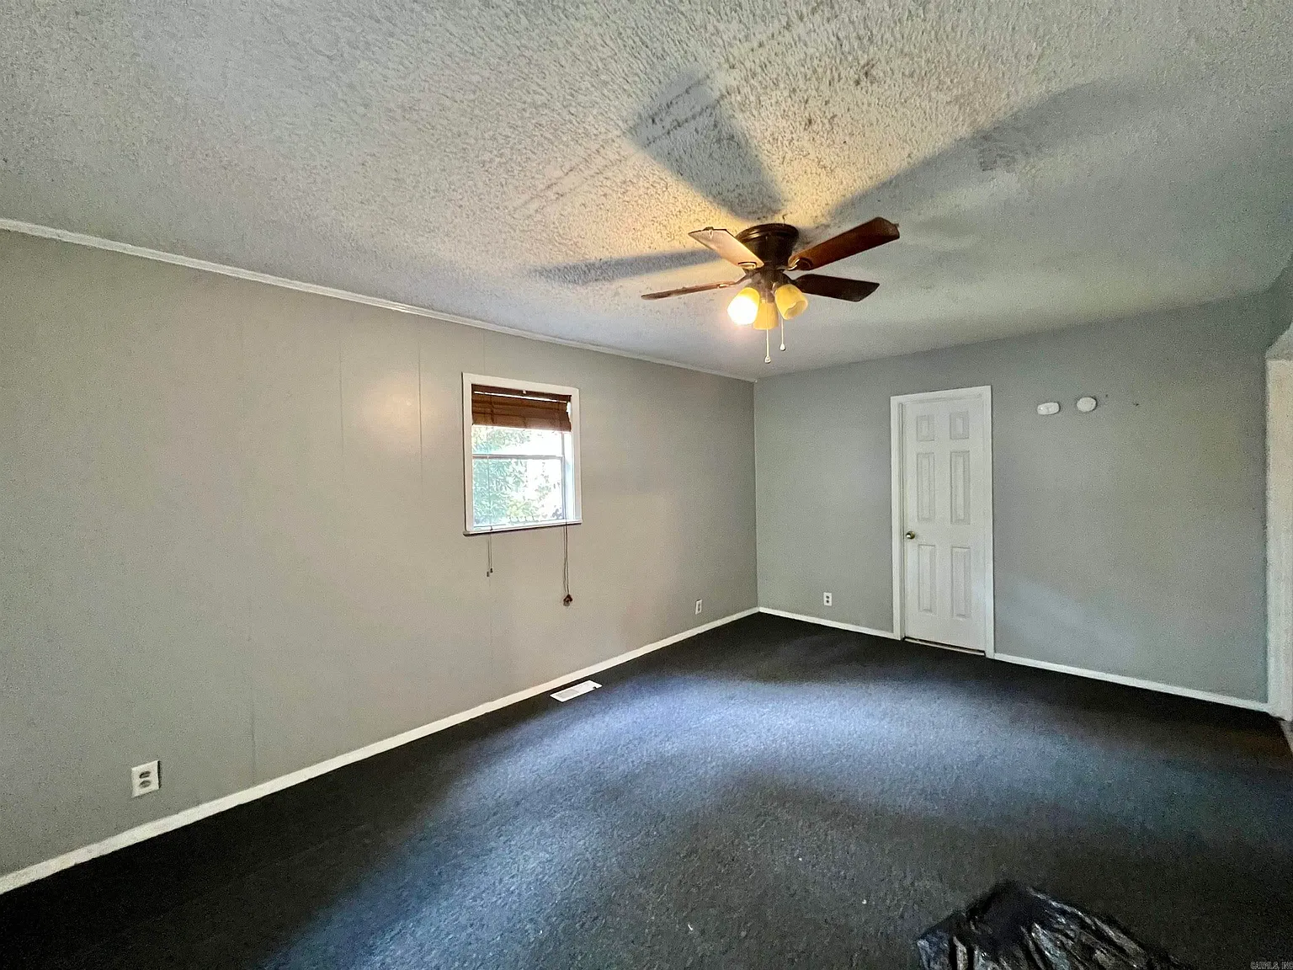
A primary bedroom suite is also located on the main level, a useful feature for buyers who prefer to keep their bedroom on the ground floor. Two additional bedrooms and a full bathroom are situated upstairs, providing separate space for family members, guests, or a home office.
A Glass-Enclosed Porch for Year-Round Enjoyment
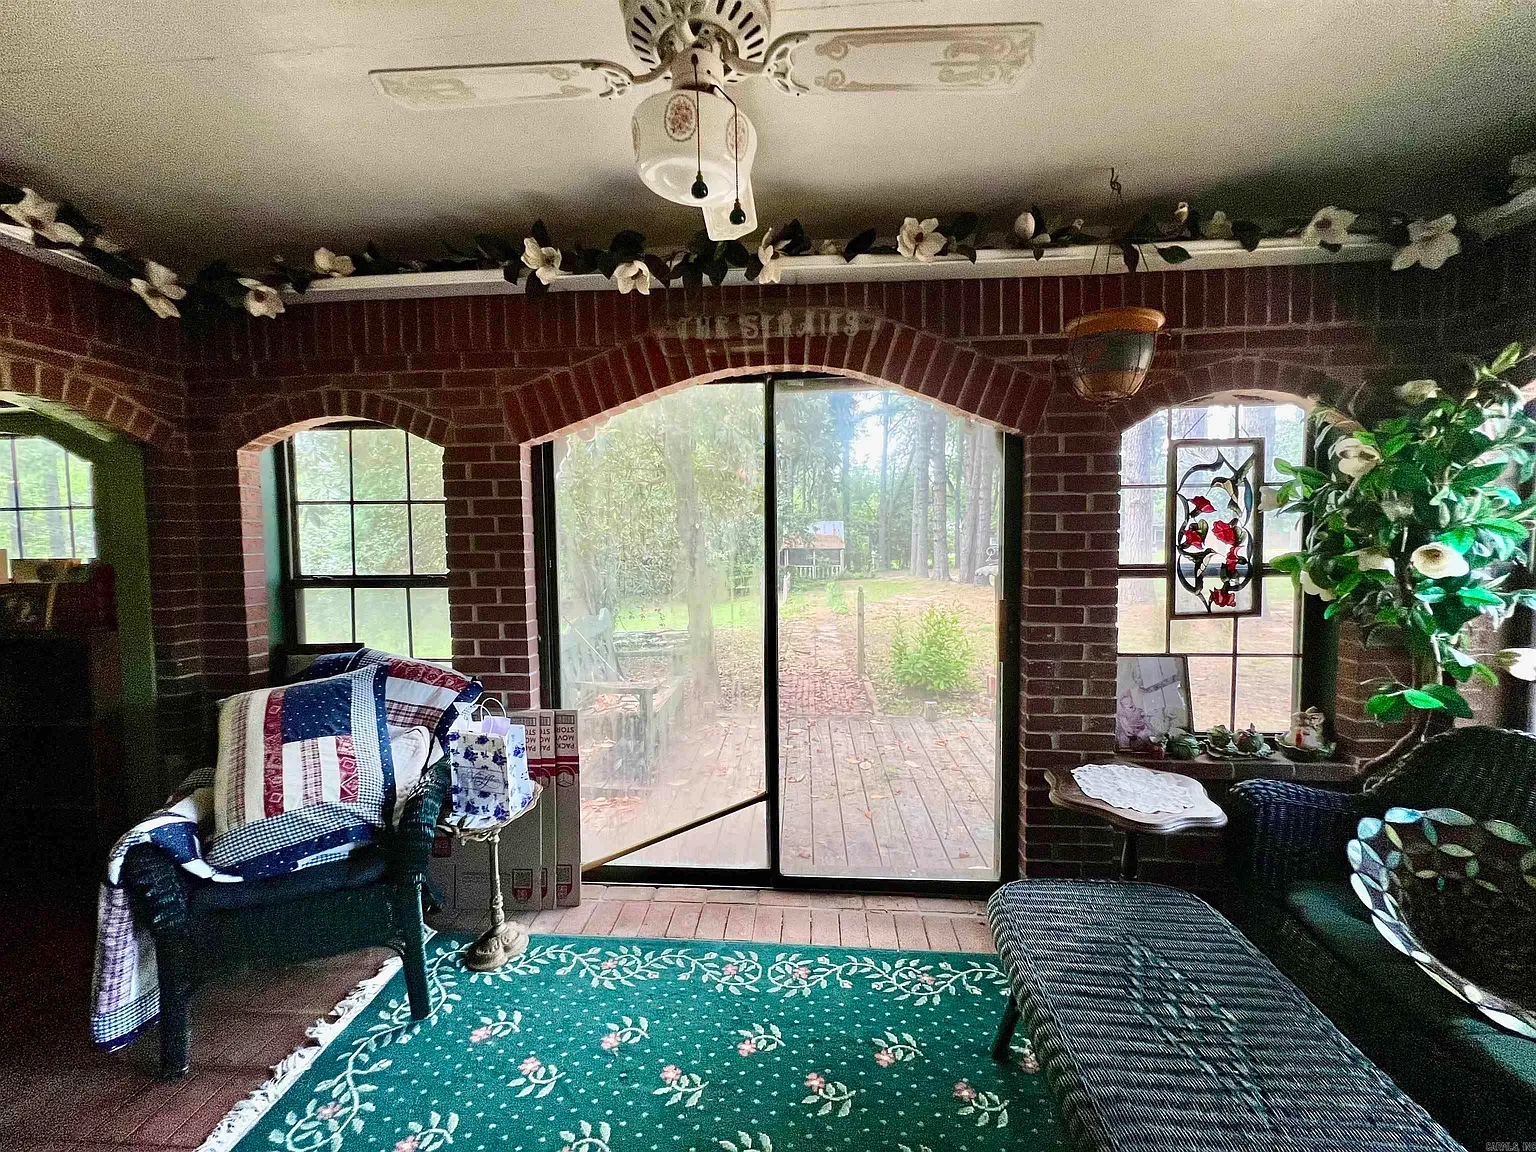
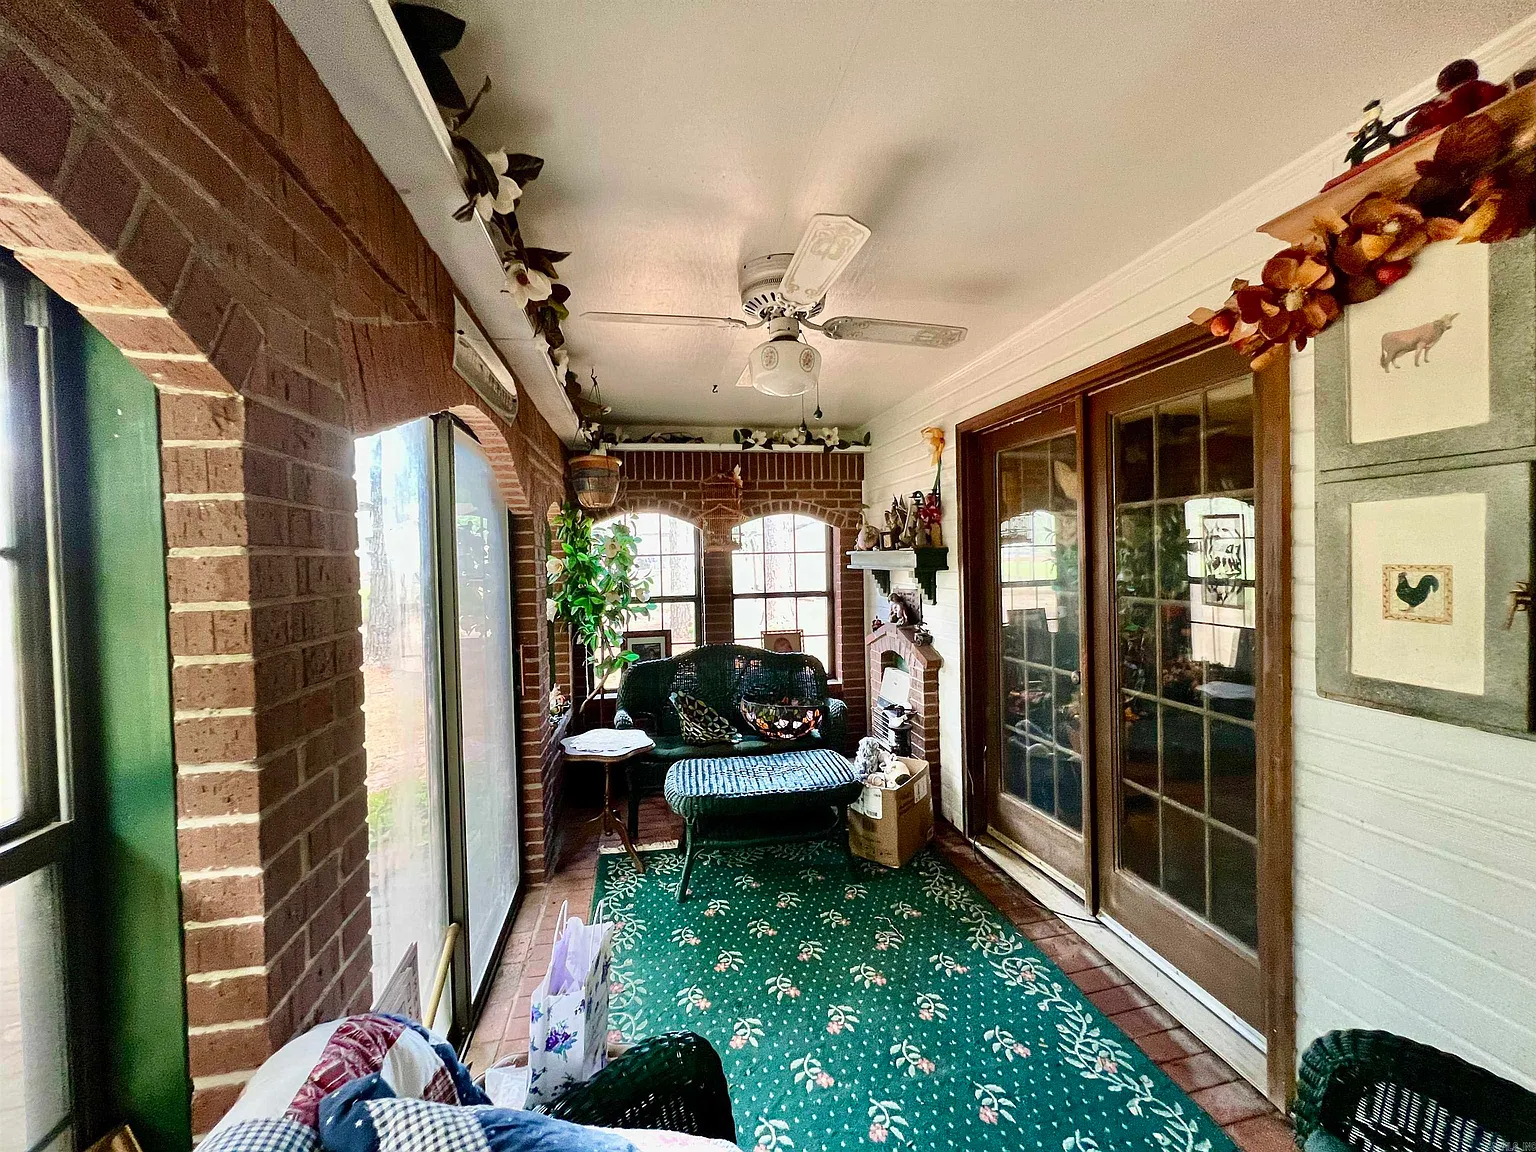
One of the home’s notable features is its glassed-in porch. Surrounded by windows, this area offers a way to enjoy views of the yard and trees while staying sheltered from the weather.
Depending on personal needs, the porch could serve as a sitting room, reading nook, plant area, or hobby space. It adds versatility to the home and creates a natural connection between the interior and the outdoor setting.
A Three-Car Attached Garage
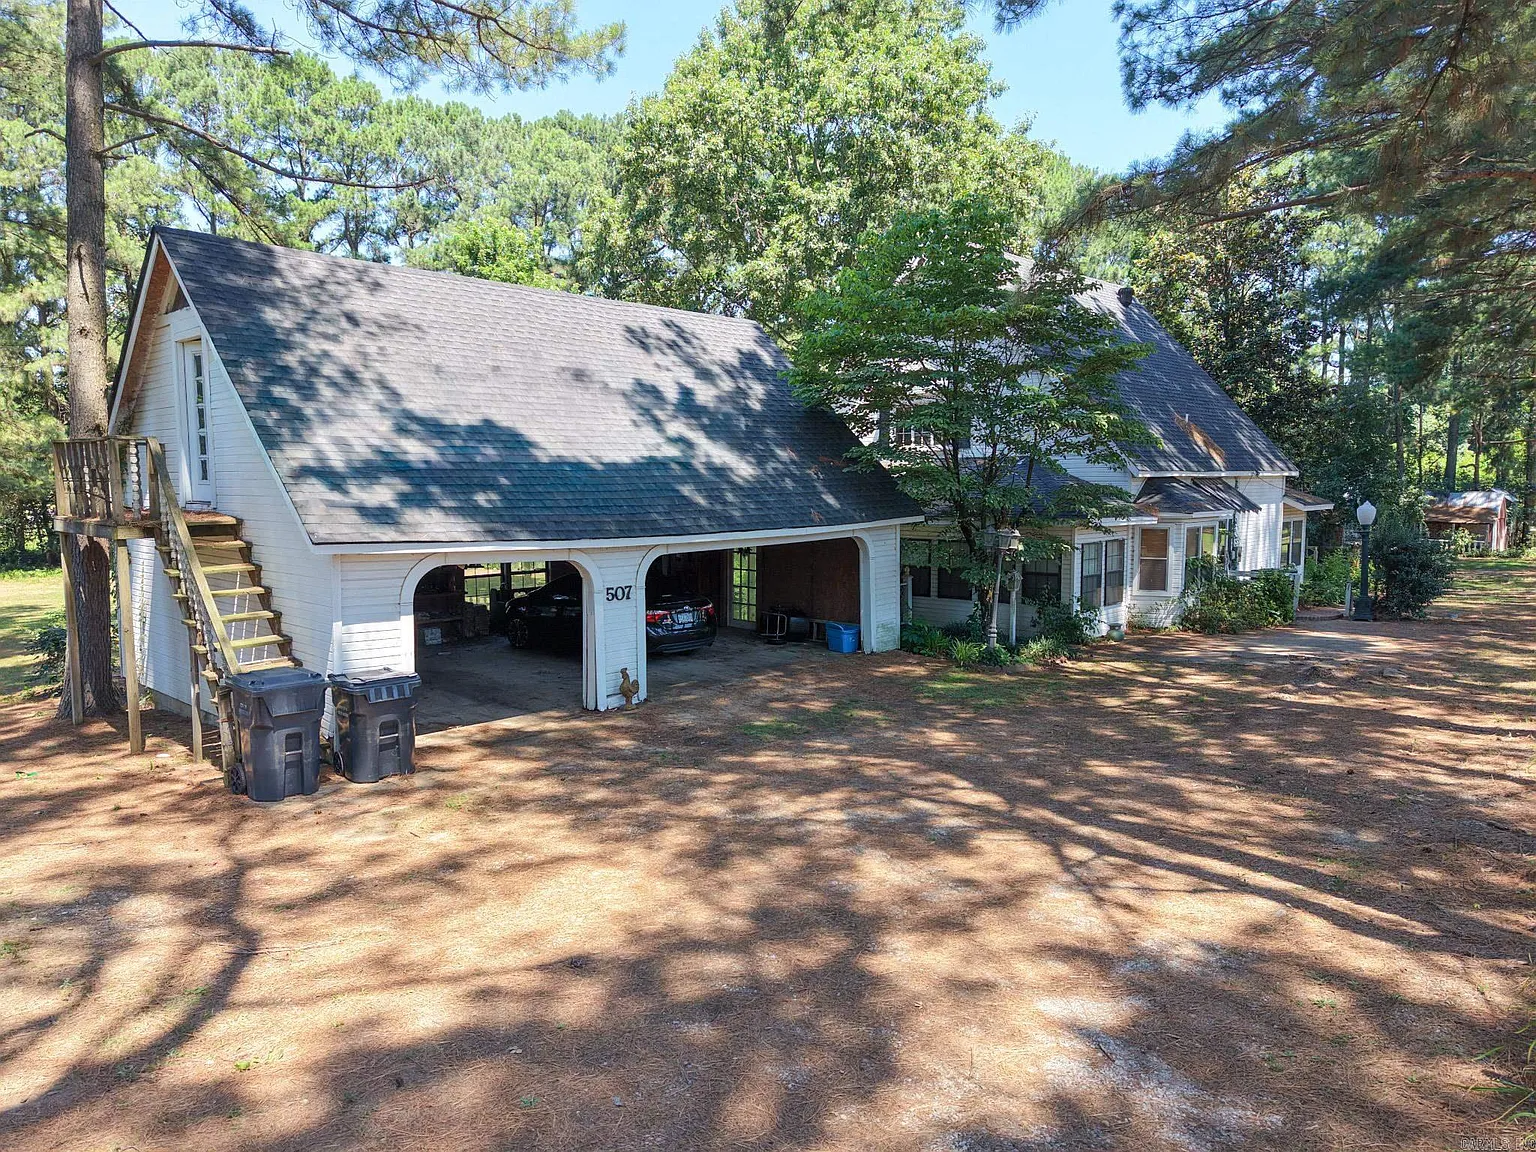
The attached three-car garage provides valuable space for vehicles, tools, outdoor equipment, and storage. Buyers who enjoy working on projects or need room for recreational gear may find the extra garage capacity especially useful.
In addition to the garage, the property includes three storage sheds. These structures offer additional room for gardening supplies, equipment, workshop materials, or other belongings. Their present condition should be inspected, and any plans to renovate or repurpose them should be checked against local requirements.
Mature Trees and Established Landscaping
The grounds feature established trees, including pear and magnolia trees, which add visual interest and character to the property. With over an acre available, a future owner could create garden beds, improve outdoor seating areas, or develop a more personalized landscape.
The existing setting provides a starting point for outdoor improvements without requiring the entire property to be redesigned from scratch.
Major Updates Already Reported
According to the listing, the roof is approximately five years old, and the heating and cooling system is around eight years old. These reported updates may be useful considerations when evaluating the property’s overall condition.
However, buyers should confirm the installation dates and arrange appropriate inspections to assess the roof, HVAC equipment, plumbing, electrical systems, foundation, and other important components.
An As-Is Purchase With Personalization Potential
The property is being sold as-is, meaning buyers should be prepared to evaluate its current condition carefully. The existing floor plan, generous lot, garage, storage buildings, and reported system updates provide a foundation for someone who wants to make improvements over time.
Before making an offer, prospective buyers should review the seller’s disclosures, arrange a professional inspection, and estimate the cost of any repairs or renovations they intend to complete.
A Practical Opportunity in Jonesboro
At the listed price of $170,000, this three-bedroom, two-bathroom home combines approximately 1,925 square feet of living space with 1.17 acres, a three-car attached garage, three storage sheds, and a glass-enclosed porch.
Its main-level primary suite, upstairs bedrooms, mature landscaping, and additional storage make it a flexible option for buyers who want more room than a typical residential property provides.
For someone seeking an affordable country-style home with space for hobbies, outdoor activities, and future improvements, this Jonesboro property deserves a closer look. Its as-is sale means due diligence is especially important, but the combination of land, garage capacity, and usable living space gives buyers several features to consider.
Listed on Zillow
Rent Apartments
