

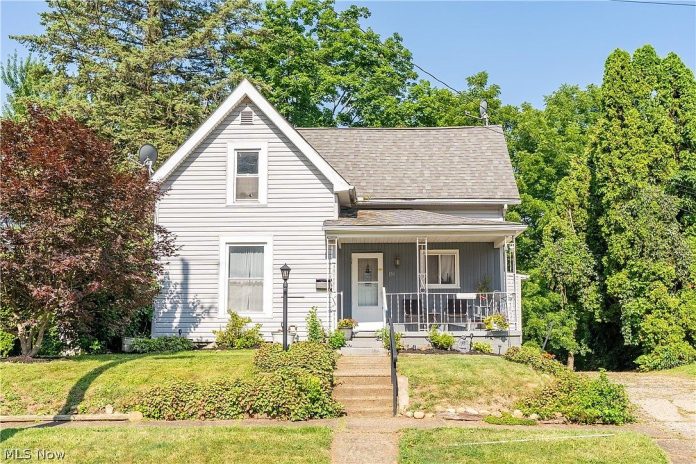
A charming century-old home in Massillon, Ohio, is attracting attention after a significant price reduction brought its advertised asking price down to just $115,000. With three bedrooms, two full bathrooms, a spacious detached three-car garage, and approximately half an acre of land, this property offers a combination of features that could appeal to buyers searching for affordable housing with extra outdoor space.
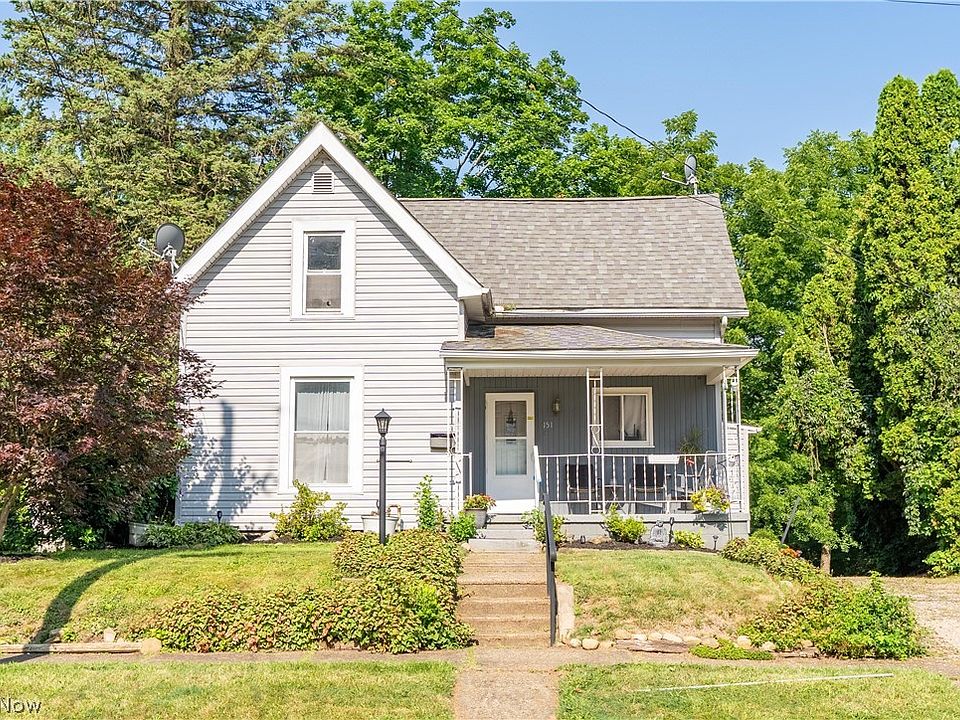
Located at 151 26th Street SE in Massillon, Ohio, the two-story Colonial-style residence offers approximately 1,438 square feet of finished living space.
Built in 1906, the property combines traditional architecture with practical features, including a main-floor bedroom, first-floor laundry, a full basement, and a deep backyard.
But what makes this listing especially interesting is its price history. After originally being advertised for $145,000 in August 2026, the property has returned to the market at a substantially lower asking price.
A $20,000 Price Cut Brings the Home to $115,000
One of the most attention-grabbing details is the latest reduction.
The residence was originally listed for $145,000 in August 2026 before the asking price was lowered to $135,000 later that month.
After previously going under contract, the property returned to active listing status with a new advertised price of $115,000.
That represents a $20,000 reduction from its previous asking price and a total decrease of $30,000 compared with the original August figure.
In percentage terms, the current advertised price is approximately 20.7% below the original asking price.
For buyers who had previously considered the property too expensive, the latest adjustment may provide a reason to take another look.
However, the lower price does not necessarily mean the home is undervalued. Its condition, repair requirements, and comparable local sales would all influence its actual market value.
A Detached Three-Car Garage
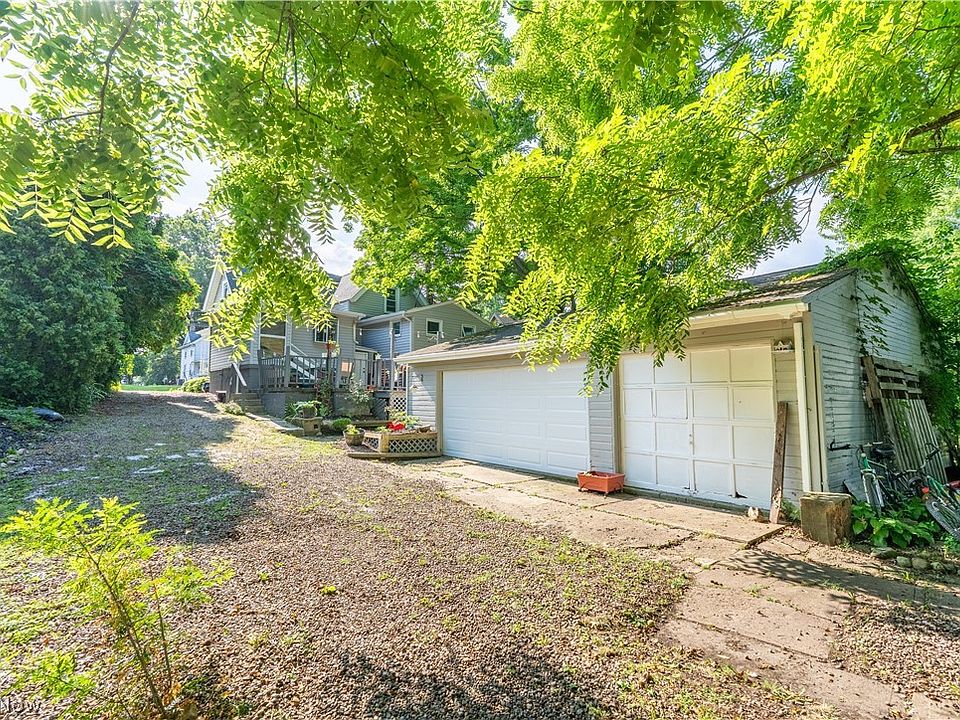
Perhaps the property’s biggest attraction is its detached three-car garage.
While many homes in this price range offer only a single-car garage or driveway parking, this residence includes a separate structure with space for multiple vehicles.
For buyers who own several cars, need additional storage, or enjoy working on personal projects, the garage could be particularly useful.
Depending on its condition and configuration, it might provide space for tools, lawn equipment, bicycles, seasonal belongings, or a hobby workshop.
Having a separate garage can also help keep equipment and outdoor supplies away from the main living areas.
The garage’s actual condition should be inspected, but its size is certainly one of the features that distinguishes this listing from smaller residential properties.
Approximately Half an Acre of Land
Another appealing detail is the property’s generous lot size.
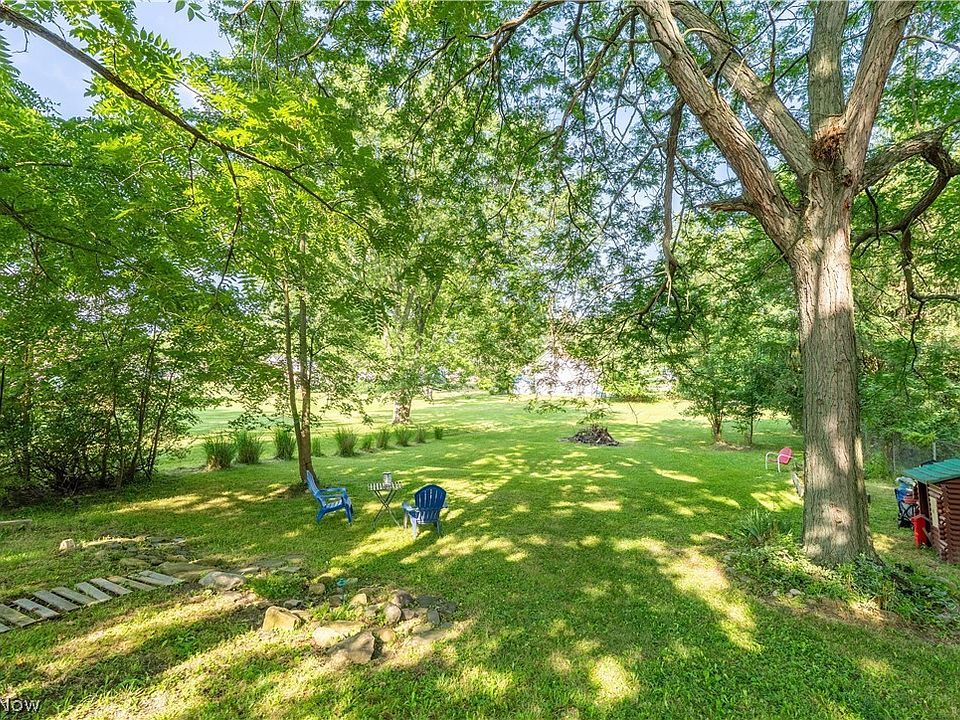
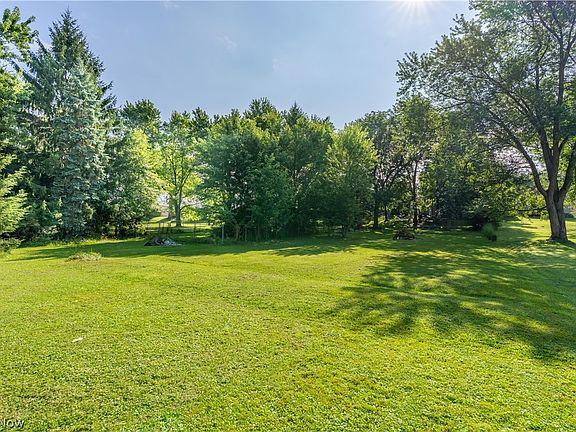
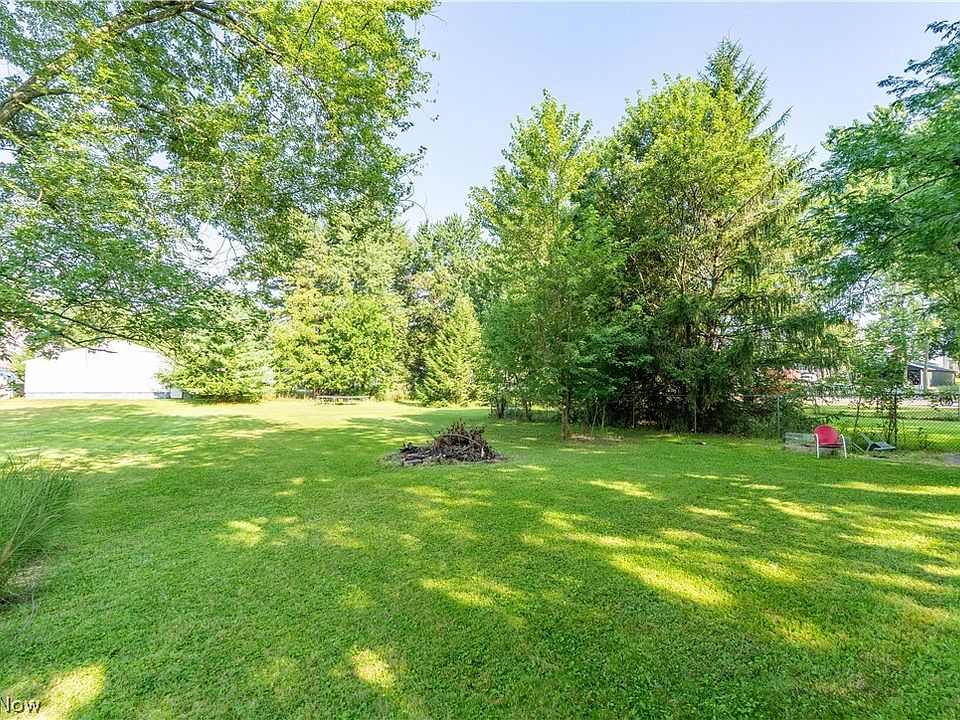
The residence sits on approximately half an acre, providing considerably more outdoor space than many compact city lots.
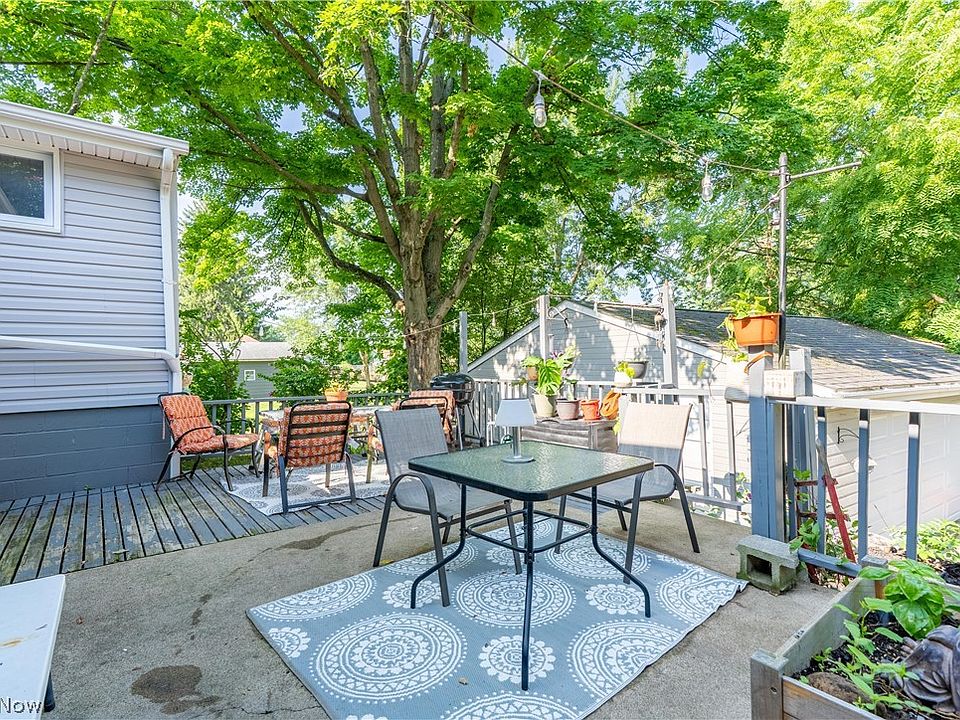
A deep backyard offers room for outdoor activities, gardening, landscaping, or simply enjoying time outside.
For families with children, the extra space could create opportunities for recreation.
Gardeners might appreciate having room to establish vegetable beds, flower gardens, or decorative landscaping.
The property also includes a rear deck, front porch, and patio, offering several places to relax or entertain guests.
The deck could become a comfortable outdoor seating area during warmer months, while the front porch provides a traditional entrance that complements the home’s Colonial-style appearance.
Three Bedrooms Across Two Floors
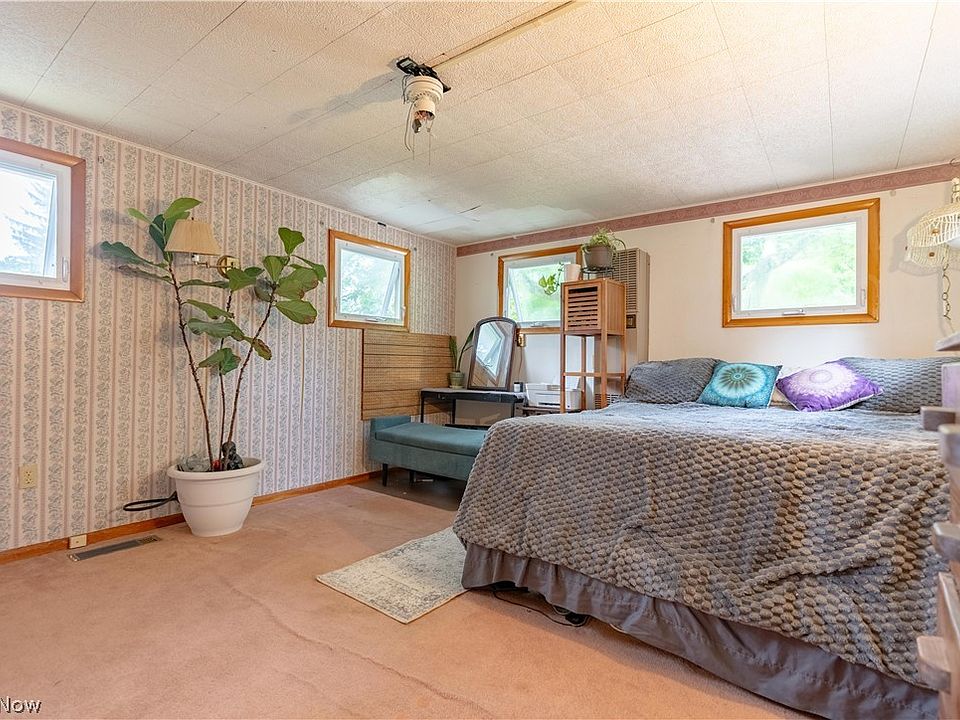
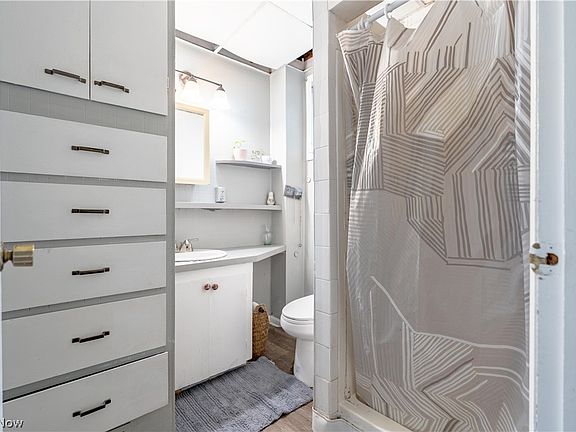
Inside, the house offers a traditional layout with three bedrooms and two full bathrooms.
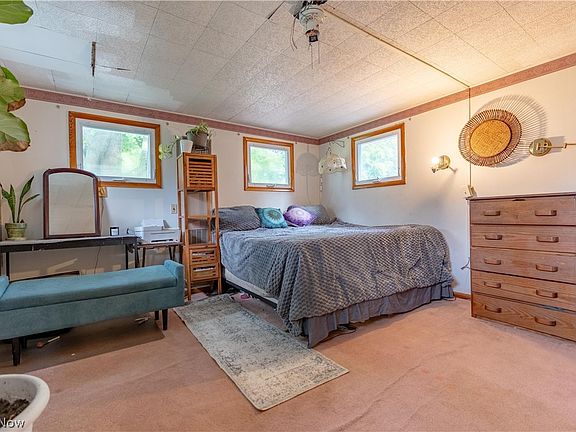
One particularly convenient feature is the location of the primary bedroom.
Unlike homes that place every bedroom upstairs, this residence includes its primary bedroom on the first floor.
Measuring approximately 14 by 13 feet, the main-level bedroom may appeal to buyers who prefer fewer trips up and down the stairs.
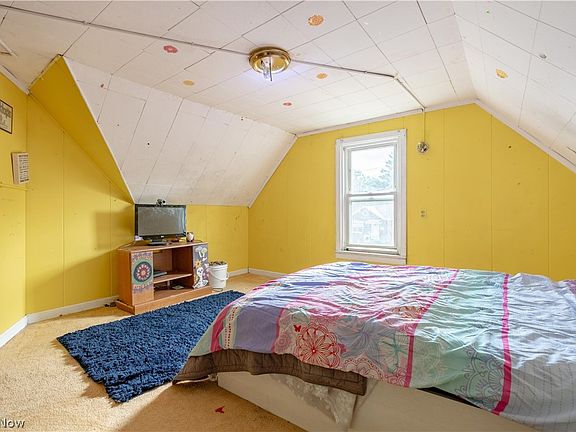
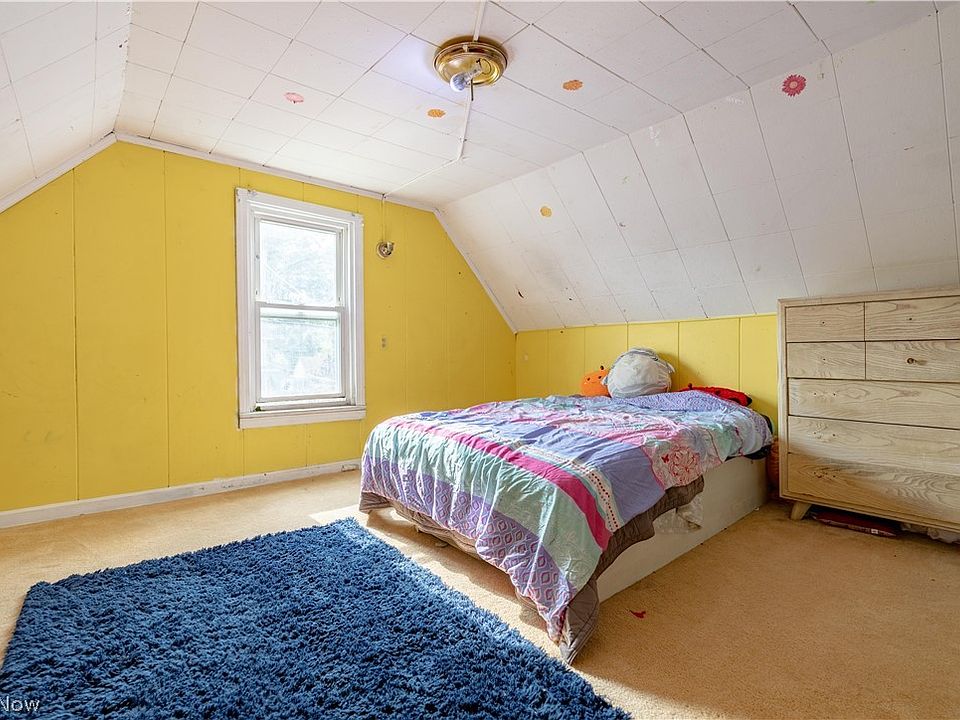
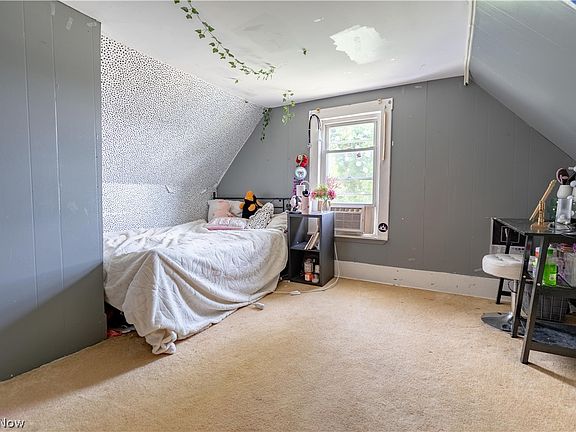
The two additional bedrooms are located on the second floor.
One measures approximately 14 by 14 feet, while the other is approximately 14 by 12 feet.
These rooms could accommodate family members, overnight guests, or flexible uses such as a home office or hobby space.
The separation between the main-level bedroom and upstairs rooms may also provide additional privacy.
Spacious Living and Dining Areas
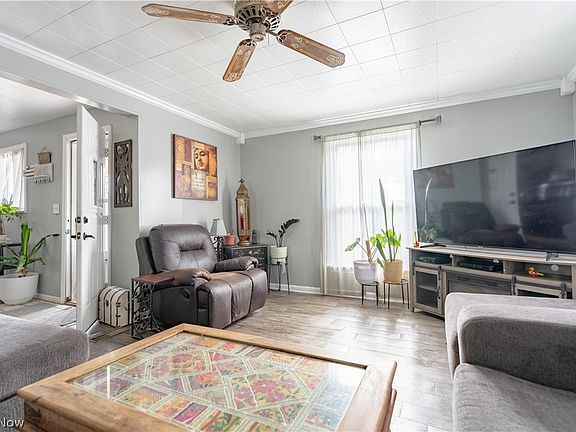
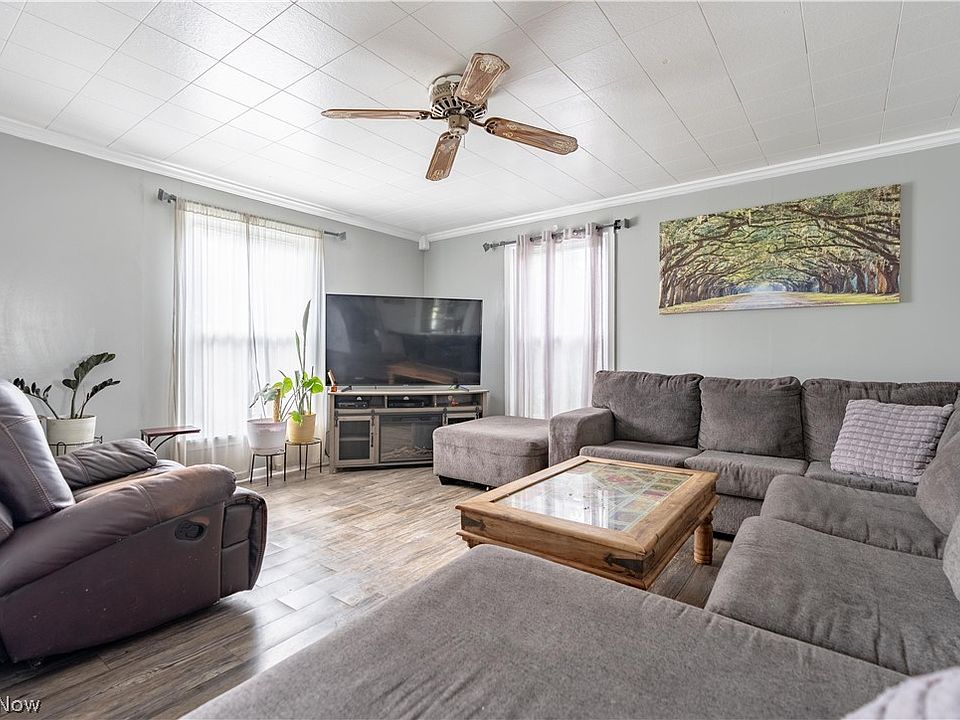
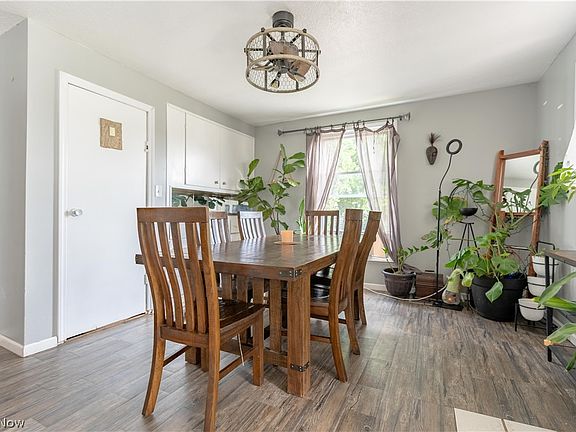
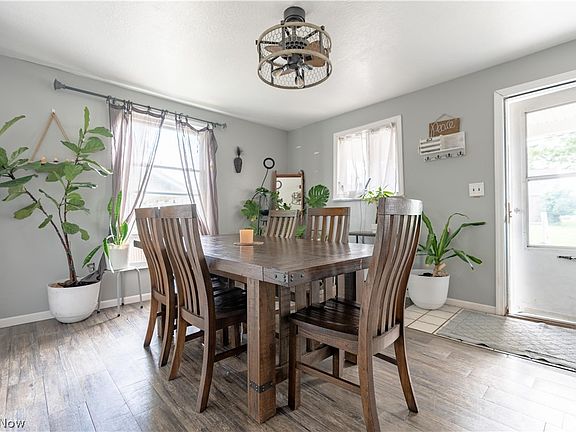
The first floor includes a living or great room, a separate dining room, and the kitchen.
This arrangement offers dedicated spaces for everyday activities.
The living room provides a central gathering area, while the dining room offers a separate location for meals and entertaining.
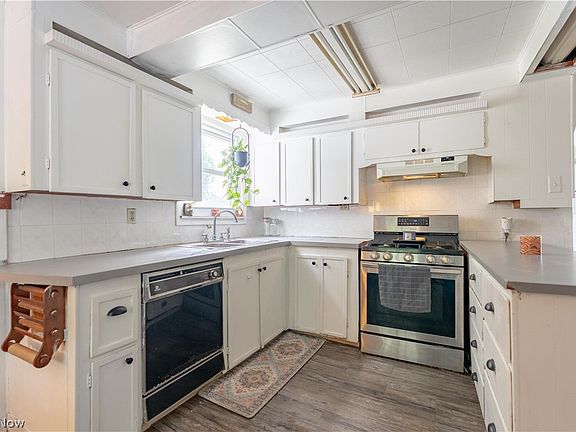
According to the property description, luxury vinyl tile flooring has been installed throughout several main-level areas, including the living room, dining room, and kitchen.
This flooring can provide a practical surface for everyday household use.
The traditional room arrangement may also appeal to buyers who prefer distinct living spaces rather than a completely open floor plan.
A Kitchen With Appliances Included
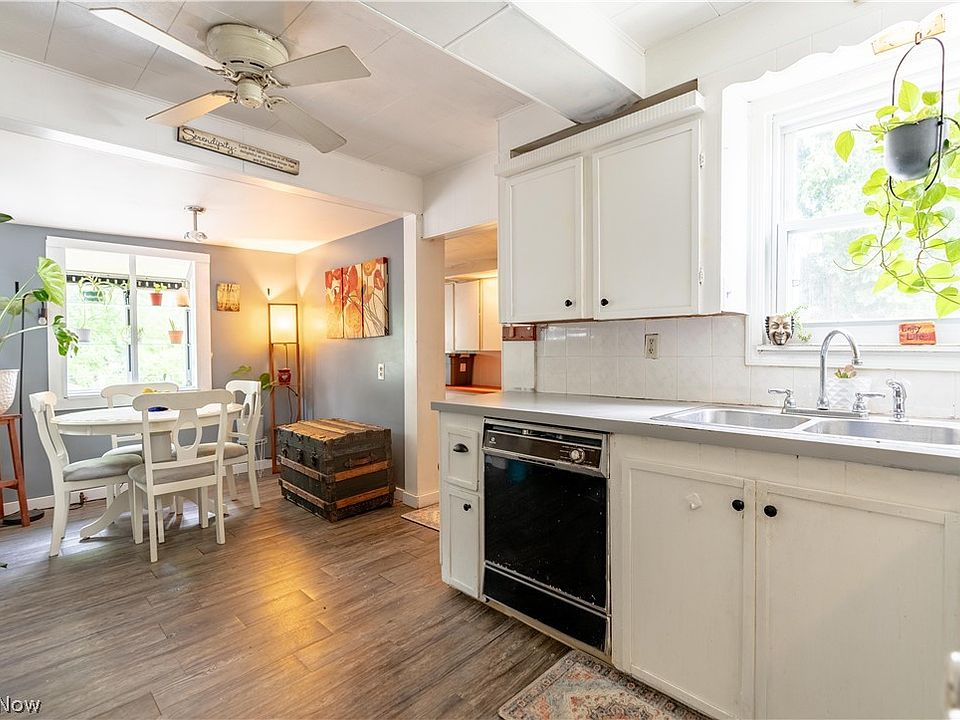
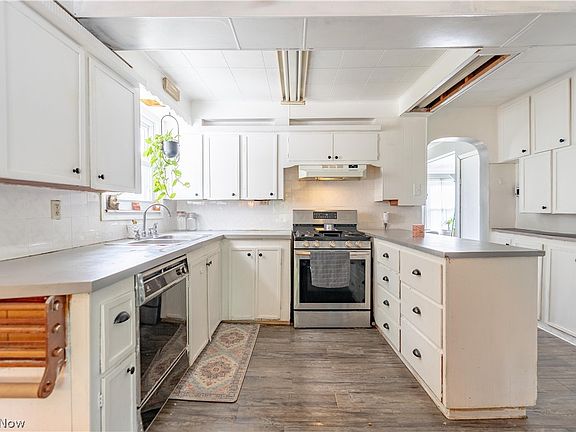
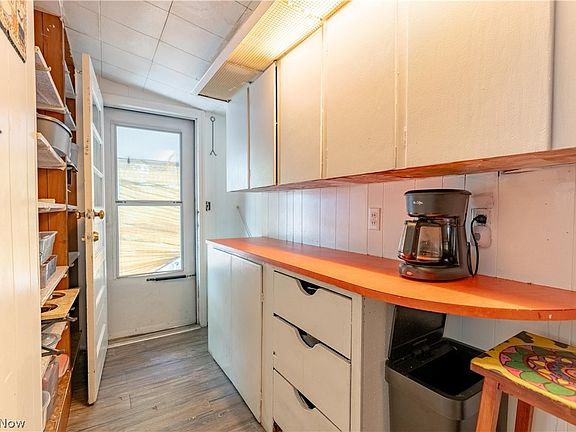
The kitchen measures approximately 14 by 13 feet and includes a dishwasher, range, and refrigerator.
For someone purchasing an older home, having these major appliances already present may reduce some immediate setup expenses, assuming they remain functional.
The kitchen also provides a dedicated cooking area separate from the home’s other living spaces.
Depending on personal preferences and the existing condition, a future owner might consider cosmetic improvements such as painting, cabinet updates, lighting changes, or new fixtures.
However, buyers should inspect the appliances, plumbing, cabinetry, and electrical connections before deciding what improvements are necessary.
First-Floor Laundry and a Full Basement
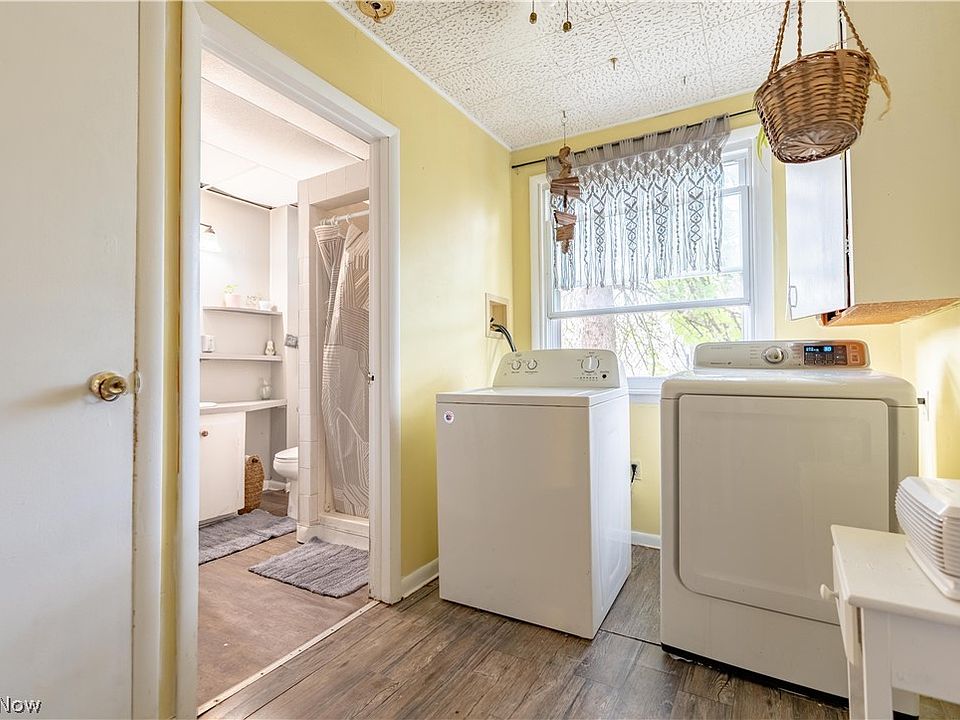
Another practical feature is the first-floor laundry area.
Having laundry facilities on the main level can make everyday household chores more convenient, especially for someone who prefers not to carry laundry baskets between floors.
Below the main living areas, the home includes a full unfinished basement.
Although this space is not counted as finished living area, it may provide additional room for storage and household equipment.
An unfinished basement can also make certain mechanical systems more accessible for inspection and maintenance.
Before using the basement for storage, buyers should investigate moisture conditions, foundation integrity, and any signs of water intrusion.
Some Major Improvements Have Already Been Made
Although the property is more than 120 years old, the listing identifies several improvements to important household systems.
The furnace was reportedly replaced in 2015, while the water heater was replaced in 2024.
The roof is estimated to be approximately 10 to 15 years old.
These details may interest buyers because heating equipment, roofing, and water heaters can represent significant homeownership expenses.
However, the age of a component does not guarantee its current condition.
A professional inspection would still be important to determine whether these systems are functioning properly and how much useful life they may have remaining.
The home uses natural-gas forced-air heating.
One detail worth considering is that the property does not currently have central air conditioning, although ceiling fans are installed.
A buyer interested in adding central cooling would need to investigate installation feasibility and costs.
The Catch: Some Updating Is Still Needed
Despite its appealing price and features, the home is not described as completely renovated.
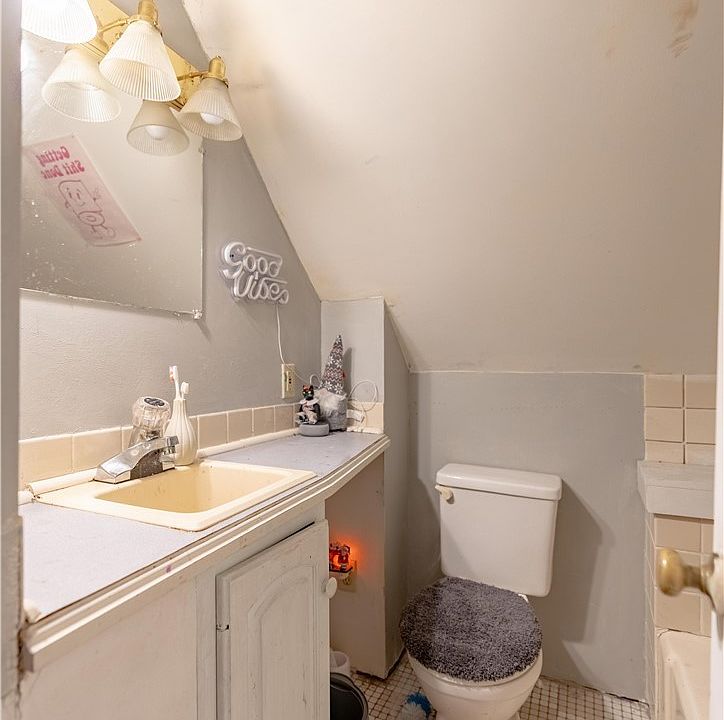
The listing specifically mentions that the upstairs bathroom requires attention.
Other areas may also benefit from updates depending on the buyer’s expectations and the property’s actual condition.
Because the residence dates back to 1906, prospective purchasers should carefully evaluate its electrical wiring, plumbing, foundation, roof, windows, and structural components.
Older homes can offer beautiful architectural character, but they may also require repairs that are less common in newer construction.
Buyers should establish a realistic renovation budget rather than focusing exclusively on the purchase price.
Public Utilities and No HOA
The property is served by public water and public sewer, which may be convenient compared with homes relying on private wells or septic systems.
The listing also indicates that there is no homeowners association.
For some buyers, avoiding HOA fees and private association restrictions is an attractive feature.
However, municipal regulations, zoning rules, and other applicable requirements still govern property use.
The absence of an HOA does not mean that every proposed improvement or activity is automatically permitted.
Could This Be an Affordable Ohio Home Worth Restoring?
At an advertised asking price of $115,000, the property offers approximately 1,438 square feet of finished living space.
That works out to roughly $80 per square foot.
The three-bedroom, two-bathroom layout may suit a variety of households, while the first-floor primary bedroom and laundry area add everyday convenience.
The detached three-car garage and half-acre lot provide additional space that could be difficult to find in smaller homes.
For buyers who enjoy gardening, need vehicle storage, or want room for personal projects, these features could be especially appealing.
However, the home’s age and reported need for updating mean that a thorough inspection remains essential.
The overall cost of ownership will depend on the purchase price, financing, insurance, taxes, repairs, and future maintenance.
A Century-Old Home With a New Asking Price
This Massillon property combines several attractive characteristics: a traditional Colonial-style exterior, three bedrooms, two bathrooms, a full basement, first-floor laundry, and a large detached garage.
Its half-acre lot provides additional outdoor space, while the reported $30,000 total reduction from the original August asking price adds another reason for potential buyers to investigate.
Although it may require some improvements, the residence offers an interesting opportunity for someone looking for an older home with room to make it their own.
With three bedrooms, two bathrooms, a huge three-car garage, and half an acre advertised for $115,000, would you buy this Ohio home and make the updates yourself?













Listed on Zillow
