

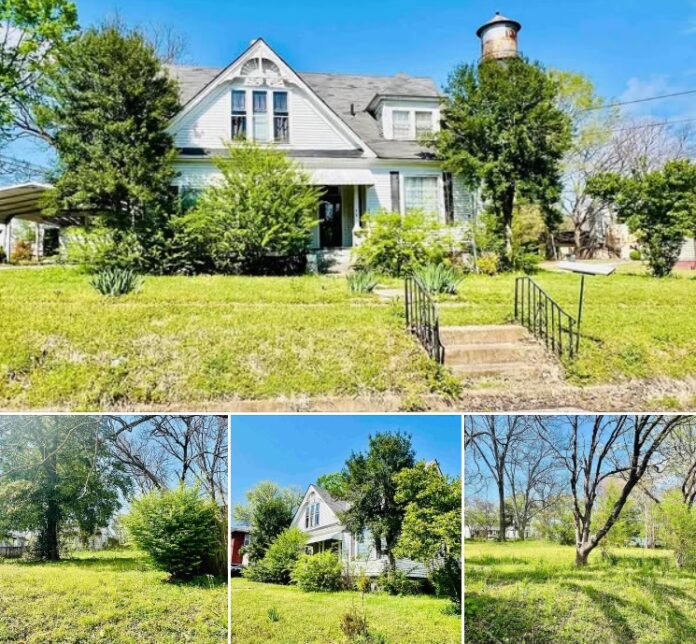
Historic Tennessee Home With Beautiful Oak Woodwork Gets a Remarkable Second Chance
A historic Tennessee home that once attracted attention for its beautiful oak staircase, original wooden beams, and enormous living spaces has undergone a dramatic transformation.
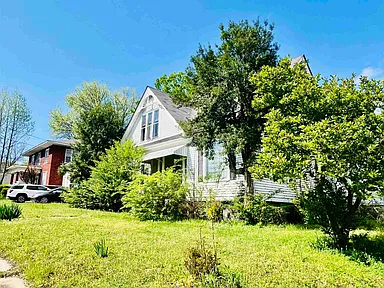
Located at 400 Barfield Avenue in Henning, Tennessee, this property originally dated back to approximately 1910 and offered more than 3,000 square feet of interior space.
For generations, houses like this represented the craftsmanship and architectural character of early twentieth-century America.
But what makes this particular property especially interesting is its extraordinary real estate history.
In June 2025, the residence sold for just $34,000 after being advertised for $49,000 earlier that spring.
Now, following an extensive reconstruction project, the property has returned to the market with an advertised price of $135,000, five bedrooms, three full bathrooms, one half bathroom, and approximately 3,800 square feet of planned living space.
The transformation has created an entirely different opportunity for buyers willing to complete the remaining construction work.
A Historic Home Dating Back to 1910
The original residence was constructed around 1910, during an era when houses often featured substantial woodwork, elaborate staircases, and generously proportioned rooms.
One of its most memorable features was a beautiful oak staircase.
Unlike many modern staircases built primarily for practicality, older wooden stairways often served as architectural centerpieces.
The staircase helped give the property its distinctive historic atmosphere.
The original home also featured oak beams across the dining room ceiling.
These exposed structural and decorative elements reflected traditional craftsmanship and gave the interior a warm, timeless appearance.
Hardwood flooring extended across both the first and second levels.
Together, these details made the residence particularly appealing to people who appreciate historic houses.
However, the building’s condition and subsequent reconstruction have significantly changed its appearance and interior arrangement.
More Than 3,000 Square Feet of Original Living Space
Before reconstruction, public property records described the residence as having approximately 3,020 square feet.
The earlier marketing information emphasized its oversized rooms and spacious layout.
With two stories, the house offered substantial flexibility for everyday living.
Large rooms could accommodate family gatherings, entertaining, or personal projects.
The original listing identified four bedrooms, two full bathrooms, and one half bathroom.
For a home advertised at $49,000 in April 2025, that amount of interior space attracted attention.
But the relatively low price also made it important for prospective buyers to consider the property’s condition and the cost of repairs.
Historic homes can require significant investment to bring their mechanical systems, structural components, and interiors up to modern standards.
An Extraordinary $34,000 Sale
The property’s transaction history is one of the most surprising parts of its story.
In April 2025, the residence was listed for $49,000.
By late May, the asking price had been reduced to $38,000.
The property subsequently went under contract and sold on June 23, 2025, for $34,000.
That represented a substantial reduction from its original asking price.
For perspective, dividing the $34,000 sale price by the previously reported 3,020 square feet produces a figure of approximately $11 per square foot.
Of course, this calculation does not mean the home was ready for immediate occupancy or that its condition justified a simple comparison with finished houses.
The property’s future reconstruction illustrates why the purchase price was only one part of the financial picture.
A Major Reconstruction Changes Everything
Following the 2025 sale, the property underwent extensive structural work.
According to its newer marketing description, the original house was completely gutted, reframed, and structurally renewed.
This was not simply a cosmetic renovation involving paint, flooring, and kitchen cabinets.
Instead, the project involved a substantial rebuilding of the residence.
The current listing describes a redesigned interior with a large vaulted living room, spacious kitchen layout, and multiple gathering areas.
The updated plan also includes new bedrooms, bathrooms, and practical household spaces.
Although the property retains a connection to its historic origins, buyers should understand that the current structure is no longer the same intact historic interior advertised in 2025.
Five Bedrooms and Nearly 3,800 Square Feet
The reconstructed home is now marketed with approximately 3,800 square feet of living space.
The planned layout includes five bedrooms and three and a half bathrooms.
On the main floor, the design features a private primary bedroom suite.
This arrangement could appeal to buyers who prefer having their main sleeping area on the ground level.
Upstairs, the layout includes four additional bedrooms and two shared bathrooms.
The upper floor also features a spacious landing that could serve as a flexible area.
Depending on the final construction and furnishings, this space might become a reading area, home office, or informal sitting room.
The size and arrangement could be especially interesting to buyers looking for a large household residence.
A Vaulted Living Room
One of the most distinctive elements of the redesigned home is the vaulted living room.
High ceilings can make an interior feel more open and spacious.
The vaulted design could also provide opportunities for attractive lighting and architectural finishes.
Unlike the traditional room arrangements associated with many older homes, the reconstructed layout emphasizes larger shared spaces.
For someone interested in completing a custom interior, this creates an opportunity to choose finishes that complement the home’s overall design.
The final appearance will depend on the materials and construction work selected by the buyer.
A Spacious Kitchen Ready for Customization
The redesigned kitchen is another important part of the reconstruction.
The current description identifies a spacious kitchen layout, along with a separate pantry.
For households that enjoy cooking or entertaining, having a generous kitchen can be particularly useful.
The pantry adds dedicated storage space for food and kitchen supplies.
However, the property is not being marketed as a fully completed residence.
Buyers would need to investigate which kitchen components are already installed and which remain unfinished.
Cabinets, countertops, appliances, plumbing fixtures, flooring, and electrical connections may all affect the final construction budget.
Multiple Living Areas and a Home Office
In addition to the main living room, the new floor plan includes a sitting room and office.
These spaces could provide flexibility for different household needs.
The office might appeal to someone who works remotely or needs a quiet place for paperwork and personal projects.
A separate sitting room could offer an alternative gathering area away from the main living space.
The home also includes front and rear foyers, creating defined entrance areas.
A dedicated laundry room adds another practical feature.
Together, these spaces suggest a design intended to accommodate a larger household.
A New Two-Car Garage
Another significant improvement is the addition of a two-car garage.
Covered parking can be valuable for protecting vehicles from weather and providing additional storage.
The garage could also accommodate tools, outdoor equipment, and other household items.
For a property with a relatively large interior, having dedicated storage outside the living areas may be particularly useful.
The listing also identifies a new covered rear deck.
This outdoor space could become a comfortable place for relaxing, enjoying meals, or spending time with family.
New Roof, Windows and Exterior Improvements
According to the current marketing description, the reconstruction includes several major exterior improvements.
These reportedly include a new roof, new windows, a covered rear deck, and a privacy fence.
The property also has installed subflooring.
These improvements represent important steps in the rebuilding process.
However, a new roof or window installation does not automatically establish that all construction work is complete or meets applicable requirements.
Buyers should verify permits, inspections, warranties, and the quality of completed work.
A professional inspection is particularly important when purchasing a partially finished structure.
The Home Still Needs Significant Work
Despite the improvements, the residence remains an unfinished project.
The current listing specifically identifies several categories of work that still need to be completed.
These include interior drywall, finished flooring, electrical work, heating and cooling systems, plumbing fixtures, and exterior siding.
This means buyers should not interpret the $135,000 asking price as the cost of a finished, move-in-ready five-bedroom home.
Completing a reconstruction of this size could require a substantial additional investment.
Prospective purchasers should obtain detailed contractor estimates before making financial commitments.
The seller’s description indicates that contractors may be willing to honor existing estimates, but buyers should independently confirm all pricing, scope, and availability.
Nearly Half an Acre in Henning
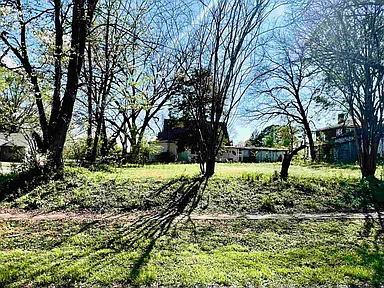
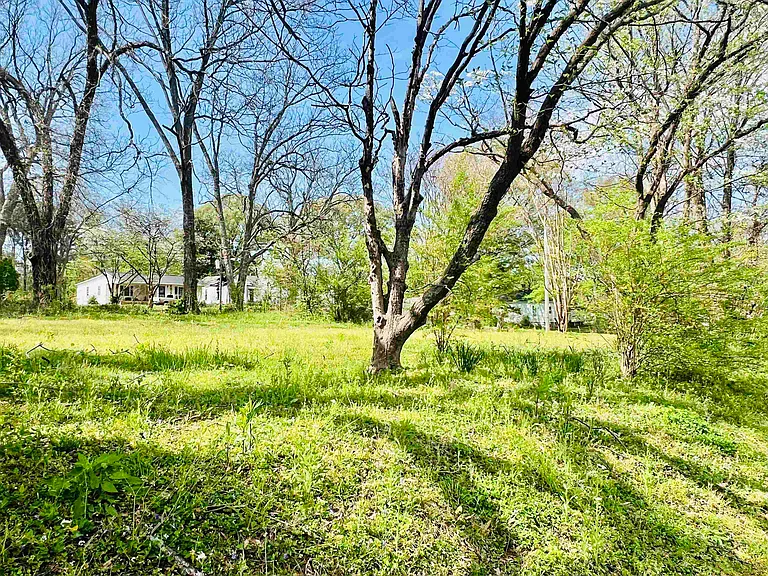
The property sits on approximately 0.49 acres.
The recorded lot dimensions are roughly 102 feet by 210 feet.
For a home in a small Tennessee community, this provides outdoor space for landscaping and recreation.
The lot may offer room for gardens, outdoor seating, or other improvements, subject to local requirements.
A privacy fence is among the features identified in the reconstruction.
This could provide additional separation from neighboring properties.
The property’s outdoor space complements its large interior, creating possibilities for a comfortable family residence once construction is finished.
An Interesting Connection to Alex Haley
One particularly notable claim in the current listing concerns the property’s history.
The marketing description states that the house was once owned by Alex Haley, the celebrated author associated with Roots and The Autobiography of Malcolm X.
Henning, Tennessee, has a strong historical connection to Haley and his family.
The property is also described as being only minutes from the Alex Haley Museum.
This claimed connection could make the house especially interesting to buyers who appreciate literary and local history.
However, the ownership claim should be verified through historical deeds or other reliable records before being treated as established fact.
The Price History Tells a Remarkable Story
The property’s recent history demonstrates how dramatically a house can change following a major renovation project.
In April 2025, the older residence was advertised for $49,000.
The asking price later fell to $38,000.
It eventually sold for $34,000 in June 2025.
Following reconstruction work, the property returned to the market in February 2026 at $150,000.
In May 2026, the asking price was reduced by $15,000 to $135,000.
The newer advertised square footage of 3,800 reflects the reconstruction plan rather than the home’s earlier recorded 3,020-square-foot configuration.
At $135,000, the advertised price works out to approximately $36 per square foot of planned living space.
However, because the residence is unfinished, that figure should not be compared directly with the prices of completed homes.
A Unique Opportunity for the Right Buyer
For someone interested in completing a large residential reconstruction, this Henning property offers an unusual starting point.
The building has already undergone substantial structural work.
Its redesigned layout includes five bedrooms, multiple bathrooms, a large living room, separate office, pantry, laundry room, and garage.
The exterior improvements provide another part of the foundation for the remaining project.
But the property’s unfinished condition means that financing, insurance, inspections, and construction expenses could be more complicated than with a conventional purchase.
A buyer should carefully investigate the cost of finishing the residence and determine whether the total investment makes financial sense.
A Historic House With a New Future
What makes 400 Barfield Avenue stand out is the contrast between its past and present.
Once advertised as an affordable historic home with original oak craftsmanship, the property has since undergone a major transformation.
Its $34,000 sale in 2025 attracted attention for the amount of space available at such a low price.
Now, with a redesigned five-bedroom layout and an advertised price of $135,000, the residence represents a different opportunity.
It is no longer simply an old house waiting for restoration.
It is an unfinished reconstruction project with substantial work already completed and important finishing decisions still ahead.
For buyers who have the budget, experience, and patience to complete the project, the home could eventually become a spacious residence with a connection to Tennessee’s architectural past.
Would you take on this unfinished five-bedroom home for $135,000 and complete the renovation, or would you rather buy a smaller house that’s already move-in ready?
From Zillow
