

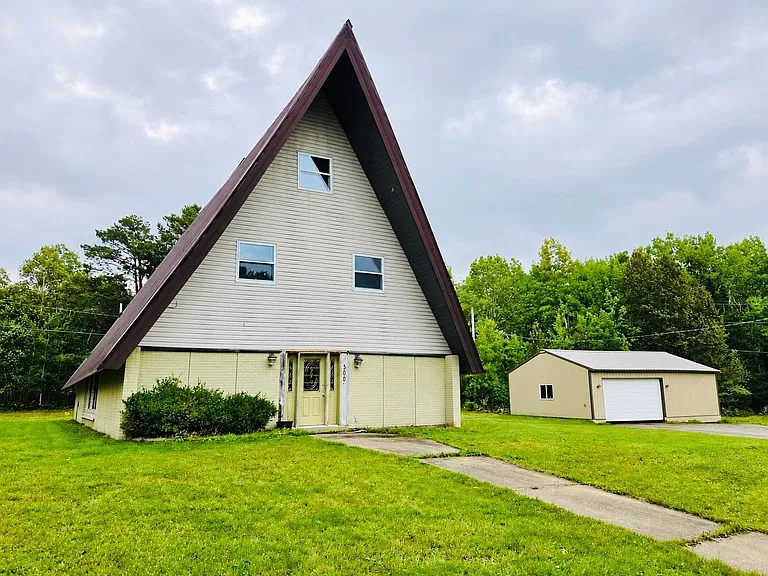
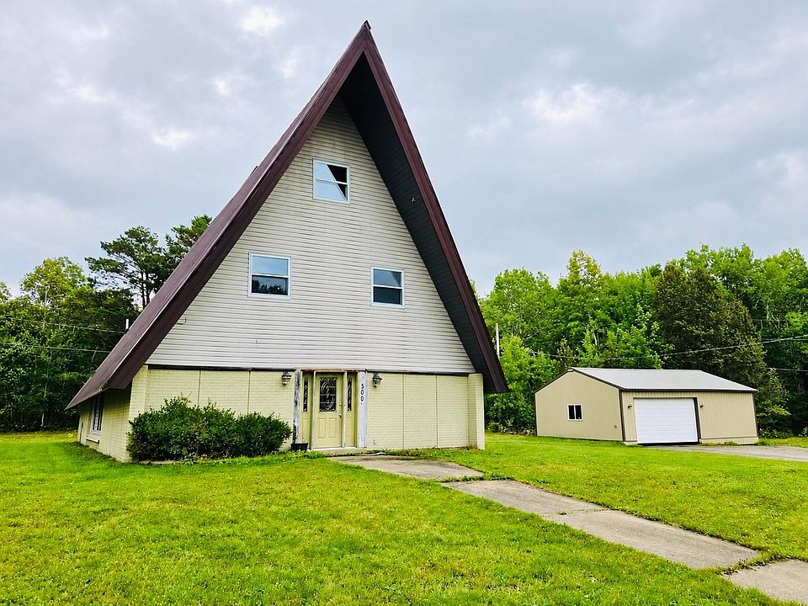
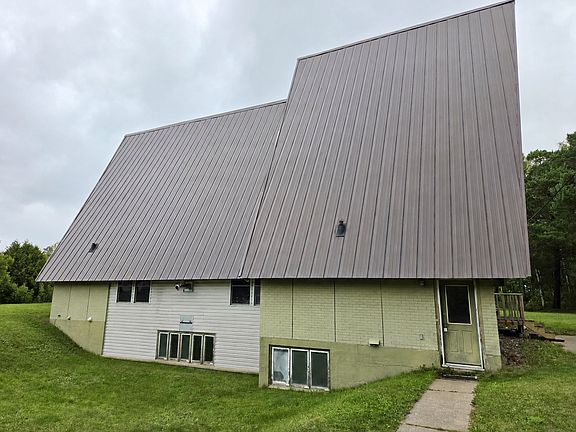
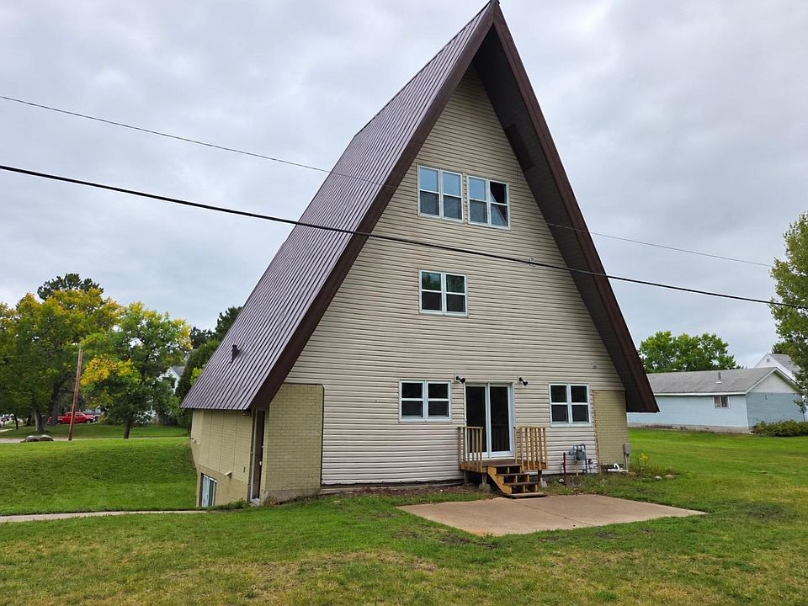
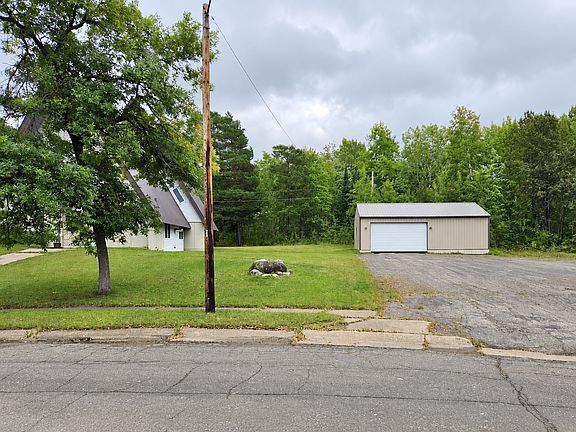
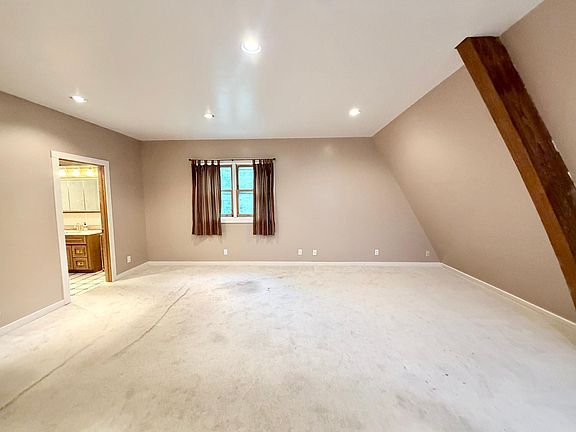
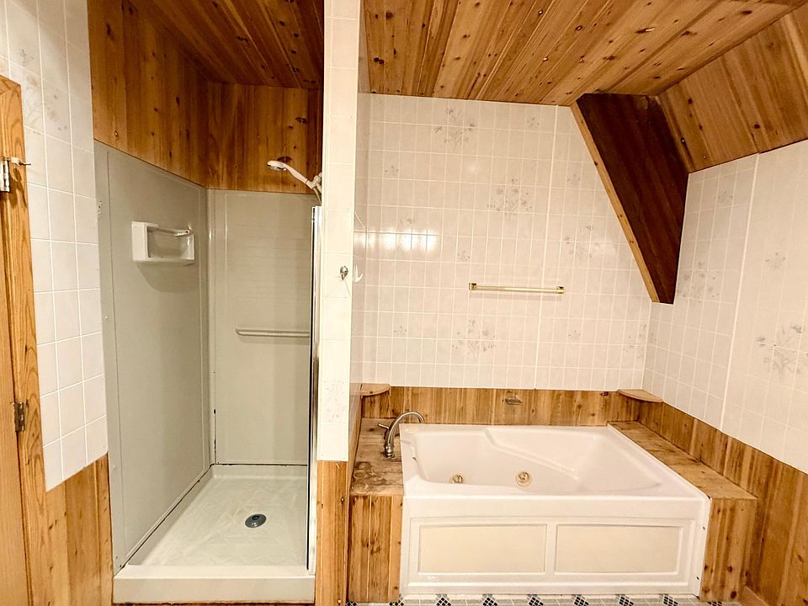
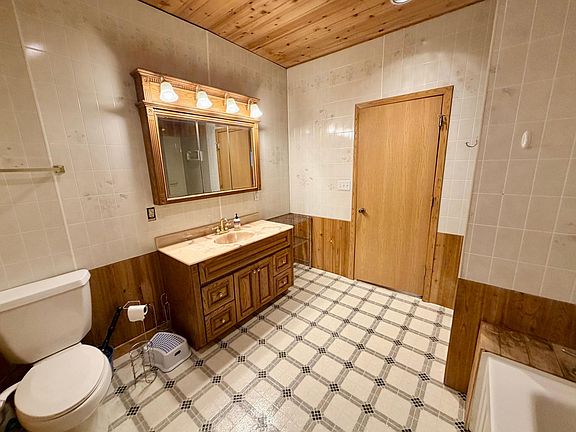
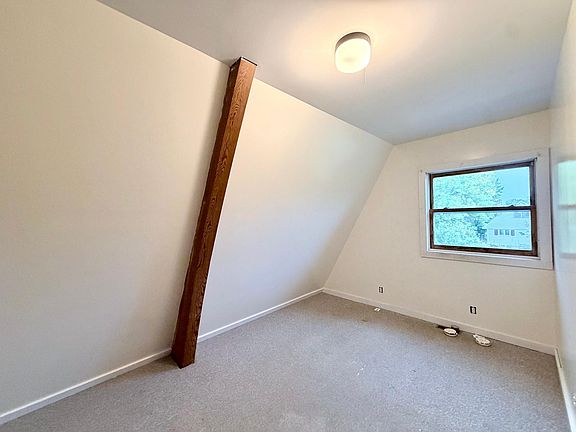
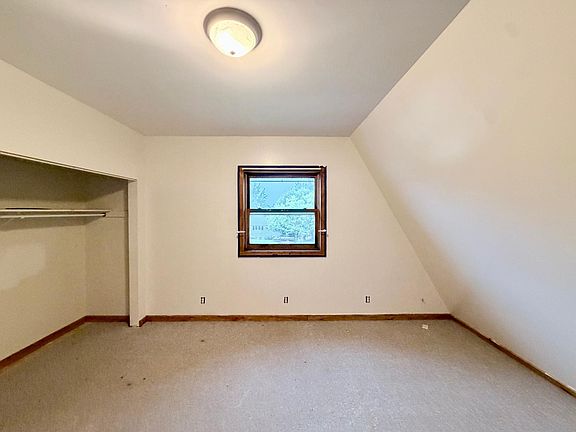
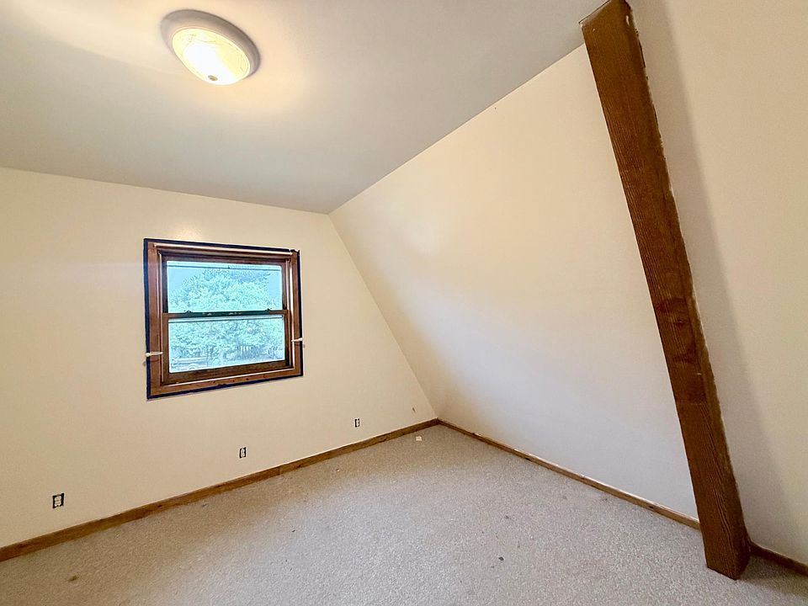
Looking for a spacious home with character and plenty of room to make it your own? This distinctive A-frame property in Hoyt Lakes, Minnesota, offers 4 bedrooms, 3 full bathrooms, and approximately 6,000 square feet of listed living space on 1.61 acres.
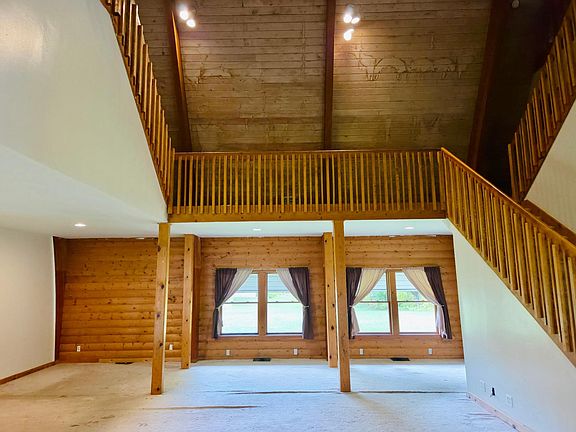
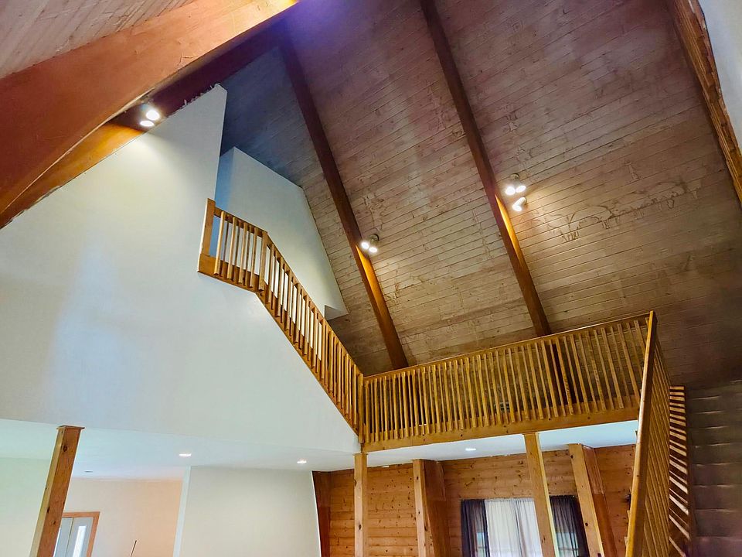
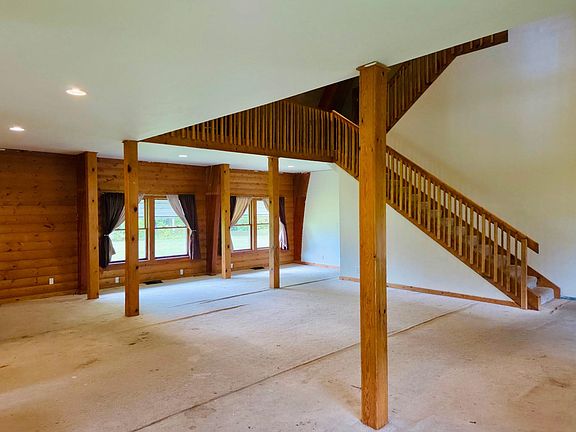
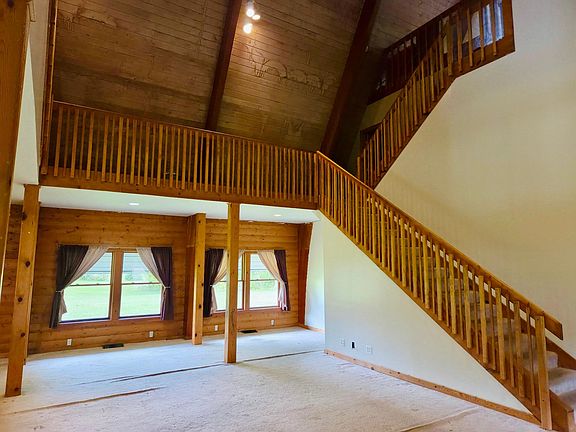
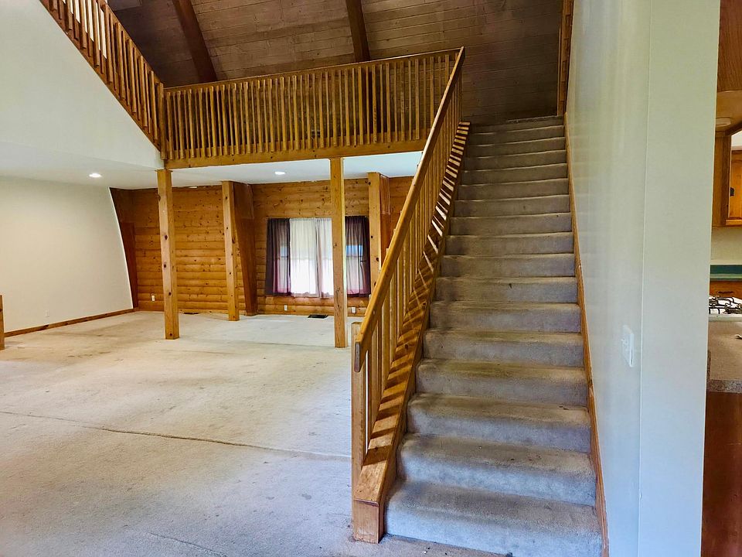
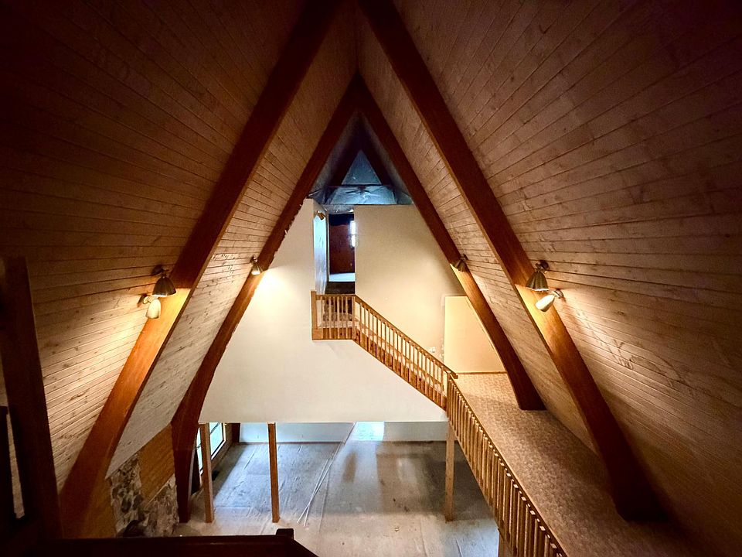
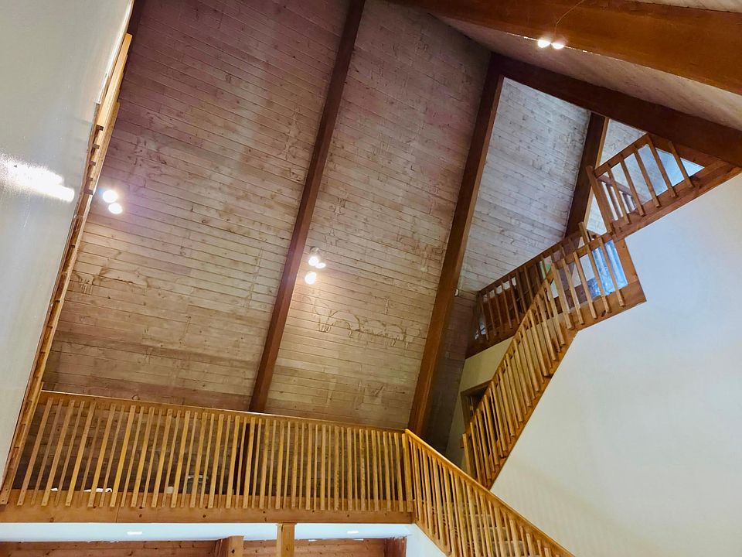
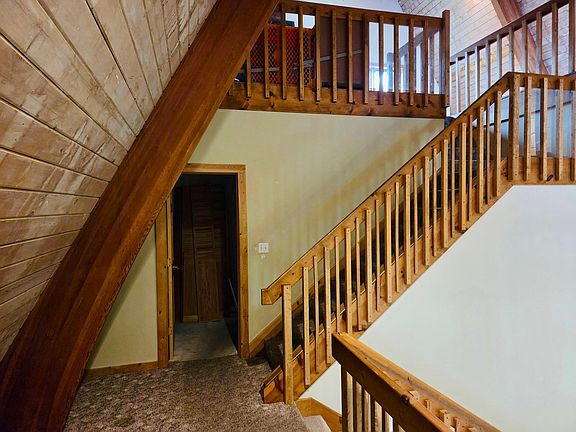
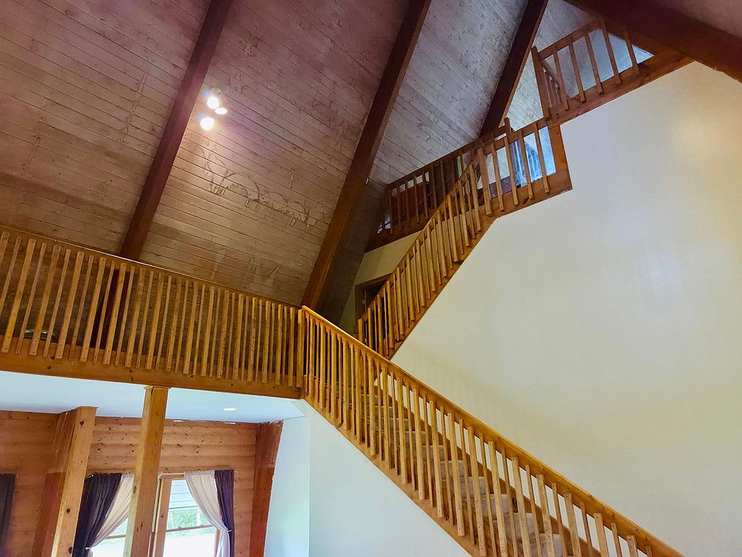
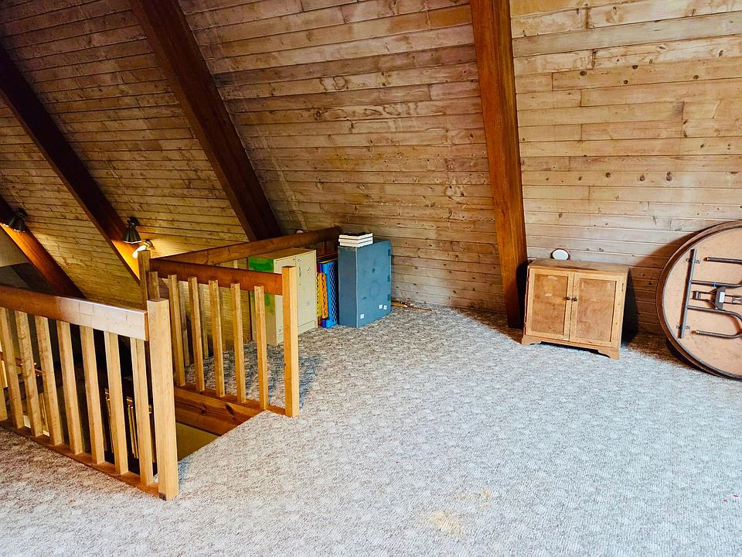
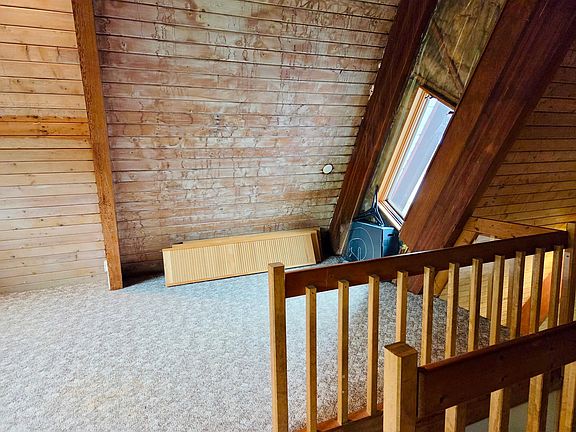
Priced at $149,900, the home was built in 1957 and features soaring wood-lined ceilings, exposed beams, natural woodwork, open loft areas, and upper-level walkways overlooking the main living space. Its multilevel design gives the property a unique look and creates a variety of possibilities for everyday living, entertaining, or hobbies.
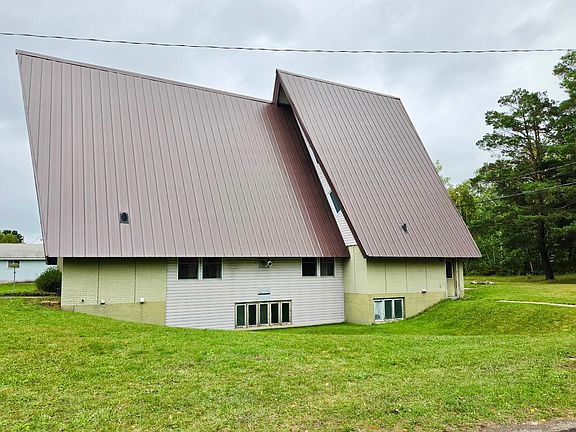
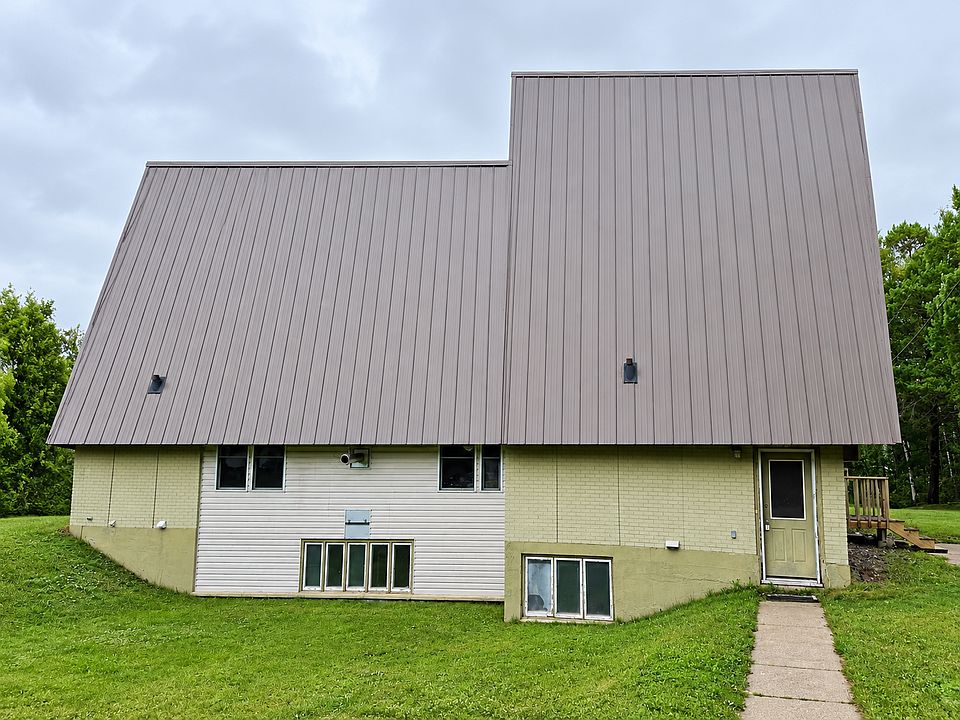
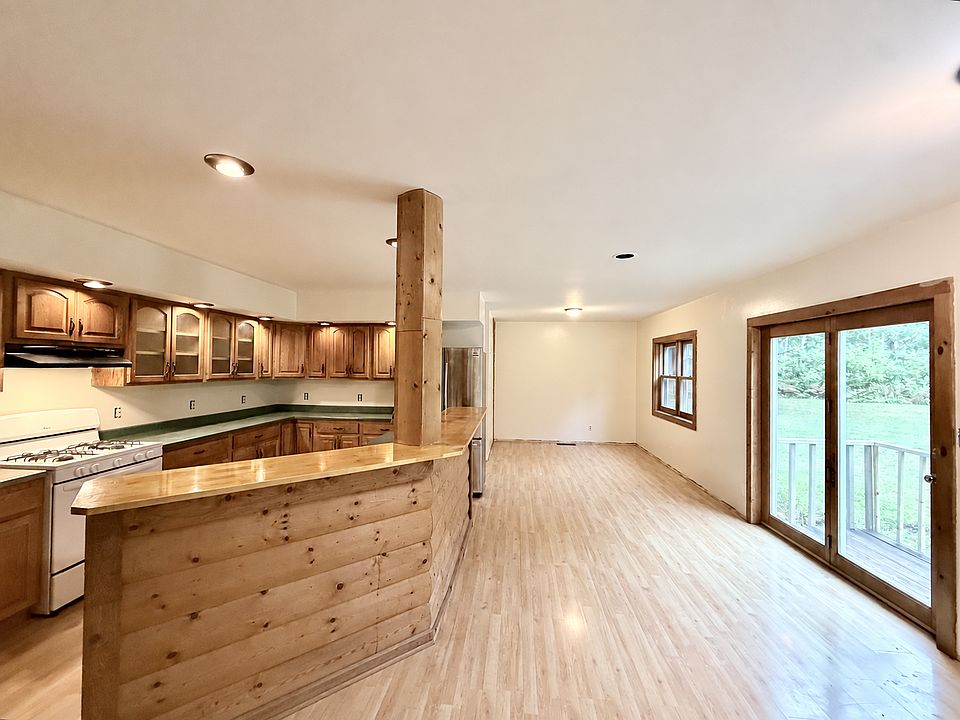
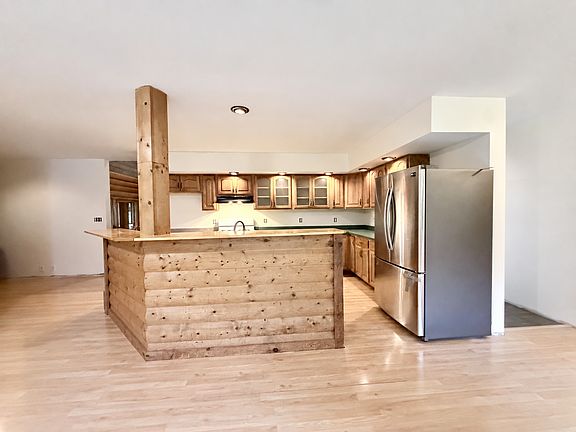
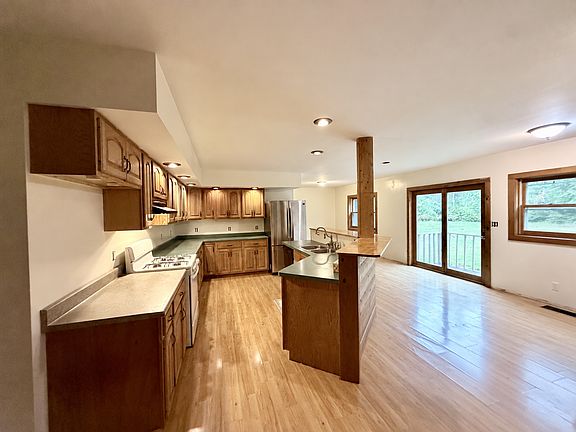
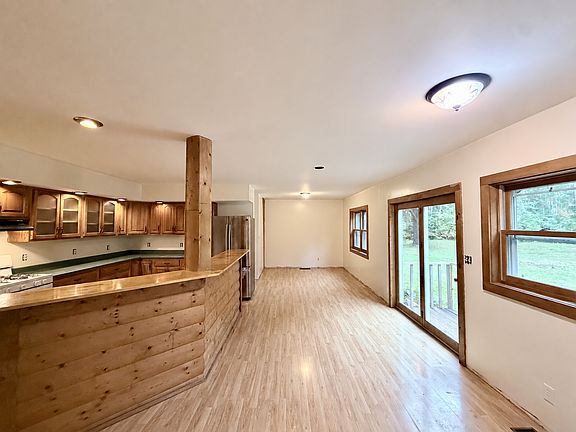
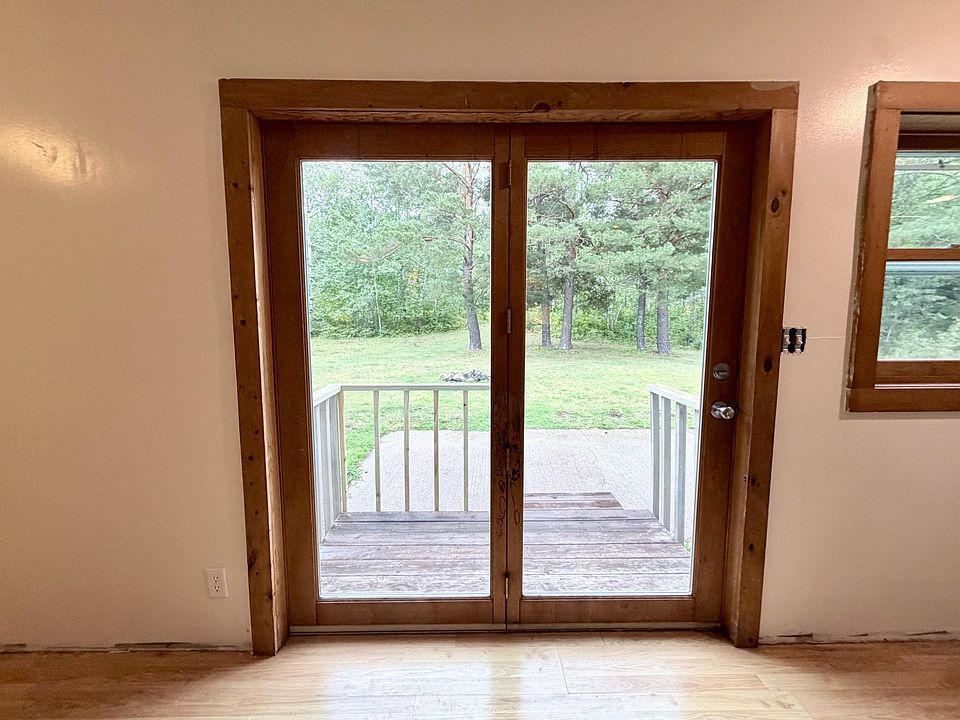
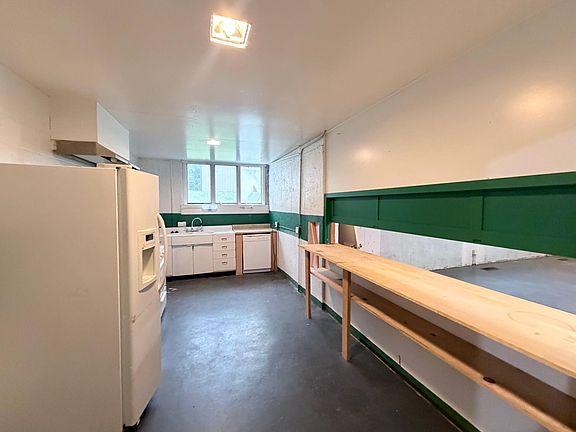
The main-floor kitchen includes generous cabinetry and a breakfast bar, with an adjoining dining area and access to the backyard patio. Downstairs, the full basement features daylight windows, a second kitchen, and a large gathering area that could be used for recreation, hosting guests, or additional living space.
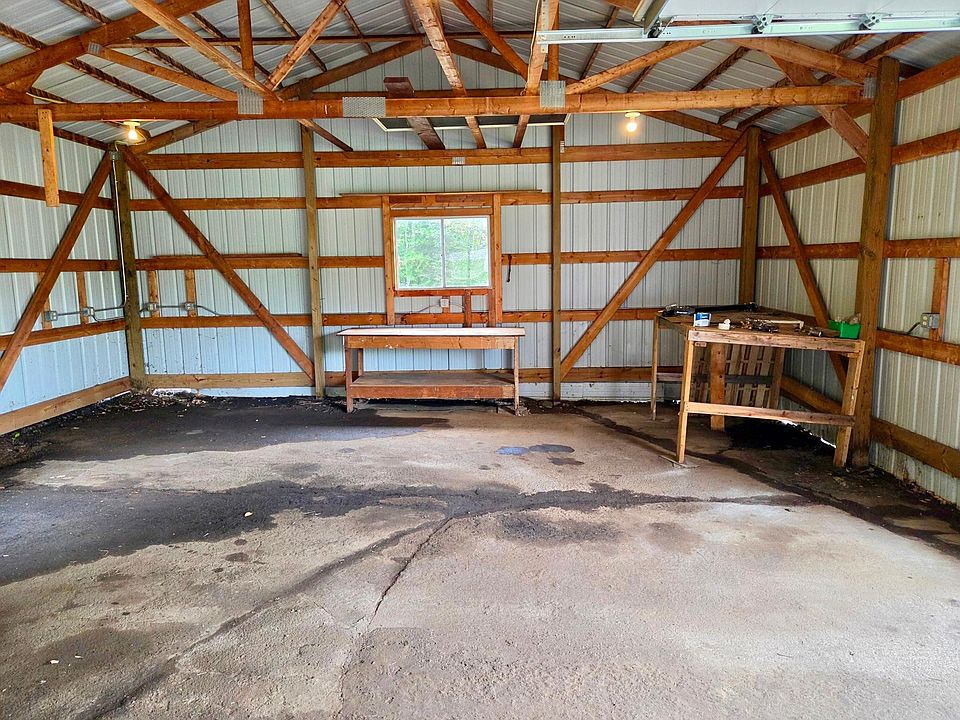
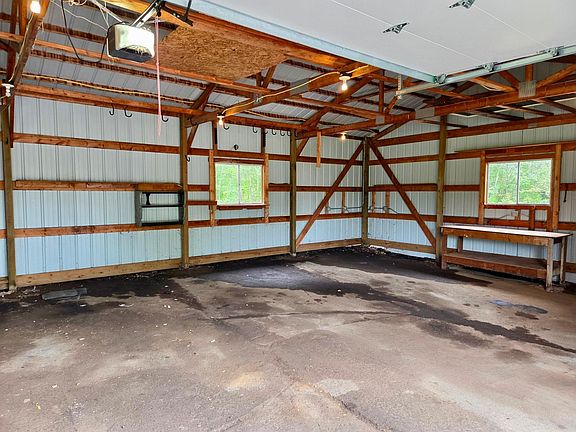
The property also includes a metal roof and a detached 26-by-36-foot garage or pole building, providing useful space for vehicles, tools, equipment, and outdoor gear. The lot backs up to public land and offers direct access to the East Range OHV Trail, making it especially appealing to people who enjoy outdoor recreation. Giants Ridge Golf and Ski Resort is also nearby.
With multiple living areas and a second kitchen, the home may offer potential for multigenerational living or future alternative layouts, subject to local zoning and building requirements. The property has city water and sewer, along with natural gas heating.
This is a distinctive Northern Minnesota property with substantial space, a generous lot, and plenty of potential for a buyer looking for something beyond an ordinary home.


















SEE MORE PHOTOS, EXPLORE ALL THE DETAILS — CLICK HERE
