

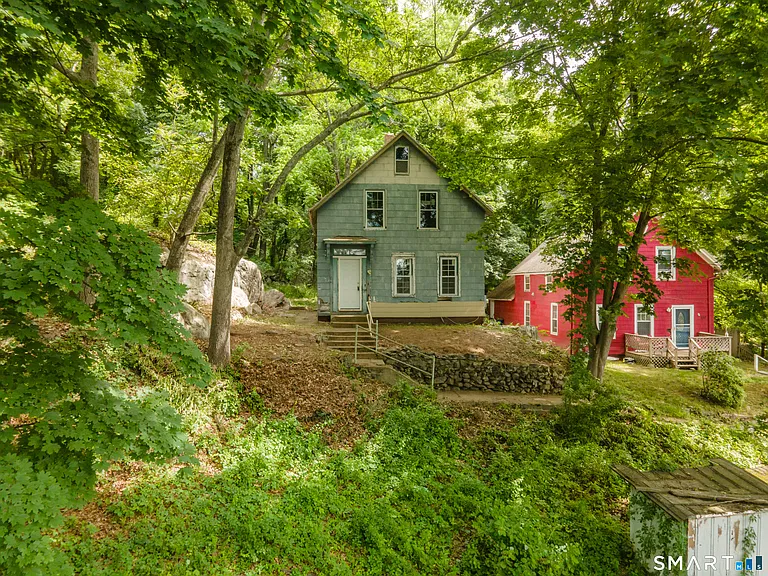
Looking for an affordable property with room to renovate and create something of your own? This historic home at 111 Fifth Street in Norwich, Connecticut, offers an opportunity for buyers who see potential in a property that needs work. Built in 1870, the home features approximately 1,109 square feet of living space, three bedrooms, one full bathroom, and a generous 0.61-acre lot. Listed at $99,999 in the available listing information, it may appeal to investors, renovation enthusiasts, or buyers looking for a project with possibilities.
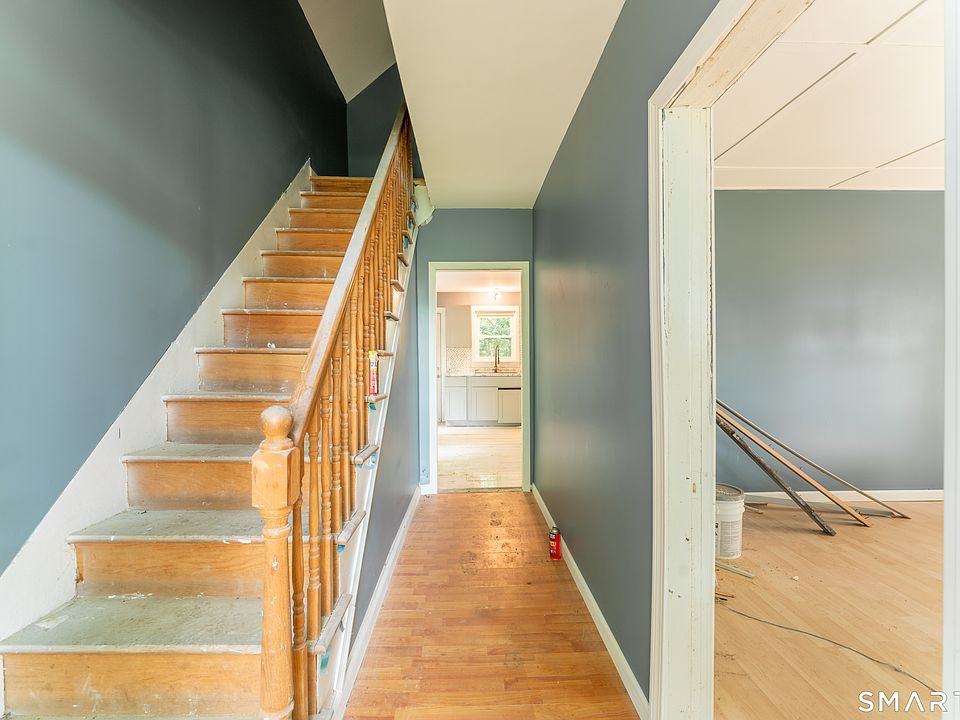
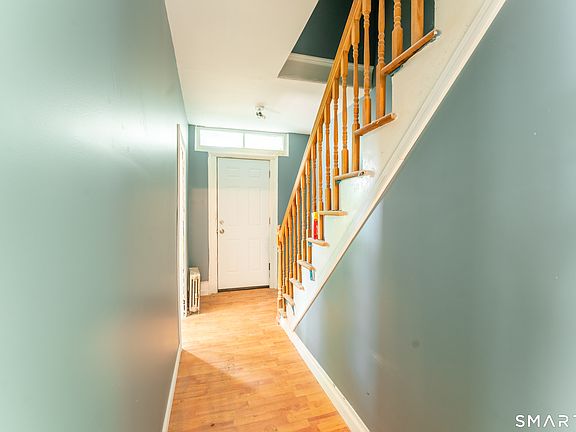
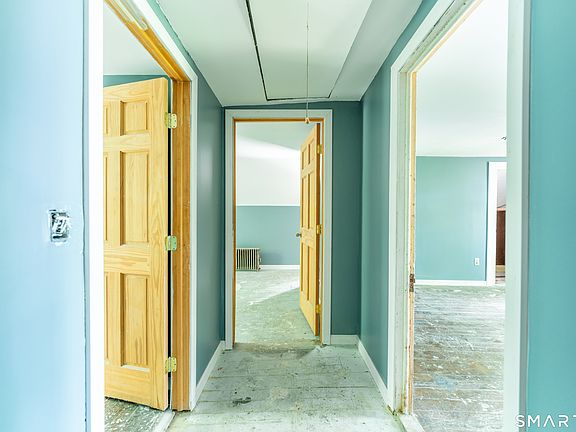
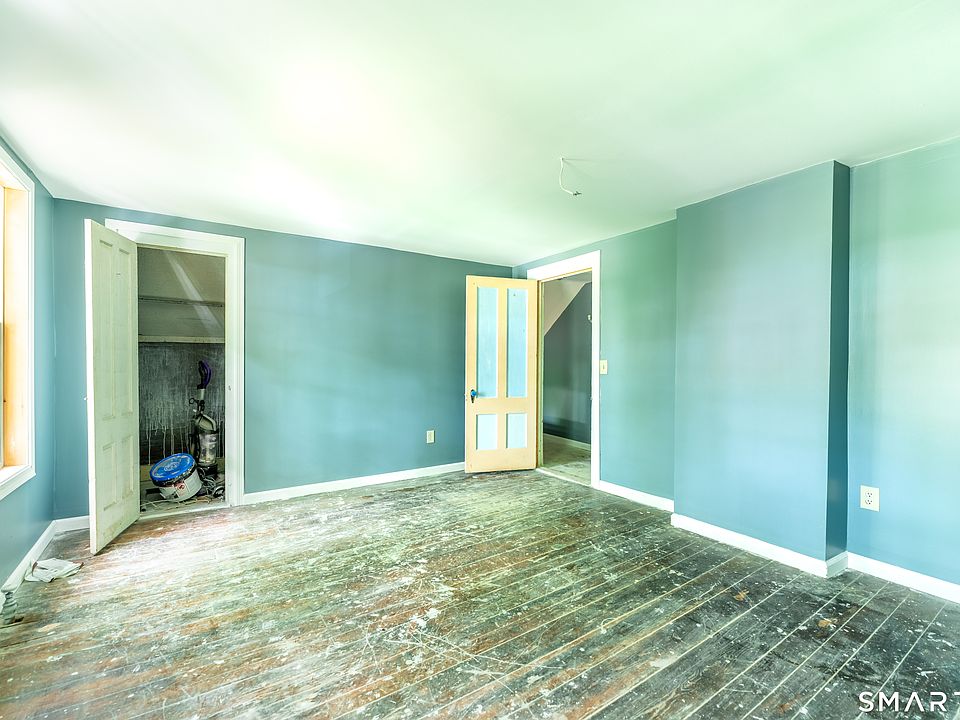
The home has a traditional layout, with the kitchen and living room on the main level and three bedrooms upstairs. Its existing floor plan provides a starting point for someone planning to renovate the interior and make the space more comfortable and functional. Rather than paying for someone else’s finished design, a future owner could evaluate the property and decide which improvements best suit their goals and budget.
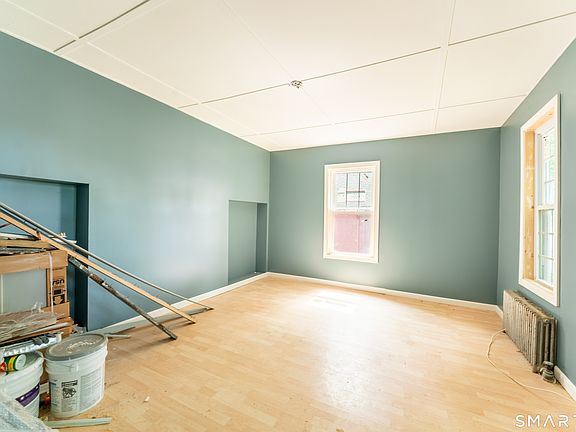
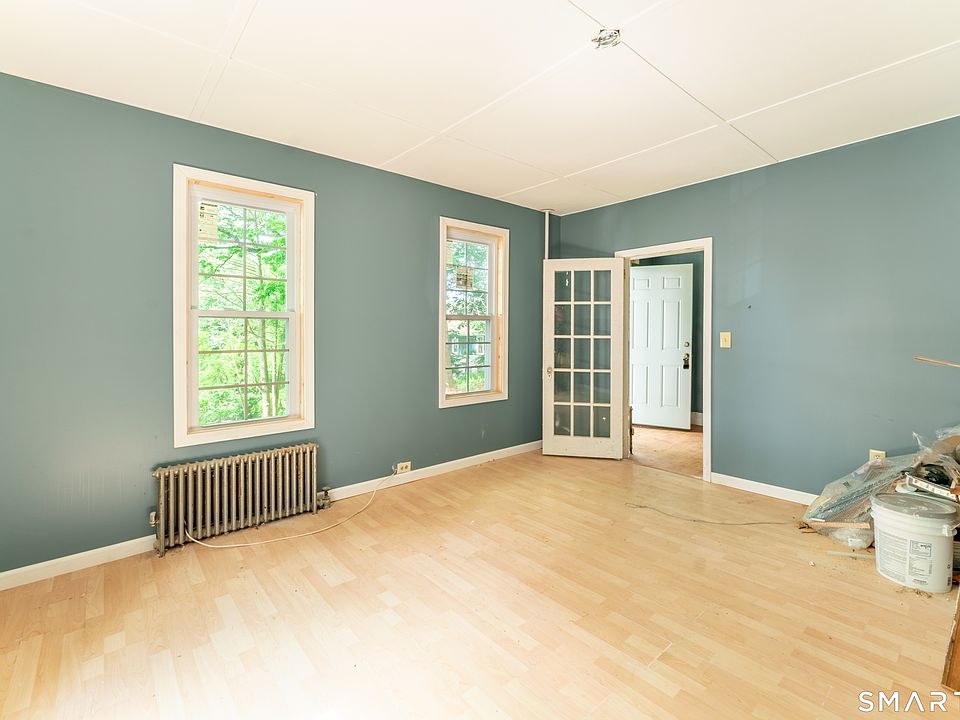
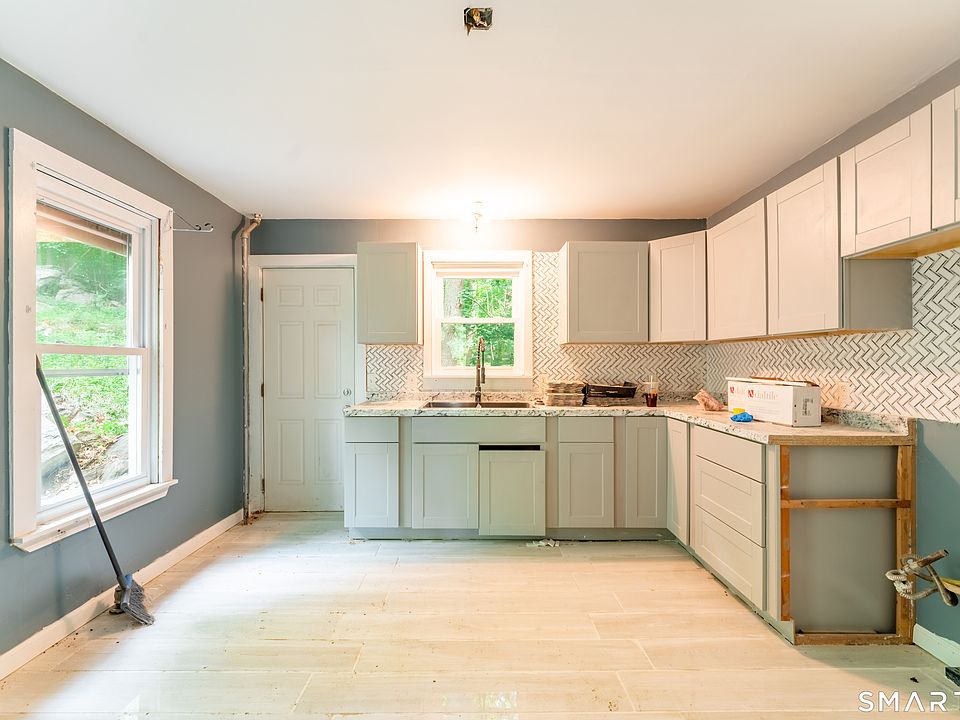
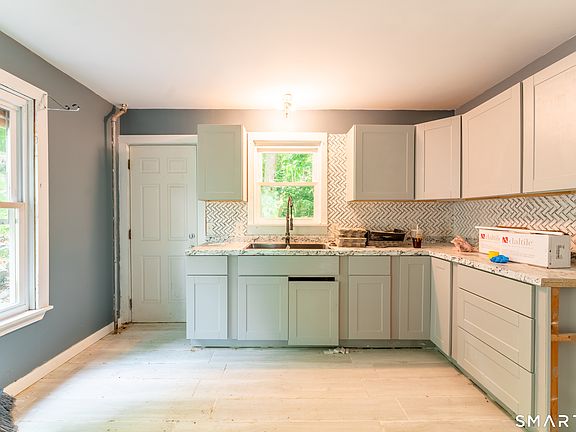
The kitchen offers an opportunity to plan a refreshed cooking and dining space. The listing includes an oven and range, microwave, and refrigerator among the appliances. With careful renovation, the room could be updated to provide improved storage, work surfaces, and a more welcoming atmosphere. The main-level living room also offers potential to become a comfortable gathering space once any necessary repairs and finishing work are completed.
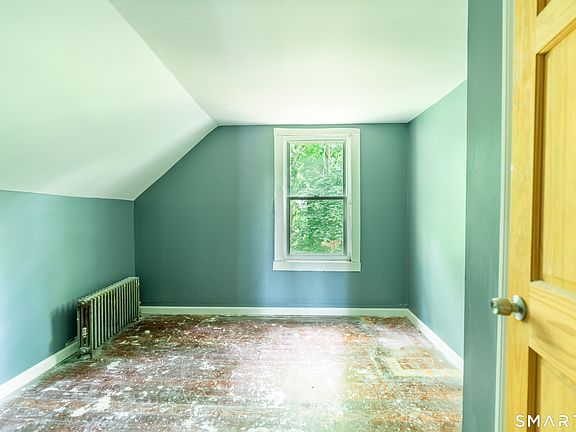
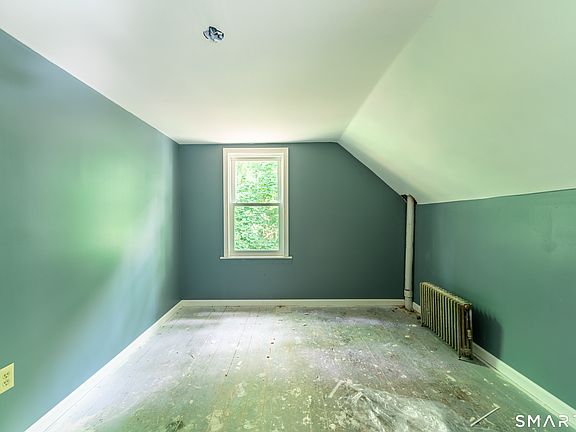
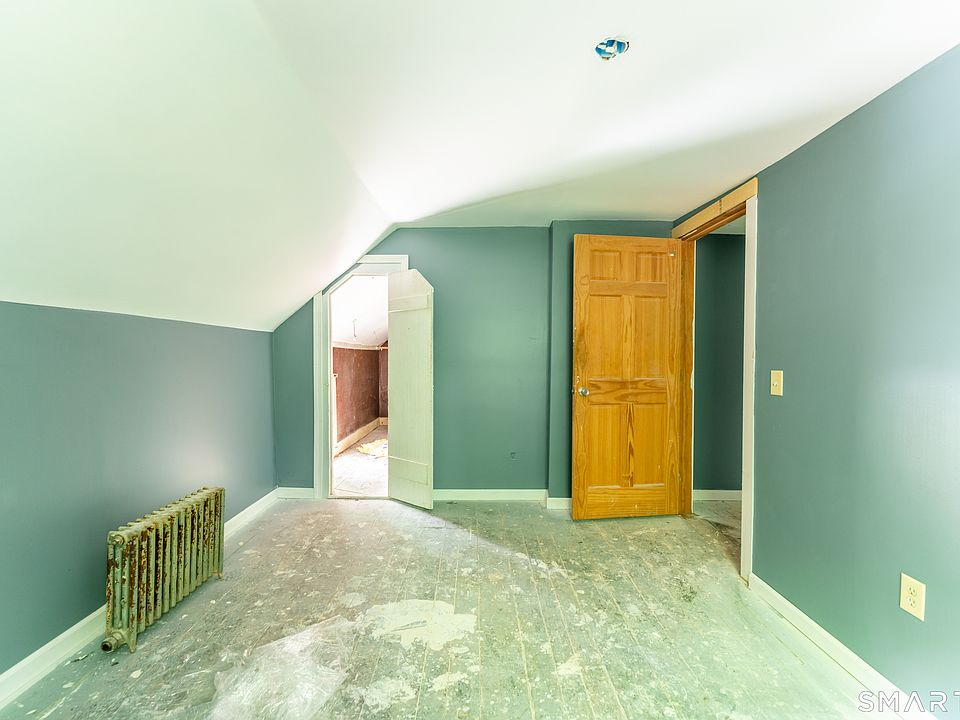
Upstairs, the three-bedroom layout offers flexibility for a household, guest rooms, or a home office. The property also includes a partial basement and attic access, providing additional areas for storage and possible future improvements, depending on their condition and applicable building requirements. Buyers should inspect these areas carefully before assigning them any particular use.
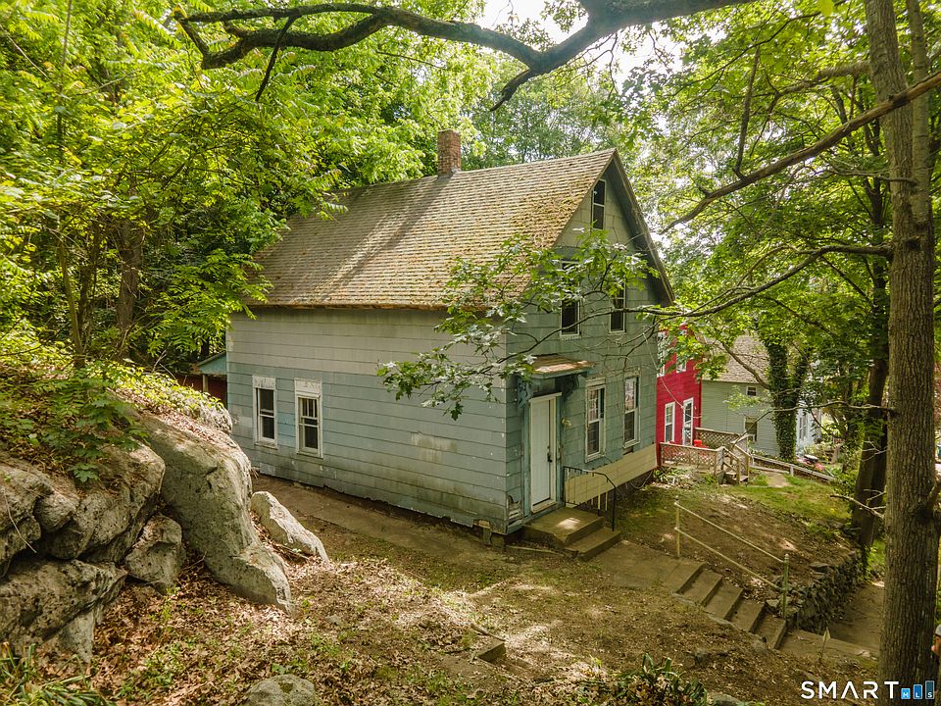
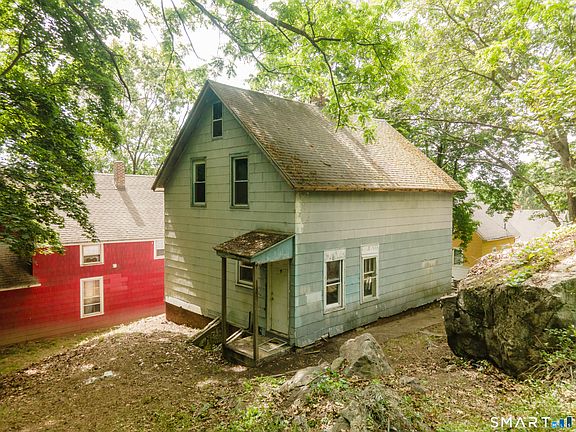
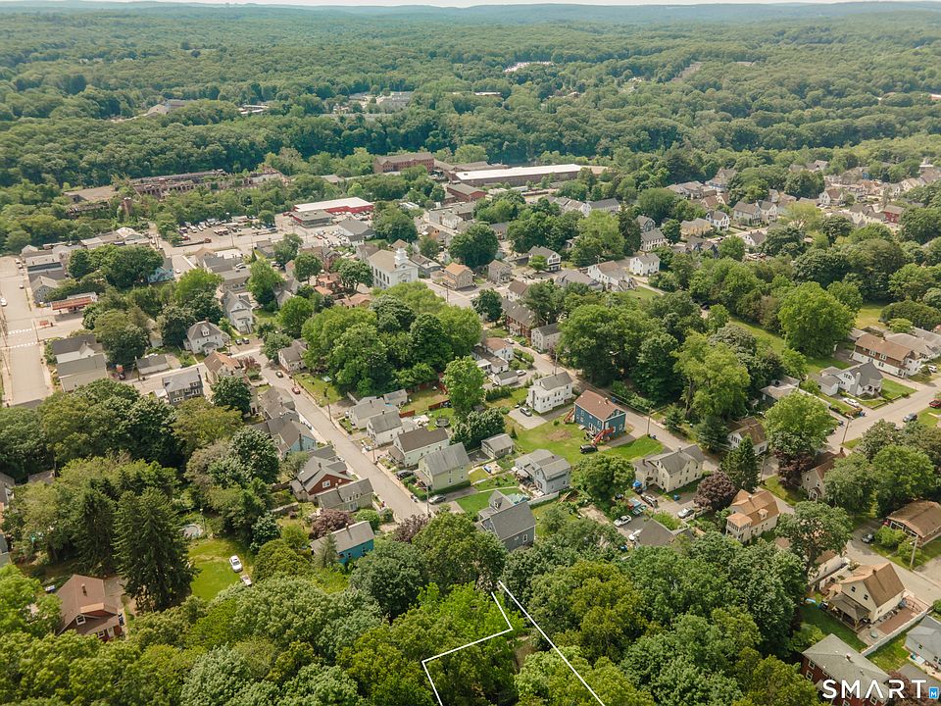
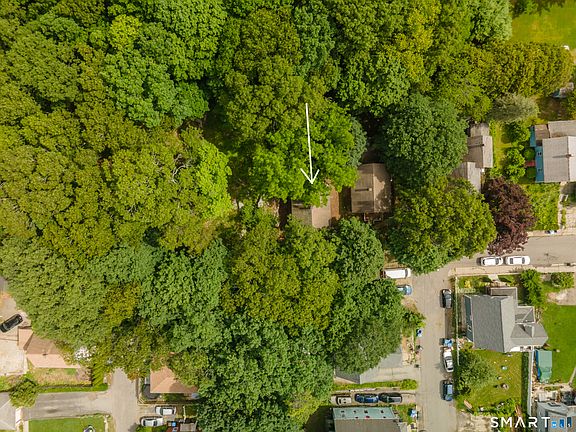
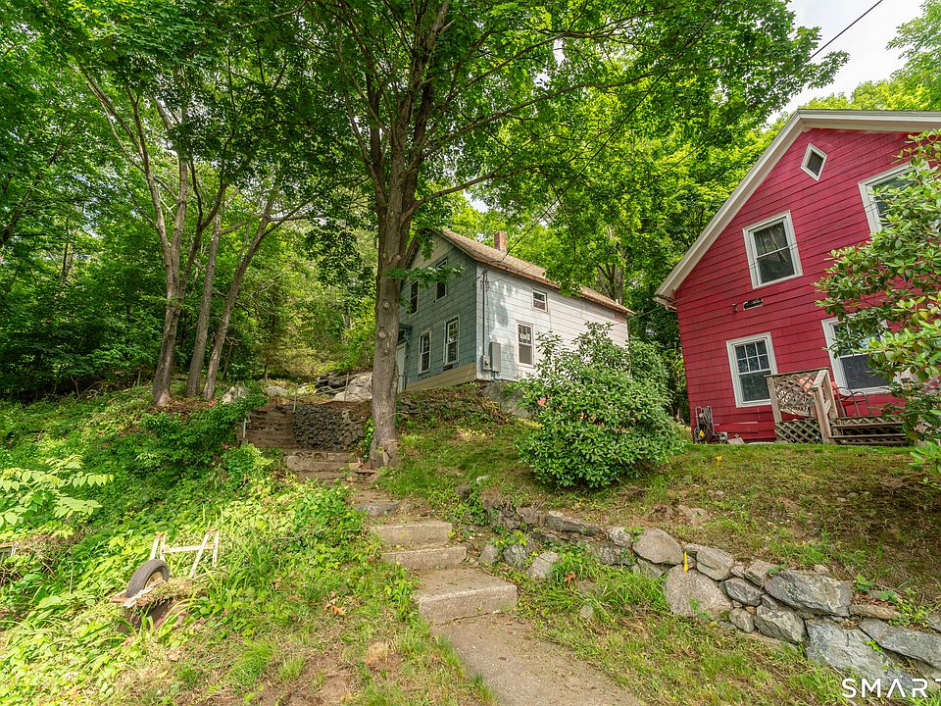
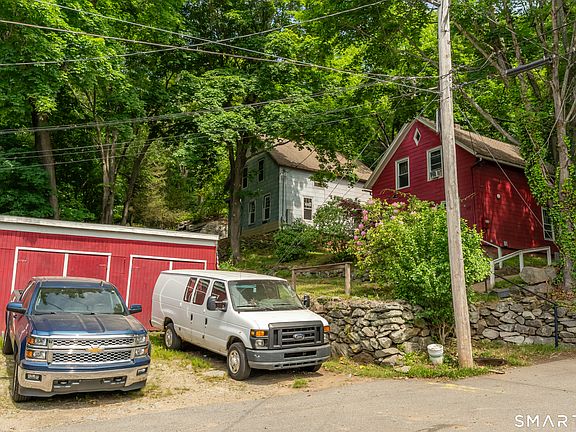
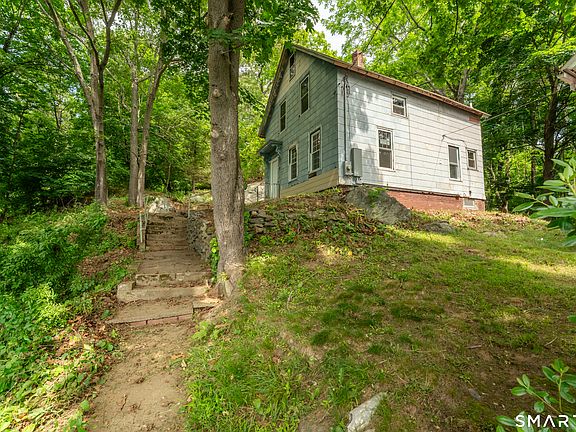
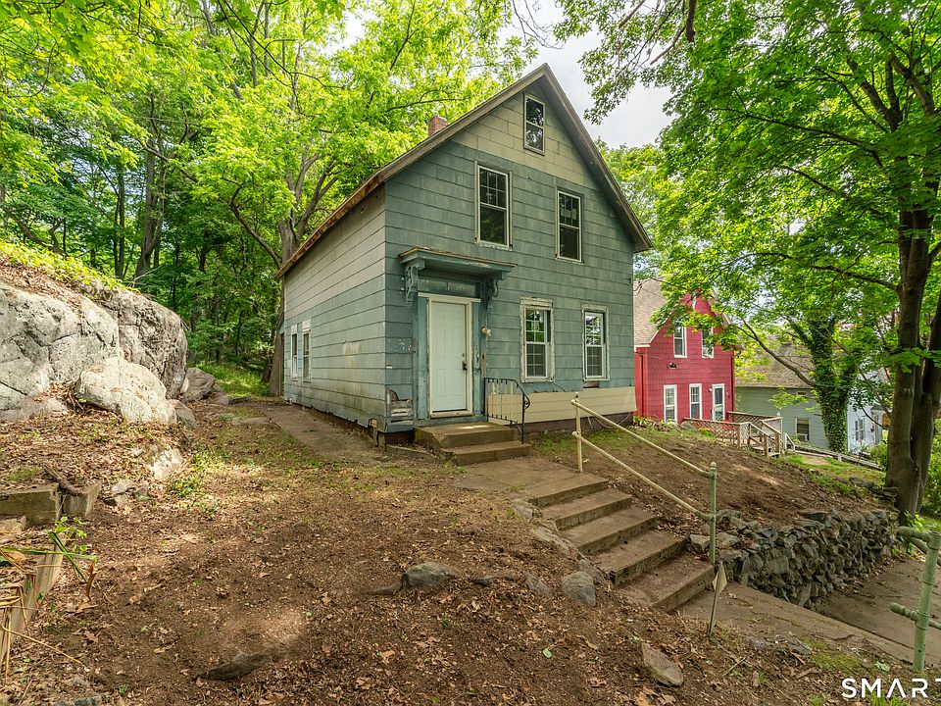
One of the property’s biggest features is the approximately 0.61-acre parcel. The lot is notably large for a residential property in an established city neighborhood and offers outdoor space to work with. The terrain is described as rocky and sloped, with some trees, so buyers should assess the usable area, drainage, access, and landscaping requirements before planning major changes. The grounds may offer room for gardening, outdoor seating, or other improvements suited to the land.
The seller has indicated that there may be potential to develop a multifamily property on the site. This possibility is not guaranteed and would require independent verification. Interested buyers should contact Norwich’s local planning and zoning authorities to confirm permitted uses, density requirements, setbacks, access, parking, utilities, and any approvals that might be needed. The listing also mentions the possibility of off-street parking from Gilmour Street, which should likewise be investigated rather than assumed.
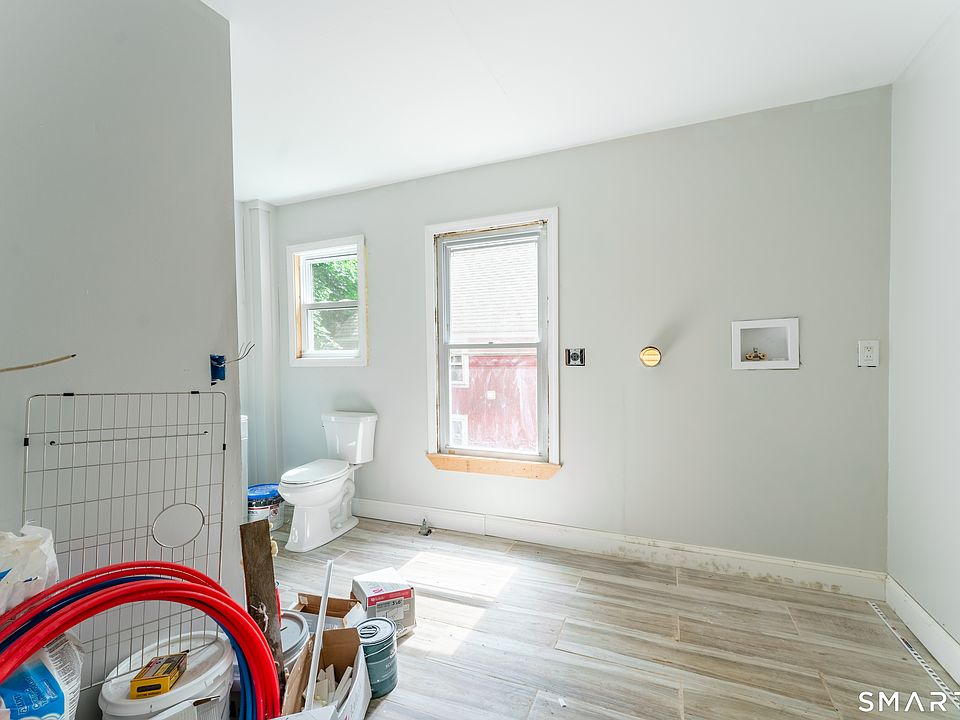
The property is being marketed as a handyman special, with work still needed to complete the home. Heating is listed as oil-fired steam or radiator heat, while cooling is provided by window units. Public water and sewer are available according to the listing. The exterior includes a combination of shingle and asbestos siding, and the home has a stone foundation and asphalt roof. A professional inspection is especially important to assess structural condition, the roof, electrical and plumbing systems, heating equipment, and any materials that may require specialized handling.
Because the home is a renovation project, buyers should prepare a realistic budget that includes purchase costs, inspections, repairs, permits, and unexpected expenses. The listing indicates that cash or renovation financing may be required, so prospective buyers should confirm acceptable financing arrangements with the listing agent or lender.
Located in Norwich, this property offers a chance to work with an older home while exploring the possibilities of a larger-than-typical lot. Its three-bedroom layout, partial basement, attic access, and potential development questions make it worth investigating for buyers prepared to conduct careful due diligence.
At the listed price of $99,999, the property may interest someone looking for a hands-on renovation project or an investment opportunity. The key will be understanding the home’s current condition, the actual cost of improvements, and what the zoning rules allow before making a decision.
Important: The listing price and availability may change. Verify the current status, inspect the property thoroughly, and confirm all renovation or development plans with the appropriate local authorities.












SEE MORE PHOTOS, EXPLORE ALL THE DETAILS — CLICK HERE
