

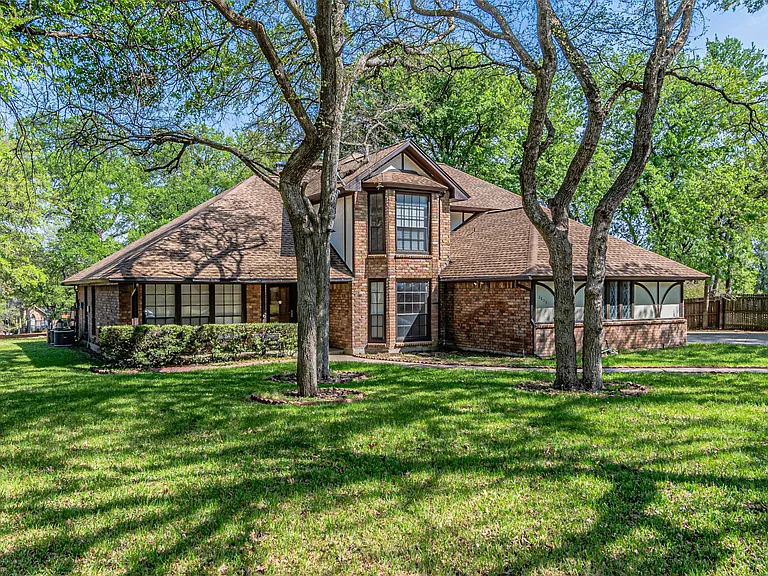
Looking for a spacious, updated home with multiple primary suites, generous living areas, and a convenient location in Fort Worth, Texas? Located at 8801 Sylvan Court in the Bentley Village neighborhood, this two-story brick home offers approximately 2,338 square feet of living space on a 0.34-acre lot. Built in 1999, the property features four bedrooms, four full bathrooms, an attached two-car garage, and a layout designed to provide comfort, flexibility, and room for entertaining.
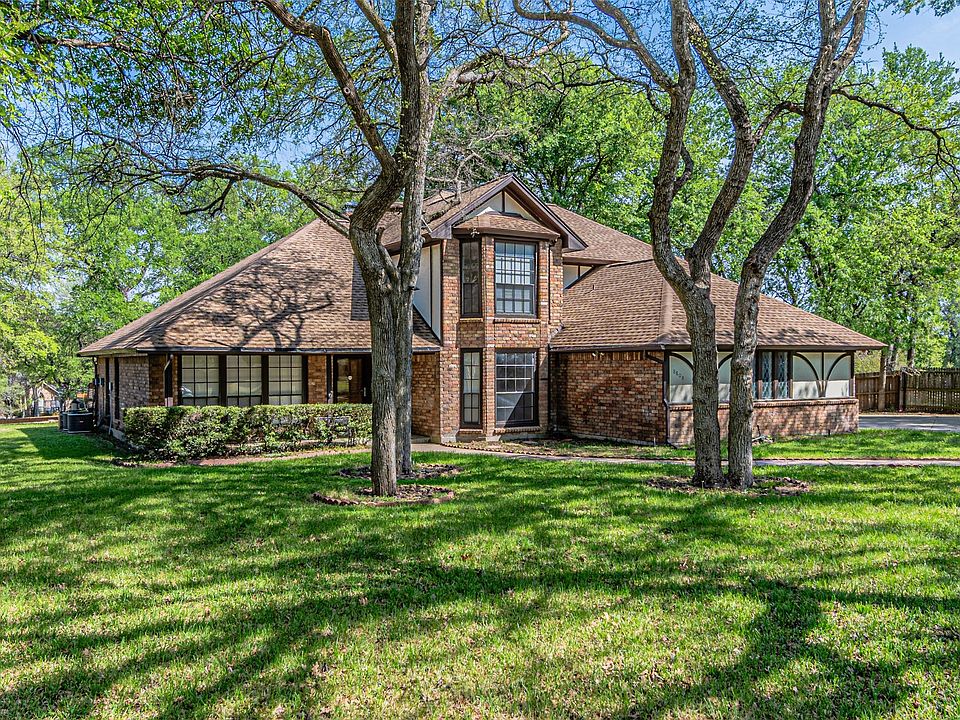
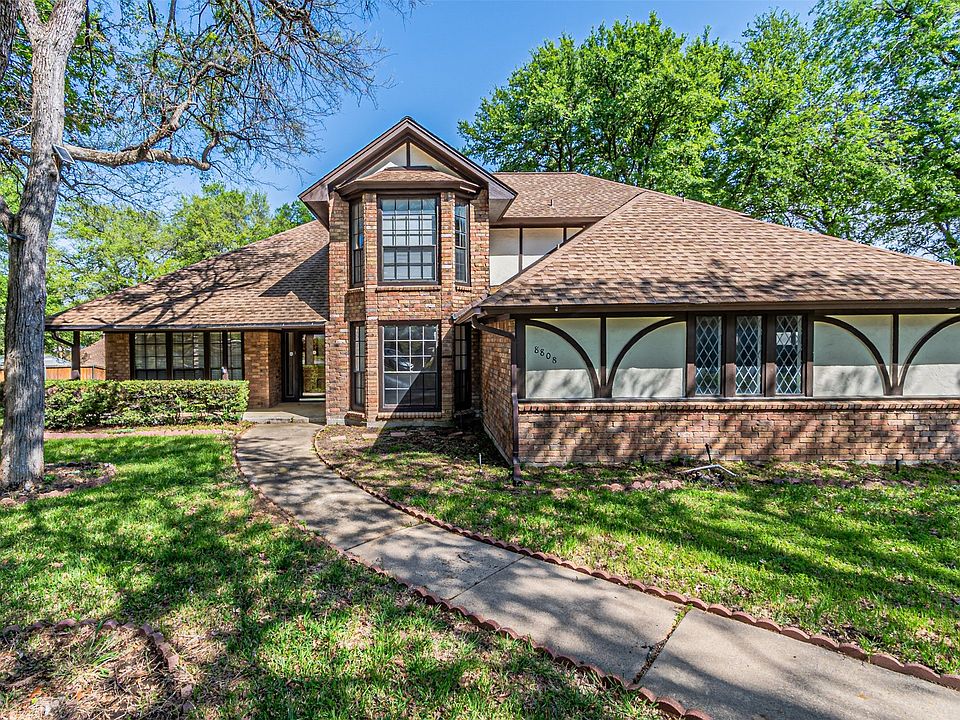
The home has a traditional architectural style with a brick exterior, a landscaped yard, and a composition roof. Its established residential setting combines the appeal of a substantial family home with convenient access to major roads, shopping, restaurants, and entertainment around the Fort Worth area.
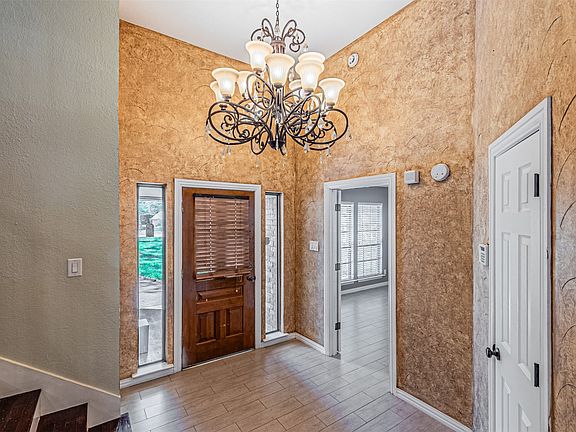
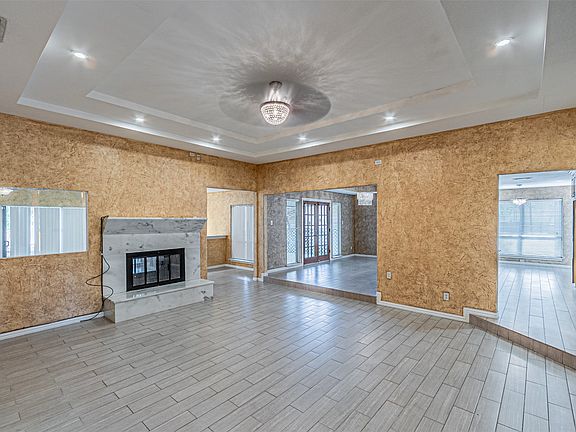
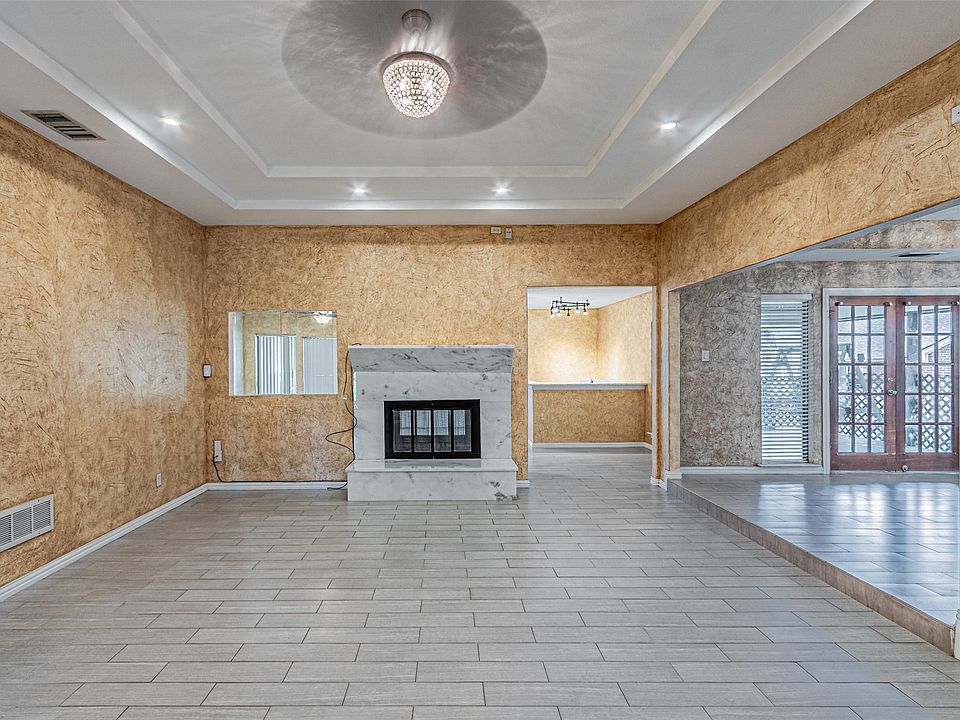
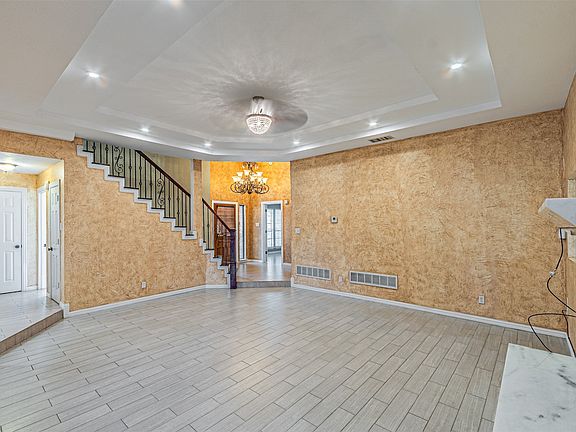
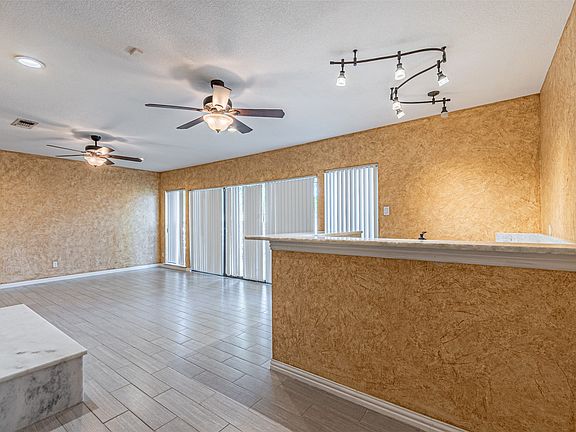
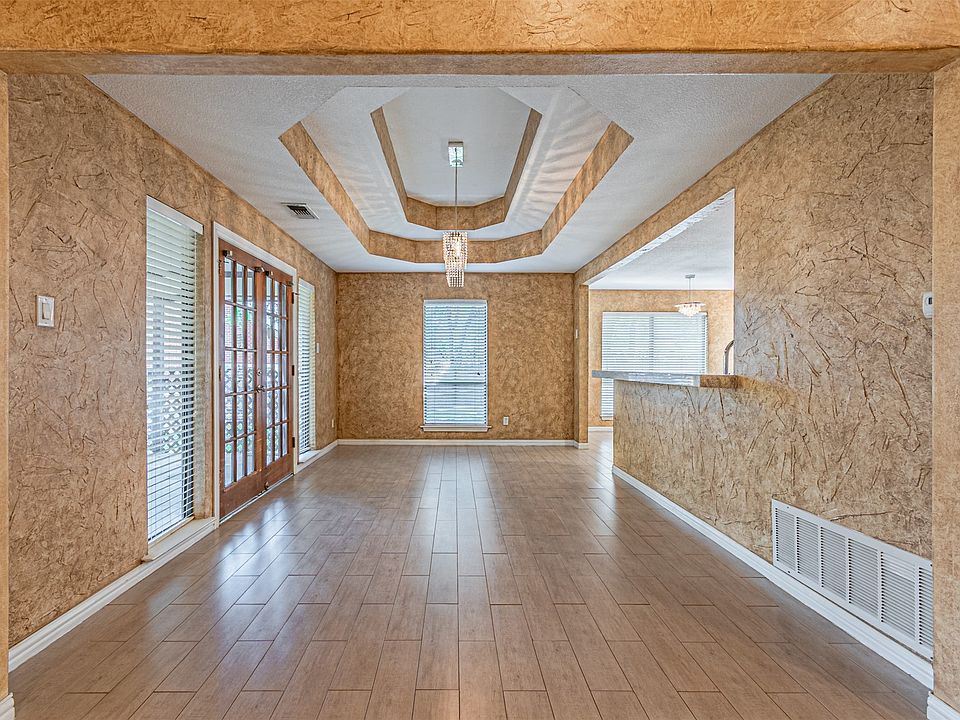
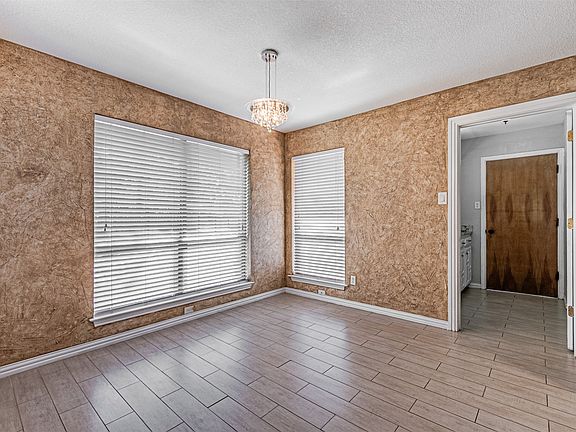
Inside, the home features an open living and dining arrangement that creates a welcoming central gathering space. Vaulted ceilings add a sense of height and openness, while decorative lighting and built-in features contribute to the interior’s overall character. The spacious living area offers room for comfortable seating, family activities, and hosting guests.
One of the home’s standout features is the see-through, wood-burning fireplace in the living room. Its dual-sided design adds visual interest and can help create a warm atmosphere when gathering with family and friends. Buyers should confirm the fireplace’s condition and have it professionally inspected before use.
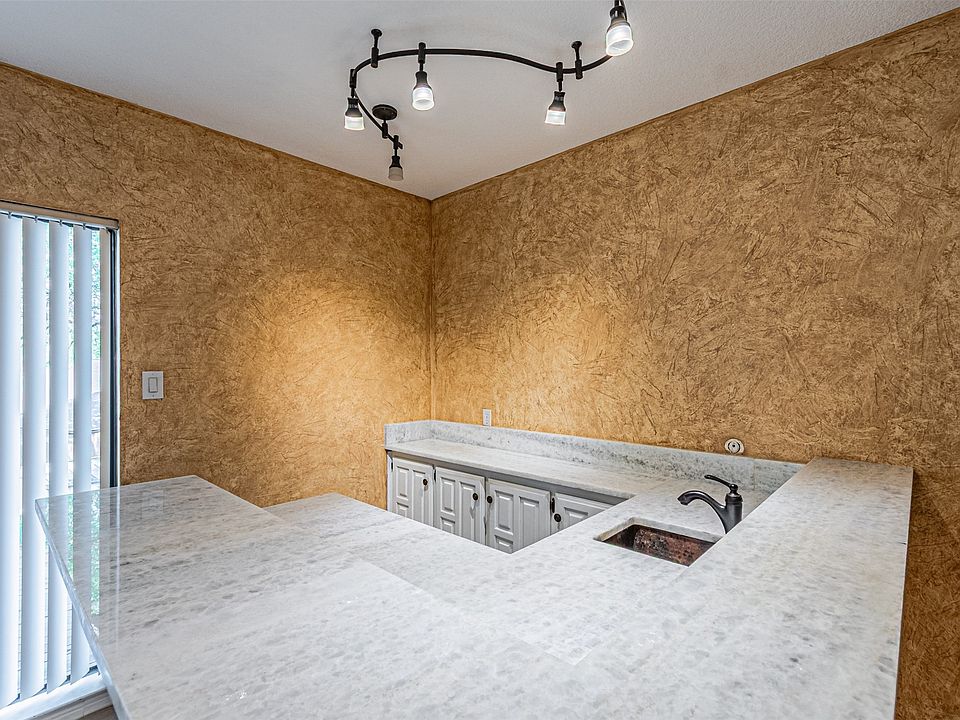
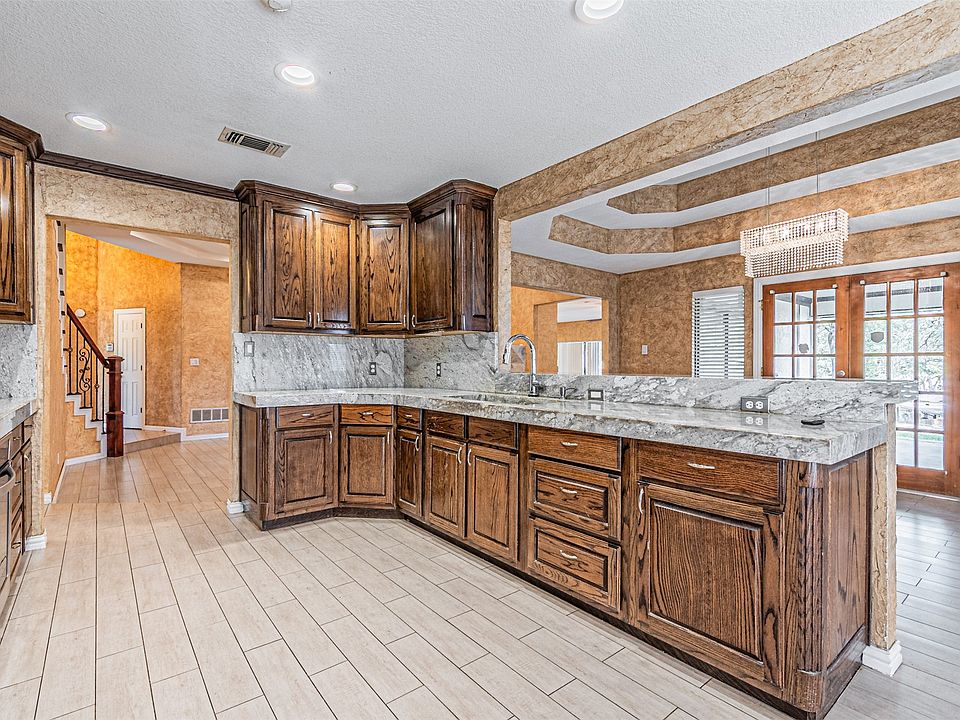
The kitchen is designed to connect with the main living spaces, making it practical for everyday meals and entertaining. Features reported in the listing include granite countertops, an eat-in kitchen, and an electric oven. The open arrangement helps keep the kitchen connected to the surrounding living areas, while the available counter space offers room for meal preparation and serving.
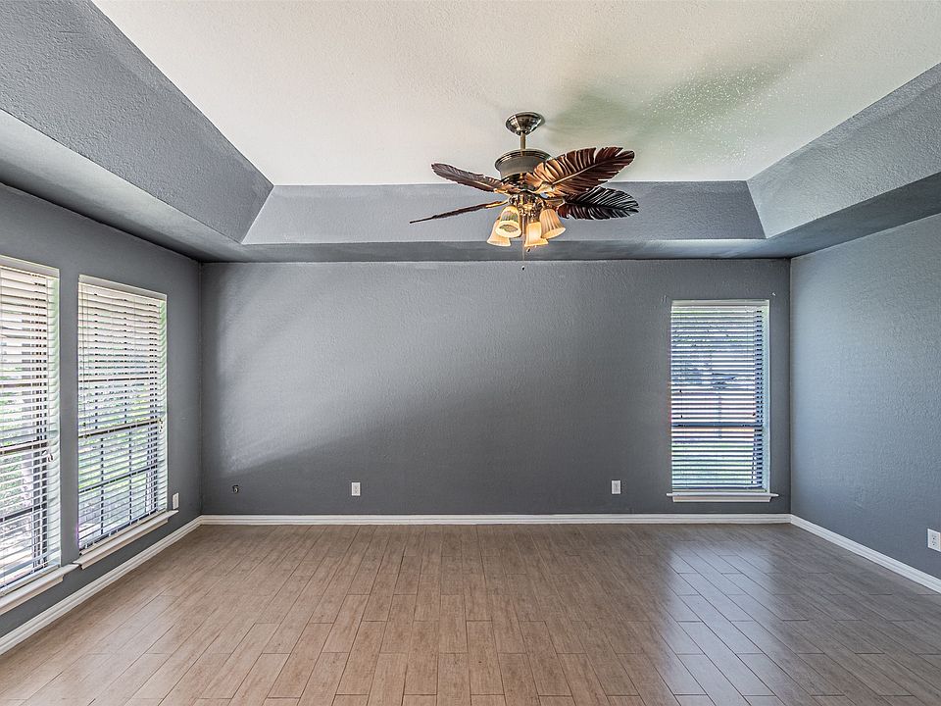
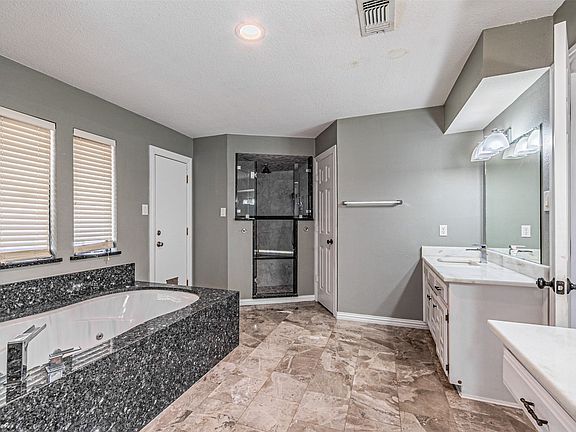
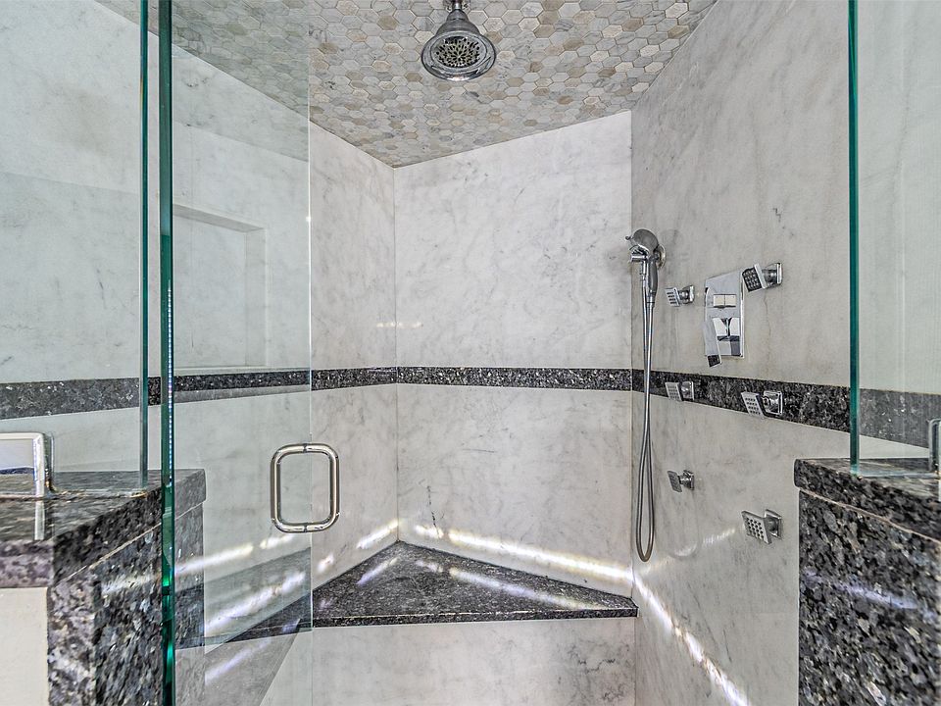
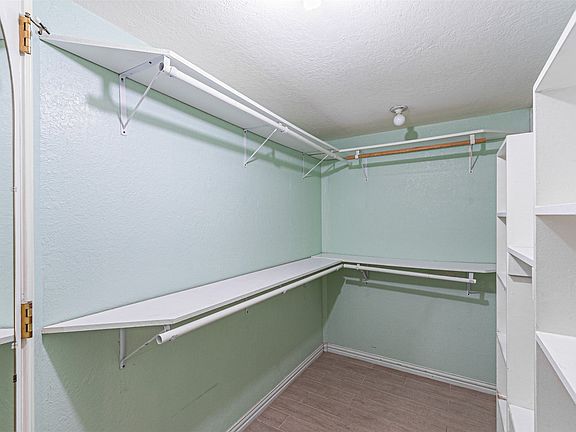
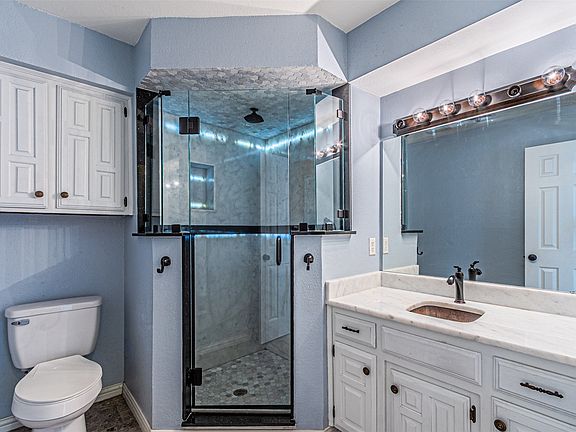
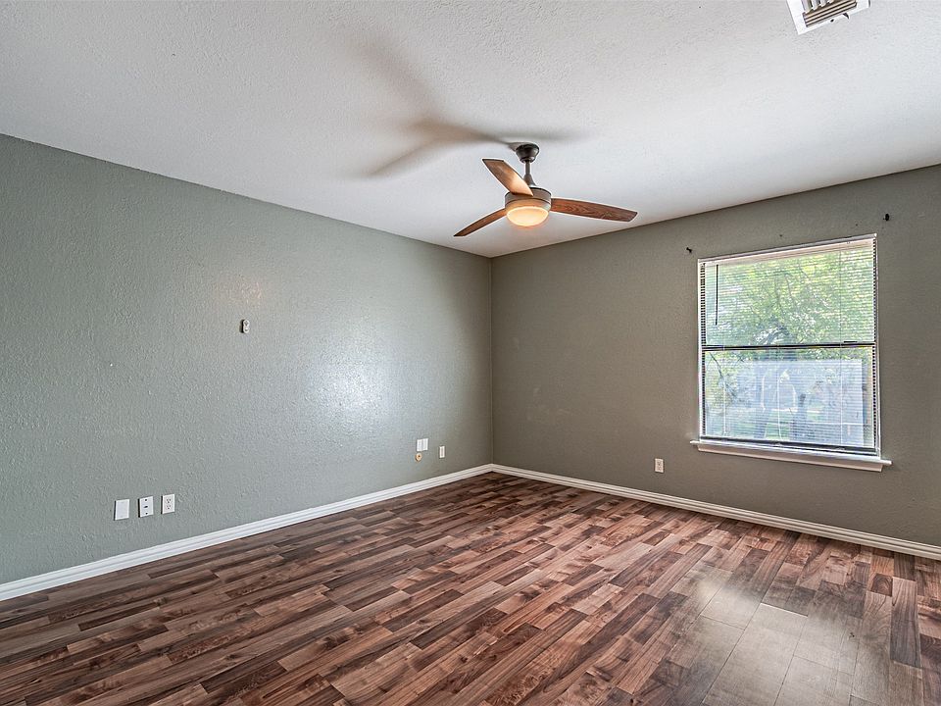
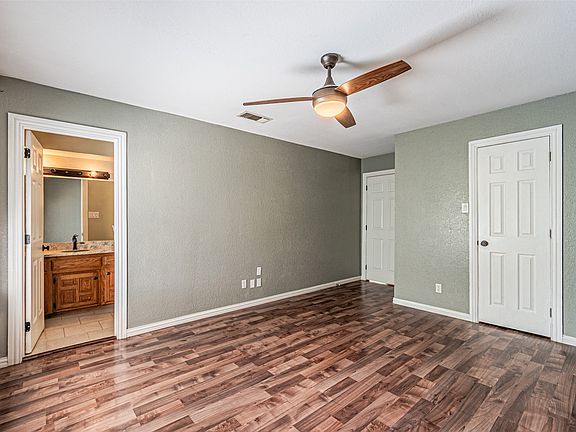
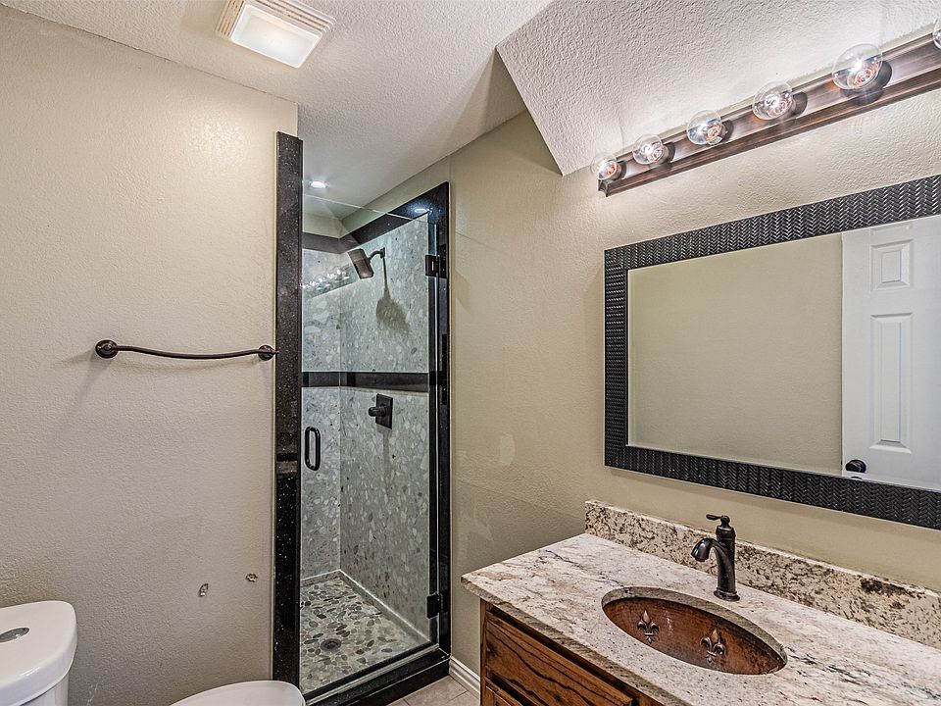
The property includes four bedrooms and four full bathrooms, providing flexibility for households with different needs. Two primary suites are highlighted in the listing, making the home potentially suitable for multigenerational living, extended visits, or anyone who values having a private bedroom and bathroom arrangement for guests. Walk-in closets and double vanities are also among the listed interior features.
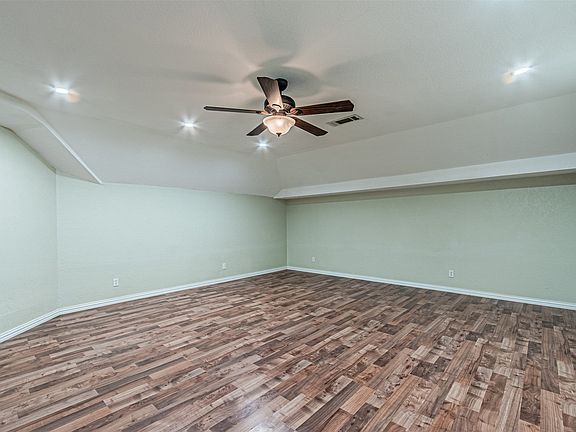
Upstairs, a large media room provides additional living space separate from the main gathering area. This room could be used for movie nights, gaming, a playroom, or a comfortable family lounge. Three additional bedrooms are located on the upper level, including a second primary suite, offering more options for organizing the home around work, family, hobbies, and guests.
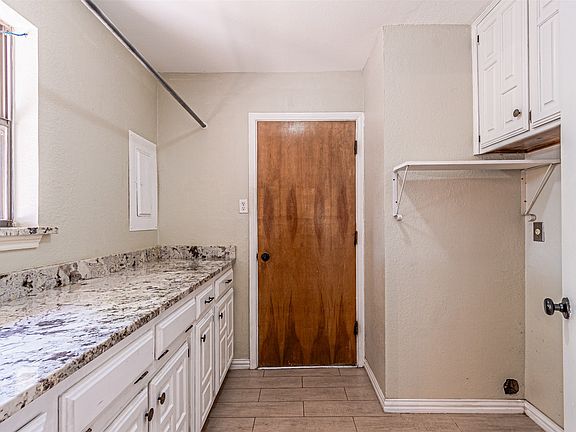
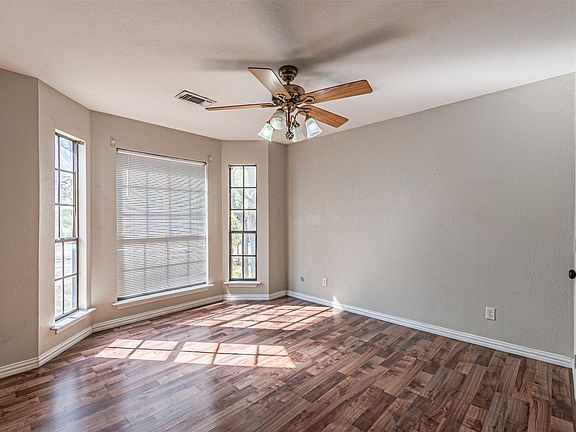
The home has ceramic tile and laminate flooring, providing practical surfaces in different areas of the interior. A utility room includes washer and dryer hookups, keeping laundry facilities within the home. Central heating and central air conditioning are listed, along with ceiling fans, offering year-round comfort when the systems are properly maintained.
Outside, the property sits on approximately 0.34 acres, providing a yard with space for landscaping, outdoor seating, gardening, or recreation. A covered back patio offers a place to relax outdoors, enjoy a meal, or entertain guests while sheltered from direct sun. The listing also mentions a private deck overlooking the backyard, adding another outdoor area to enjoy.
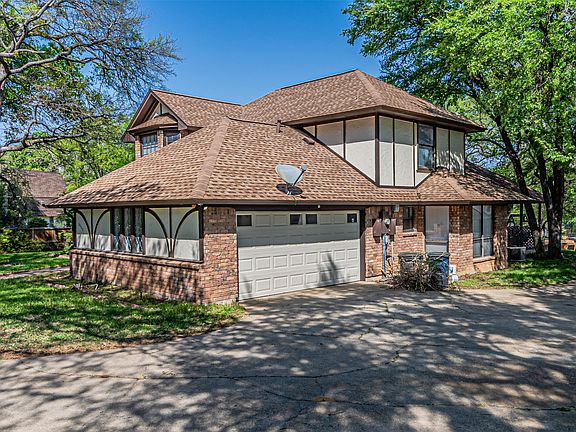
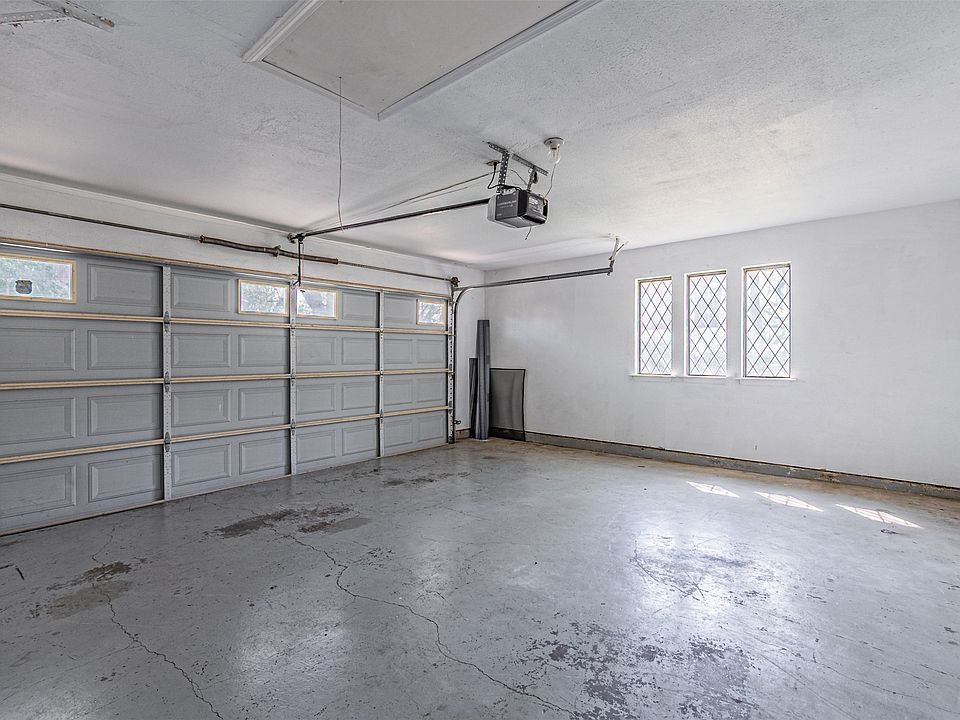
The attached two-car garage provides covered parking and additional storage potential. Its oversized configuration and side-facing garage arrangement are practical features for vehicle access and organizing tools or household belongings. Buyers should confirm the garage’s current condition and any storage or parking restrictions before making plans.
The property is located in Bentley Village, with access to major routes including Loop 820 and Interstate 30. These connections provide routes toward downtown Fort Worth and other parts of the Dallas–Fort Worth Metroplex. Shopping, dining, entertainment, and everyday services are available in the wider area, making the location worth considering for buyers who want a suburban residential setting with regional connectivity.
The home is associated with Fort Worth Independent School District, with Lowery Road Elementary, Handley Middle School, and Eastern Hills High School identified in listing information. Buyers should independently confirm current school boundaries and enrollment details.
Although the listing describes the property as remodeled and well maintained, buyers should still arrange an inspection before signing a purchase agreement. Important areas to evaluate include the roof, foundation, plumbing, electrical systems, heating and cooling equipment, windows, fireplace, and drainage. The inspection can help confirm the condition of the home and identify any maintenance needs.
Important price and status information: Current real-estate listing sources show this property advertised at $3,300 and describe it as available for rent, despite some sites displaying it in a for-sale format. This figure appears to be a rental price rather than a purchase price. Anyone interested should confirm whether the property is being offered for rent or sale, verify the current terms, and ask the listing agent about deposits, lease conditions, and availability before proceeding.
With four bedrooms, four full bathrooms, two primary suites, a large media room, a see-through fireplace, and an attached two-car garage, this Fort Worth home offers a spacious layout with features suited to a variety of household needs. Its combination of indoor living areas, outdoor spaces, and access to major roads makes it an appealing property to explore.














SEE MORE PHOTOS, EXPLORE ALL THE DETAILS — CLICK HERE
