

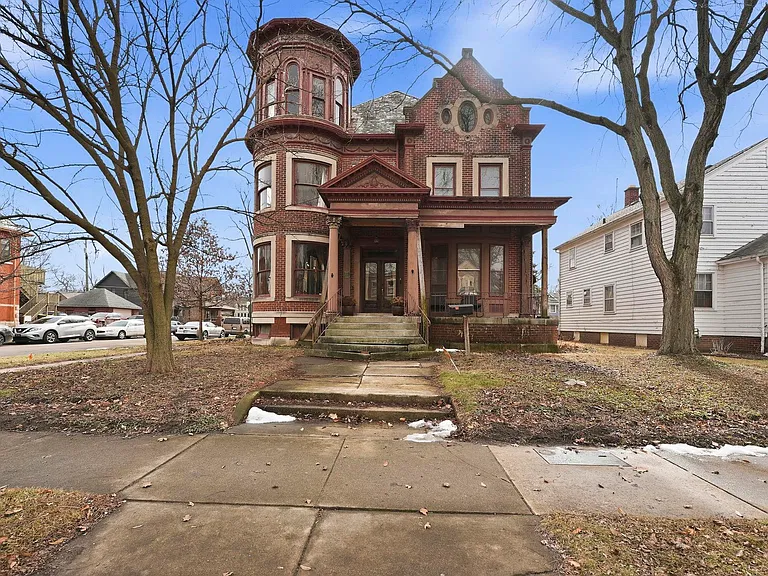
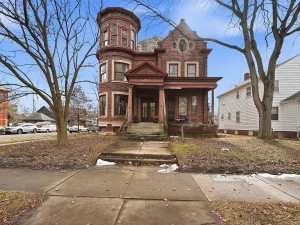
Step into a remarkable piece of American history with this beautifully preserved brick residence dating back to 1876. Offering approximately 4,736 square feet of finished living space, this substantial property combines historic craftsmanship, generous living areas, and a flexible multi-unit layout that creates exciting possibilities for both homeowners and investors.
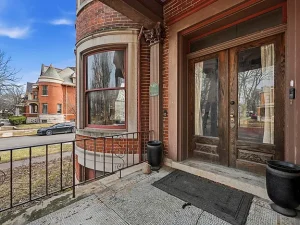
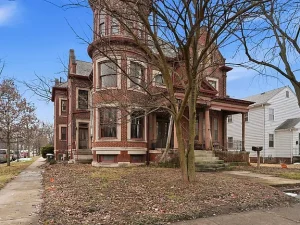
From the exterior, the classic brick construction and traditional wood siding immediately showcase the character of a 19th-century home. Inside, original-style details continue throughout, including rich woodwork, detailed trim, hardwood floors, deep-set windows, and a welcoming fireplace that gives the home a warm and timeless atmosphere.
The main residence features four bedrooms and two-and-a-half bathrooms, along with elegant gathering spaces including a spacious parlor and formal dining room. A comfortable den provides additional flexibility for a home office, library, reading room, or secondary living area. The kitchen combines practicality with character, featuring plentiful cabinetry, tile flooring, and a central island, while the nearby laundry area adds everyday convenience.
One of the property’s standout advantages is its multi-unit configuration. The upper level includes a separate two-bedroom, one-and-a-half-bath apartment, creating an opportunity for rental income, extended-family living, or a private guest residence. Another additional space could potentially be restored as an efficiency apartment, offering even more flexibility for future use.
A bonus room with built-in cabinetry and counter space adds another useful area that could become a hobby room, workspace, shared living area, or creative studio. Altogether, the property offers six bedrooms and five bathrooms, including three full bathrooms and two half bathrooms, providing an impressive amount of space for a variety of living arrangements.
Although the home retains its historic charm, several important mechanical updates have already been completed. Two furnaces were installed in 2021, while two air-conditioning units were added in 2023. The water heater serving the two-bedroom apartment was also replaced in 2016, helping provide modern comfort alongside the property’s historic appeal.
The home sits on a level 6,534-square-foot lot and includes a full basement that provides additional storage and potential for future use. Its location in the Williams Woodland Park subdivision of Fort Wayne places the property within an established neighborhood while providing access to public water and sewer services.
Whether you’re searching for a distinctive historic residence, a property for multi-generational living, or an investment with multiple potential income streams, this home offers an uncommon combination of character and versatility. With its grand scale, historic architecture, separate living quarters, flexible spaces, and modern mechanical improvements, it presents an opportunity to own a truly distinctive property while exploring several possible paths for future value.
Listed on Zillow
