

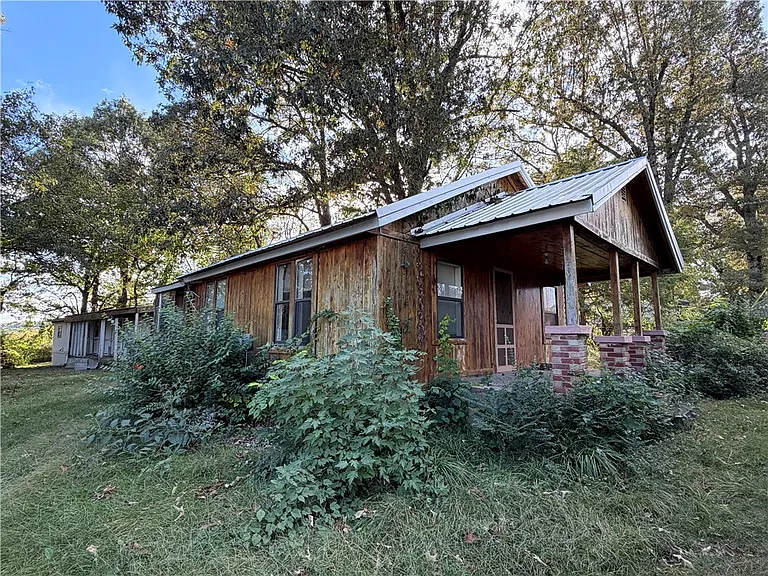
Looking for a property with more than one living space and the potential to create new opportunities? Located along Business Highway 412 in Huntsville, Arkansas, this unique property features two separate residences on approximately 0.43 acres. With a combination of a traditional home and a mobile home, it may appeal to investors, buyers interested in a renovation project, or those exploring options for multi-generational living.
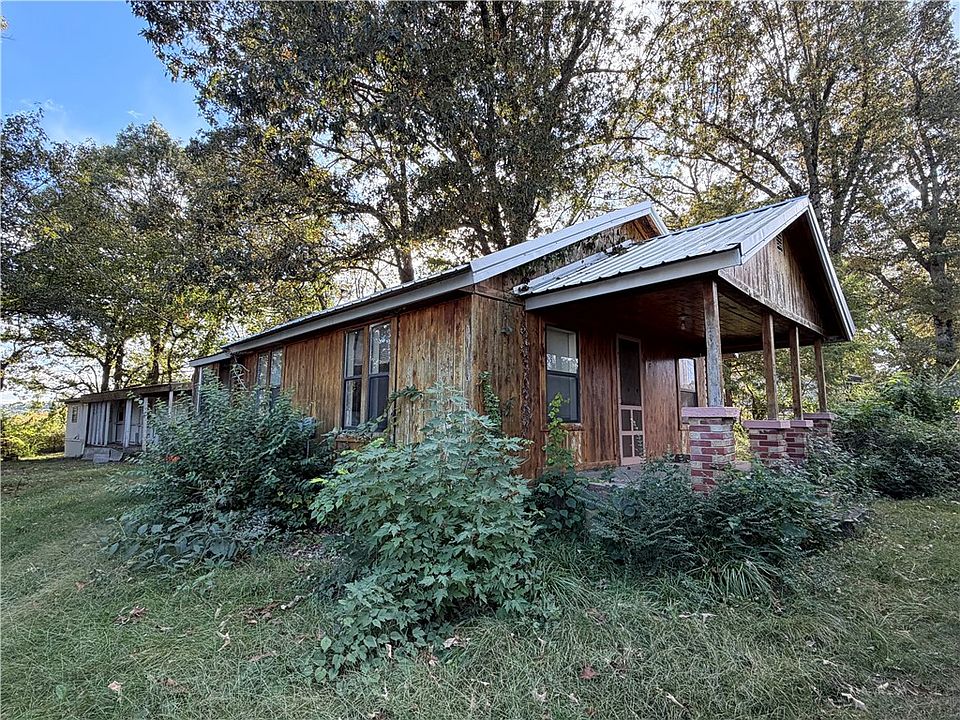
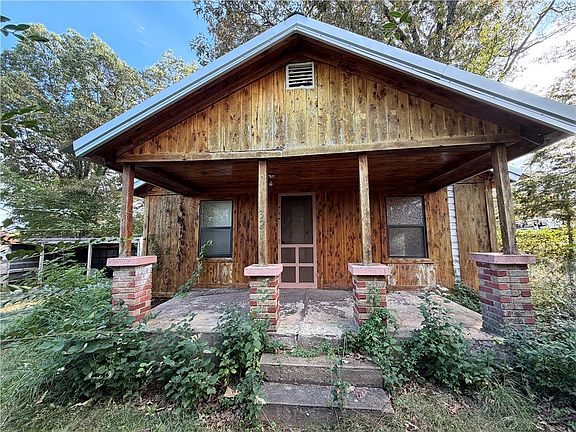
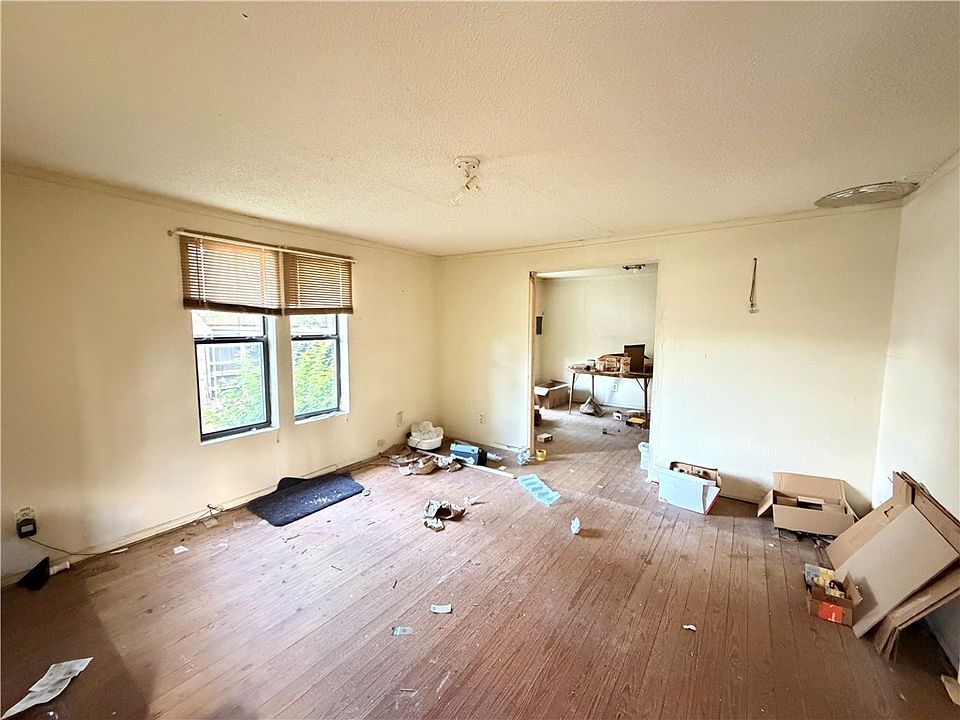
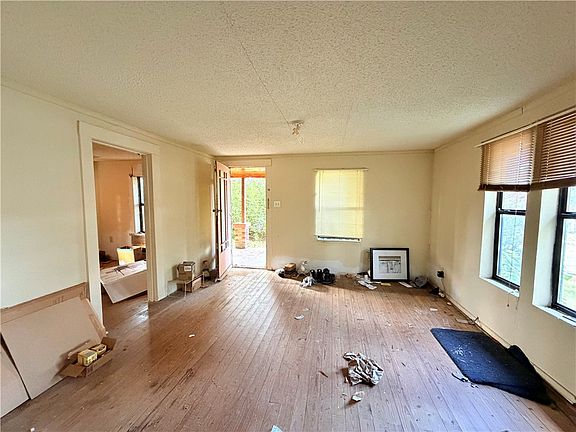
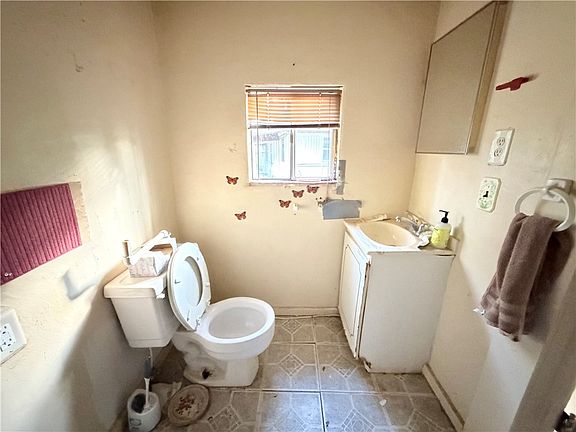
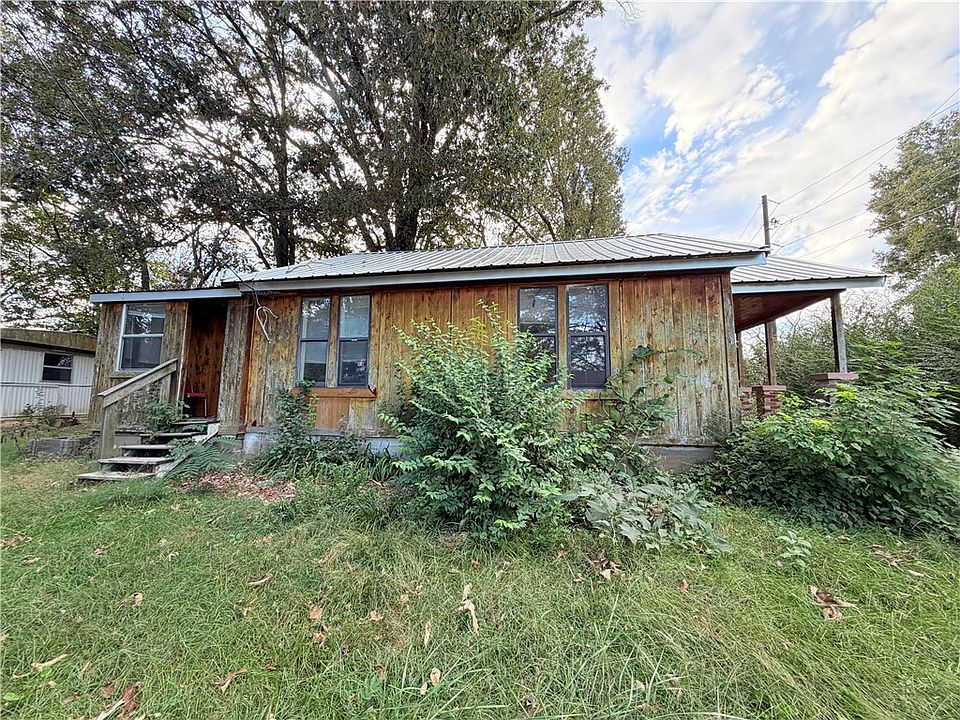
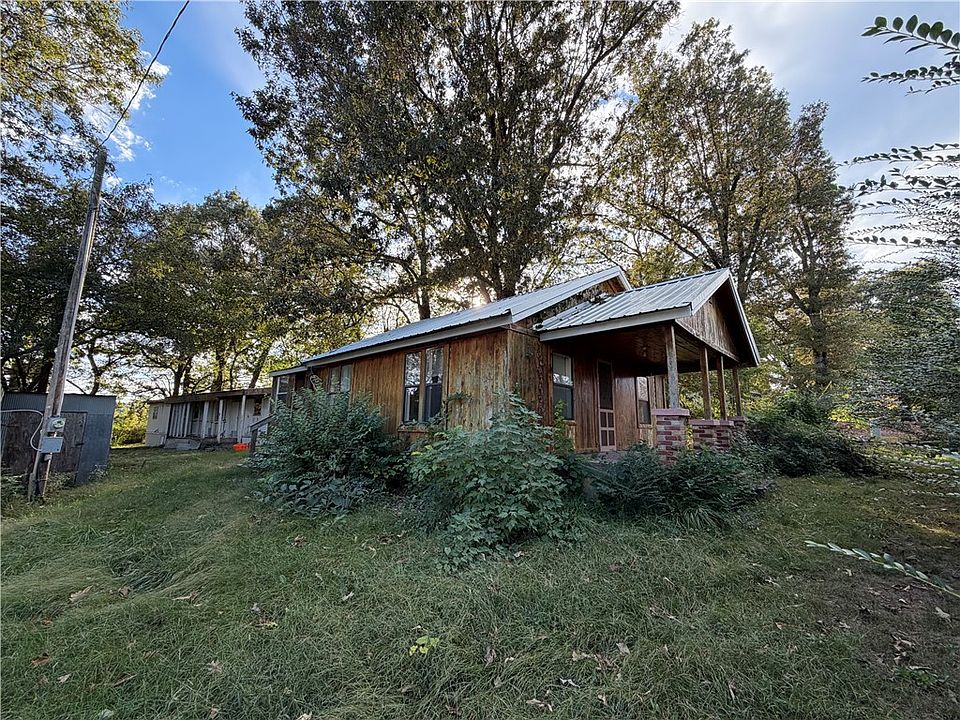
The main house was built in 1947 and offers approximately 738 square feet of living space, with two bedrooms and one bathroom. Its classic, compact layout provides a starting point for someone interested in improving an older property and bringing new life to its existing structure. A metal roof was installed in 2023, providing an important exterior update, while the home’s overall condition and remaining systems should be carefully assessed before any renovation plans are made.
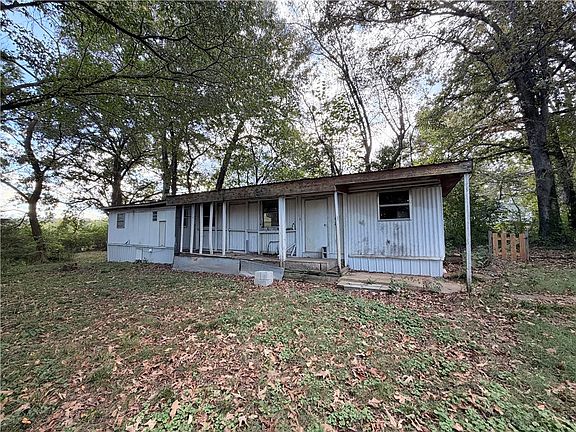
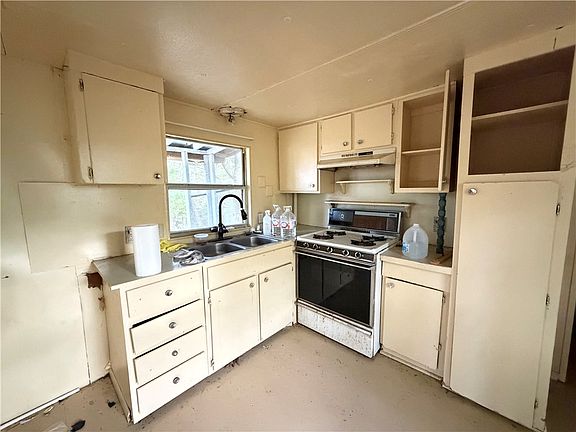
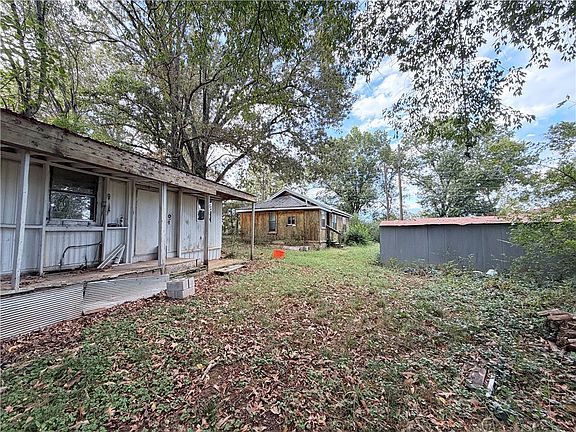
Behind the main residence is a separate mobile home with approximately 720 square feet of space, three bedrooms, and one bathroom. Having two residences on the same parcel creates flexibility that may be attractive to buyers with different goals. Depending on local regulations, property condition, and utility arrangements, the second unit could potentially support extended-family living or a future rental strategy. Any intended rental use should be verified with the relevant local authorities before purchase.
Together, the two structures provide approximately 1,458 square feet of reported living space and five bedrooms across both residences. A shared parking shelter offers covered parking convenience, while the lot provides space around the buildings. The property’s location near Highway 412 Business may also be practical for people who need access to the surrounding area for work, errands, or other daily activities.
The setting in Huntsville offers access to local services, shopping, schools, and community amenities. With highway frontage, the property is positioned for convenient vehicle access, although buyers should consider road noise, driveway safety, and traffic conditions during an in-person visit. Public water is available, and listing information also identifies electricity, natural gas, and fiber-optic service as available in the area; buyers should confirm the actual connections and costs for each structure.
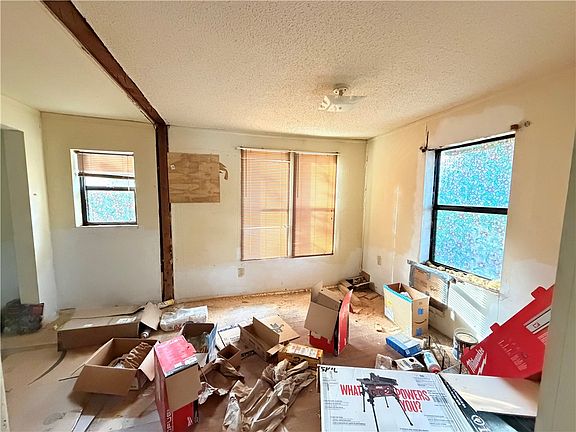
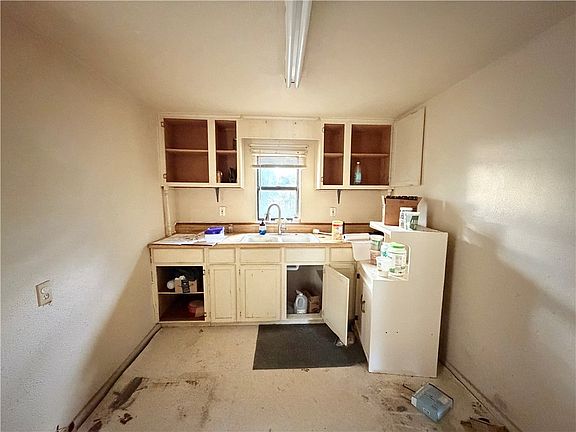
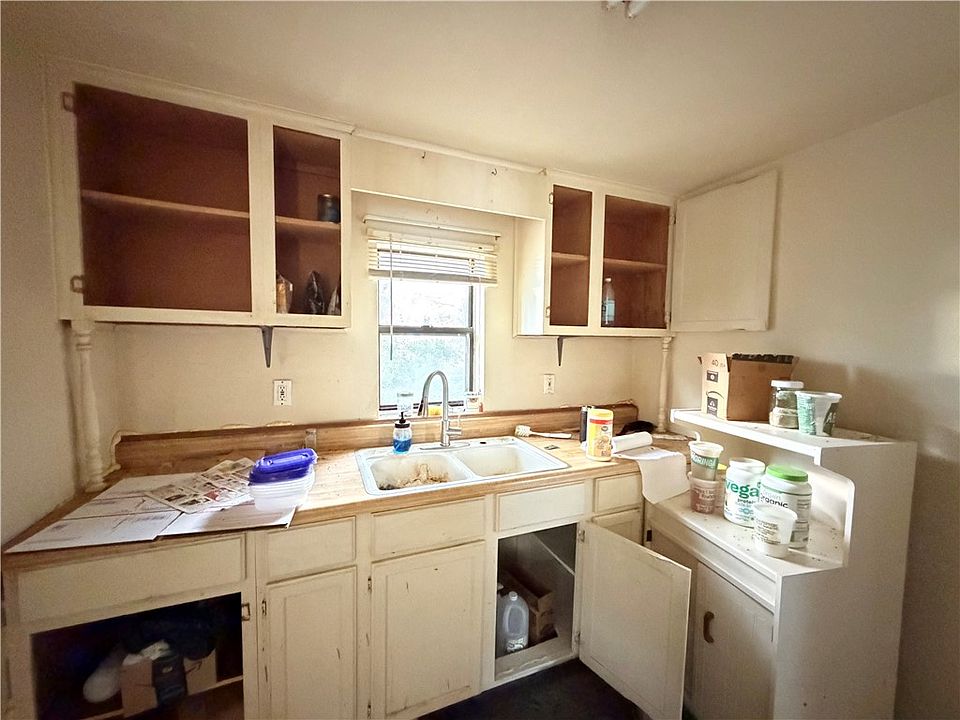
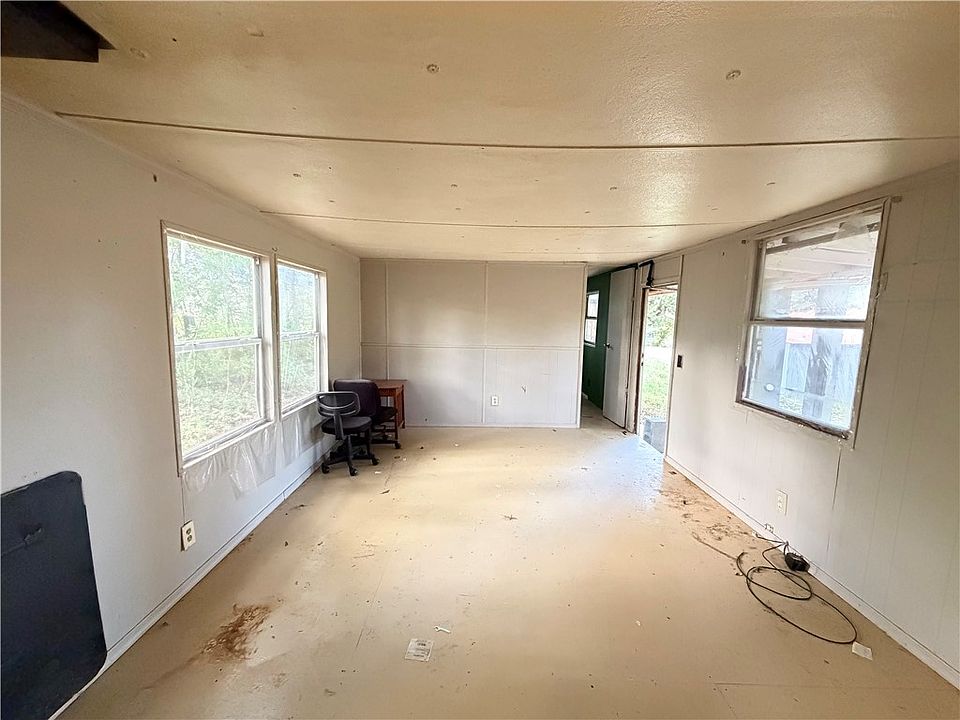
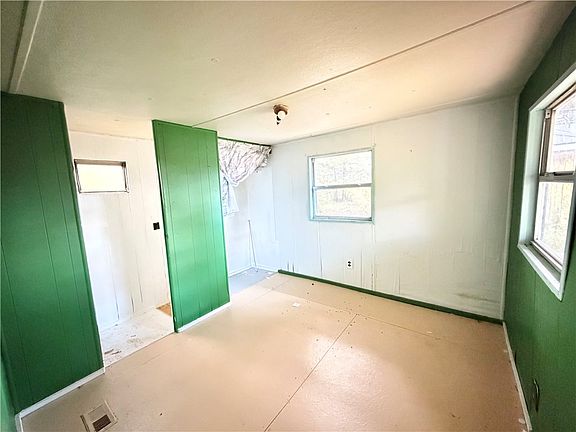
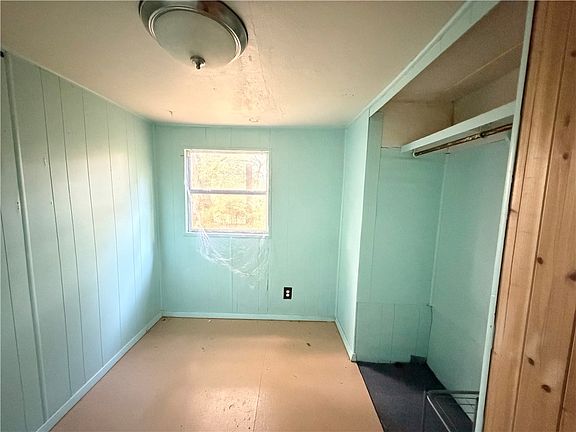
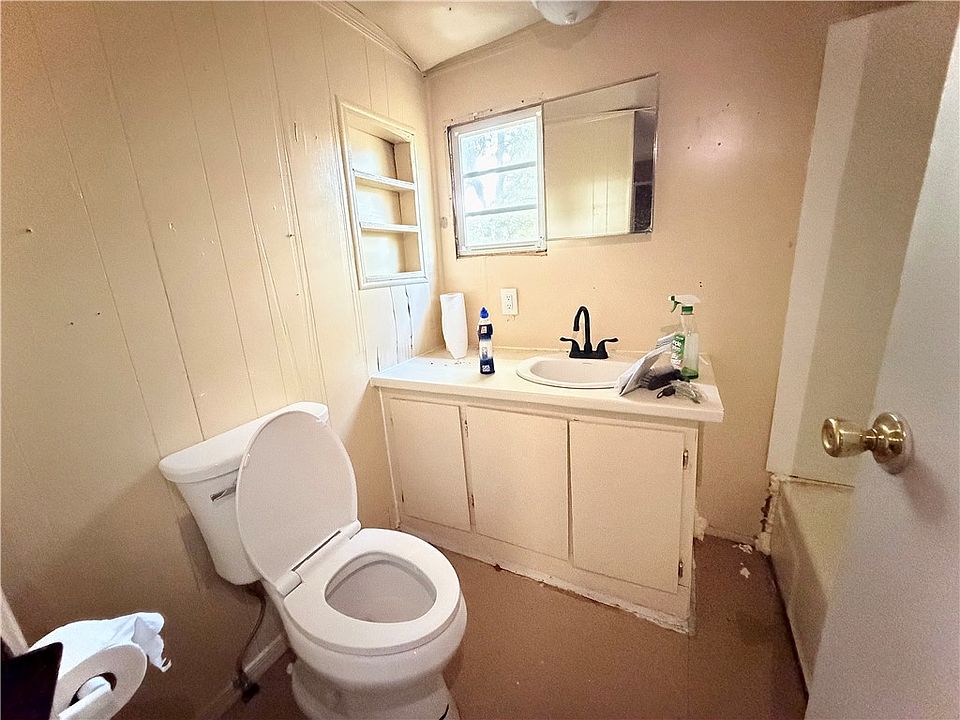
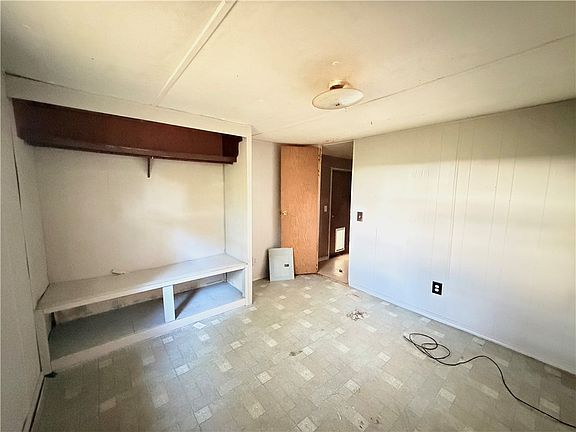
This is a property best approached with a clear plan and careful due diligence. The listing indicates that neither residence currently has an air-conditioning system or a heat source, utilities have been shut off, and the property is being sold in its present condition without repairs by the seller. Prospective buyers should arrange thorough inspections, evaluate the cost of restoring essential services, and confirm the condition of the roofs, foundations, plumbing, electrical systems, and interiors. It is also important to verify that both residences are legally recognized for the intended use and that the parcel’s zoning, financing requirements, and rental possibilities meet your plans.
For buyers prepared to evaluate a renovation or investment opportunity, this property offers two separate structures in one location and several possible directions for future use. Its appeal will depend on the condition of both homes, the cost of bringing them back into service, and the buyer’s long-term objectives.

SEE MORE PHOTOS, EXPLORE ALL THE DETAILS — CLICK HERE
