

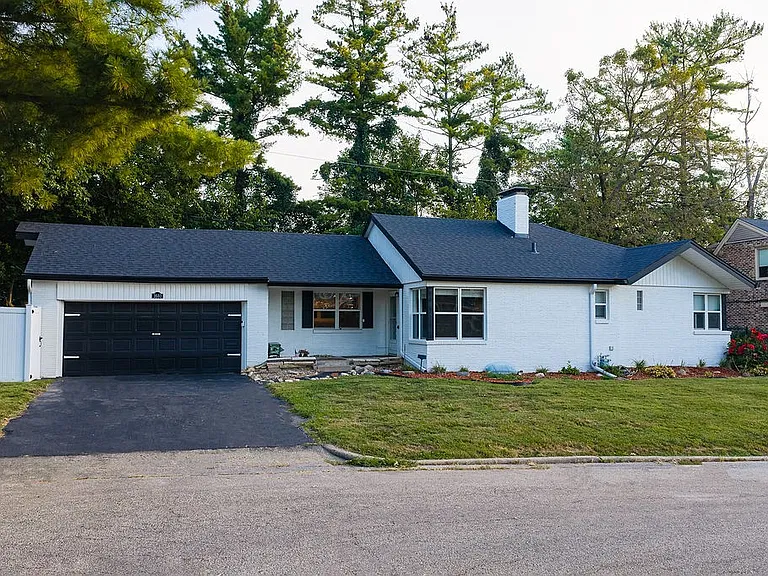
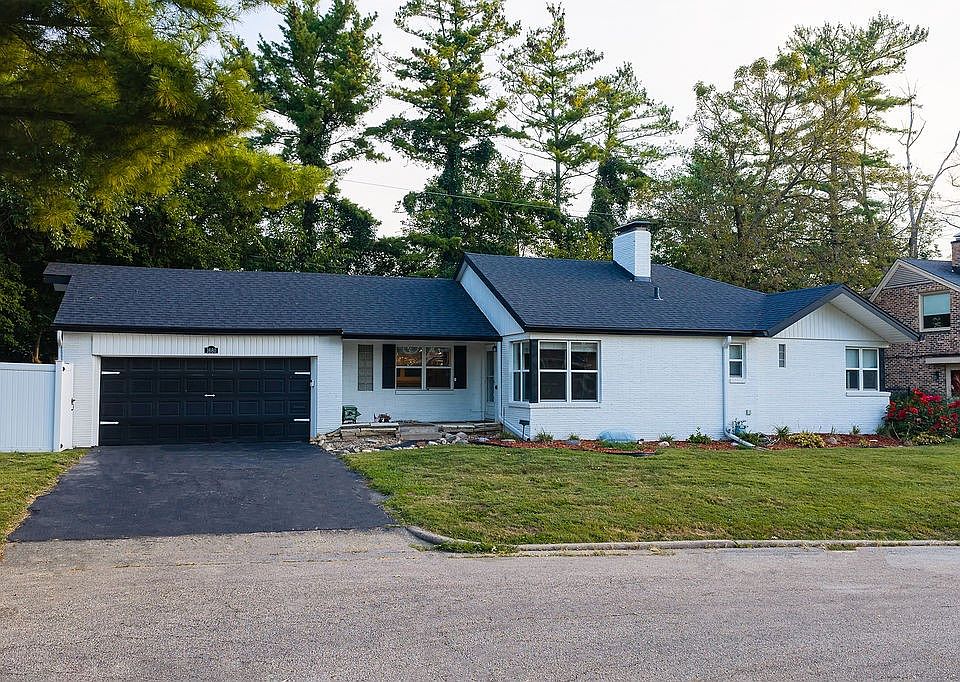
Now offered at $159,900 following several price reductions, this well-maintained ranch-style home in Decatur, Illinois, offers 3 bedrooms, 2 full bathrooms, and approximately 2,115 square feet of living space. Built in 1951, the property sits on a 9,147-square-foot lot in the city’s West End and features convenient single-level living, a spacious sunroom, two fireplaces, and an attached two-car garage.
One of the home’s biggest advantages is the extensive list of recent improvements. Major updates include a new roof, new electrical service, replacement waterlines, and replacement windows. The HVAC system was updated in 2022, and the water heater was replaced in 2020. These improvements offer added peace of mind for buyers looking for a home where several important systems have already received attention.
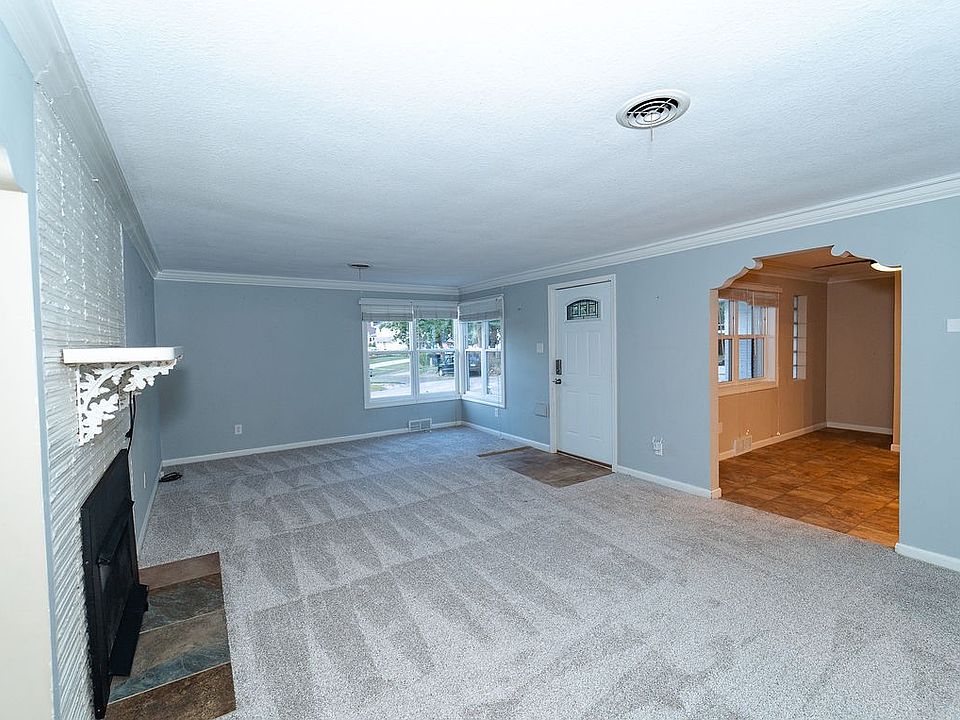
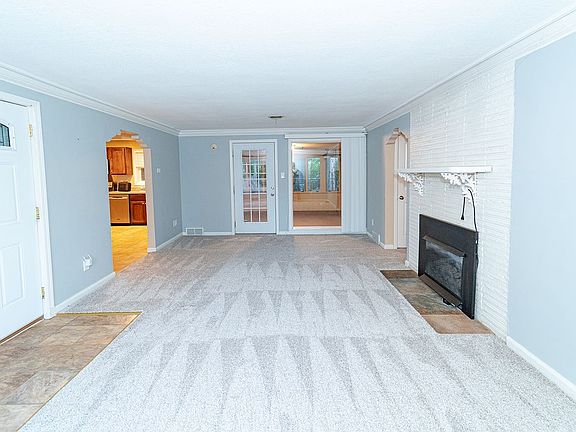
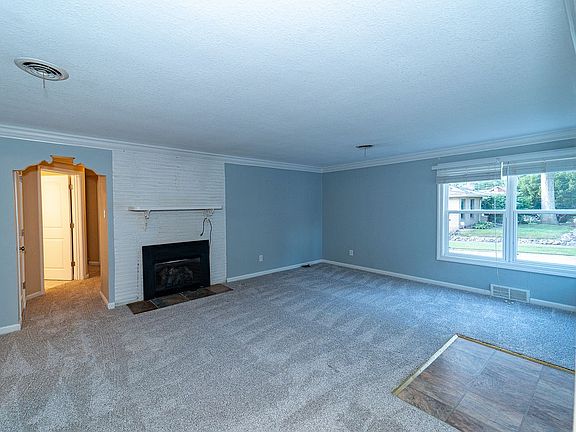
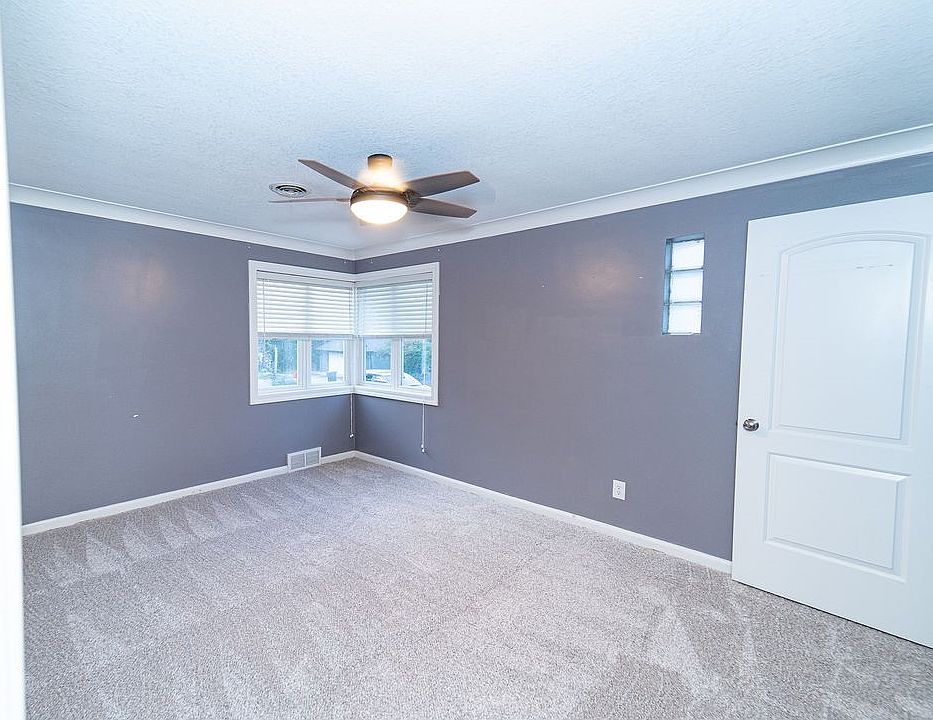
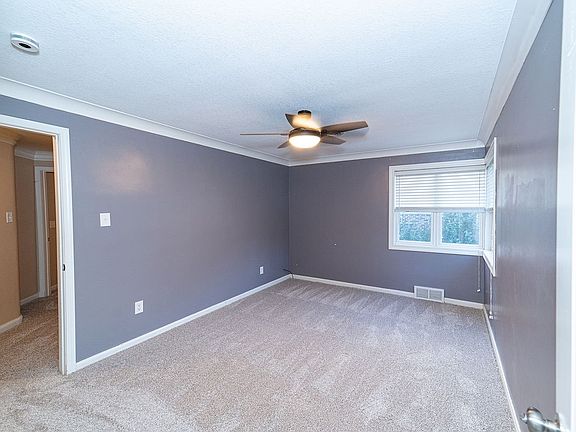
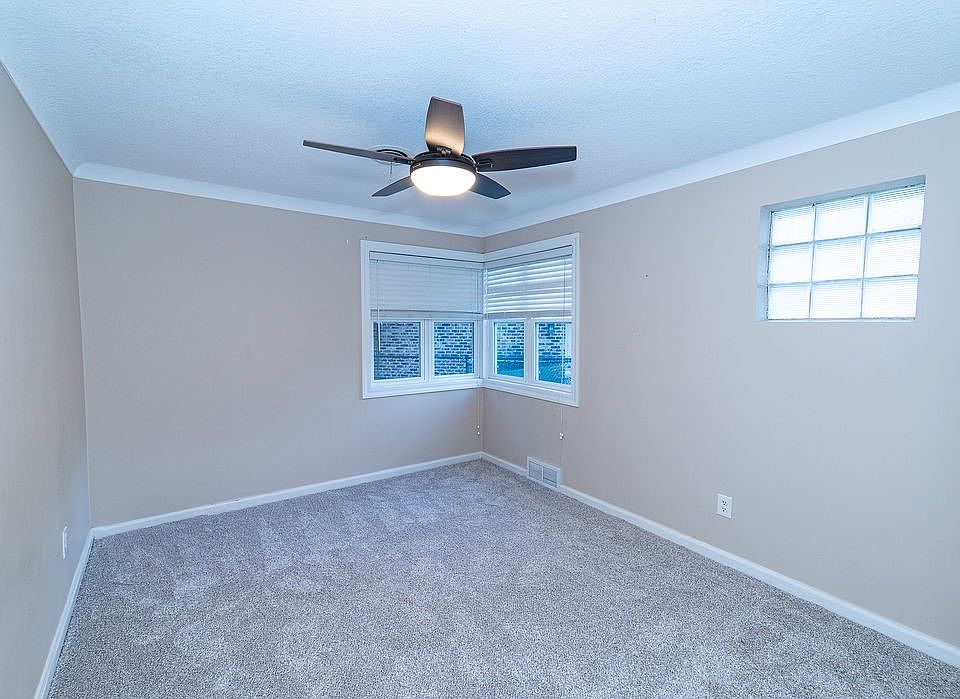
The interior has also received a fresh cosmetic update, including new carpeting throughout. The living room provides a comfortable gathering space, with one of the home’s two fireplaces adding warmth and traditional character. Its spacious layout offers room for a variety of furniture arrangements and everyday activities.
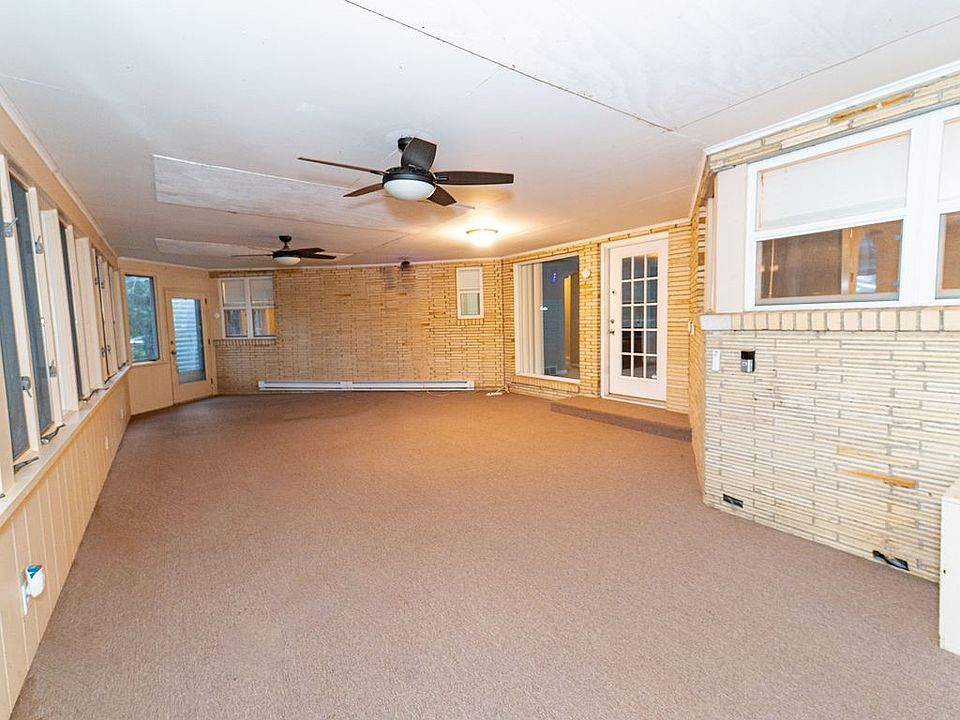
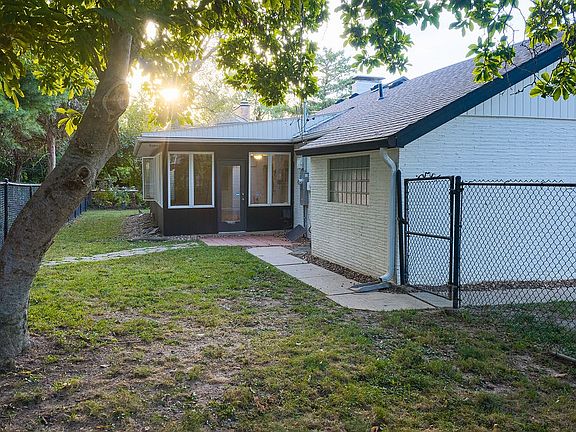
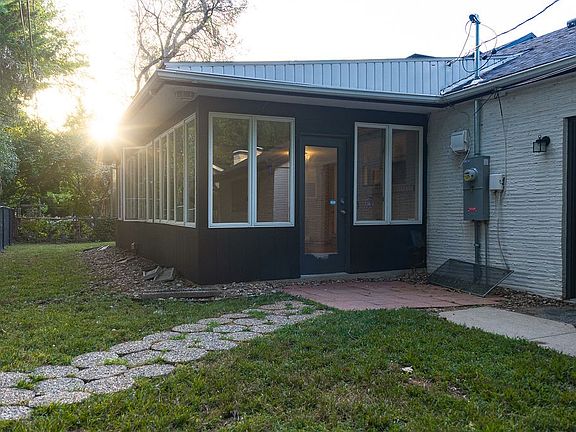
A particularly appealing feature is the large sunroom, measuring approximately 35 by 18 feet. This bright additional living area offers plenty of flexibility for relaxing, entertaining, enjoying morning coffee, or creating a comfortable hobby space. Its generous size gives the home an extra area that can serve many different purposes throughout the year.
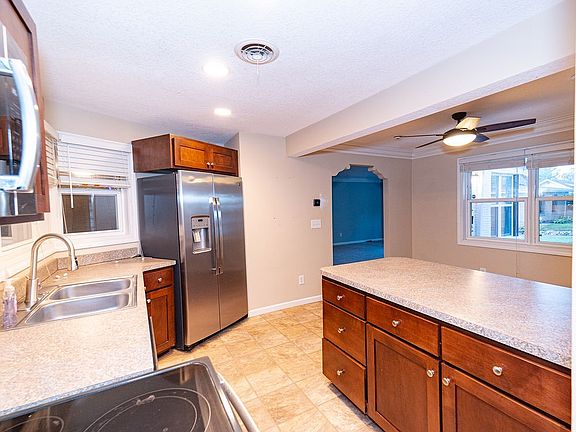
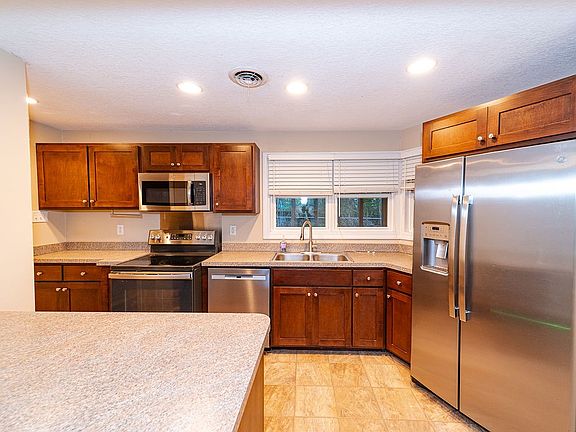
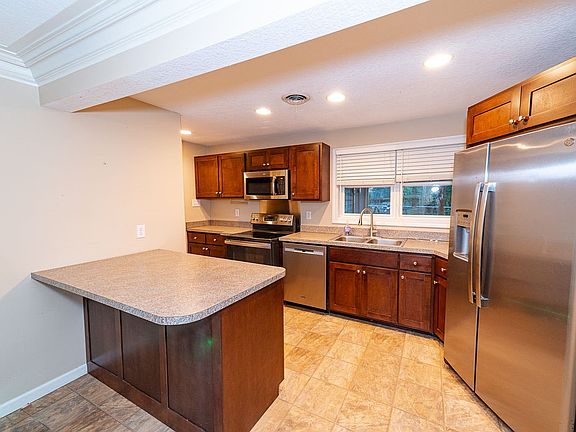
The kitchen features a functional layout with space for meal preparation and everyday use. It includes a dishwasher, oven, and refrigerator, while a nearby breakfast nook provides a convenient spot for casual dining. The arrangement connects practical kitchen space with the home’s main living areas.
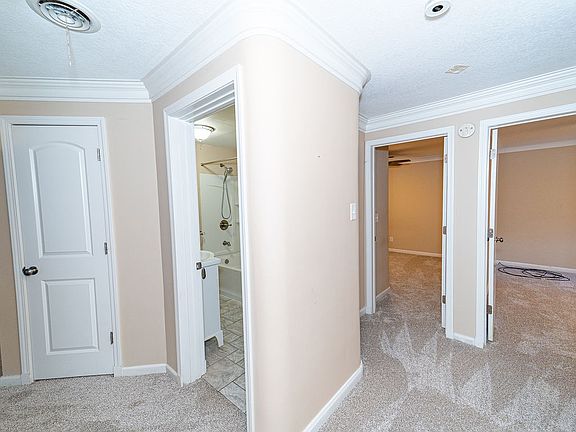
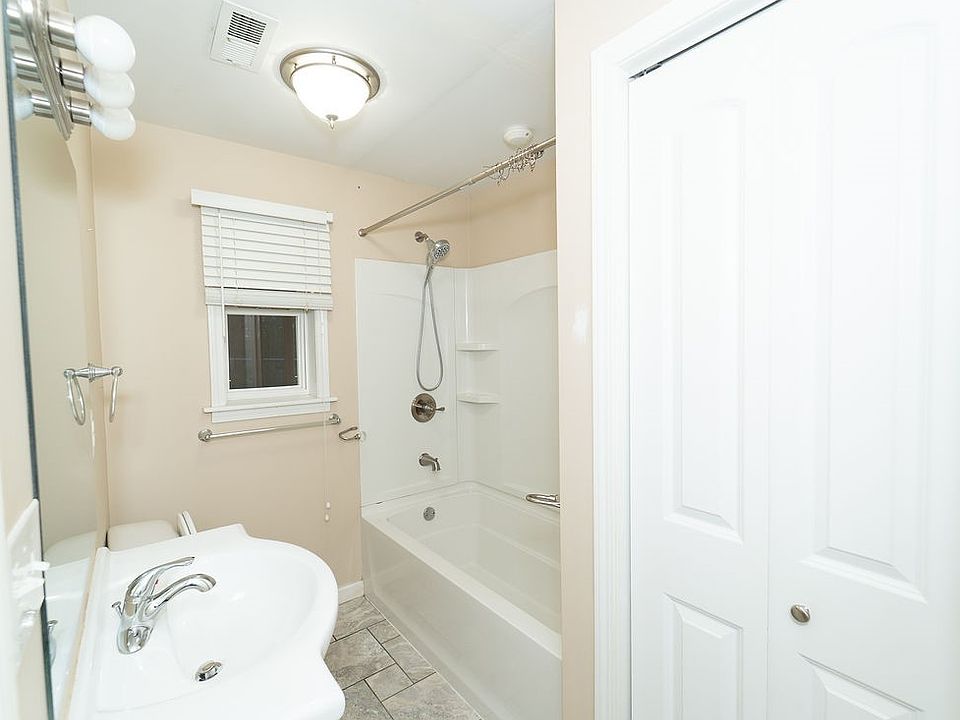
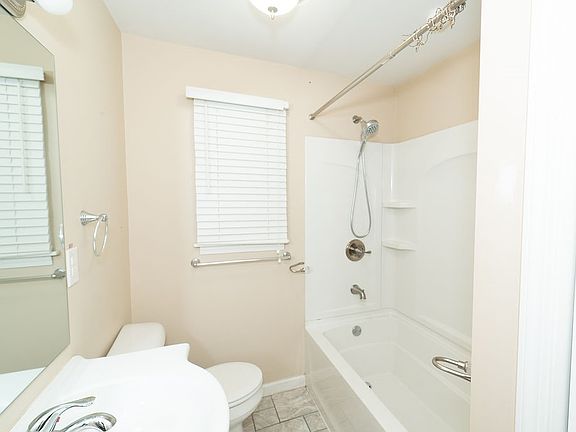
Three bedrooms are located on the main level, making this property especially convenient for buyers who prefer single-floor living. The primary bedroom includes an attached bathroom, while the additional bedrooms can accommodate family members, guests, or a home office. A second full bathroom serves the rest of the household.
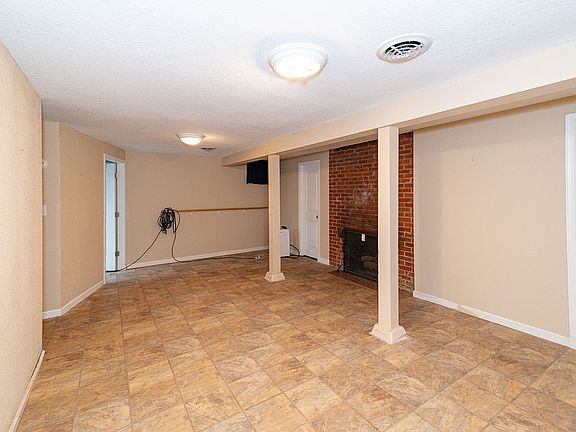
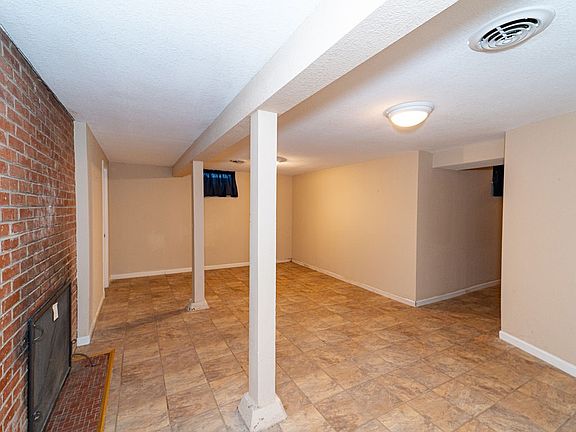
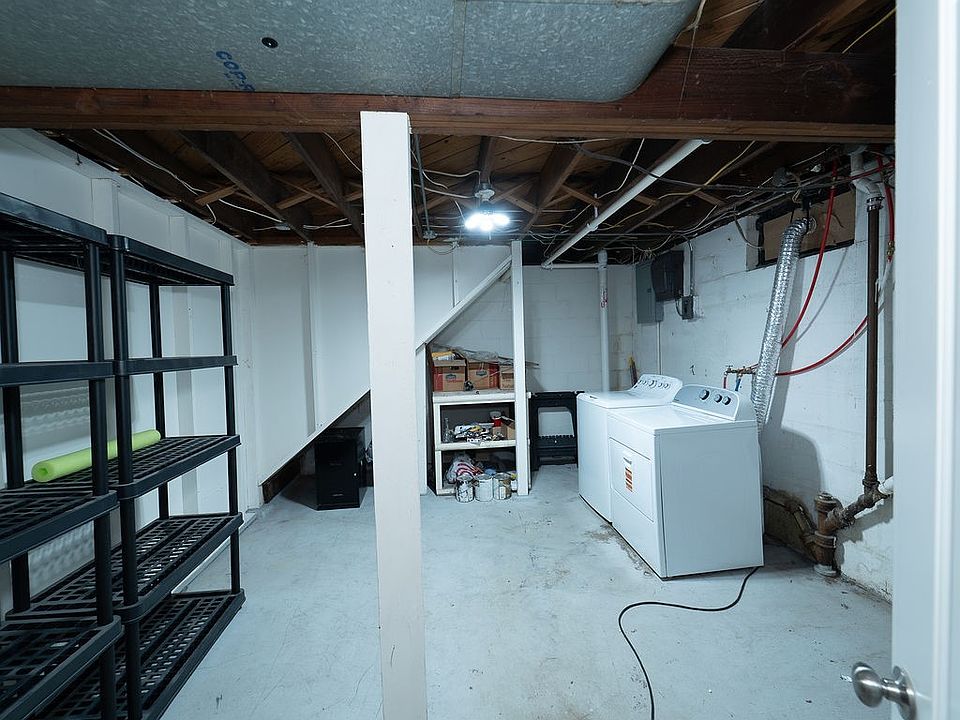
The home also includes a partial basement with both finished and unfinished areas, along with crawl-space sections. A finished recreation area provides additional room for hobbies, entertainment, or relaxation. The basement also includes another fireplace, bringing the total number of fireplaces in the home to two. Additional unfinished space offers storage and utility possibilities.
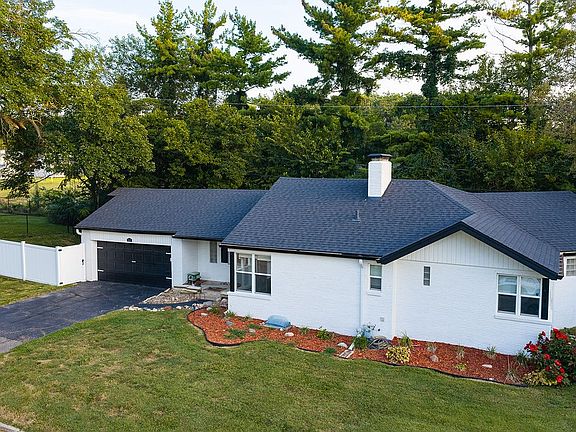
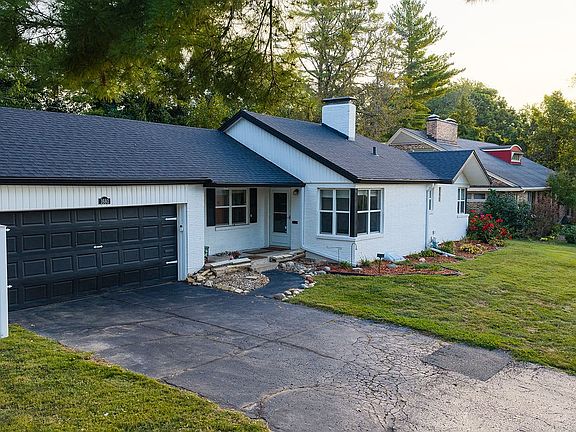
Outside, the property sits on a manageable residential lot with landscaping that has recently received attention. The exterior has been power-washed, the gutters cleaned, and the landscaping refreshed, helping create attractive curb appeal. The attached two-car garage provides convenient covered parking and additional room for storage.
Located in Decatur’s West End, the property offers access to nearby parks, shopping, restaurants, and everyday services. Fairview Park and other local recreational opportunities are within the surrounding area, providing options for outdoor activities and time spent in the community.
With 3 bedrooms, 2 bathrooms, 2,115 square feet, a spacious sunroom, two fireplaces, an attached two-car garage, and several important system updates, this ranch offers a practical combination of comfort and functionality. Its single-level layout and refreshed interior make it an appealing option for buyers seeking a home with useful improvements already completed.
Listed at $159,900, this Decatur property offers generous living space and a range of features that make everyday living convenient. Buyers looking for a West End home with updated major systems, a large sunroom, and flexible additional basement space may find this property worth a closer look.






SEE MORE PHOTOS, EXPLORE ALL THE DETAILS — CLICK HERE
