Close Menu
universitepuani.com
    Facebook X (Twitter) Instagram
    universitepuani.com
    • Home
    • Home & Garden
    • DIY & Decor
    • Gardening Tips
    • Home Improvement
    • Interior Design
    • Outdoor Living
    universitepuani.com
    Home»Uncategorized»Indianapolis Estate Auction — 5 Bedrooms, 3 Bathrooms, 3,533 Sq Ft on 1.39 Acres — Opening Bid $200,000
    Uncategorized

    Indianapolis Estate Auction — 5 Bedrooms, 3 Bathrooms, 3,533 Sq Ft on 1.39 Acres — Opening Bid $200,000

    fatlumberishaBy fatlumberishaNovember 6, 2026No Comments4 Mins Read1 Views
    Facebook Twitter Pinterest LinkedIn Tumblr Email
    Share
    Facebook Twitter LinkedIn Pinterest Email

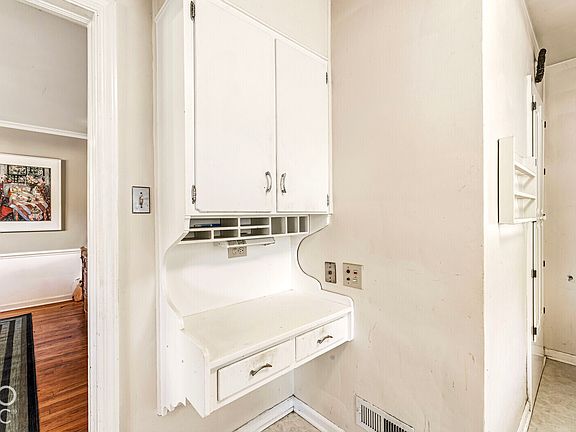
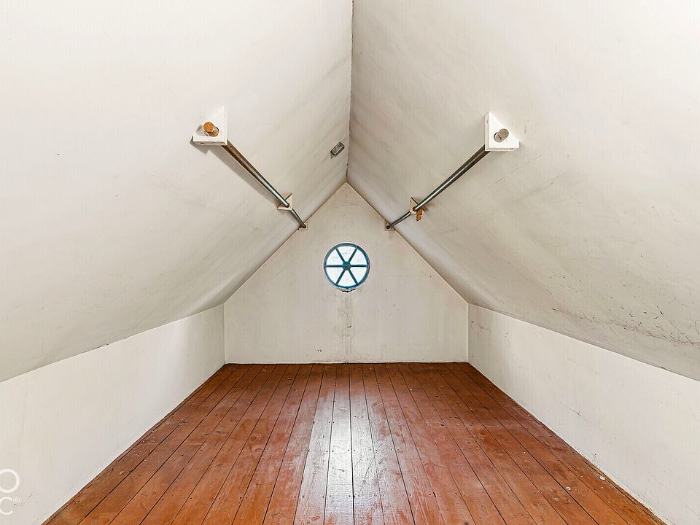
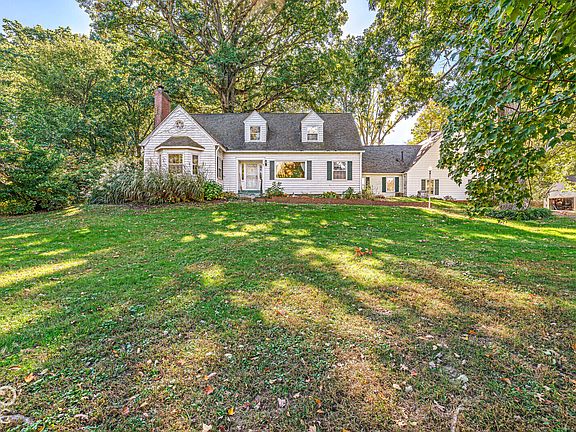
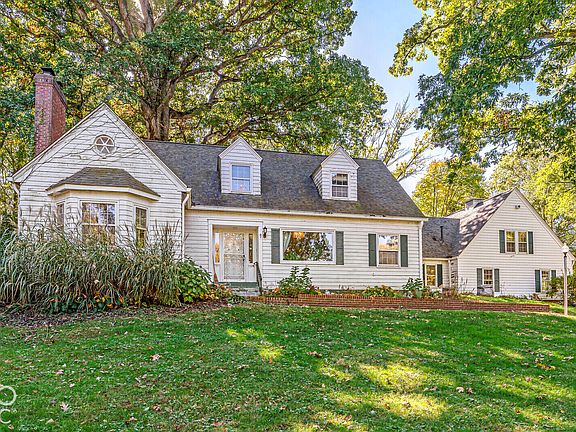
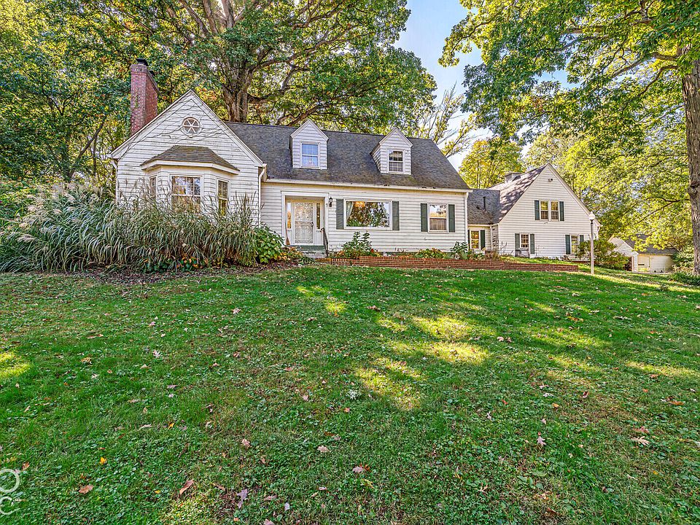
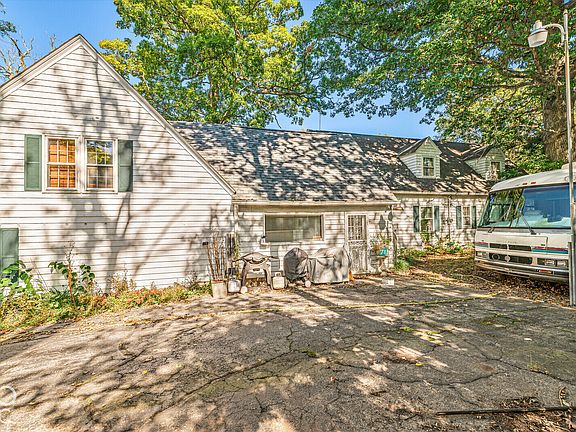
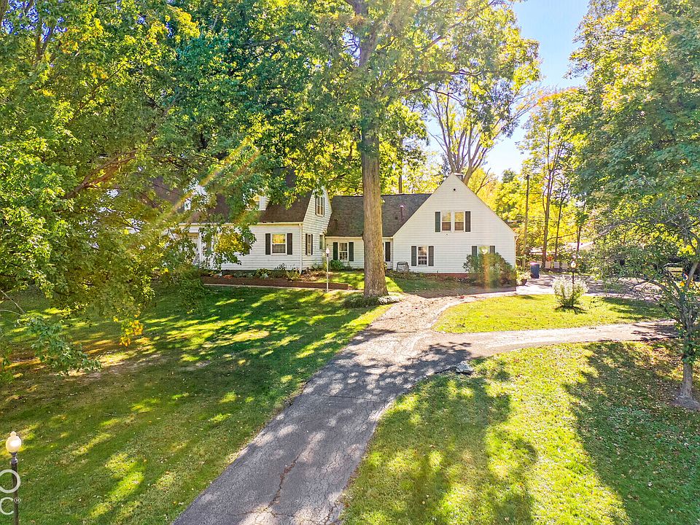
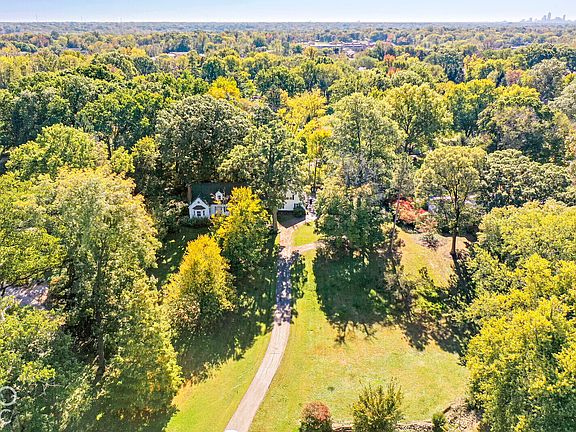
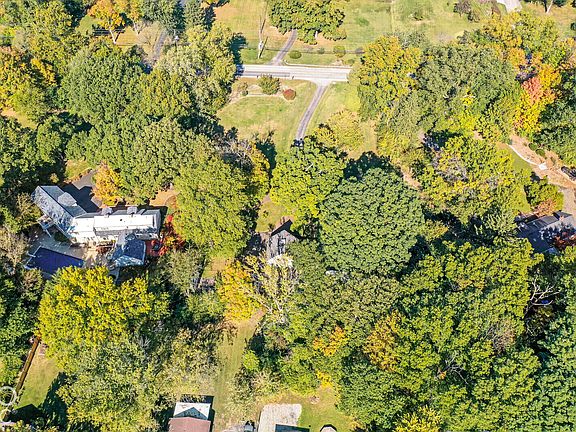
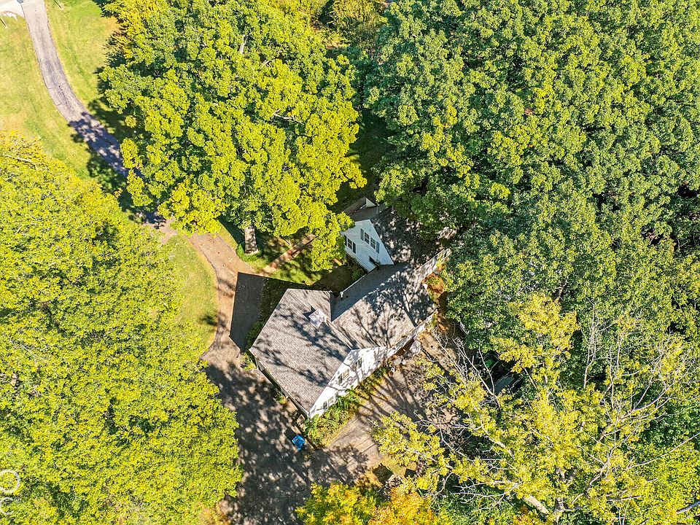
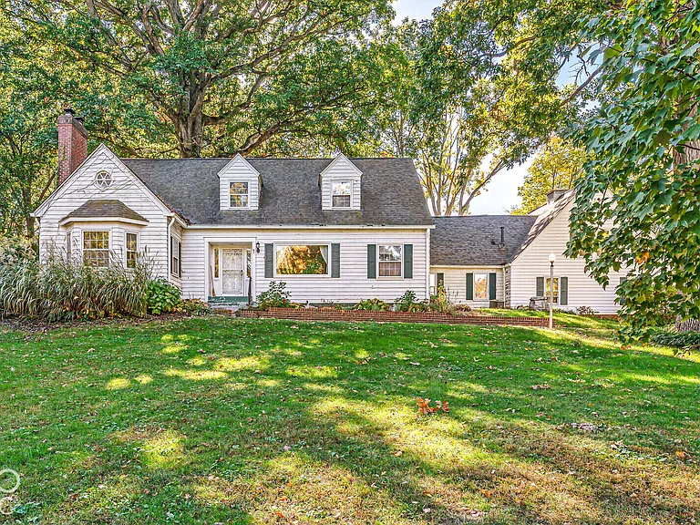
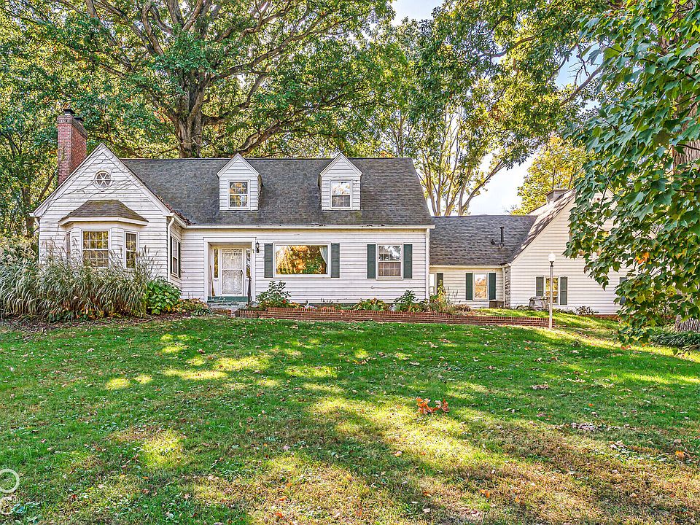
    Offering a rare opportunity in the desirable Windermere Heights neighborhood of Indianapolis, Indiana, this spacious two-story Cape Cod home features 5 bedrooms, 3 full bathrooms, and approximately 3,533 square feet of living space on a beautiful 1.39-acre property. Built in 1956, the residence combines classic architectural character, generous room dimensions, mature landscaping, and an exceptional amount of outdoor space in an established Washington Township location.

    The property is being offered through an estate auction, with bidding scheduled to begin at $200,000 on Saturday, November 21, 2026, at 10:00 a.m. The home is being sold as-is, providing an opportunity for buyers, investors, and renovation-minded purchasers to evaluate its potential and create a property that reflects their own vision.

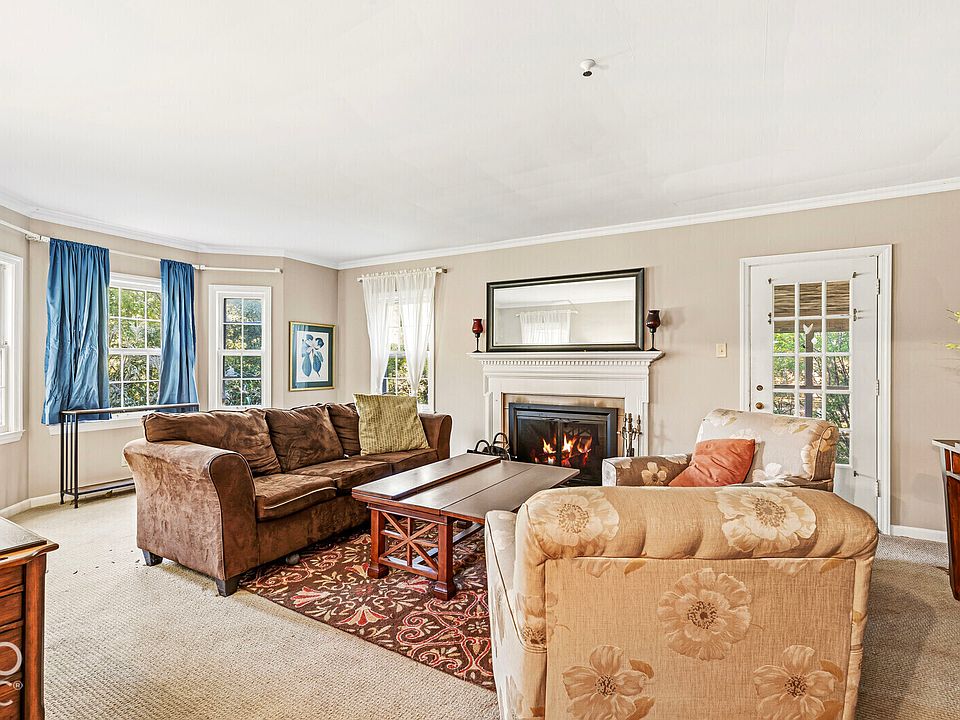
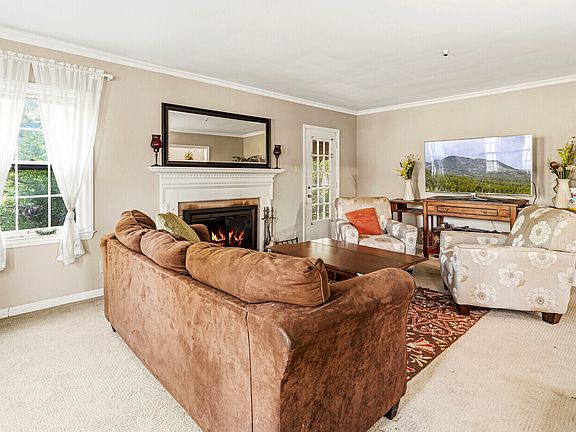
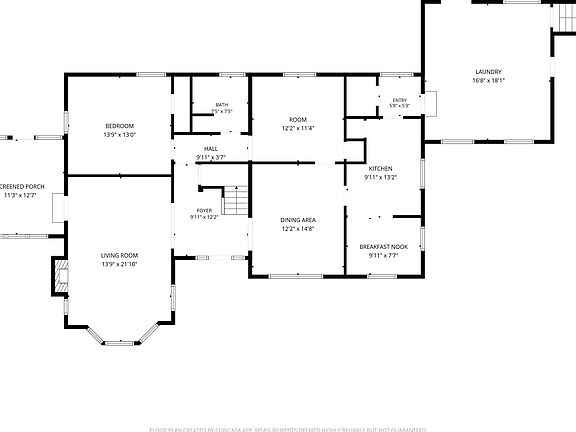
    Inside, the home offers a spacious layout with multiple living and gathering areas. The main living room features a fireplace and provides a comfortable setting for relaxing or entertaining. Its traditional design and generous dimensions create a foundation for a variety of interior styles, whether the next owner prefers to preserve the home’s original character or undertake a more extensive renovation.

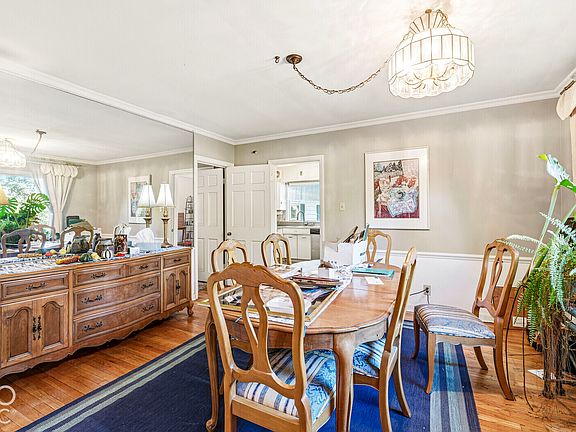
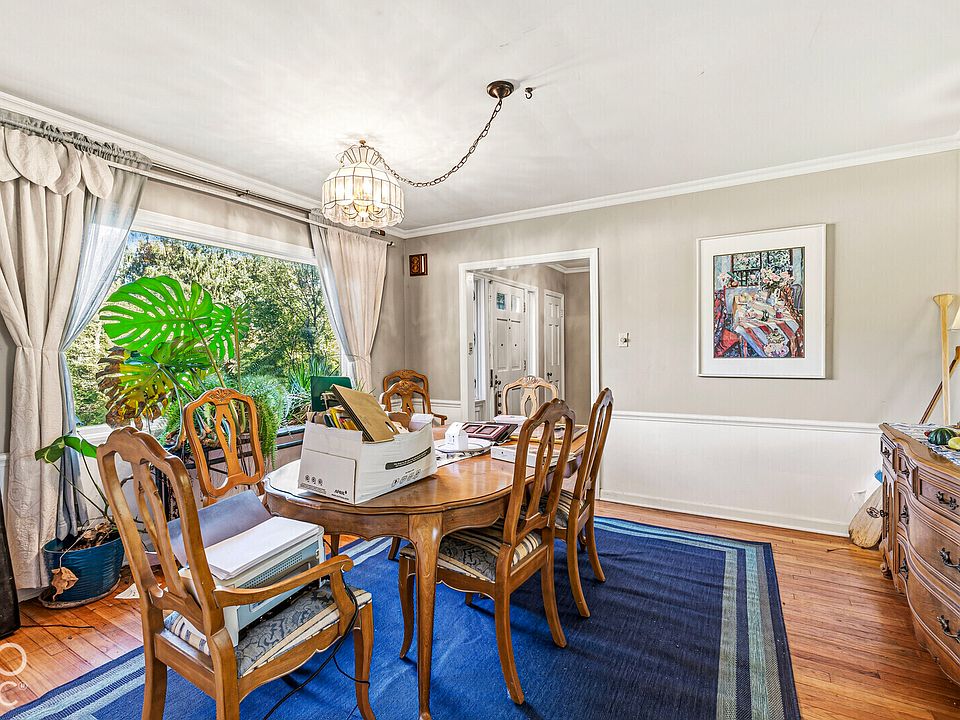
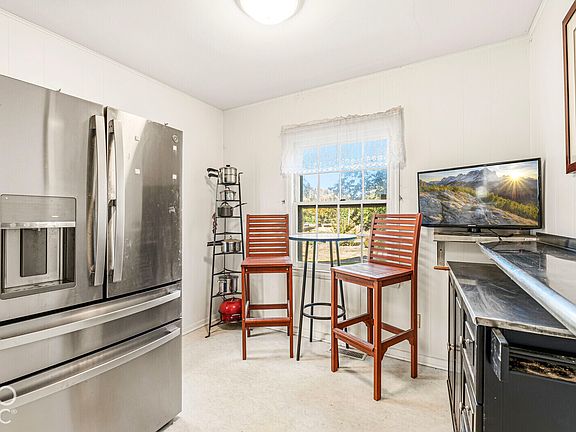
    A formal dining room offers a dedicated space for family meals and special occasions. The main level also includes a breakfast room, providing a more casual dining option near the kitchen. Together, these spaces offer flexibility for everyday living and larger gatherings.

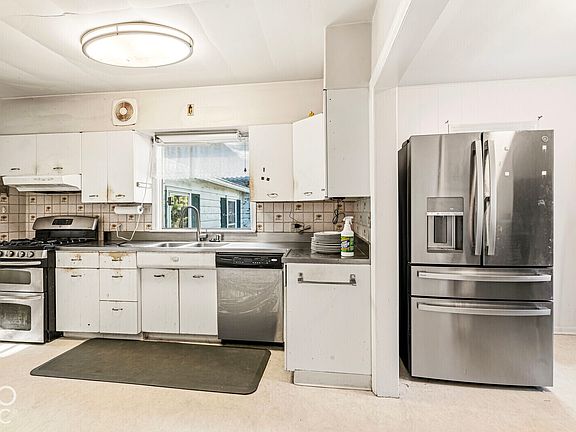
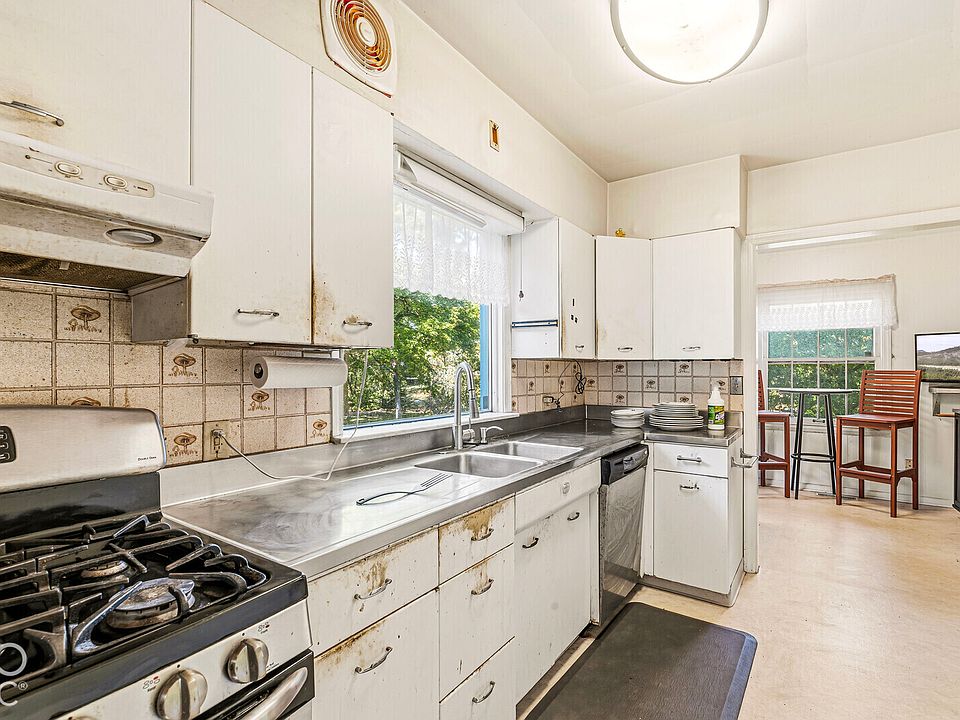
    The kitchen measures approximately 13 by 9 feet and is positioned conveniently within the main-level layout. The home includes a refrigerator, while buyers can explore opportunities to update the kitchen and adapt it to their preferred design and functionality.

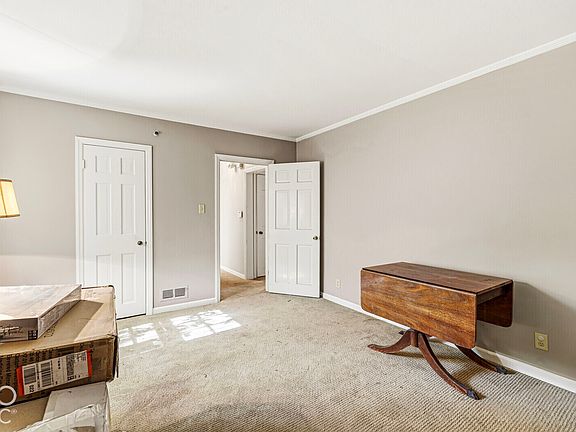
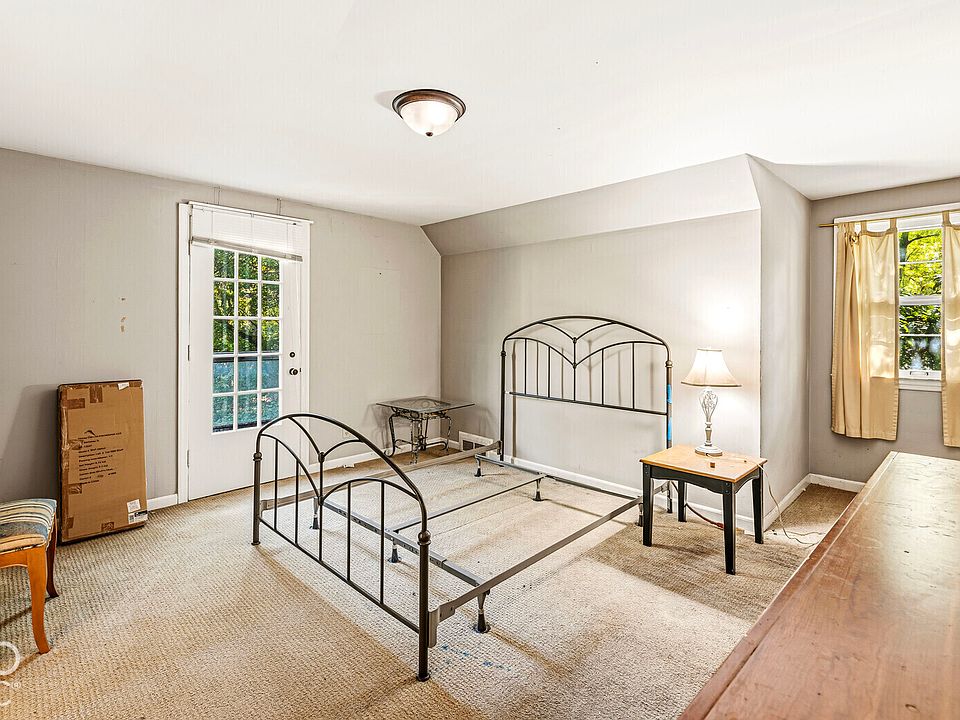
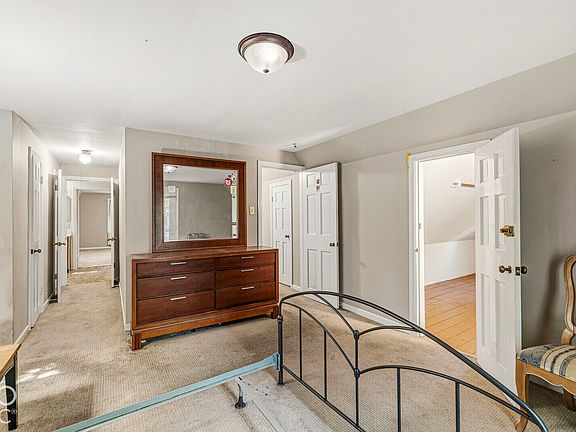
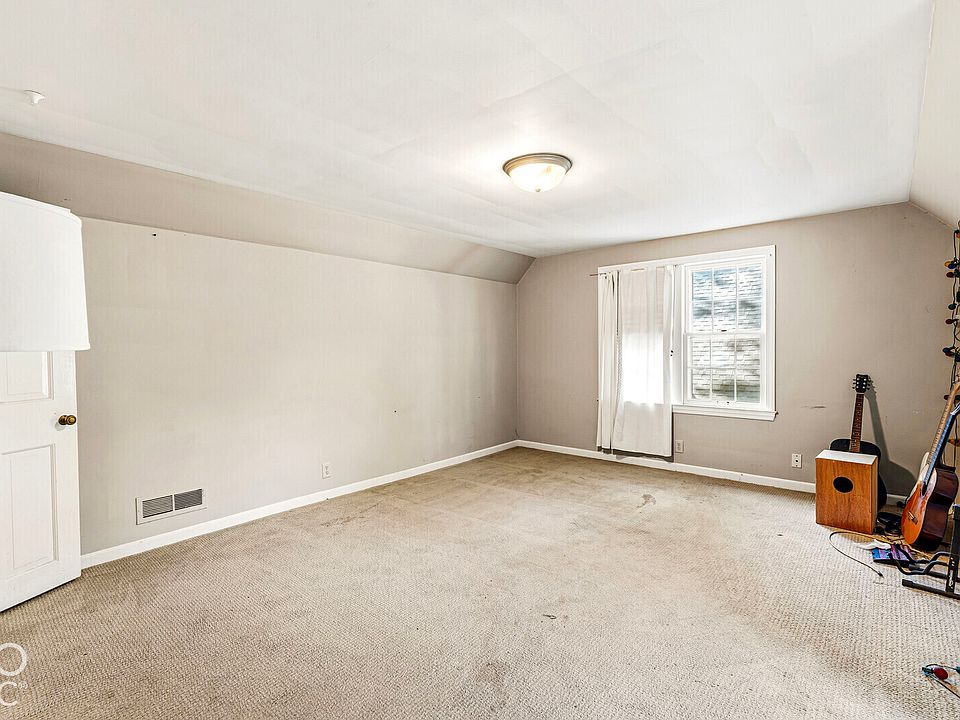
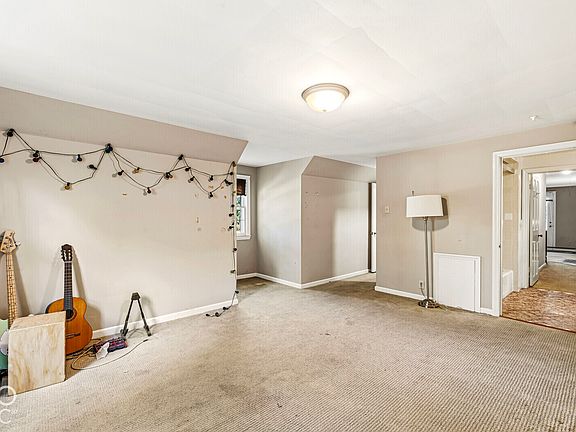
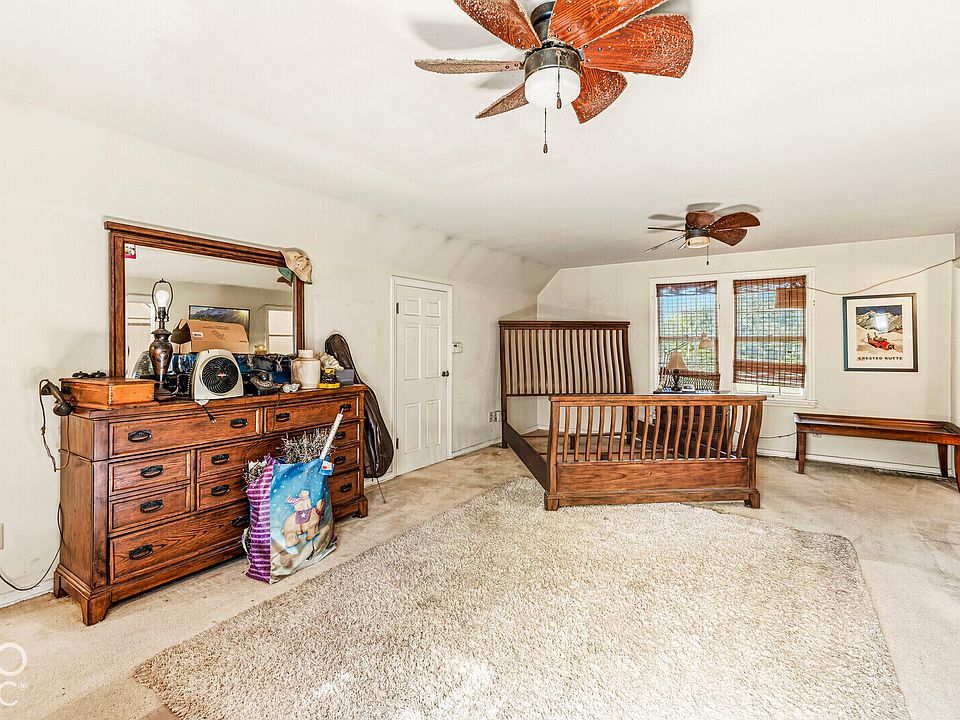
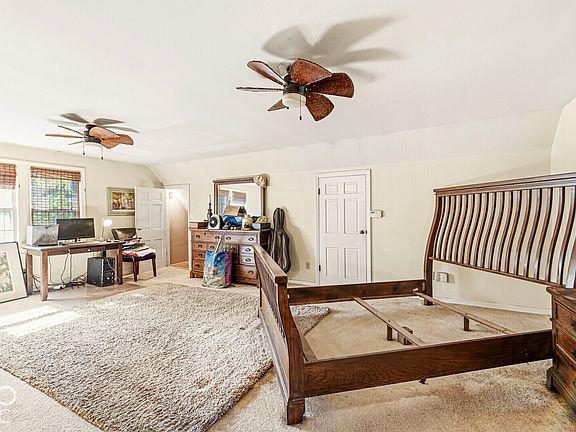
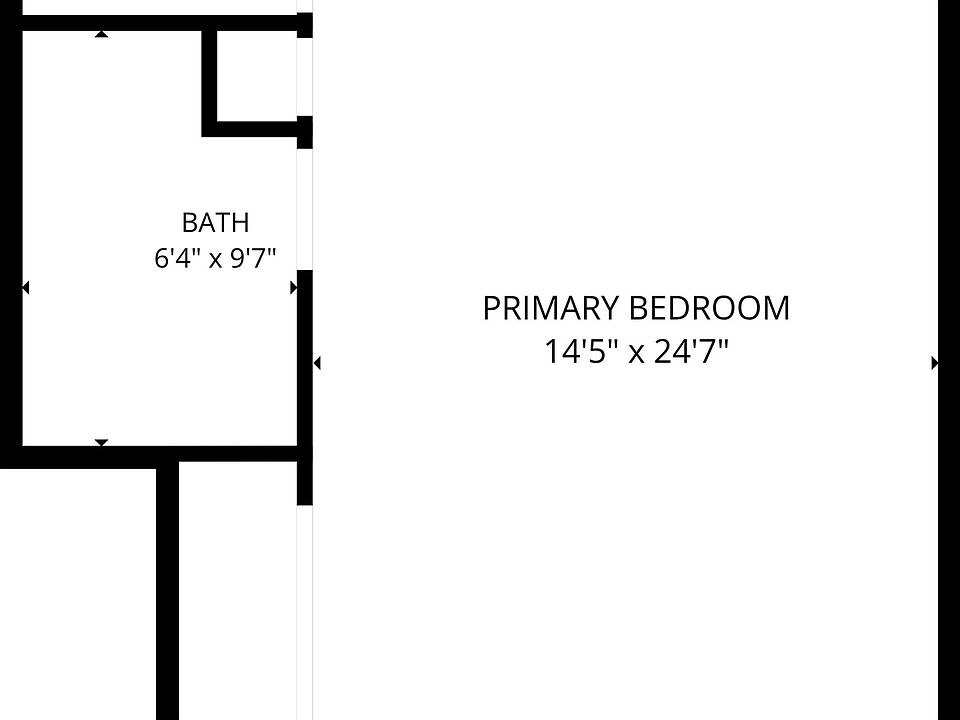
    Five bedrooms provide substantial accommodation across two levels. Two bedrooms are located on the main floor, while three additional bedrooms are upstairs. The primary bedroom measures approximately 22 by 14 feet, offering generous dimensions and room for a comfortable bedroom arrangement. The remaining bedrooms can accommodate family members, guests, home offices, or other uses.

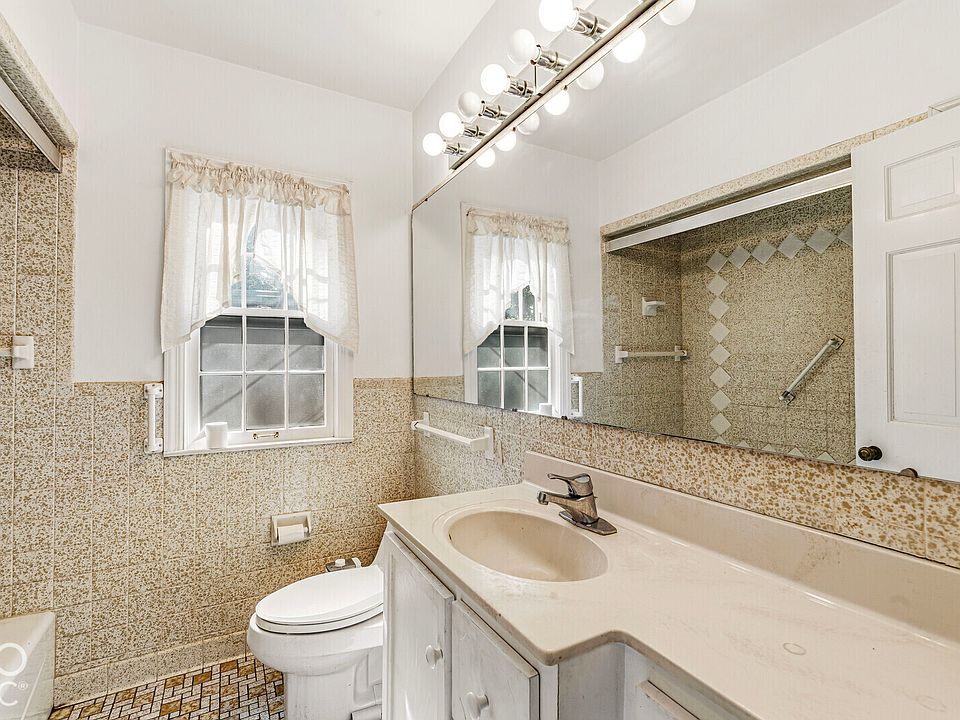
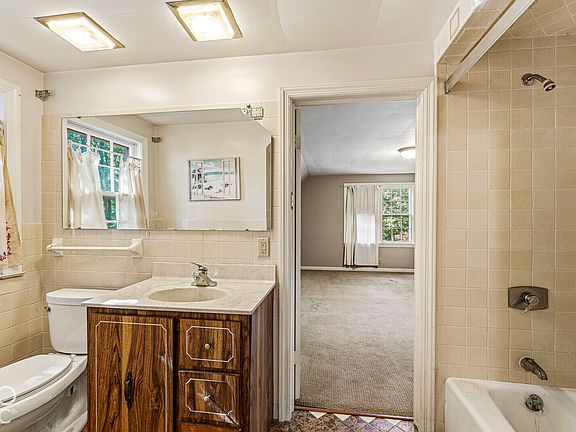
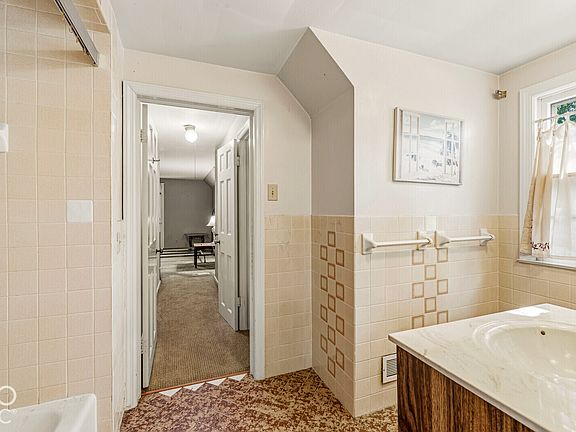
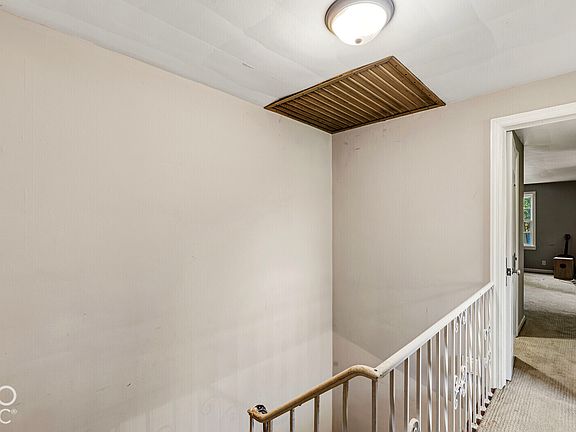
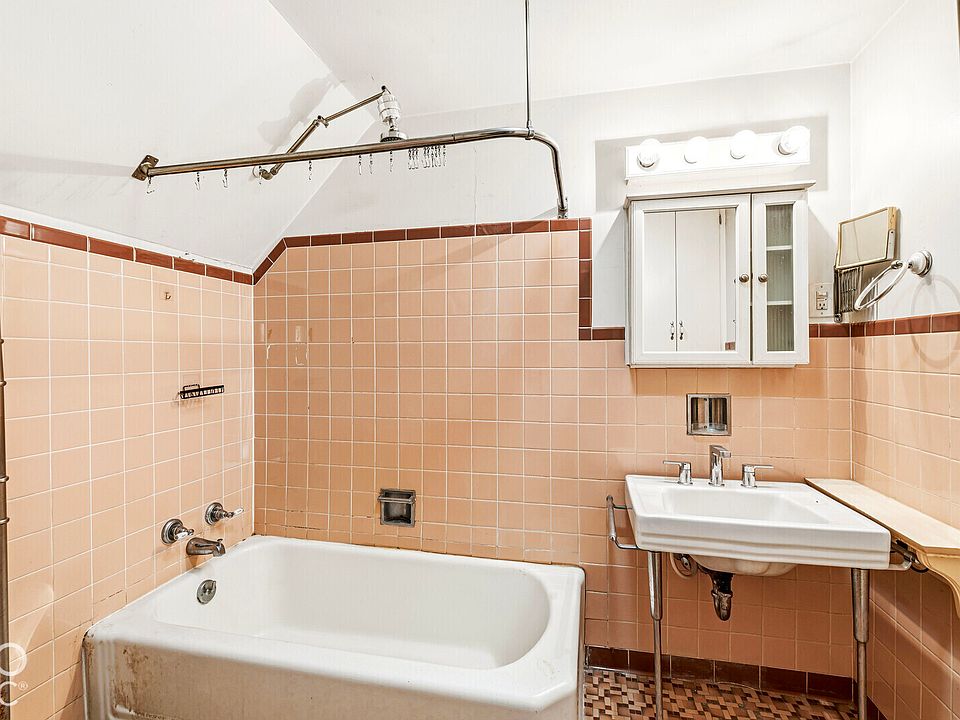
    All three bathrooms are full bathrooms, with one on the main level and two upstairs. This arrangement provides convenience for a larger household and offers flexibility across the home’s two floors.

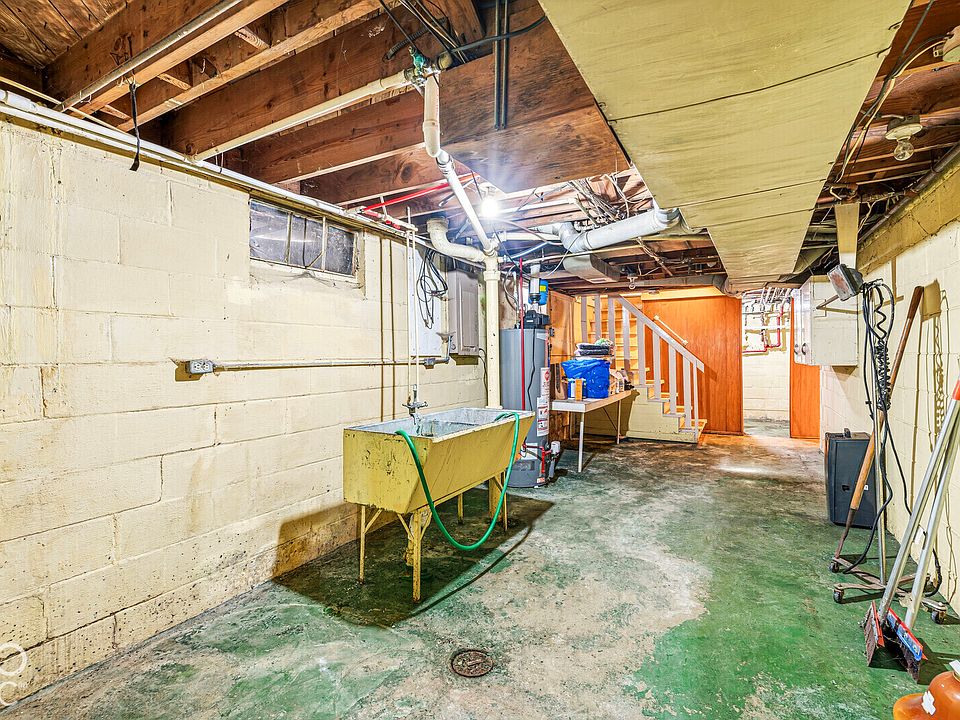
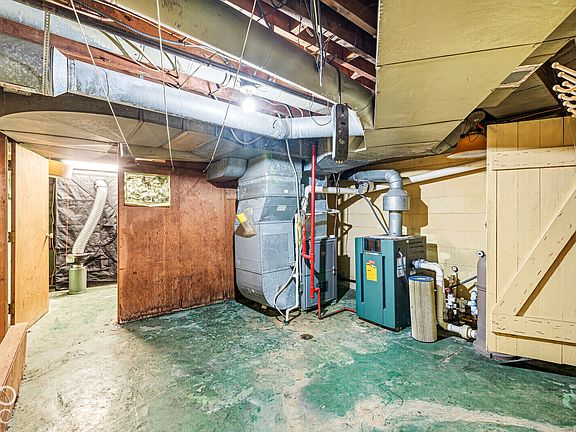
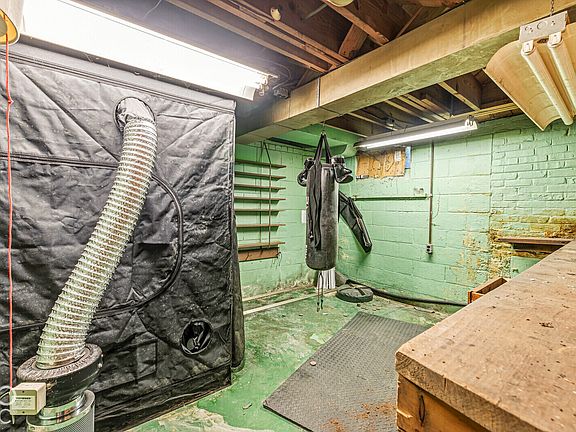
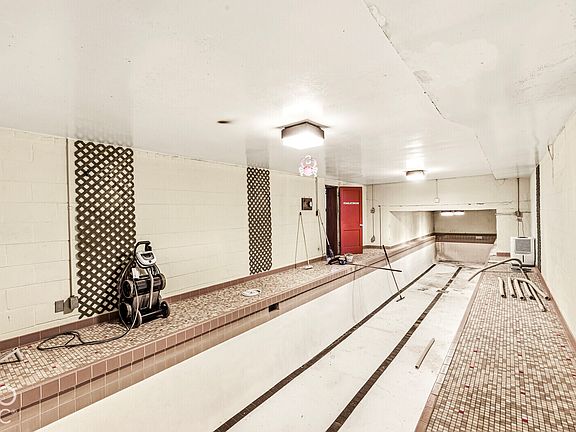
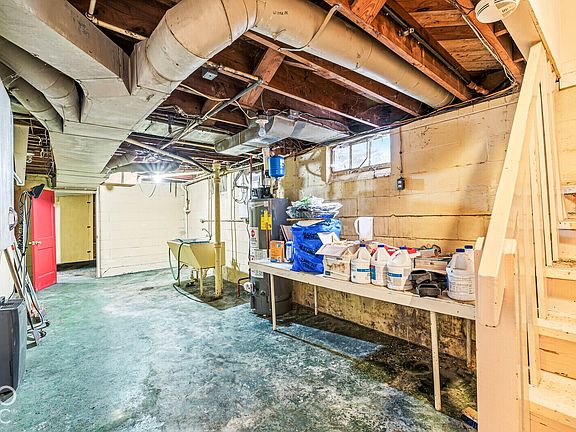
    One of the property’s most distinctive features is its unfinished basement, which includes an indoor lap pool. This unusual feature creates an opportunity for someone interested in restoring or reimagining a private indoor swimming area. The basement also provides utility and storage space, although buyers should carefully inspect the pool, basement, mechanical systems, and overall condition before making a purchase decision.

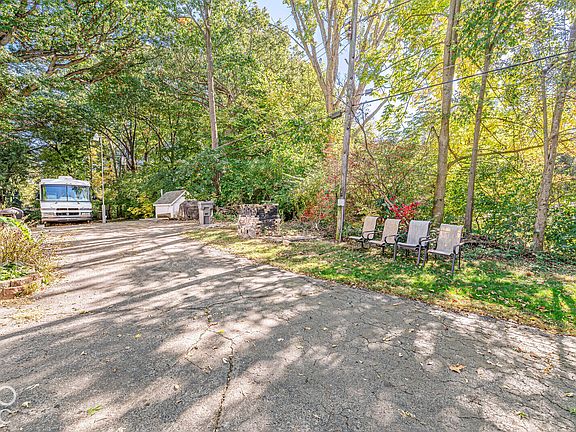
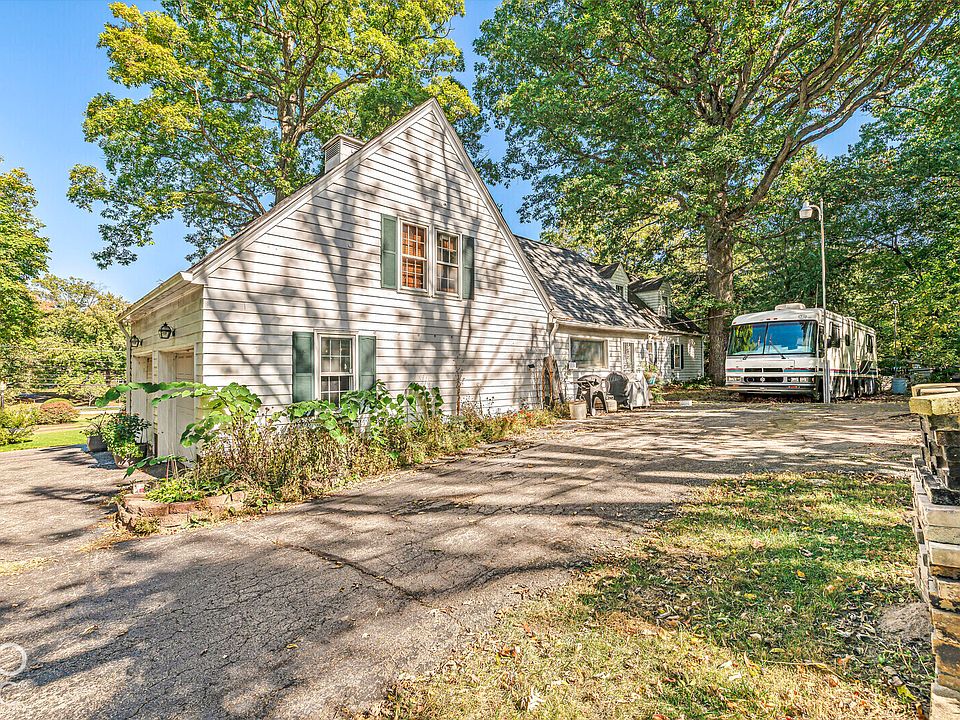
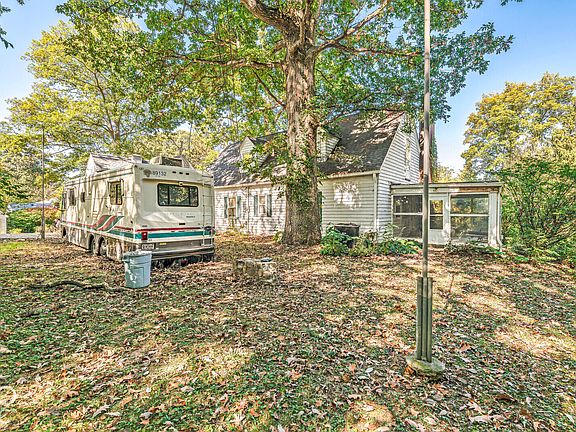
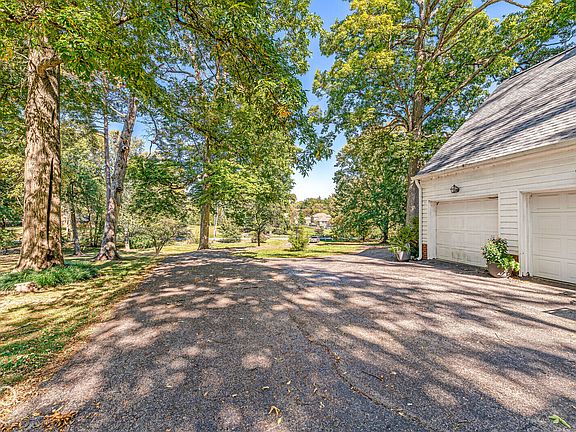
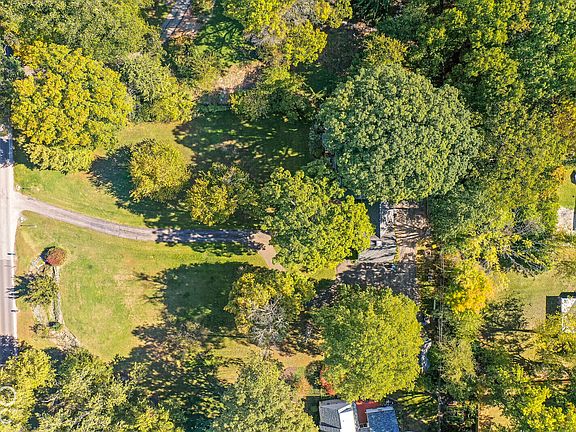
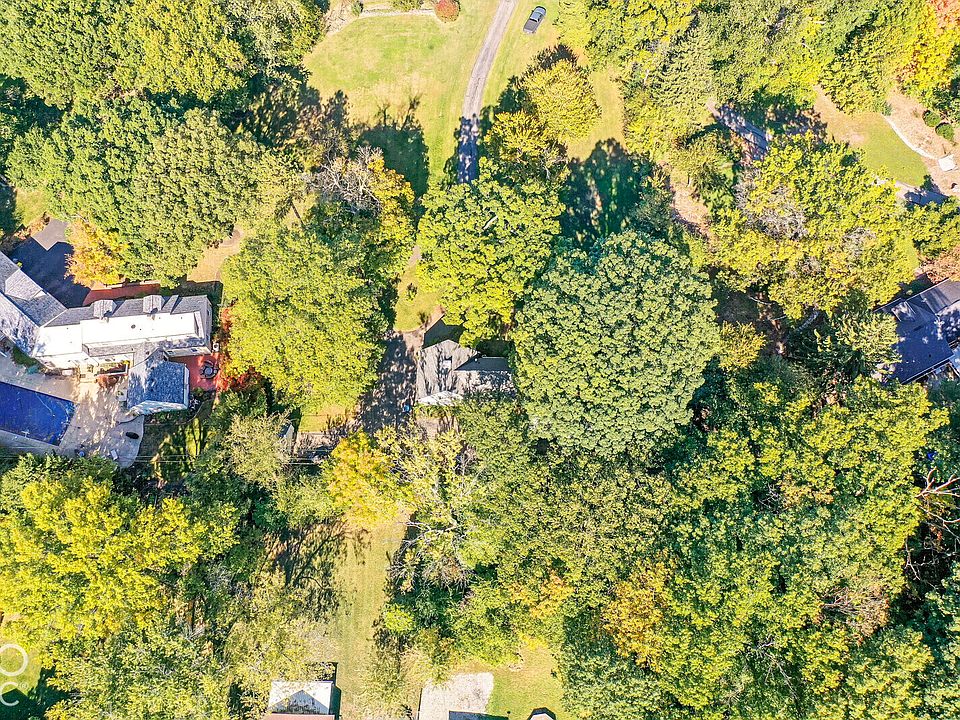
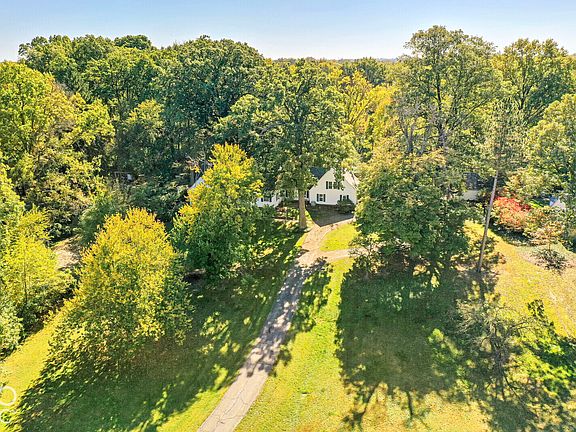
    Outside, the 1.39-acre lot is a major highlight. Mature trees and established landscaping create a park-like setting with room to enjoy the outdoors. The property offers space for gardening, outdoor recreation, landscaping projects, and additional improvements, subject to local regulations.

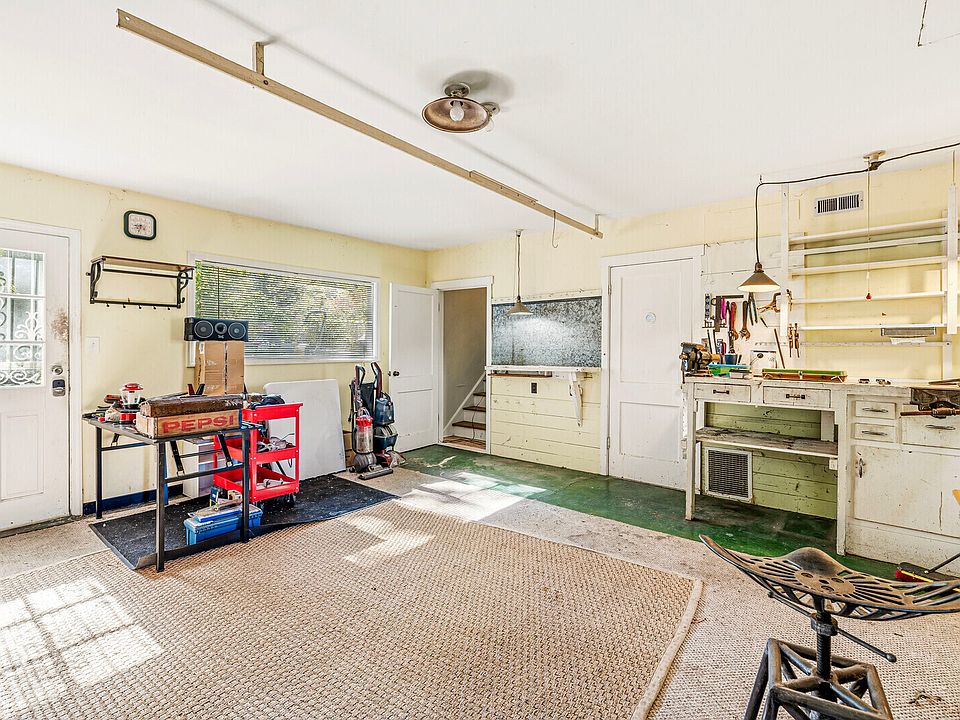
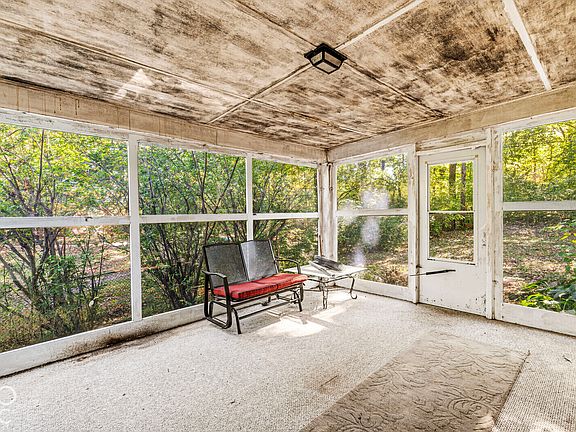
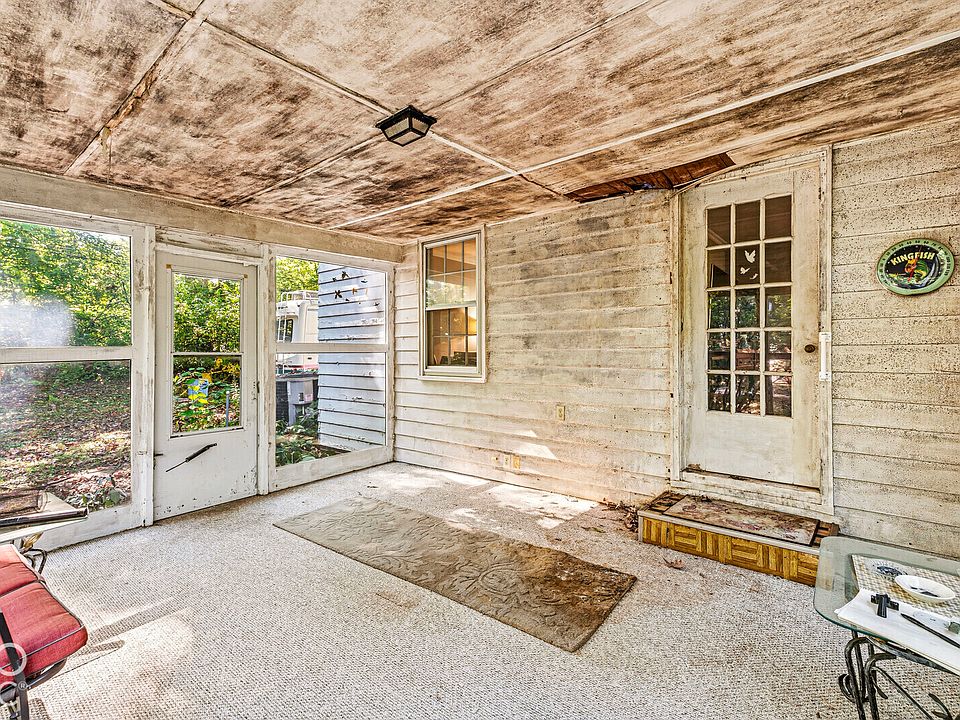
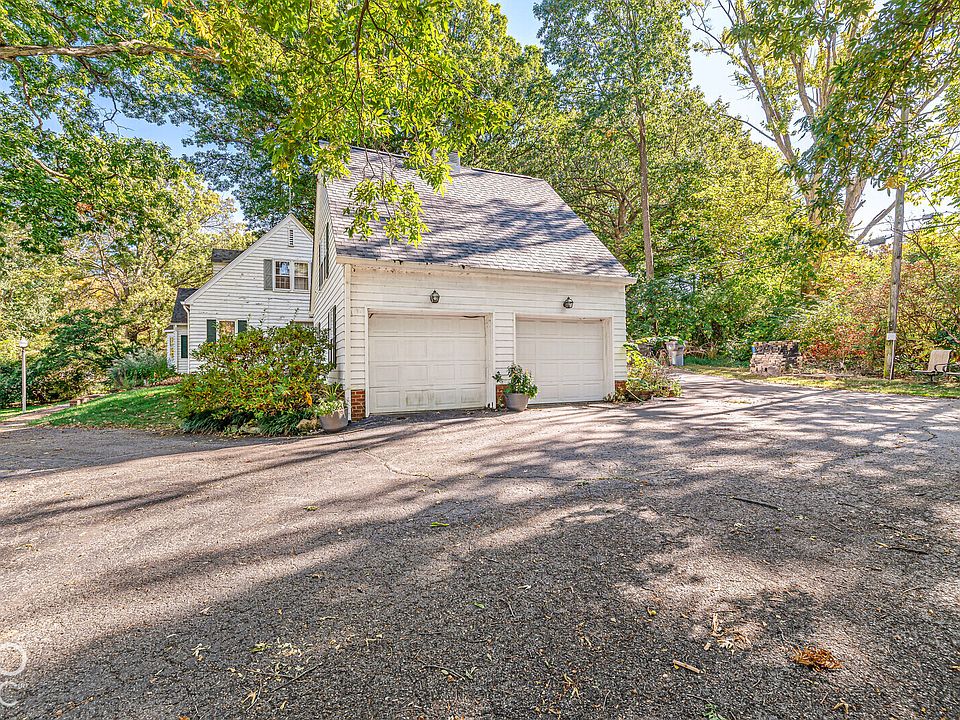
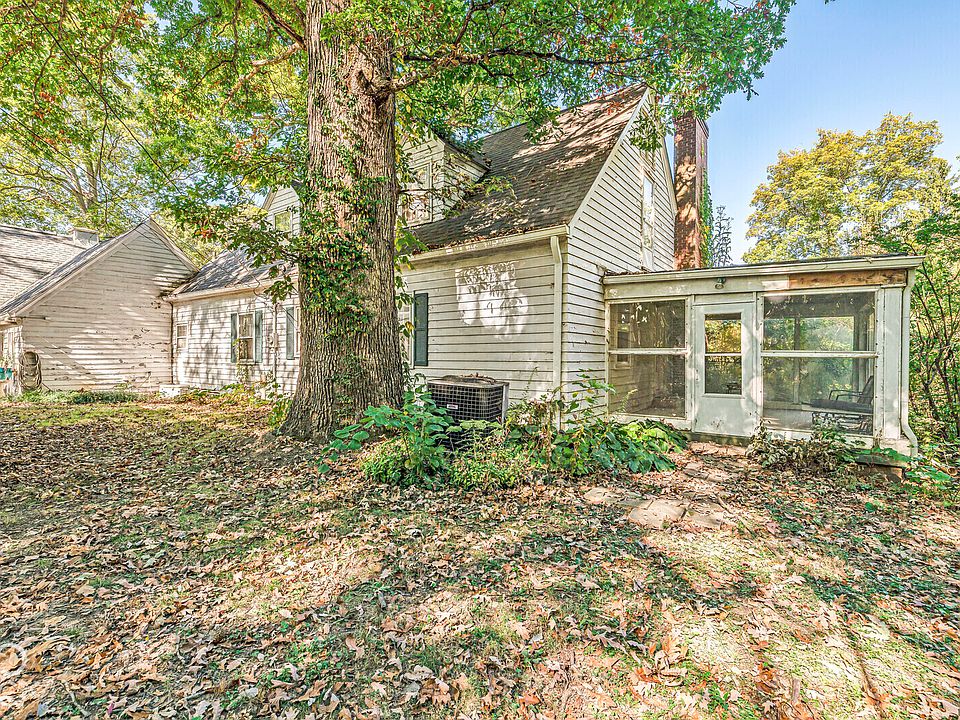
    The home includes a screened-in porch, offering a comfortable place to enjoy the surrounding greenery while remaining protected from insects and changing weather. Parking and storage are also well accommodated, with a two-car attached garage and a separate one-car detached garage.

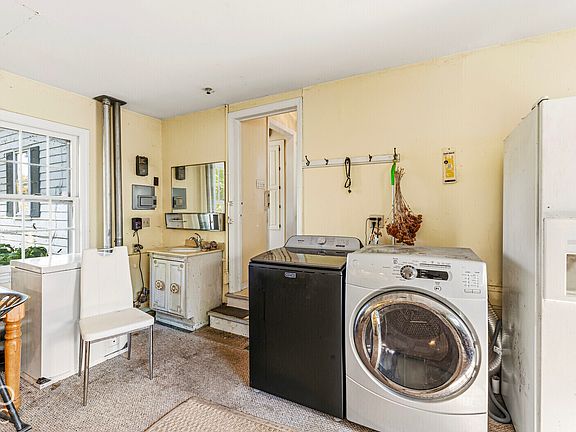
    The property is served by natural gas forced-air heating, central air conditioning, public water, and municipal sewer. These existing features provide a starting point for buyers evaluating the home’s renovation needs and long-term possibilities.

    Located in Windermere Heights within Washington Township, the property offers access to nearby shopping, restaurants, entertainment, and everyday services. The surrounding area includes Allisonville Elementary School, Eastwood Middle School, and North Central High School, according to the listing information.

    Auction information: The auction is scheduled for Saturday, November 21, 2026, at 10:00 a.m., with an opening bid of $200,000. A 10% buyer’s premium will be added to the winning bid to establish the purchase price. The property is sold as-is, and the auction terms indicate no financing, inspection, or appraisal contingencies. Buyers should review the complete auction documents, arrange inspections before bidding, and confirm all deadlines and requirements with the auction company.

    With 5 bedrooms, 3 full bathrooms, 3,533 square feet, a 1.39-acre setting, a screened porch, an indoor basement lap pool, and three garage spaces, this Indianapolis estate offers a distinctive combination of size, location, and renovation potential. For buyers prepared to take on a substantial project, it presents an opportunity to shape a property with features that are increasingly difficult to find together in this area.
    • 1st image of 4785 E 65th St
    • 2nd image of 4785 E 65th St
    • 3rd image of 4785 E 65th St
    • 4th image of 4785 E 65th St
    • 5th image of 4785 E 65th St
    • 6th image of 4785 E 65th St
    • 7th image of 4785 E 65th St
    • 8th image of 4785 E 65th St
    • 9th image of 4785 E 65th St
    • 10th image of 4785 E 65th St
    • 11th image of 4785 E 65th St
    • 12th image of 4785 E 65th St
    • 13th image of 4785 E 65th St
    • 14th image of 4785 E 65th St
    • 15th image of 4785 E 65th St
    • 16th image of 4785 E 65th St
    • 17th image of 4785 E 65th St
    • 18th image of 4785 E 65th St
    • 19th image of 4785 E 65th St
    • 20th image of 4785 E 65th St
    • 21st image of 4785 E 65th St
    • 22nd image of 4785 E 65th St
    • 23rd image of 4785 E 65th St
    • 24th image of 4785 E 65th St
    • 25th image of 4785 E 65th St
    • 26th image of 4785 E 65th St
    • 27th image of 4785 E 65th St
    • 28th image of 4785 E 65th St
    • 29th image of 4785 E 65th St
    • 30th image of 4785 E 65th St
    • 31st image of 4785 E 65th St
    • 32nd image of 4785 E 65th St
    • 33rd image of 4785 E 65th St
    • 34th image of 4785 E 65th St
    • 35th image of 4785 E 65th St
    • 36th image of 4785 E 65th St
    • 37th image of 4785 E 65th St
    • 38th image of 4785 E 65th St
    • 39th image of 4785 E 65th St
    • 40th image of 4785 E 65th St
    • 41st image of 4785 E 65th St
    • 42nd image of 4785 E 65th St
    • 43rd image of 4785 E 65th St
    • 44th image of 4785 E 65th St
    • 45th image of 4785 E 65th St
    • 46th image of 4785 E 65th St
    • 47th image of 4785 E 65th St
    • 48th image of 4785 E 65th St
    • 49th image of 4785 E 65th St
    • 50th image of 4785 E 65th St
    • 51st image of 4785 E 65th St
    • 52nd image of 4785 E 65th St
    • 53rd image of 4785 E 65th St
    • 54th image of 4785 E 65th St
    • 55th image of 4785 E 65th St
    • 56th image of 4785 E 65th St
    • 57th image of 4785 E 65th St
    • 58th image of 4785 E 65th St
    • 59th image of 4785 E 65th St
    • 60th image of 4785 E 65th St
    • 61st image of 4785 E 65th St
    • 62nd image of 4785 E 65th St
    • 63rd image of 4785 E 65th St
    • 64th image of 4785 E 65th St
    • 65th image of 4785 E 65th St
    • 66th image of 4785 E 65th St
    • 67th image of 4785 E 65th St
    • 68th image of 4785 E 65th St
    • 69th image of 4785 E 65th St
    • 70th image of 4785 E 65th St

    SEE MORE PHOTOS, EXPLORE ALL THE DETAILS — CLICK HERE

    Share. Facebook Twitter Pinterest LinkedIn Tumblr Email
    fatlumberisha
    • Website

    Related Posts

    Bourbonnais Brick Estate on 0.76 Acres — 5,409 Sq Ft

    November 6, 2026

    Oak Forest, Illinois Fixer-Upper on 0.31 Acres — $129,900, 3 Bedrooms, 2 Bathrooms, and 1,100 Sq Ft

    November 6, 2026

    11.58-Acre Michigan Estate Auction — $250,000 Starting Bid, 8 Bedrooms, 5.5 Bathrooms, 6,427 Sq Ft, and Massive Pole Barn

    November 6, 2026
    Leave A Reply Cancel Reply

    Advertisement!
    Recent Posts
    • Bourbonnais Brick Estate on 0.76 Acres — 5,409 Sq Ft
    • Oak Forest, Illinois Fixer-Upper on 0.31 Acres — $129,900, 3 Bedrooms, 2 Bathrooms, and 1,100 Sq Ft
    • 11.58-Acre Michigan Estate Auction — $250,000 Starting Bid, 8 Bedrooms, 5.5 Bathrooms, 6,427 Sq Ft, and Massive Pole Barn
    • Milwaukee Duplex on 0.37 Acres — $140,000, 3 Bedrooms, 2 Bathrooms, 1,626 Sq Ft, and Two Detached Garages
    • Indianapolis Estate Auction — 5 Bedrooms, 3 Bathrooms, 3,533 Sq Ft on 1.39 Acres — Opening Bid $200,000
    Latest Posts

    Bourbonnais Brick Estate on 0.76 Acres — 5,409 Sq Ft

    November 6, 2026

    Oak Forest, Illinois Fixer-Upper on 0.31 Acres — $129,900, 3 Bedrooms, 2 Bathrooms, and 1,100 Sq Ft

    November 6, 2026

    11.58-Acre Michigan Estate Auction — $250,000 Starting Bid, 8 Bedrooms, 5.5 Bathrooms, 6,427 Sq Ft, and Massive Pole Barn

    November 6, 2026

    Milwaukee Duplex on 0.37 Acres — $140,000, 3 Bedrooms, 2 Bathrooms, 1,626 Sq Ft, and Two Detached Garages

    November 6, 2026
    Post Highlights
    Uncategorized
    3 Views

    Bourbonnais Brick Estate on 0.76 Acres — 5,409 Sq Ft

    By fatlumberishaNovember 6, 202603 Views

    Located in Riverside Country Estates in Bourbonnais, Illinois, this substantial all-brick residence offers an impressive…

    Oak Forest, Illinois Fixer-Upper on 0.31 Acres — $129,900, 3 Bedrooms, 2 Bathrooms, and 1,100 Sq Ft

    November 6, 2026

    11.58-Acre Michigan Estate Auction — $250,000 Starting Bid, 8 Bedrooms, 5.5 Bathrooms, 6,427 Sq Ft, and Massive Pole Barn

    November 6, 2026

    Milwaukee Duplex on 0.37 Acres — $140,000, 3 Bedrooms, 2 Bathrooms, 1,626 Sq Ft, and Two Detached Garages

    November 6, 2026
    Facebook X (Twitter) Instagram Pinterest
    © 2026 universitepuani.com Universite Puani.

    Type above and press Enter to search. Press Esc to cancel.