

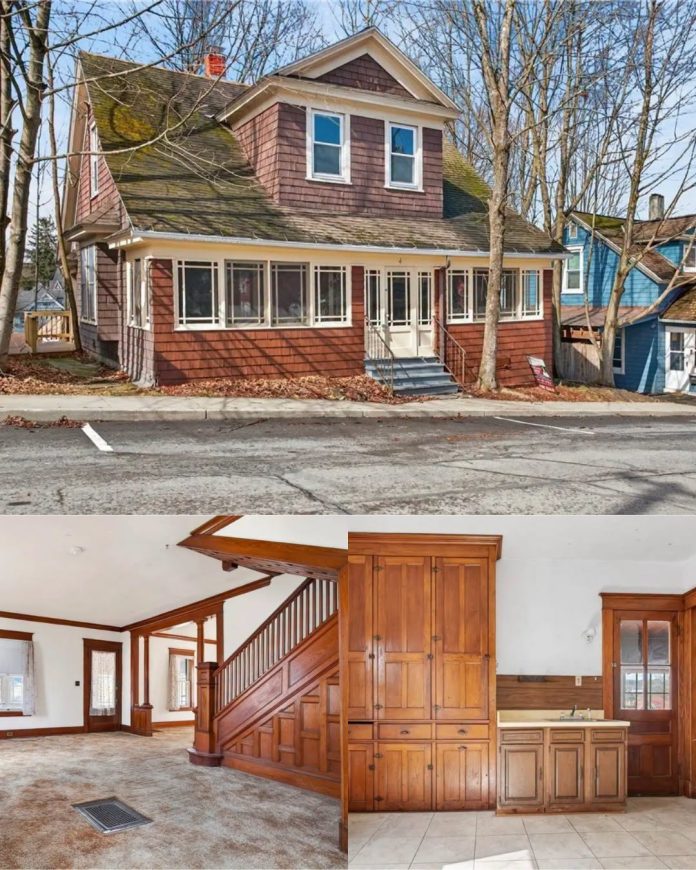
Built in 1930, this two-story home in Oneonta, New York, offers approximately 1,080 square feet of living space, three bedrooms, and one full bathroom. Set on a compact lot of approximately 3,049 square feet, the property combines traditional early-20th-century details with two enclosed porches and plenty of opportunity for renovation.
The exterior features cedar-shingle siding, steep gable rooflines, and a wide upper dormer that give the home its classic appearance. An enclosed front porch stretches across the facade, creating a sheltered entrance and an additional space that could be arranged for seating, plants, or seasonal use. A second enclosed porch at the rear adds another flexible area to the home’s layout.
Inside, the living room showcases stained wood baseboards, crown molding, and original window trim. A central staircase with paneled millwork and turned balusters serves as a distinctive architectural feature. An arched opening connects the living room to the formal dining room, maintaining a traditional layout while allowing the spaces to flow together. Double-hung sash windows and deep wooden windowsills add further character throughout the main floor.
The dining room offers room for a table and additional furniture, with traditional woodwork that complements the home’s vintage style. Portions of the flooring are covered with wall-to-wall carpeting, so buyers interested in restoring the original floors will want to inspect what lies underneath and determine whether the materials can be refinished.
The kitchen includes a built-in pine pantry cabinet with traditional iron hardware and ceramic tile flooring. These existing details provide a starting point for updates, while the enclosed rear porch is accessible from the kitchen and could potentially serve as a mudroom, storage area, or informal sitting space, depending on its condition.
Upstairs are three listed bedrooms. The primary bedroom features traditional wood trim, tall baseboards, and natural light from a side-facing window. Another room has angled ceiling lines and exposed pine subflooring, giving it a more unfinished appearance. The full bathroom retains a vintage clawfoot bathtub with an overhead shower ring, white square wall tiles, and contrasting black accents.
The property also includes a full unfinished basement with a hand-laid stone foundation. The open area and exposed structural joists provide storage space or the possibility of a workshop, subject to the basement’s condition and moisture levels. The listed mechanical systems include an oil-fired forced-air furnace and an oil-fired water heater. Public water and municipal sewer are reported to serve the home, and high-speed internet is reported to be available along the street.
Outside, the approximately 0.07-acre lot offers a manageable amount of yard space. Street parking is noted in the property information, so buyers should confirm parking arrangements and any local restrictions. The home’s location along Route 7 provides access to Oneonta’s downtown businesses, restaurants, parks, healthcare services, and other everyday amenities.
This property brings together several appealing vintage features, including cedar-shingle siding, original woodwork, a traditional staircase, pine kitchen cabinetry, a clawfoot tub, and two enclosed porches. Its renovation needs should be evaluated carefully, particularly the stone foundation, roof, electrical wiring, plumbing, and oil-fired heating equipment.
For buyers who appreciate older homes and want a project with original architectural details to preserve, this Oneonta property offers a compact layout and a chance to update a 1930 residence while retaining its traditional character.
If you’re interested in learning more about this property, please contact the listing agent through the Zillow link provided below the photos.


