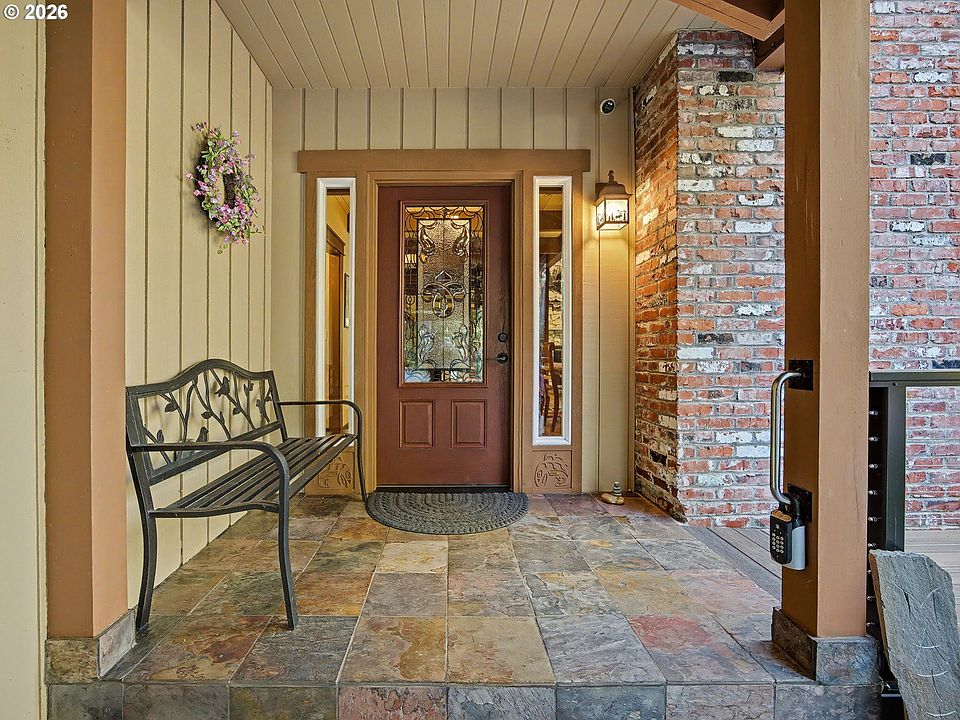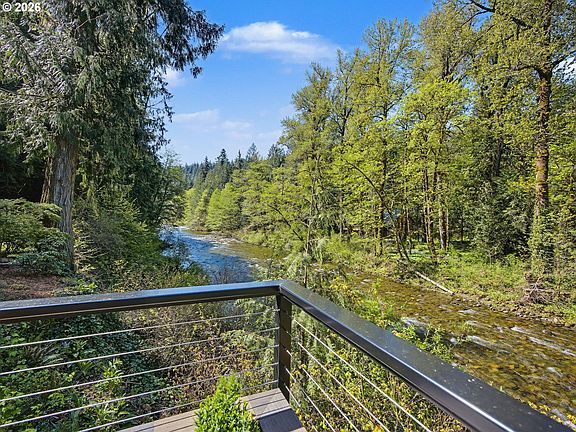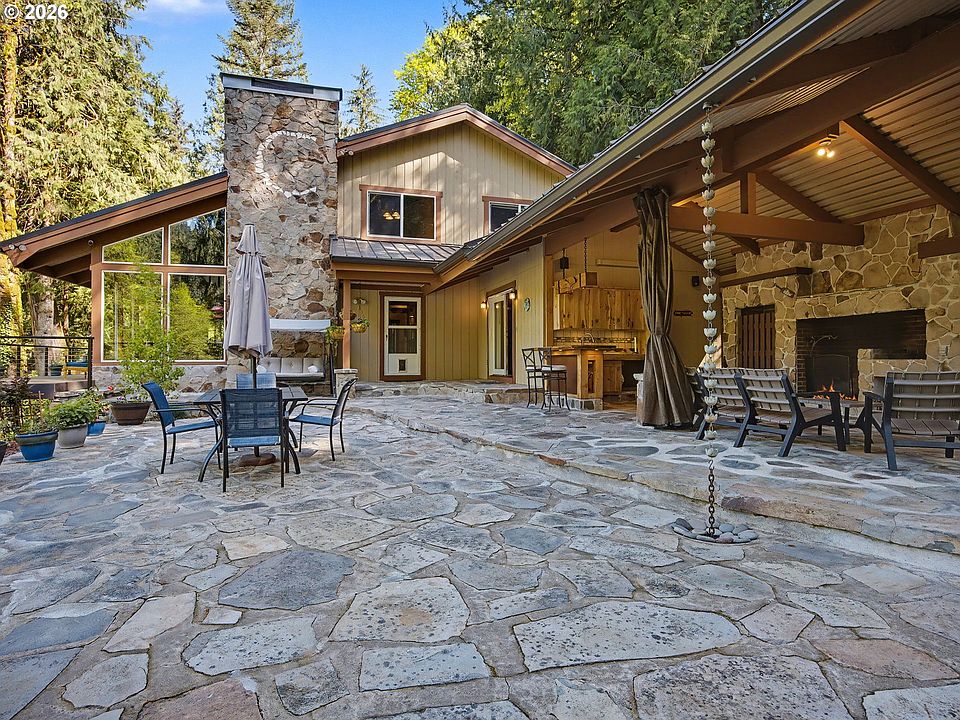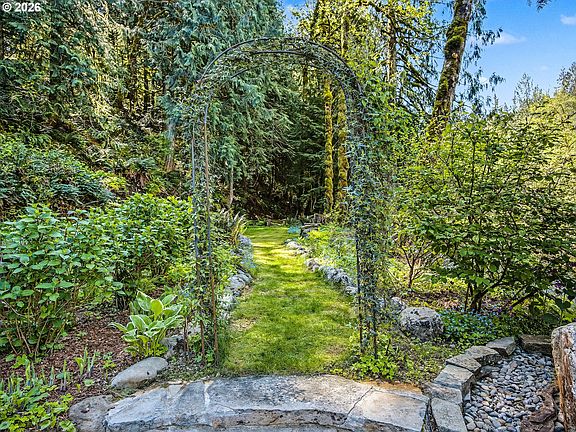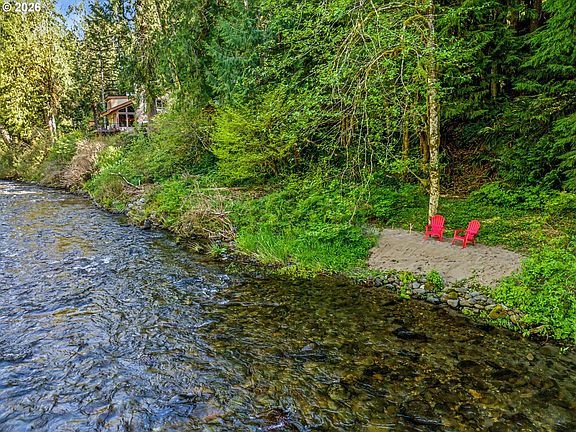

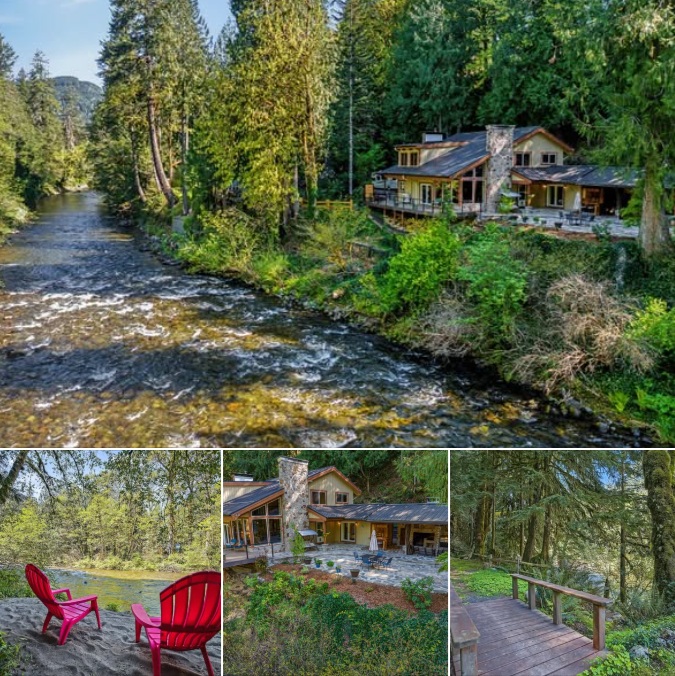
Set on approximately 1.12 acres in Brightwood, Oregon, this remarkable riverfront property offers a combination of spacious living, custom finishes, and direct access to the natural beauty of the Pacific Northwest. Located where the Salmon River meets Boulder Creek, the estate features approximately 3,400 square feet of living space, four bedrooms, and three bathrooms, surrounded by towering trees, flowing water, and mountain scenery.
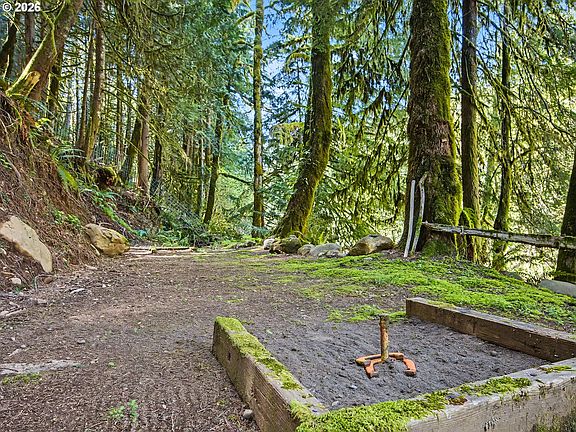
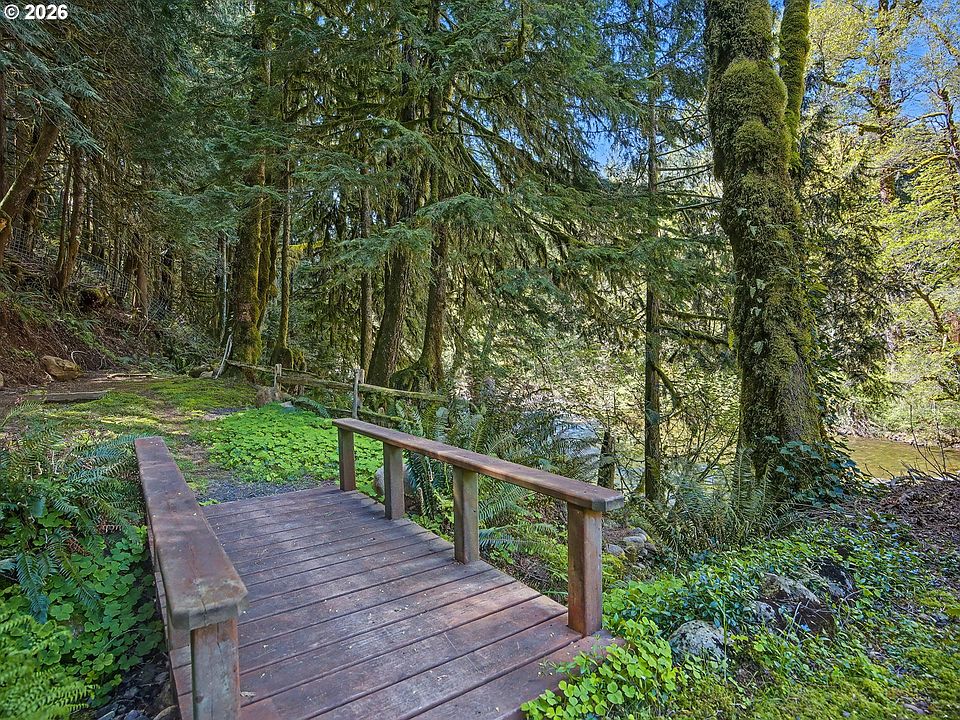
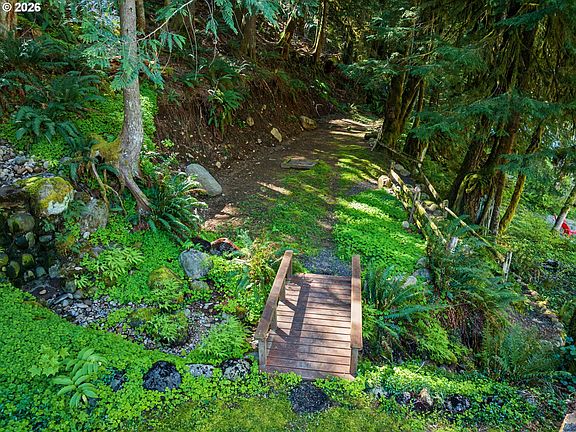
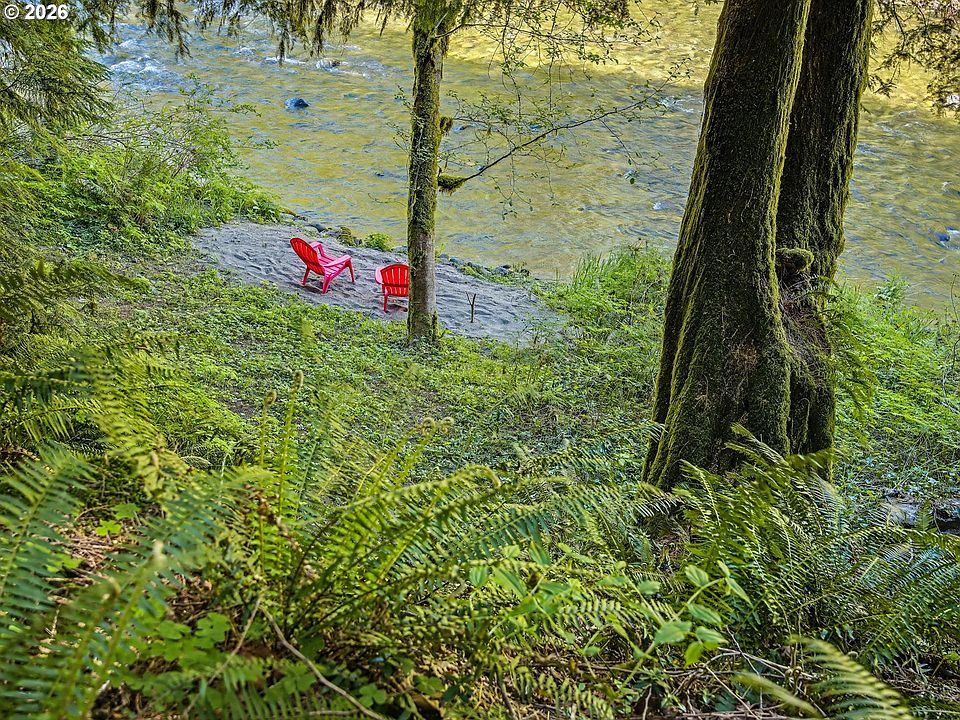
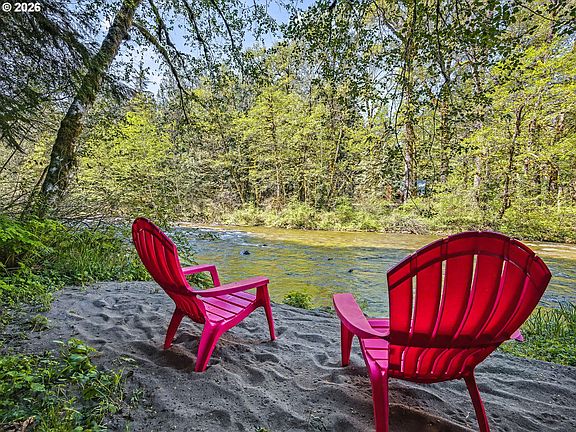
One of the property’s most distinctive features is its private path leading through the landscape to a sandy beach along the Salmon River. A seasonal waterfall adds another natural attraction along the route, creating an especially memorable setting. The riverfront surroundings offer opportunities for relaxing by the water, photography, wildlife observation, and enjoying the changing seasons. Buyers should verify the precise property boundaries and legal rights associated with the beach and river access.
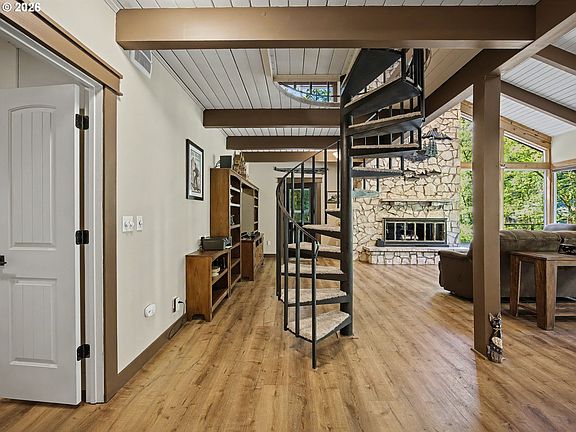
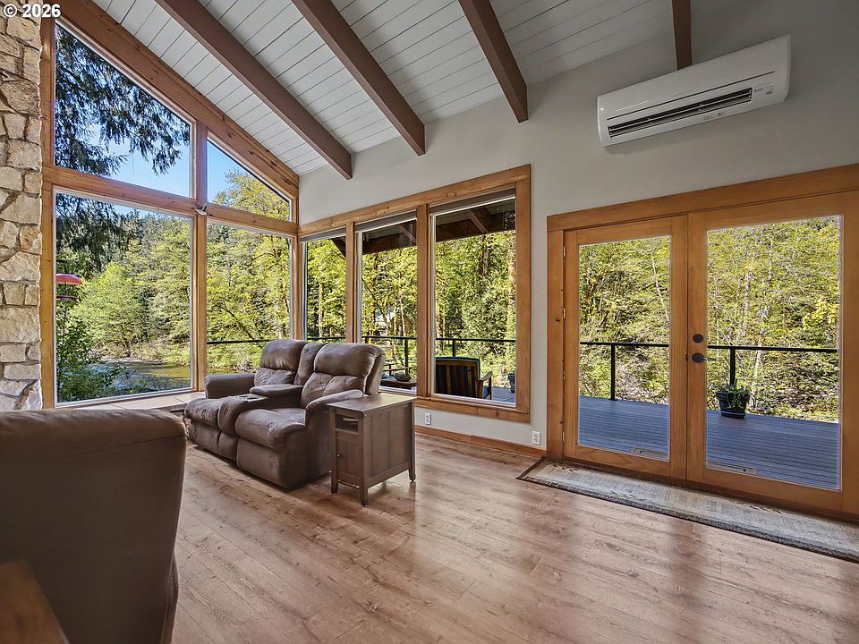
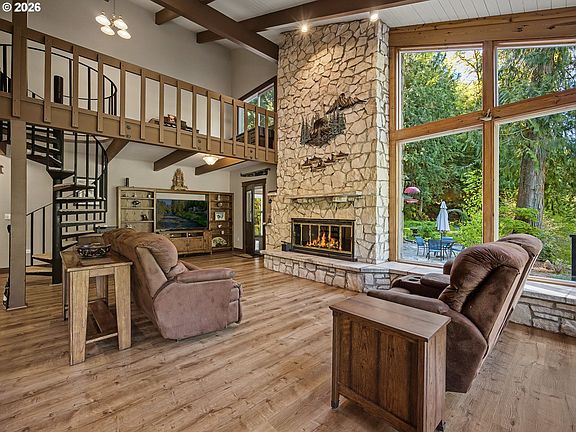
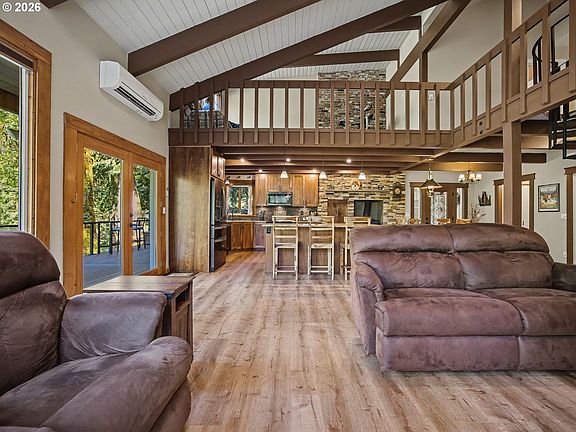
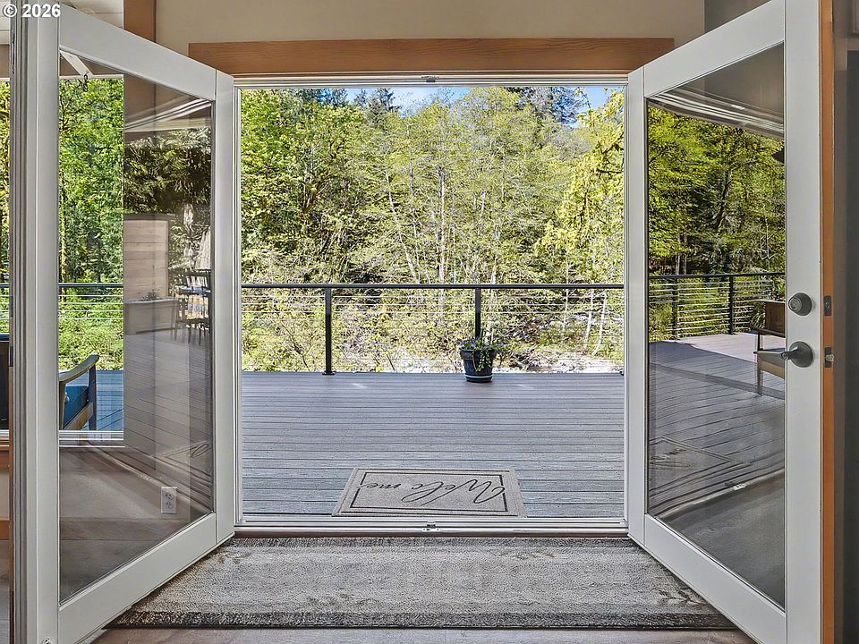
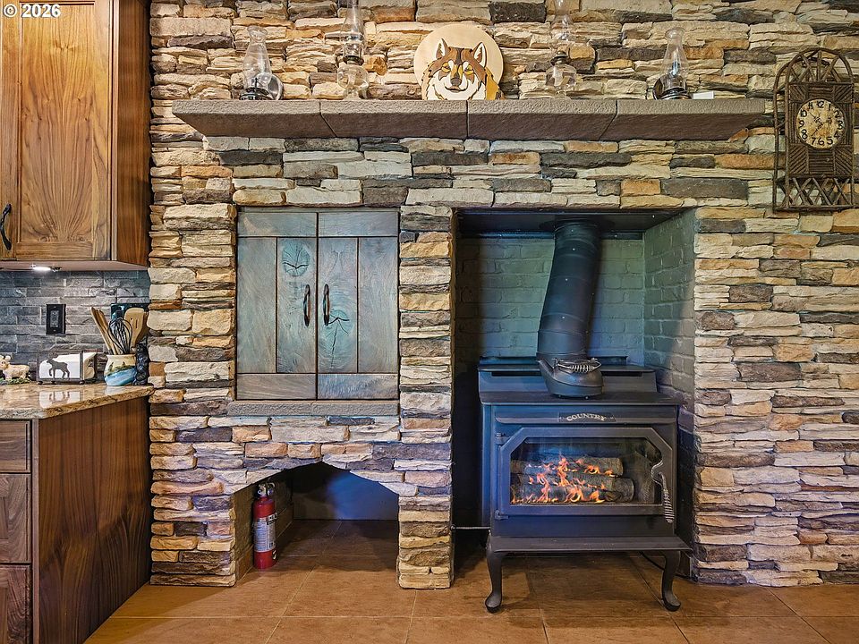
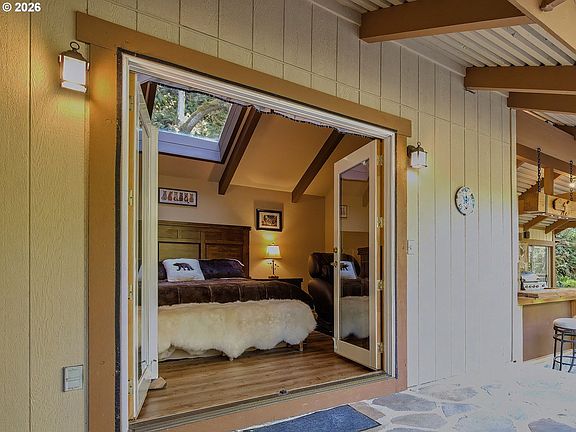
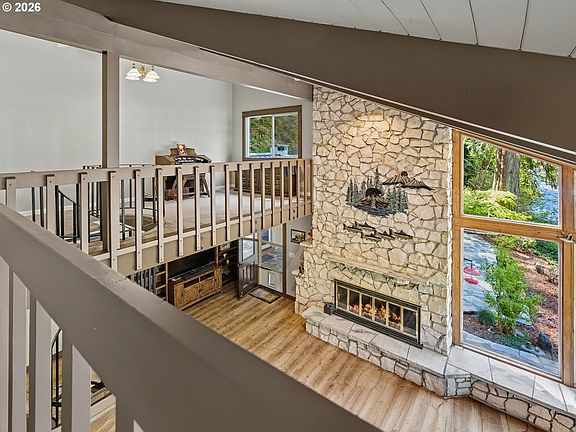
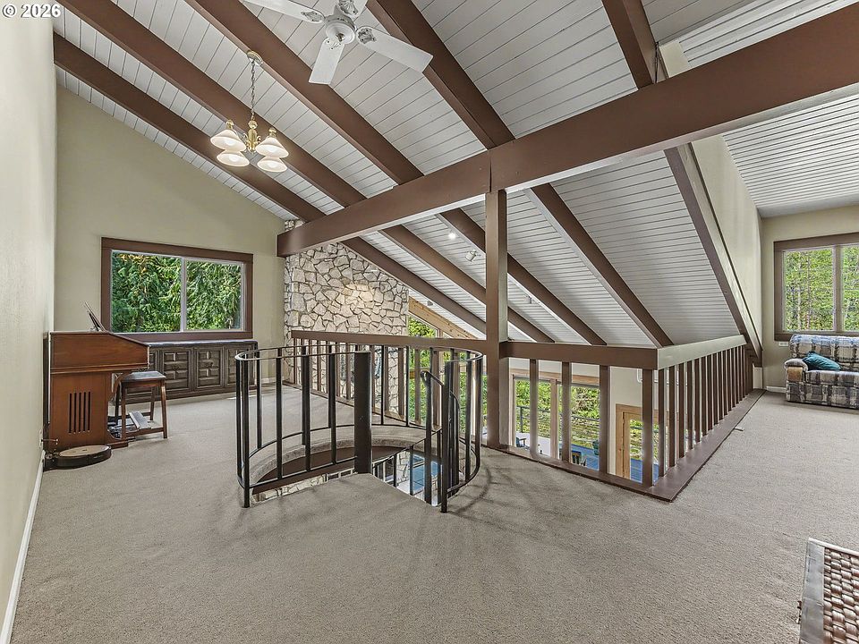
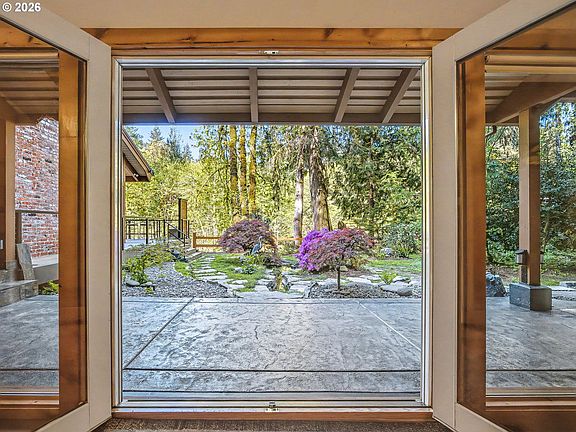
Inside, the home combines rustic Pacific Northwest architecture with modern finishes. The great room serves as the central gathering space, featuring vaulted tongue-and-groove ceilings, exposed architectural details, and a striking stone-hearth wood-burning fireplace. Large windows and French doors bring natural light into the interior while providing views of the surrounding forest and landscape.
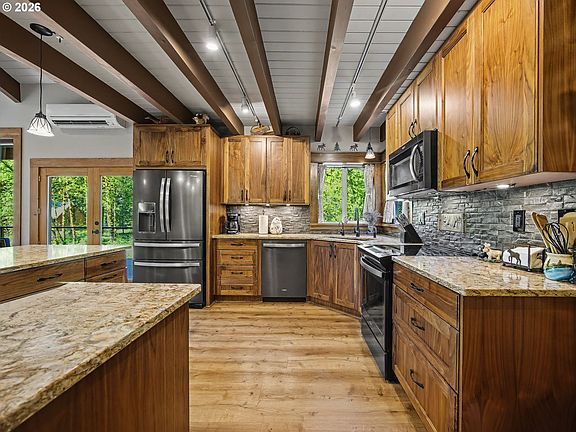
The kitchen is designed with both style and functionality in mind. Custom black walnut cabinetry with soft-close features provides substantial storage, while quartz countertops add a contemporary finish. High-end appliances and thoughtful built-in details, including a custom mixer-riser cabinet, make the kitchen especially appealing for everyday cooking and entertaining.
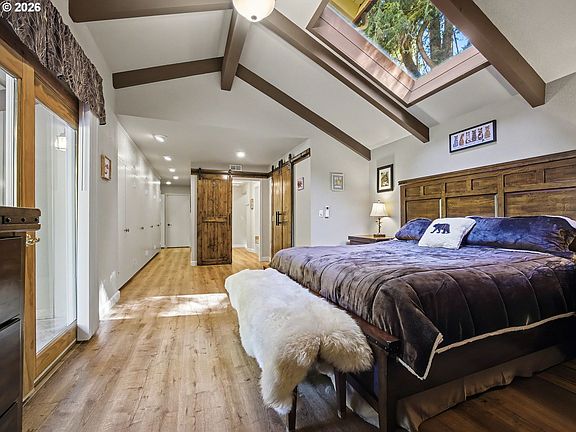
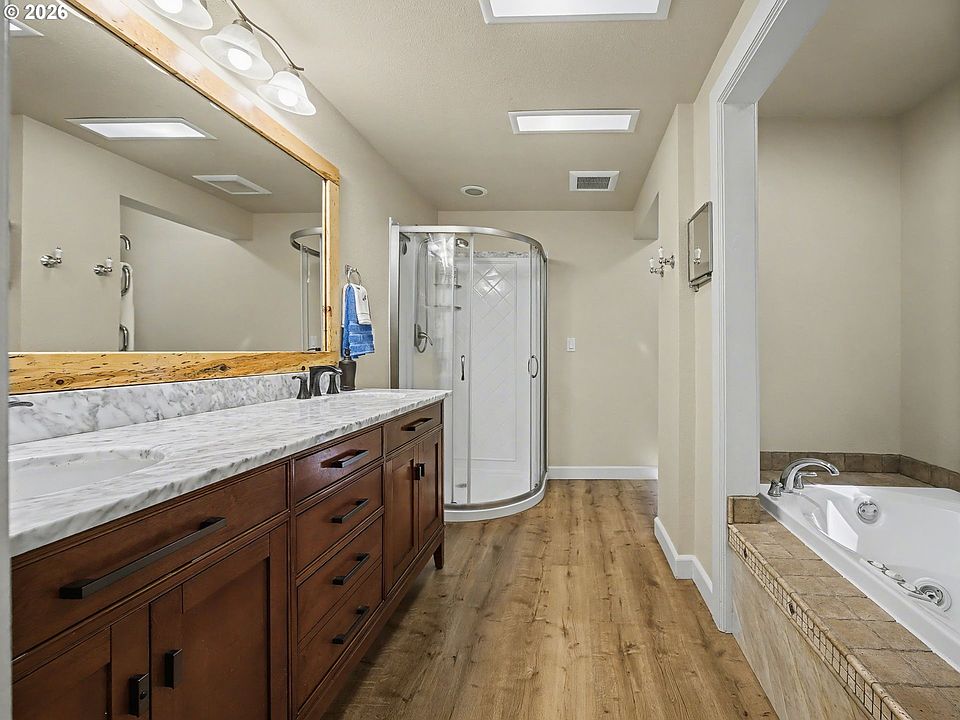
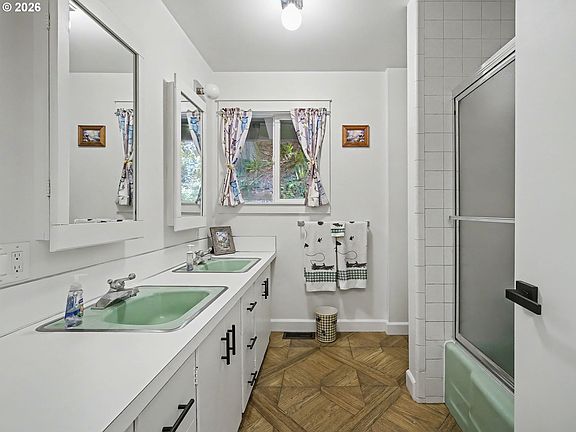
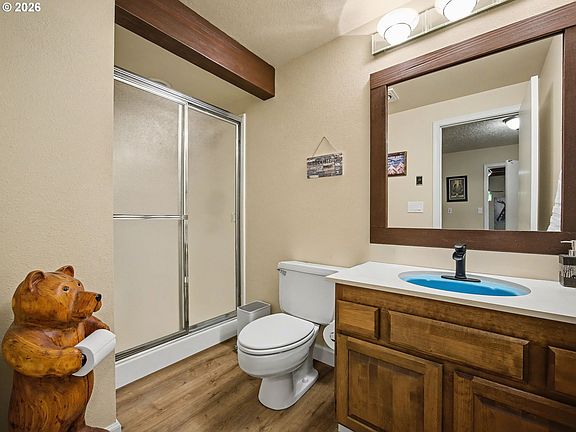
The main-level primary suite offers a private and comfortable arrangement. Vaulted open-beam ceilings and skylights add architectural character and natural light, while a walk-in closet provides generous storage. The attached bathroom includes a jacuzzi tub, step-in shower, and dual vanities, creating a well-appointed private space.
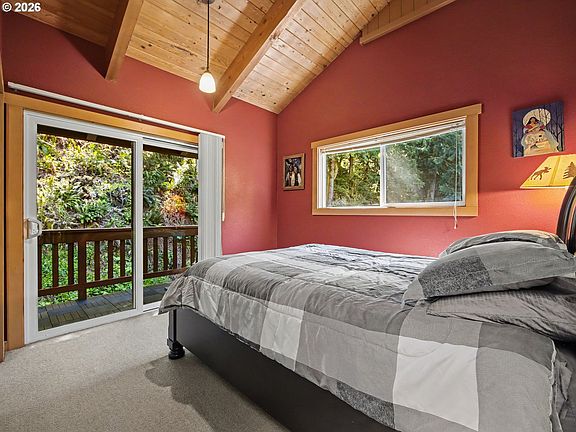
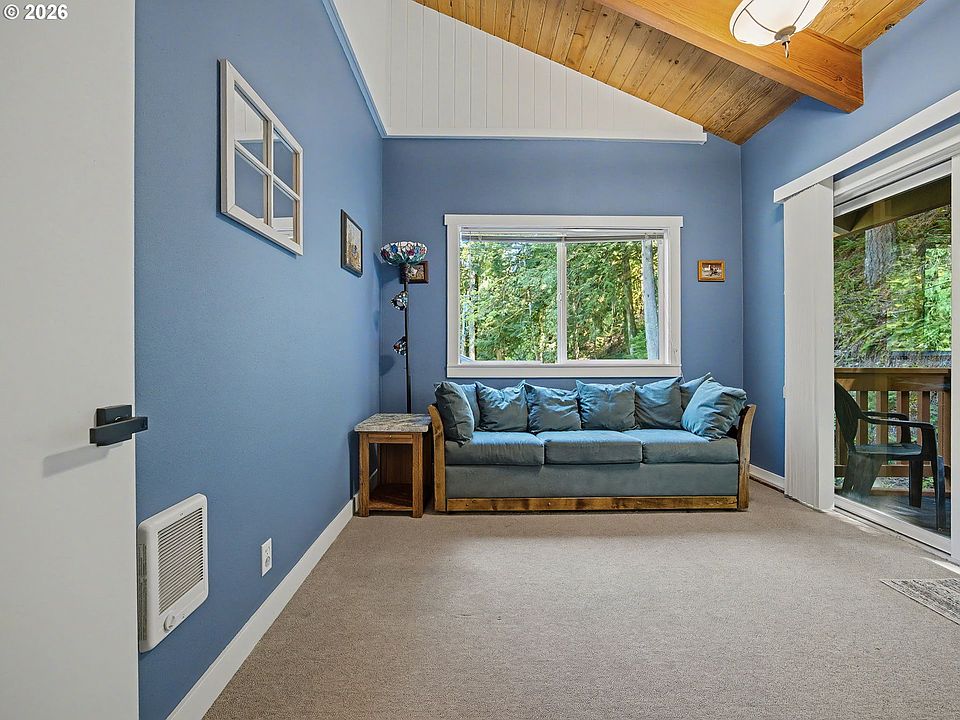
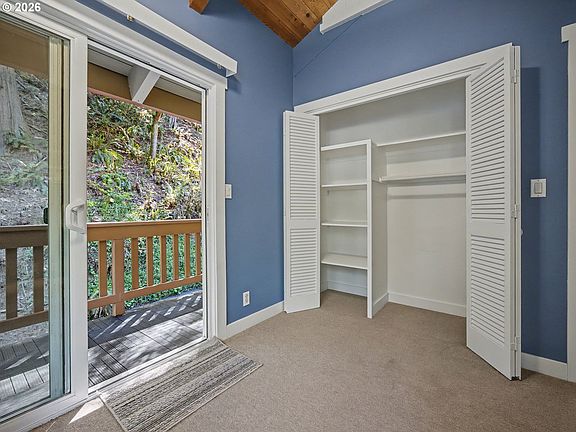
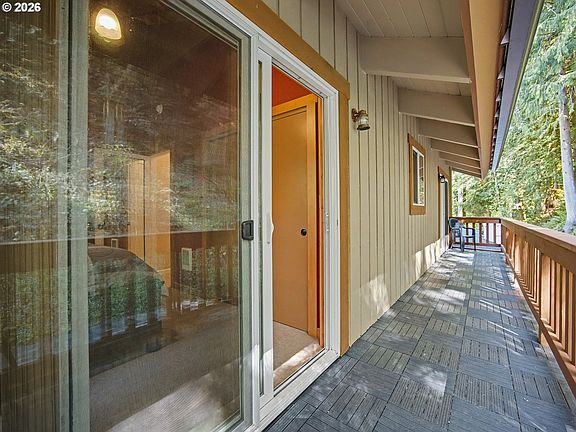
The upper level adds further flexibility with two additional bedrooms featuring private balconies. These outdoor spaces provide opportunities to enjoy the wooded surroundings and mountain scenery from upstairs. A dedicated office offers a convenient setting for remote work, studying, or household organization.
Large loft areas create additional possibilities throughout the upper level. Depending on individual needs, these spaces could serve as reading areas, creative studios, entertainment rooms, game spaces, or informal lounges. The home’s four-bedroom configuration and additional flexible areas provide plenty of room for family members and guests.
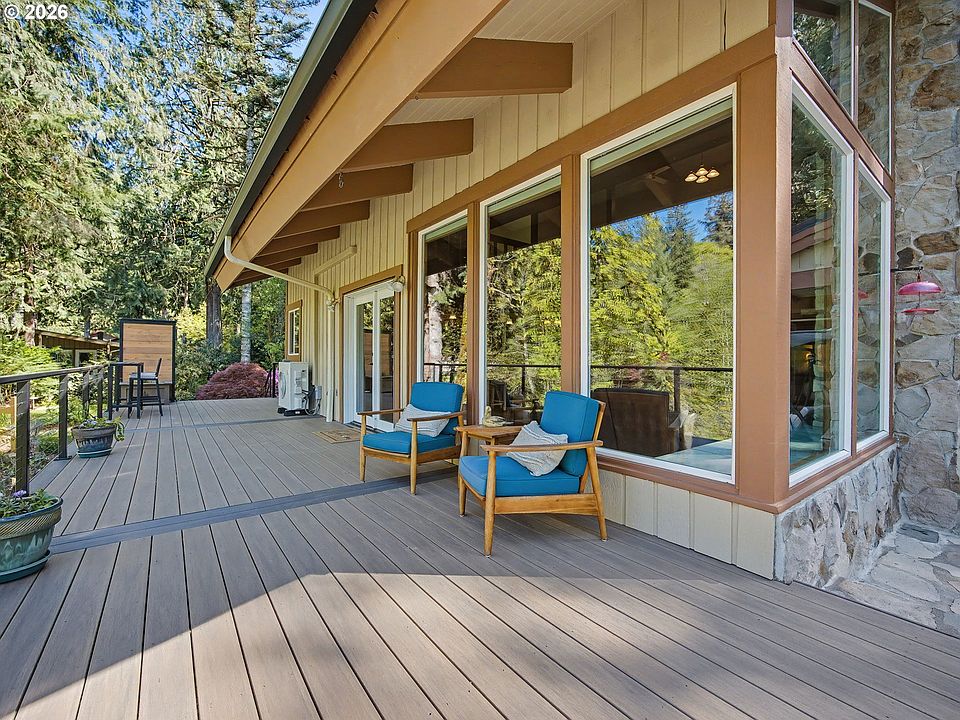
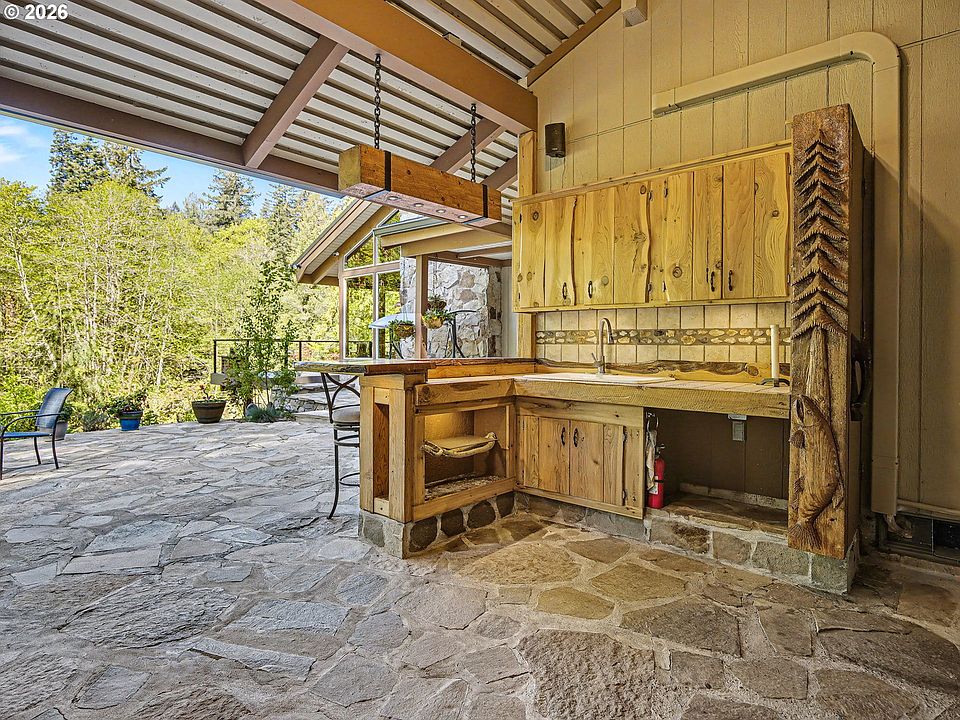
Outdoor living is another major highlight. A covered outdoor kitchen features a fireplace and built-in speakers, creating an inviting setting for gatherings in different seasons. A recently stabilized Trex deck extends from the main living area and provides views toward the river and surrounding woodland.
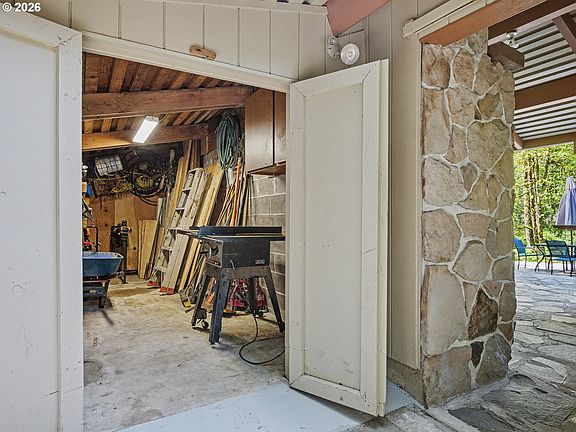
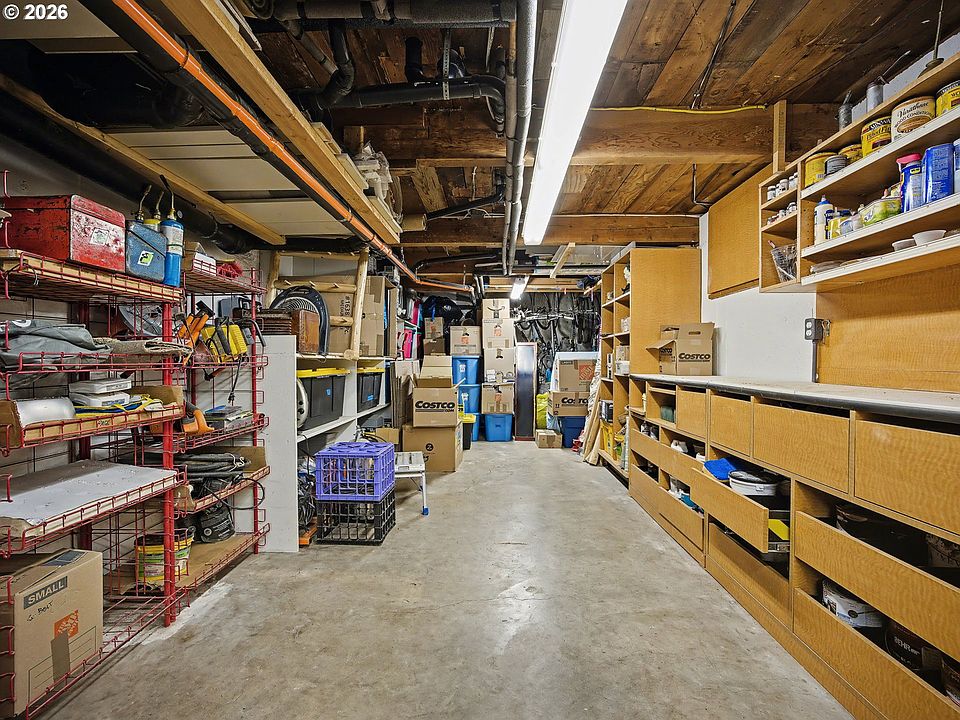
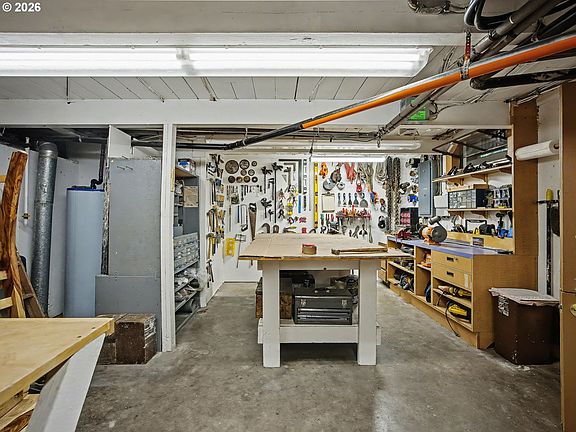
The property also includes several practical spaces for projects, gardening, and storage. A basement workshop offers room for equipment and hobbies and is equipped with a 200-amp electrical panel. Additional structures include a greenhouse, woodshed, and storage shed, providing useful space for gardening supplies, firewood, tools, and outdoor equipment.
Parking includes a covered two-car carport, along with dedicated RV parking and hookups. These features may be especially useful for owners who travel with recreational vehicles or frequently host visitors. Buyers should confirm the condition and functionality of all parking areas, electrical connections, and RV services.
The home includes several heating and cooling options, including a heat-pump cooling system, mini-splits, and wood-burning stoves. High-speed internet is also reported to be available, offering a useful combination of modern convenience and a natural setting. Prospective buyers should verify service availability and have the heating, cooling, electrical, and fireplace systems professionally inspected.
The Brightwood location offers access to outdoor recreation throughout the surrounding region. Nearby destinations include the Sandy Ridge Trail system, known for mountain biking, and Wildwood Recreation Site, where visitors can enjoy hiking, fishing, and exploring the natural environment. The surrounding Mount Hood area also provides opportunities for scenic drives, outdoor adventures, and seasonal activities.
With its approximately 1.12 acres, four bedrooms, three bathrooms, and 3,400 square feet of living space, this property offers considerably more than a typical riverfront cabin. The custom walnut kitchen, vaulted great room, stone fireplace, primary suite, private balconies, covered outdoor kitchen, Trex deck, workshop, greenhouse, and RV parking add to its appeal.
The private river path, sandy beach, seasonal waterfall, and mountain surroundings make this Brightwood property particularly distinctive. Buyers should carefully review river access rights, property boundaries, flood and erosion considerations, building conditions, and any applicable restrictions before purchasing. Short-term rental use should also be independently verified with local authorities and insurance providers before being considered.