

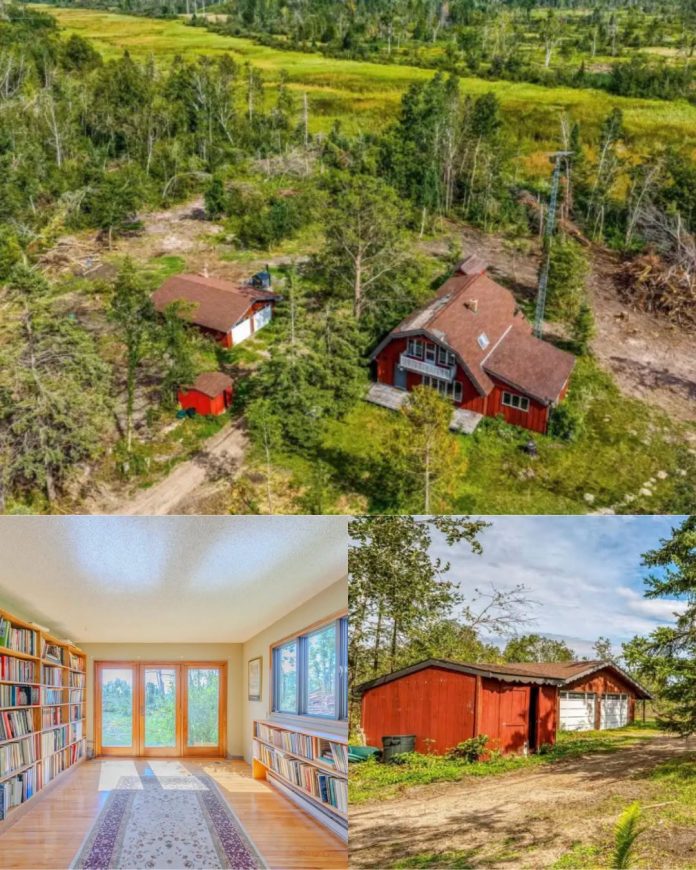
Set among mature pine trees and natural woodland near Bemidji, Minnesota, this 1973 country cottage offers approximately 1,896 square feet of living space on 8.57 acres. Featuring four bedrooms, two bathrooms, a detached garage, a separate wood-fired sauna, and reported creek frontage, the property combines traditional Northwoods character with a variety of outdoor amenities.
A long gravel driveway winds through the trees before reaching the home, where open yard areas blend into the surrounding wooded acreage. The house features red exterior siding, a distinctive gambrel-style roofline, and a wraparound wooden deck overlooking the natural surroundings. The deck provides generous outdoor space for relaxing, entertaining, and enjoying the changing Minnesota seasons.
Inside, a tiled entry foyer leads into the main living area, where a brick wood-burning fireplace creates a welcoming focal point. Large windows bring natural light into the room and provide views of the surrounding trees. The home retains many traditional details from its 1970s construction, offering an opportunity to update selected finishes while preserving its established character.
One particularly appealing feature is the private library, complete with wall-to-wall bookcases and custom oak shelving. Hardwood flooring and patio doors leading to the deck make this room suitable for reading, working from home, or creating a quiet personal space.
The kitchen includes wood cabinetry, white countertops, and square ceramic tile flooring. A refrigerator and dishwasher provide everyday functionality, while the existing cabinet arrangement offers storage for cookware and household supplies. An adjoining breakfast nook creates a convenient casual dining area, while a separate dining room features windows along two walls. A pantry closet and additional utility space provide further storage.
The home offers four bedrooms, including a primary bedroom on the main floor with distinctive knotty pine wall paneling. A full bathroom and laundry area are also located on this level, providing convenient access to the home’s main living spaces. Upstairs, three additional bedrooms feature dormer-style ceilings, individual closets, and windows overlooking the wooded property. An upper-level half bathroom serves these bedrooms.
Beyond the main residence, the property includes a detached two-stall garage measuring approximately 24 by 28 feet. This structure provides space for vehicles, tools, equipment, and potential workshop activities. An attached carport offers additional covered parking for a boat, trailer, or another vehicle, depending on its dimensions.
Another standout feature is the separate wood-fired sauna, offering a traditional Northwoods amenity for relaxing after outdoor activities. The property also has an outdoor wood boiler system that reportedly assists with heating. Buyers should inspect the boiler, fireplace, and other heating equipment to understand their condition, operating requirements, efficiency, and maintenance costs.
The 8.57 acres provide a combination of open yard space, mature timber, and natural creek frontage. Grant Creek reportedly borders portions of the northern and western property boundaries, with approximately 1,200 feet of frontage. The creek is described as connecting with Grant Lake, adding another attractive element to the natural setting.
The wooded surroundings may provide opportunities for wildlife observation, hiking, and enjoying the outdoors. The listing also describes accessible shoreline and potential canoe access, although buyers should verify water access, shoreline conditions, and any applicable restrictions. The mixture of open ground and mature trees creates a varied landscape around the residence and its outbuildings.
The property is located a short drive from downtown Bemidji, providing access to shopping, schools, restaurants, and everyday services while maintaining a rural atmosphere. Electric service is reported through Beltrami Electric, and the home has a private well.
An important consideration for prospective buyers is the septic system, which is reported to require updating. Buyers should obtain an inspection, determine the necessary replacement or repair work, and request contractor estimates before making a purchase decision. The well, water quality, creek boundaries, heating systems, roof, and other major components should also be evaluated.
With four bedrooms, approximately 1,896 square feet, a private library, wood-burning fireplace, wraparound deck, detached garage, carport, separate sauna, and 8.57 acres with reported Grant Creek frontage, this Bemidji property offers a distinctive combination of traditional country living and outdoor features. Its existing character and infrastructure needs provide an opportunity for a new owner to make improvements while enjoying the surrounding Minnesota woodland.
For current pricing, the complete photo gallery, and additional property information, contact the listing agent through the Zillow link provided with the original photos.


Zillow Listing and Full Gallery.
