

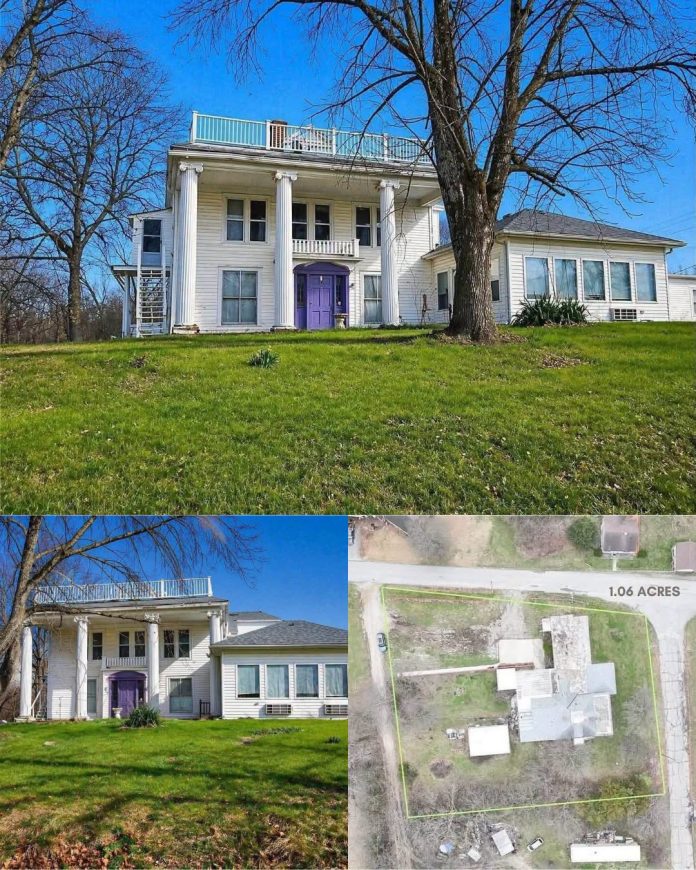
Known as “The Pearl,” this historic Victorian manor in Princeton, Missouri, dates back to the late 1890s and offers an impressive approximately 4,254 square feet of finished interior space on 0.93 acres. With its distinctive architectural character, multiple living areas, original fireplaces, and unusual features, this substantial property presents a restoration opportunity for buyers interested in historic homes.
The exterior showcases traditional Victorian styling, with white siding, complex gabled rooflines, and vintage brick chimneys. Mature trees frame portions of the grounds, while open lawn provides room for landscaping and outdoor activities. The property also includes a detached metal garage or workshop, additional outbuildings, and substantial concrete parking areas.
The manor’s history includes a later period of use as a retirement facility, which explains several features that set it apart from a conventional historic residence. Among them are an integrated fire sprinkler system, broad hallways, multiple bathroom facilities, and an elevator serving the basement, main floor, and second story. The elevator offers potential convenience between levels, although its operating condition and maintenance requirements must be professionally verified.
Inside, high ceilings, large windows, and two original fireplaces preserve elements of the home’s historic character. The existing flooring includes vinyl and laminate finishes, while the spacious layout provides numerous rooms that could be reimagined during restoration. A separate ground-floor entrance with commercial-grade glass doors opens toward a tiled patio, creating another distinct access point.
The main floor contains five bedrooms and five bathrooms according to the listing. Its layout also includes several additional rooms that could serve as living spaces, offices, studios, or shared gathering areas. The broad hallways and multiple functional sections reflect the building’s former institutional arrangement, offering flexibility but potentially requiring substantial redesign for use as a traditional private residence.
The kitchen areas were designed to accommodate larger groups. The main cooking space includes a cooktop, double oven, refrigerator, freezer, and heavy-duty exhaust fan, along with base cabinetry and generous preparation surfaces. A large walk-in pantry provides additional storage for groceries and kitchen equipment.
Nearby dining spaces offer room for large tables and gatherings. Pendant lighting and generous windows contribute to the atmosphere, while the property’s multiple cooking and dining areas may appeal to buyers who need substantial shared-use space. The exact condition and operation of the remaining appliances should be confirmed during inspection.
The second floor adds four more bedrooms, bringing the described total to nine bedrooms across the two main levels. These rooms feature closet space, tall baseboards, and double-hung windows overlooking the surrounding neighborhood. The upper level also includes additional bathrooms, a primary suite area, and multiple laundry stations.
An architectural dormer provides access to an elevated, flat rooftop terrace overlooking the nearby tree canopy and surrounding streets. This unusual outdoor feature adds another dimension to the property’s design, although the terrace, guardrails, drainage, and structural support should be professionally inspected before use.
In total, the listing reports seven full bathrooms and two half-bathrooms. Several shower rooms were designed with accessibility in mind, reflecting the property’s former retirement-facility use. Buyers should verify the current configuration, plumbing condition, and suitability of these spaces for their intended plans.
Outside, a broad covered breezeway features exposed timber rafters, overhead fans, and translucent skylight panels. It connects portions of the residence and creates a sheltered area for gatherings. The adjoining concrete courtyard offers additional space for outdoor seating or dining, while a separate pavilion and garden-fenced areas provide more opportunities to enjoy the grounds.
The 0.93-acre lot offers a combination of mature trees, open lawn, and established outdoor areas. The detached metal garage or workshop provides space for tools, equipment, and storage, while the concrete parking apron and turnaround area can accommodate multiple vehicles. A white metal outbuilding and boundary fencing are also reported on the property.
The manor is connected to public water and municipal sewer service, with natural gas listed as the heating source and central electric systems providing cooling. Because the building is vacant and requires extensive restoration, buyers should verify utility connections, equipment condition, and service availability before estimating renovation costs.
An important consideration is the property’s current condition. It is being offered strictly AS-IS, with the existing contents included, and the listing describes it as needing extensive restoration. Buyers should arrange thorough professional inspections of the roof, foundation, exterior, plumbing, electrical systems, heating and cooling equipment, fire sprinkler system, elevator, and structural components.
The property’s future use will also depend on zoning, occupancy rules, building codes, accessibility requirements, permits, and insurance availability. Although its size and multiple functional areas may create possibilities for a large private residence or another permitted use, any conversion should be carefully evaluated before purchase.
Situated at the edge of Princeton, Missouri, the property offers a location close to local schools, restaurants, parks, and community services. Its combination of historic architecture, substantial interior space, detached garage, and nearly an acre of grounds makes it an unusual opportunity for buyers prepared to undertake a significant restoration project.
With its late-1890s Victorian character, nine described bedrooms, seven full bathrooms, two half-bathrooms, elevator, original fireplaces, rooftop terrace, and covered outdoor gathering areas, “The Pearl” stands out as a distinctive historic property with a major renovation ahead.
For additional information, including current pricing, listing details, photographs, and available floor plans, contact the listing agent through the Zillow link provided with the original property photos.


Zillow Listing and Full Gallery.
