

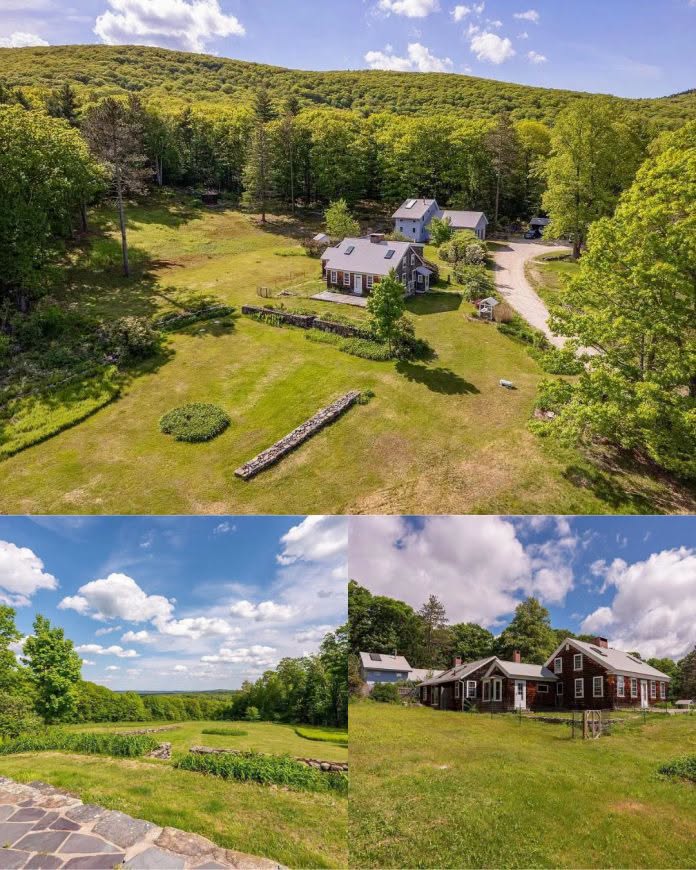
Located in Temple, New Hampshire, this remarkable country property brings together a historic 1936 Cape-style residence, a separate passive-solar home built in 2011, and approximately 313 acres of fields and woodland. Set in the scenic Monadnock Region, the estate features traditional New England architecture, stone walls, mature trees, wooded hillsides, and views toward the surrounding mountain ridges.
The main residence offers four bedrooms and three full bathrooms across the home and its connected ell. Its exterior showcases red cedar shingles, white trim, a gray metal roof, and brick chimneys. Inside, wide pine floors, wood-paneled walls, exposed ceiling beams, skylights, and numerous windows create a warm historic atmosphere. Two fireplaces add character to the living spaces, while the traditional layout provides room for family living and entertaining.
The connected ell currently functions as a studio apartment with its own bedroom and bathroom. This separate area could provide additional accommodation for guests, extended family, or a caretaker, subject to verification of its permitted residential use. The kitchen includes an electric range and refrigerator, and the home also features first-floor laundry.
A major highlight is the additional residence constructed in 2011. Described as a passive-solar home, this second house provides another living space on the property and may be suitable for guests, family members, or other arrangements depending on its layout and permitted use. Both residences are served by automatic standby generators, offering backup power for the two homes.
The main house has several listed heating options, including baseboard, hot water, electric heat, a wood stove, and mini-split systems. The mini-splits also provide cooling. Buyers should verify the condition, efficiency, maintenance history, and operating costs of all heating and backup-power equipment.
Outside, the immediate area around the residences includes approximately 3.6 acres that are not covered by the conservation easement. This area includes open grass, mature trees, historic stone walls, a stone walkway, and a wooden gazebo positioned higher on the slope. Multiple outbuildings provide covered space for as many as six vehicles, along with additional storage. A carport and gravel parking area offer further parking options.
The property contains approximately 313 acres in total, but an important distinction applies: most of the land is protected by a conservation easement. Only about 3.6 acres surrounding the homes are identified as being outside that easement. The protected acreage preserves much of the woodland and natural landscape, but restrictions may apply to construction, subdivision, tree removal, land alterations, and other activities. Buyers should carefully review the recorded conservation agreement to understand exactly what ownership allows.
Another notable feature is direct access to the Wapack Trail, which crosses the northern end of the property. This connection may appeal to hiking enthusiasts and anyone who appreciates having an established trail nearby. The surrounding woodland and ridges provide a natural setting for outdoor recreation, although trail access arrangements and any related easements should be confirmed.
Situated in southwestern New Hampshire, the property offers a rural location within reach of nearby communities such as Peterborough. The private-road setting adds to its country character, and buyers planning year-round occupancy should investigate road maintenance, winter snow removal, and emergency access.
With two residences, a historic Cape home, extensive protected acreage, multiple outbuildings, backup generators, and Wapack Trail access, this is an unusual New England property. Its combination of historic architecture and a newer second home offers considerable residential flexibility, while the conservation easement makes understanding permitted land uses especially important before purchase.
If you’re interested in learning more about this property, please contact the listing agent through the Zillow link provided below the original property photos.


Zillow Listing and Full Gallery
