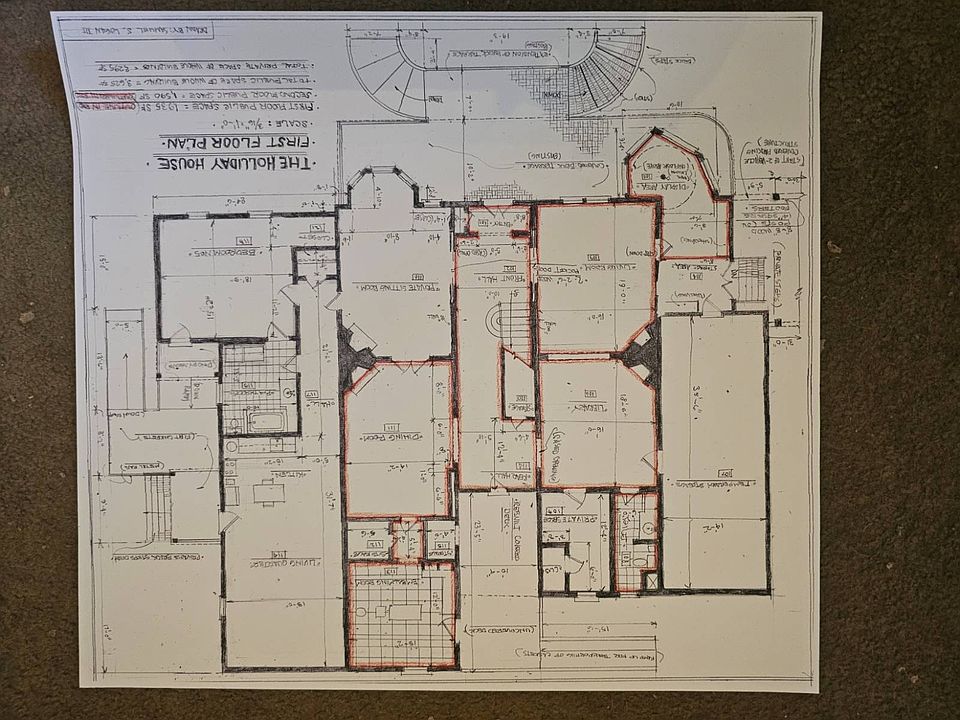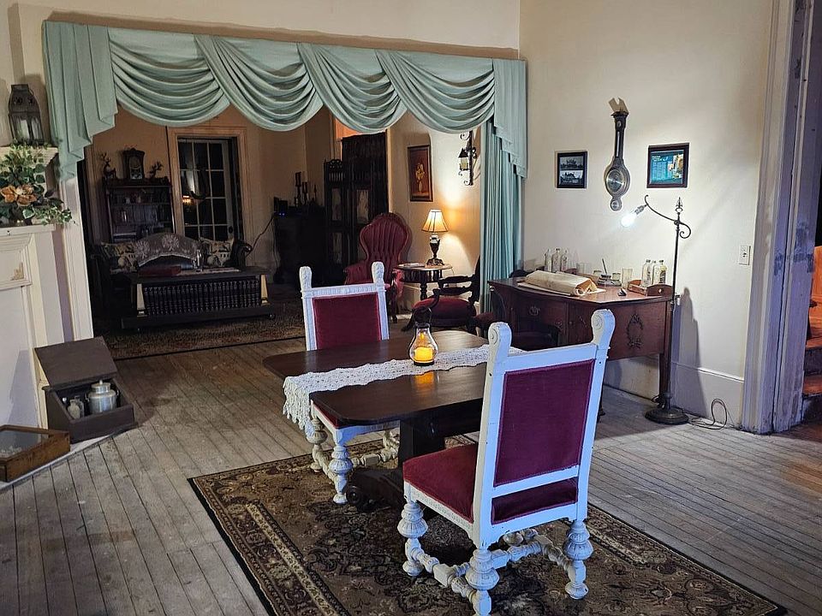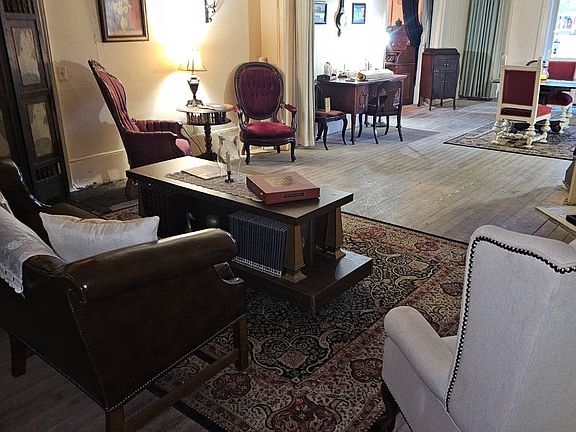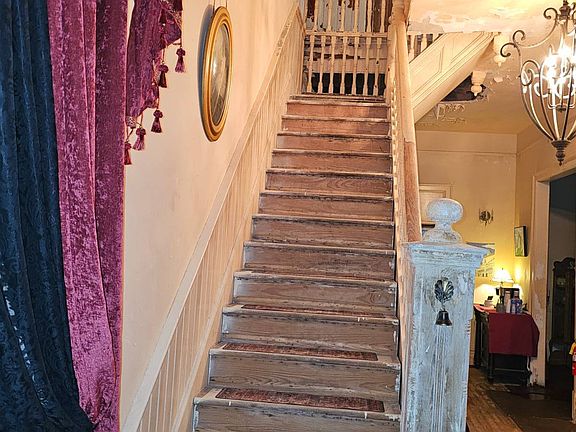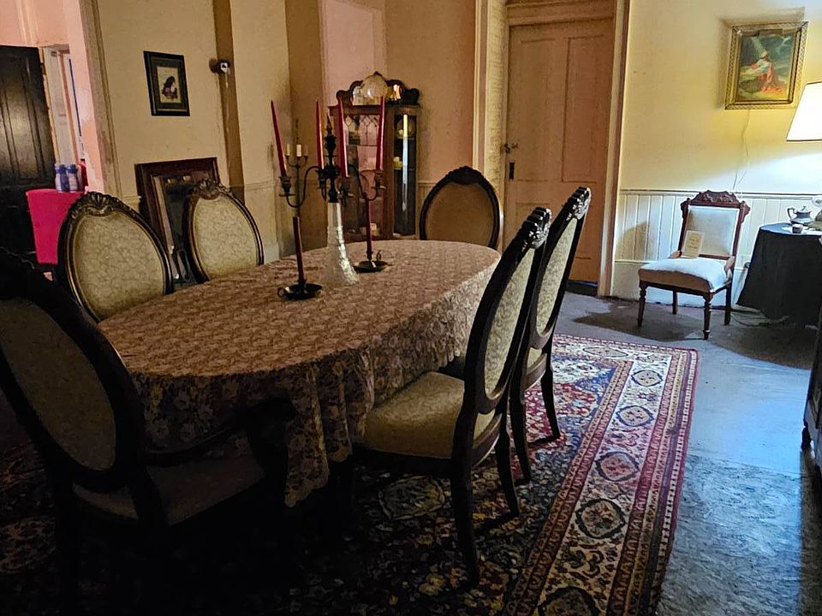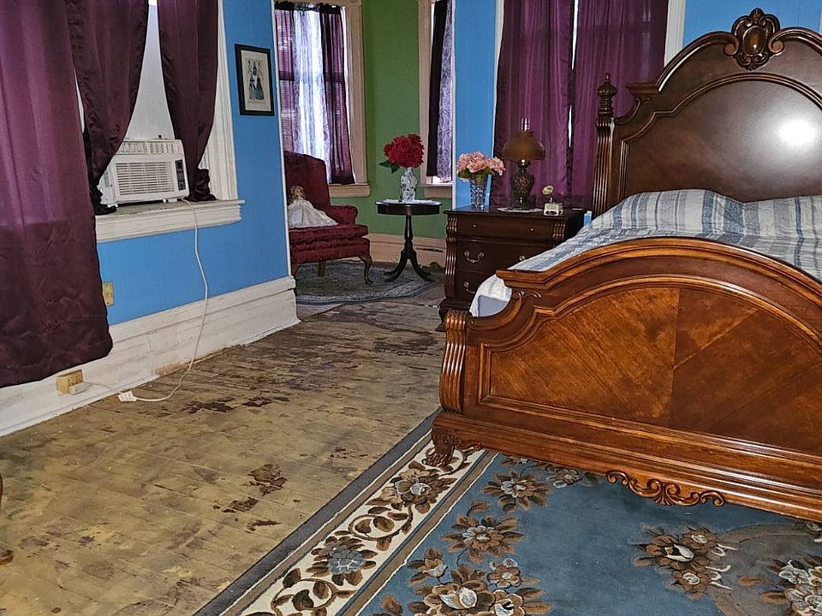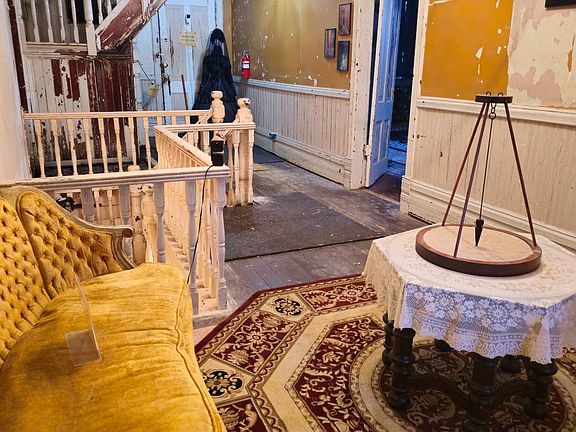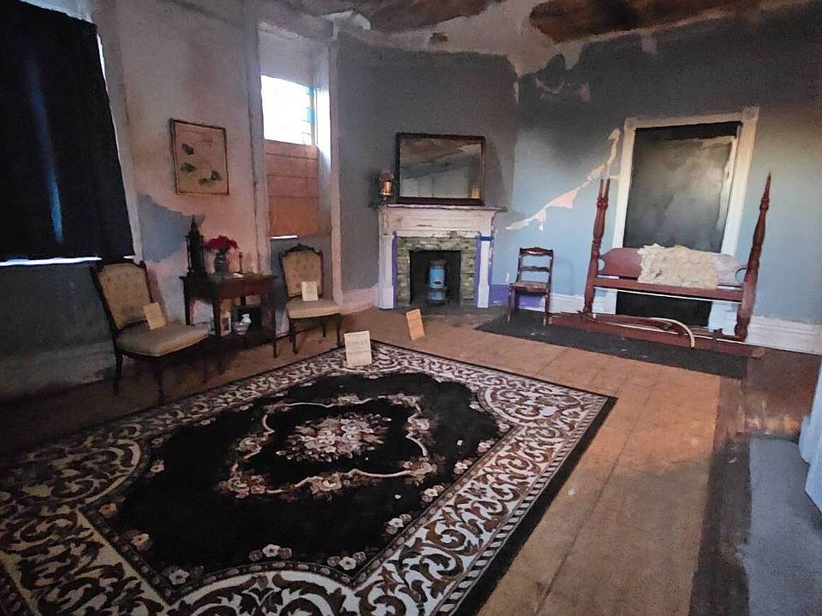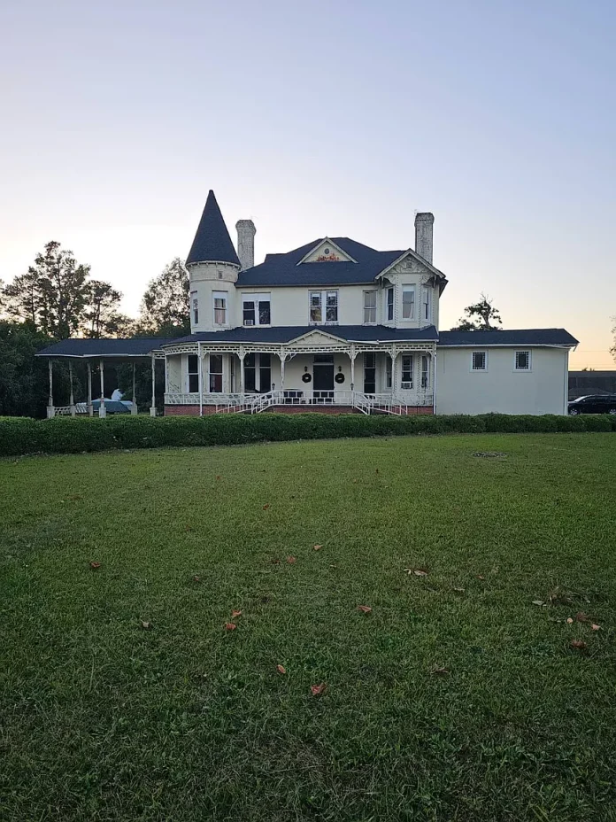
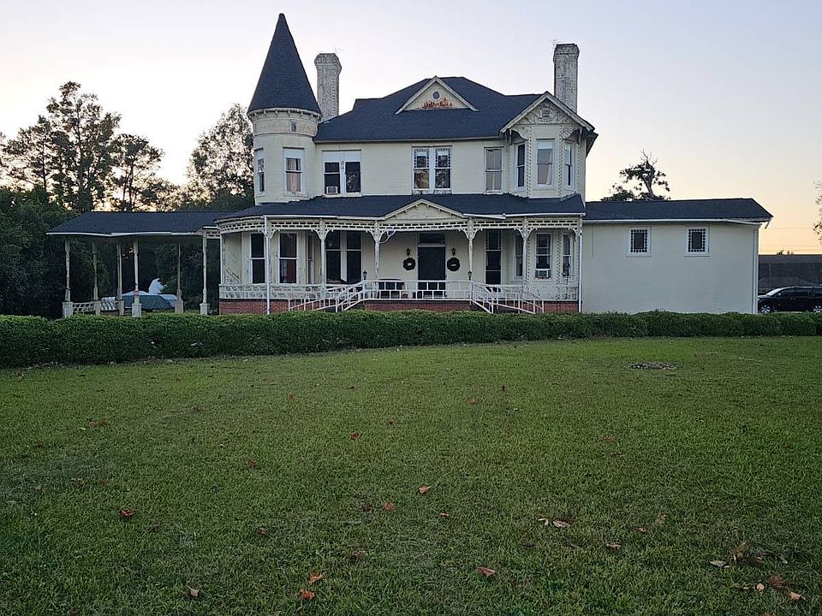
Built in 1895, this remarkable historic property in Marion, South Carolina, offers approximately 6,800 square feet of interior space on 2.37 acres in the center of town. Listed for $265,000, the substantial building combines late-19th-century character, original architectural details, and reported residential and commercial zoning, creating an opportunity for a buyer with a vision for restoration.
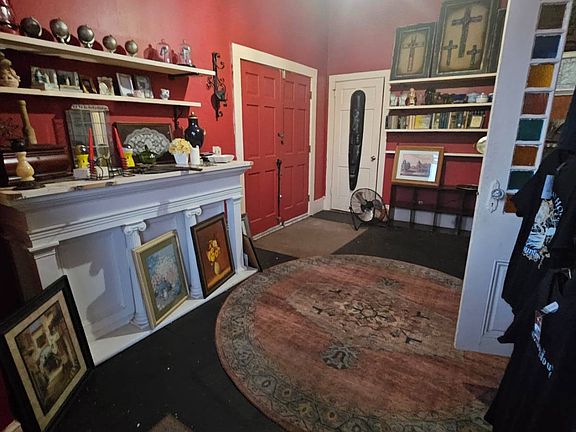
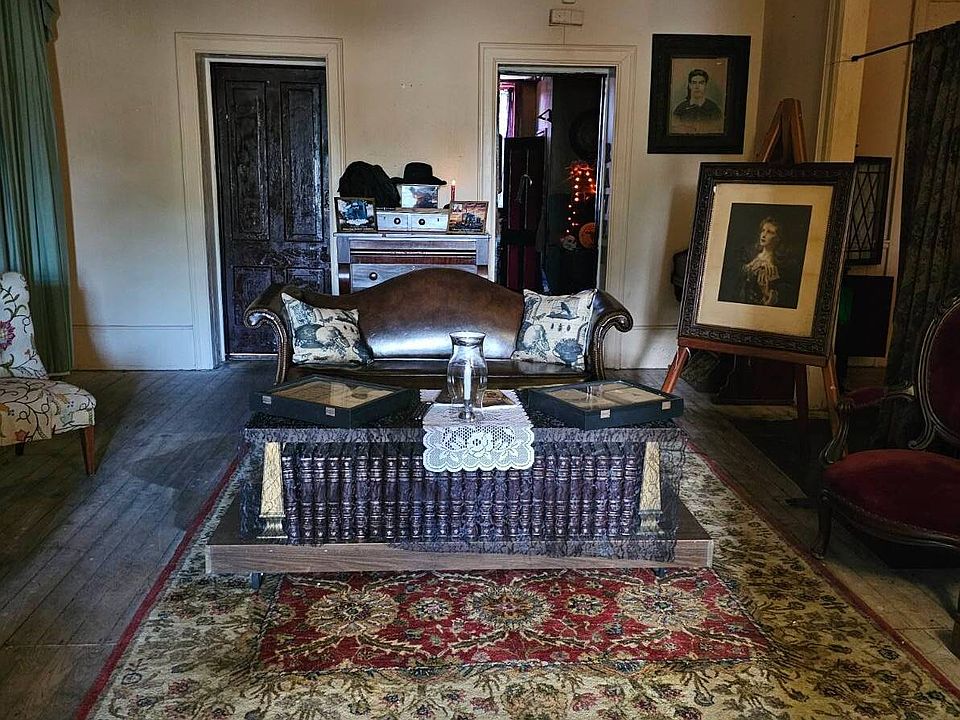
The property features six bedrooms, three full bathrooms, and three half-bathrooms. Inside, its historic character is reflected in original hardwood flooring, soaring ceilings, spacious rooms, and an impressive collection of ten fireplaces. A separate kitchen with wood countertops adds to the building’s existing layout, while its two main stories provide considerable space for a future renovation.
A Property With a Unique History
Over the years, the building has served as both a private residence and a funeral home. Its listing also identifies the property as being on the Historical Registry, making its architectural character and preservation considerations important factors for the next owner.
With its substantial floor plan, the building could be considered for several different directions, including restoration as a large private residence, professional offices, a bed-and-breakfast, or another suitable business. These are possibilities rather than guaranteed approved uses. Buyers should verify the current zoning classification, permitted activities, occupancy rules, parking requirements, and any necessary approvals with the City of Marion.
Land and Outdoor Potential
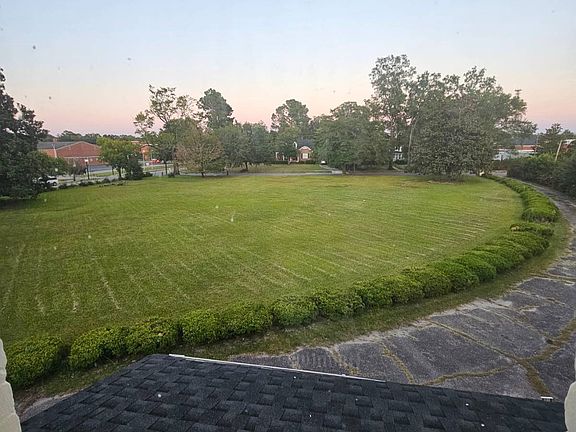
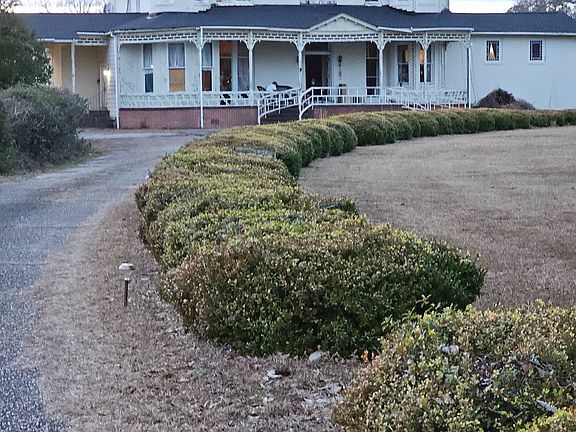
The property includes approximately 2.37 acres, an unusually generous amount of land for a historic building located within town. The grounds could offer room for landscaping, gardens, outdoor spaces, and potential parking, depending on site conditions and local regulations.
The combination of a large historic structure and substantial land makes this property especially interesting for buyers considering a restoration project or a business venture.
Improvements and Renovation Needs
One notable improvement is the asphalt roof, which the listing reports was installed in 2024. The property also has two water heaters, with one identified as new.
However, this is not presented as a move-in-ready property. A new HVAC system is needed, along with general interior rehabilitation. Potential work includes plaster repairs, painting, bathroom updates, and other improvements throughout the building. The condition and functionality of the ten fireplaces have not been established, so each fireplace and chimney should be professionally inspected before use.
Given the building’s age and size, prospective buyers should also evaluate the electrical and plumbing systems, masonry, windows, structural components, drainage, and any potential moisture or environmental concerns. A detailed inspection and contractor estimates will be important when calculating the total restoration budget.
Property Details
- Location: 619 Willcox Avenue, Marion, South Carolina
- Year built: 1895
- Asking price: $265,000
- Land: Approximately 2.37 acres
- Building size: Approximately 6,800 square feet
- Bedrooms: 6
- Bathrooms: 3 full and 3 half
- Fireplaces: 10
- Stories: 2 main stories
- Flooring: Original hardwood
- Previous uses: Private residence and funeral home
- Zoning: Reported residential and commercial
- Roof: Asphalt roof reportedly installed in 2024
- Renovation needs: New HVAC system and general interior rehabilitation
This historic Marion property offers a rare combination of size, architectural character, and land. With ten fireplaces, original hardwood floors, six bedrooms, and 2.37 acres, it has the foundations for an ambitious restoration. Its reported mixed-use zoning may provide additional possibilities, but the renovation requirements, historic restrictions, and permitted uses should all be carefully confirmed before moving forward.
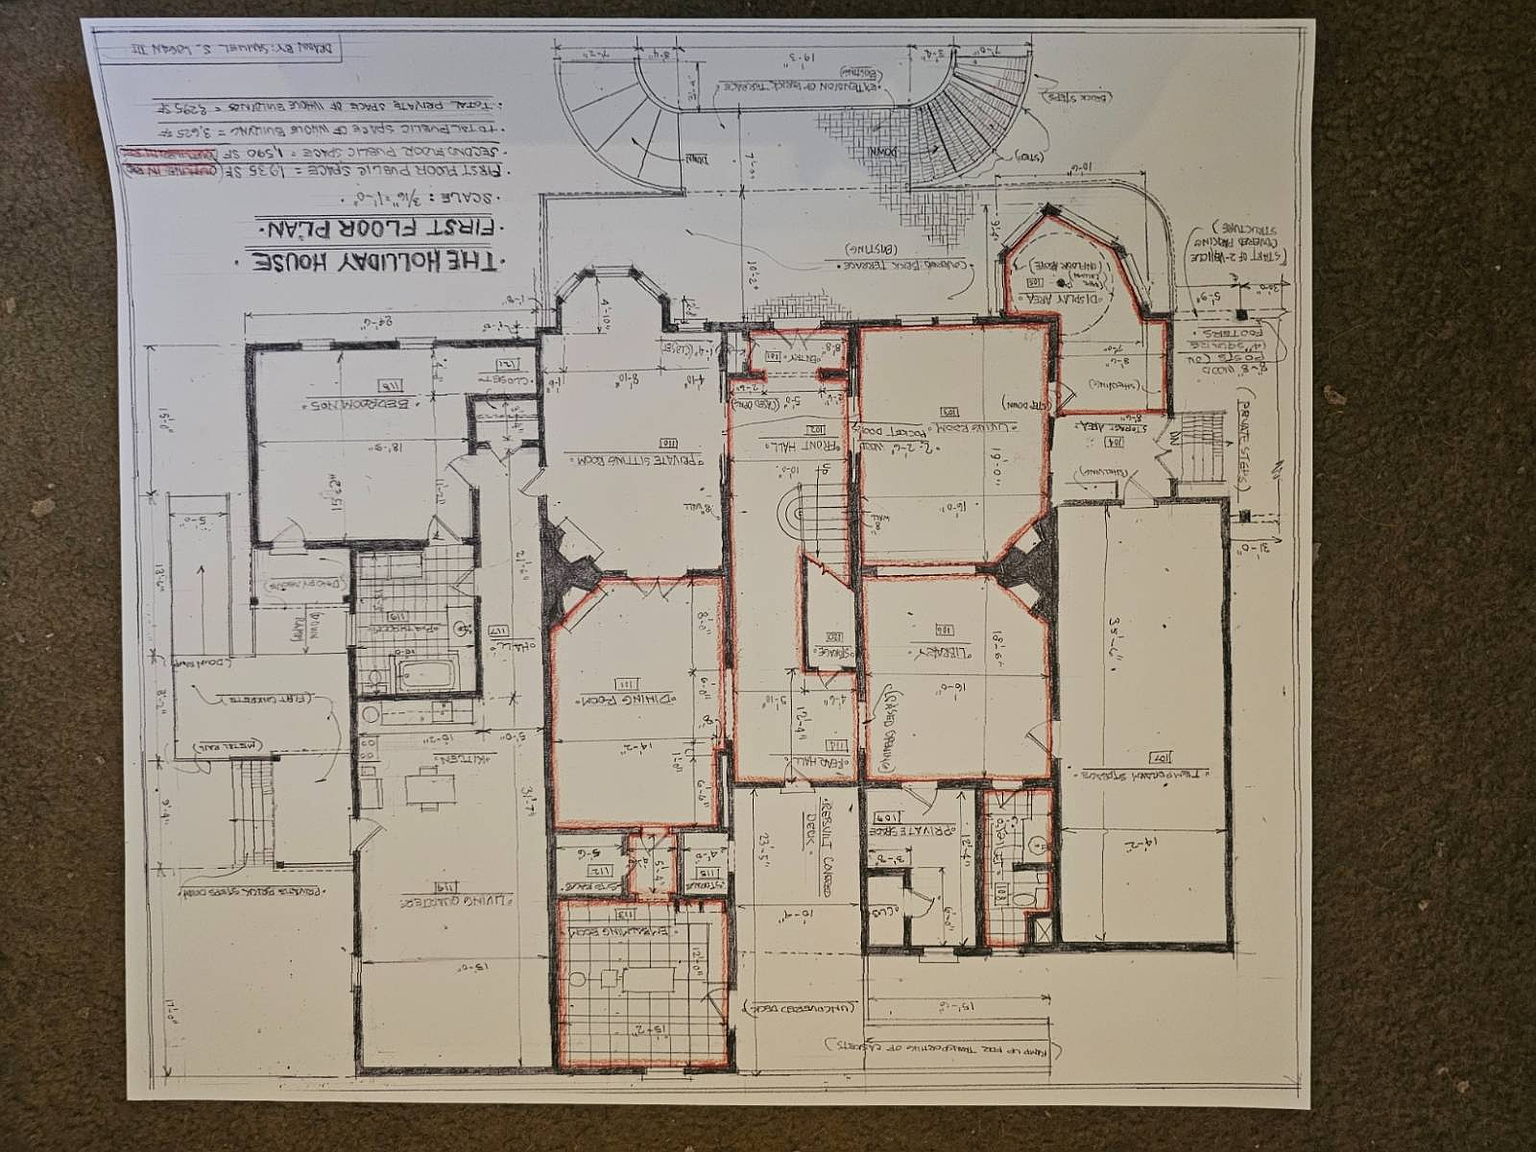 Floor plan