

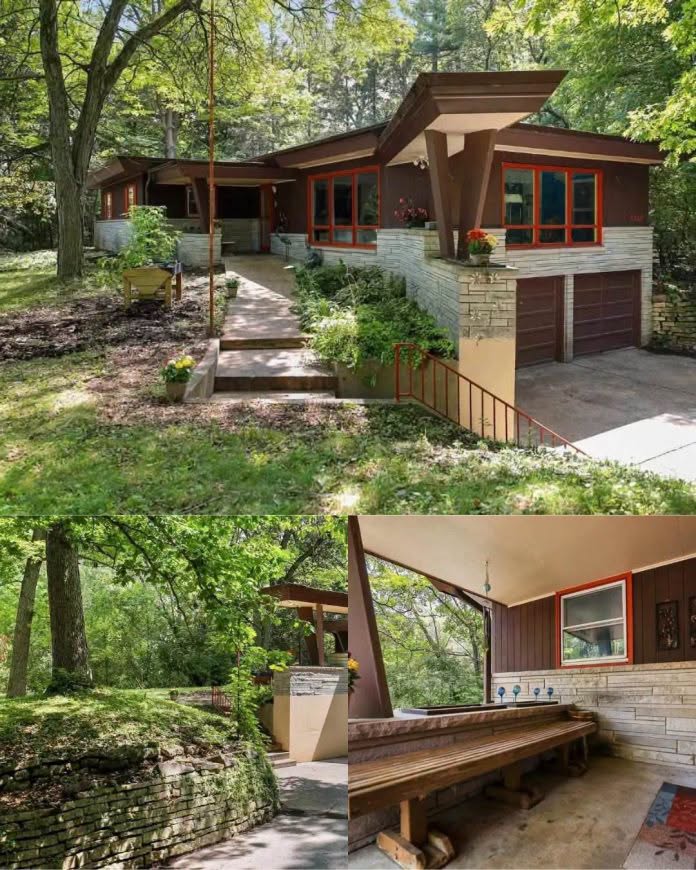
Located on Sheridan Drive in Green Bay, Wisconsin, this distinctive 1960 mid-century modern ranch combines architectural character, comfortable living spaces, and a wooded 0.58-acre setting. Listed at $383,000, the property offers three bedrooms, two full bathrooms, and approximately 2,359 square feet of living space, including finished areas in the lower level.
The exterior immediately stands out with its long, low roofline, limestone details, cedar siding, and colorful red-trimmed windows. A covered entrance with a red door and stone accents adds to the home’s individual appearance. Mature trees surround much of the property, creating a natural atmosphere while keeping the convenience of a Green Bay location.
Inside, the home features a combination of separate living areas, large windows, and distinctive mid-century details. The living and dining rooms offer views of the surrounding trees, while hardwood-look flooring, colorful built-in features, and a red accent wall contribute to the interior’s personality.
A separate family room features a wood-beam ceiling, cork flooring, and a floor-to-ceiling limestone fireplace with a gas insert. A patio door connects this space to a three-season room, while a Dutch door provides another route to the outdoor patio. Altogether, the home has two fireplaces, including a wood-burning fireplace in the lower-level recreation room.
The kitchen measures approximately 16 by 12 feet and includes white cabinetry, a Viking gas range, a large refrigerator, dishwasher, and garbage disposal. Its practical layout connects with the family room, while a separate formal dining room provides a dedicated space for family meals and entertaining.
All three bedrooms are located on the main floor, offering convenient everyday access without requiring stairs. The primary bedroom measures approximately 15 by 13 feet and includes a walk-in closet, an additional double closet, and a private full bathroom. The second bedroom measures around 14 by 10 feet, while the third is approximately 11 by 11 feet.
The property has two full bathrooms, and the main-floor laundry area is conveniently located in a dedicated closet. Wide doorways and a hallway measuring more than 42 inches are among the accessibility-related features described in the listing.
The finished lower level adds considerable flexibility. A recreation room measuring approximately 15 by 15 feet includes a wood-burning fireplace, while a separate game room measures around 19 by 15 feet. An additional partly finished room provides more possibilities for hobbies, storage, or a private workspace. The basement also offers utility and storage areas, with buyers encouraged to verify the condition of the finished spaces.
Another notable feature is the attached two-car garage, which includes an extra-deep stall. Connected to the garage is an approximately 27-by-19-foot workshop, offering useful space for tools, equipment, woodworking, hobbies, or other projects. Buyers planning to use it as a dedicated workspace should check the electrical capacity, outlets, ventilation, and overall condition.
Outside, the 0.58-acre lot includes mature trees, garden beds, and a small vegetable-growing area. The sl
If you’re interested in learning more about this property, please contact the listing agent through the Zillow link provided below the photos.


Zillow Listing and Full Gallery
