Close Menu
universitepuani.com
    Facebook X (Twitter) Instagram
    universitepuani.com
    • Home
    • Home & Garden
    • DIY & Decor
    • Gardening Tips
    • Home Improvement
    • Interior Design
    • Outdoor Living
    universitepuani.com
    Home»Uncategorized»1890 Victorian Home in Newton, Illinois — 4 Bedrooms, Grand Staircase & Original Woodwork
    Uncategorized

    1890 Victorian Home in Newton, Illinois — 4 Bedrooms, Grand Staircase & Original Woodwork

    fatlumberishaBy fatlumberishaNovember 12, 2026No Comments3 Mins Read4 Views
    Facebook Twitter Pinterest LinkedIn Tumblr Email
    Share
    Facebook Twitter LinkedIn Pinterest Email

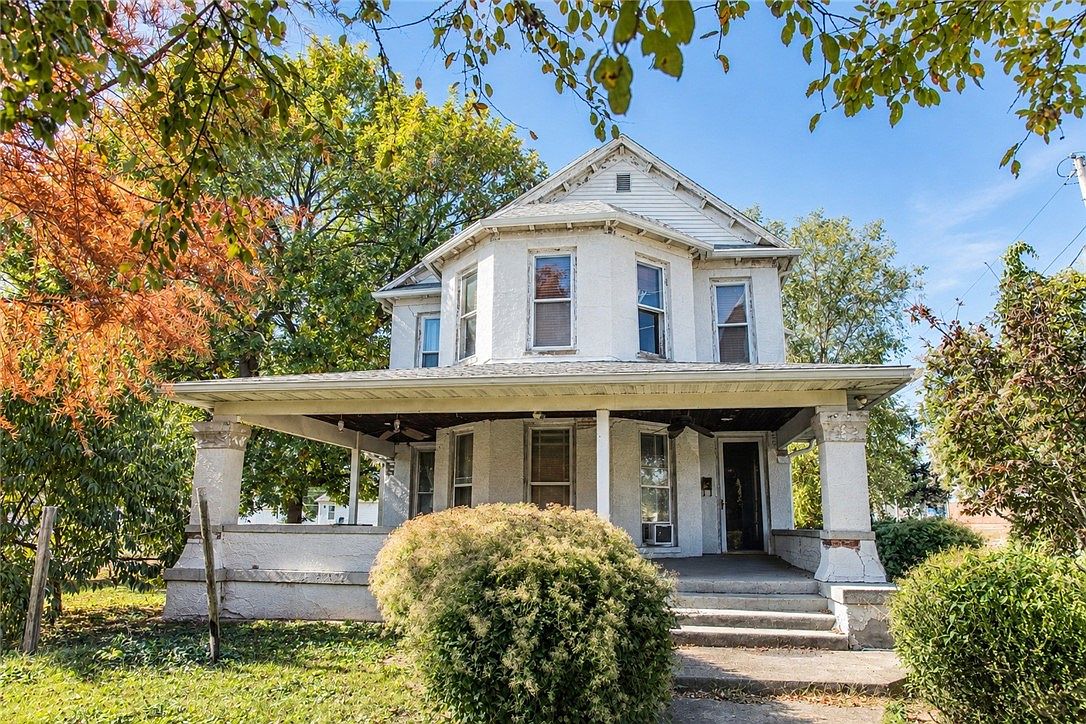
    Built around 1890, this impressive Victorian residence in Newton, Illinois, offers approximately 2,788 square feet of living space filled with historic character and architectural details. Situated on a 0.27-acre lot, the two-story brick and stucco home features four bedrooms, two bathrooms, a detached garage, and a striking staircase that makes an unforgettable first impression.

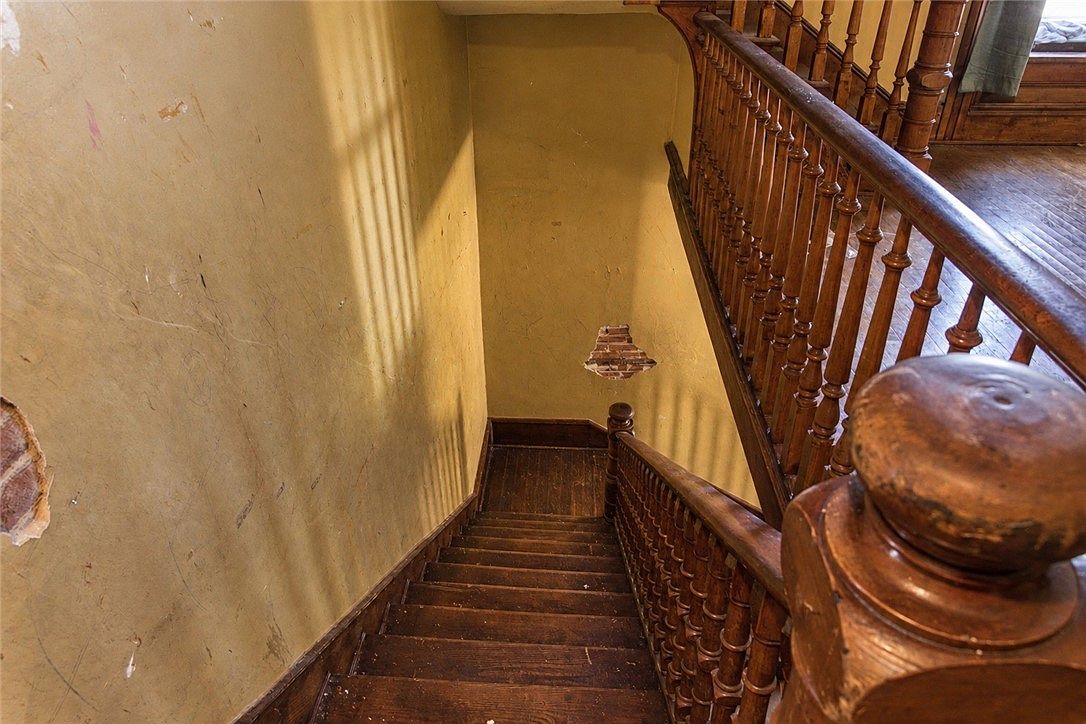
    The entrance opens to a beautiful grand staircase that serves as one of the home’s defining features. A private den or office sits just off the entry, providing a convenient space for working from home, reading, or creating a quiet personal retreat.

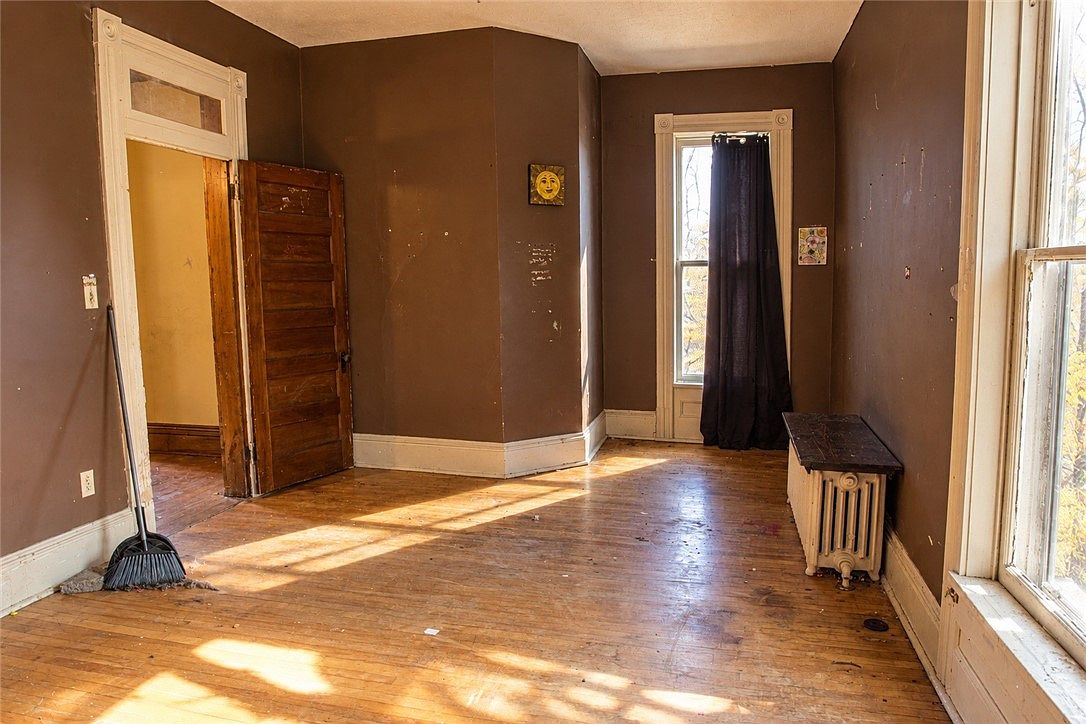
    The spacious living room retains its original fireplace, although it is currently closed off. Original hardwood flooring, antique light fixtures, tall windows, and traditional wood trim contribute to the home’s historic atmosphere. These details offer a restoration enthusiast an opportunity to preserve the craftsmanship and character of a late-19th-century Victorian residence.

    The kitchen has another distinctive architectural feature: a second staircase known as a butler’s staircase. This additional staircase creates an interesting connection between the kitchen and upper level, reflecting the design and functionality of homes from this period. Direct access to the cellar basement provides additional storage space.

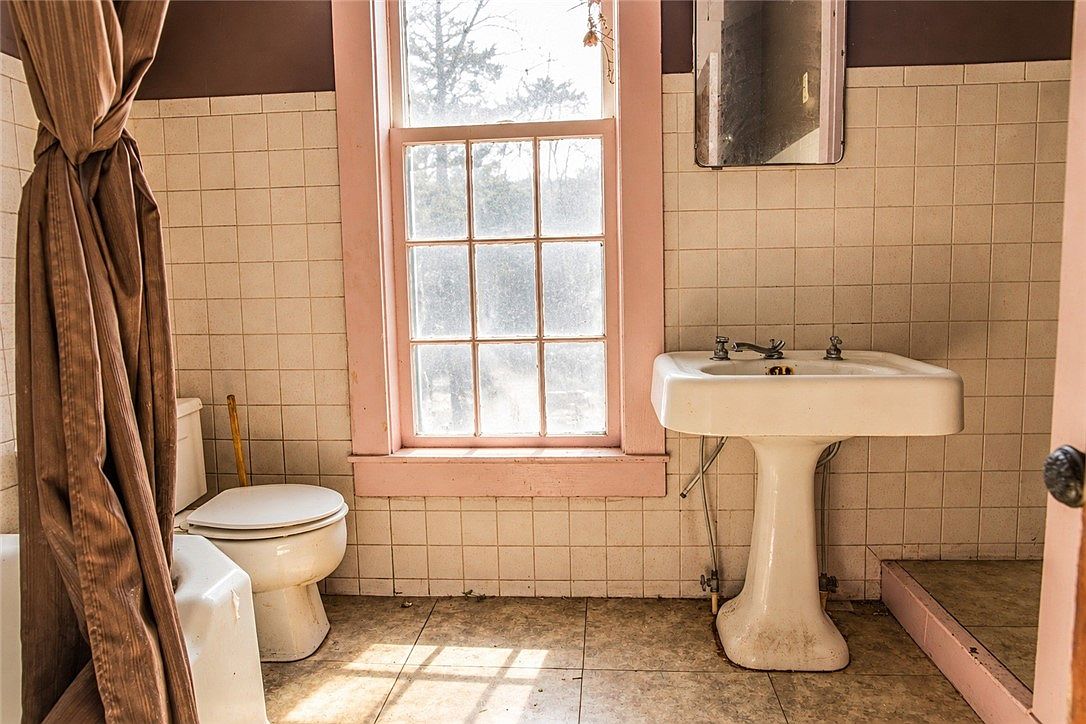
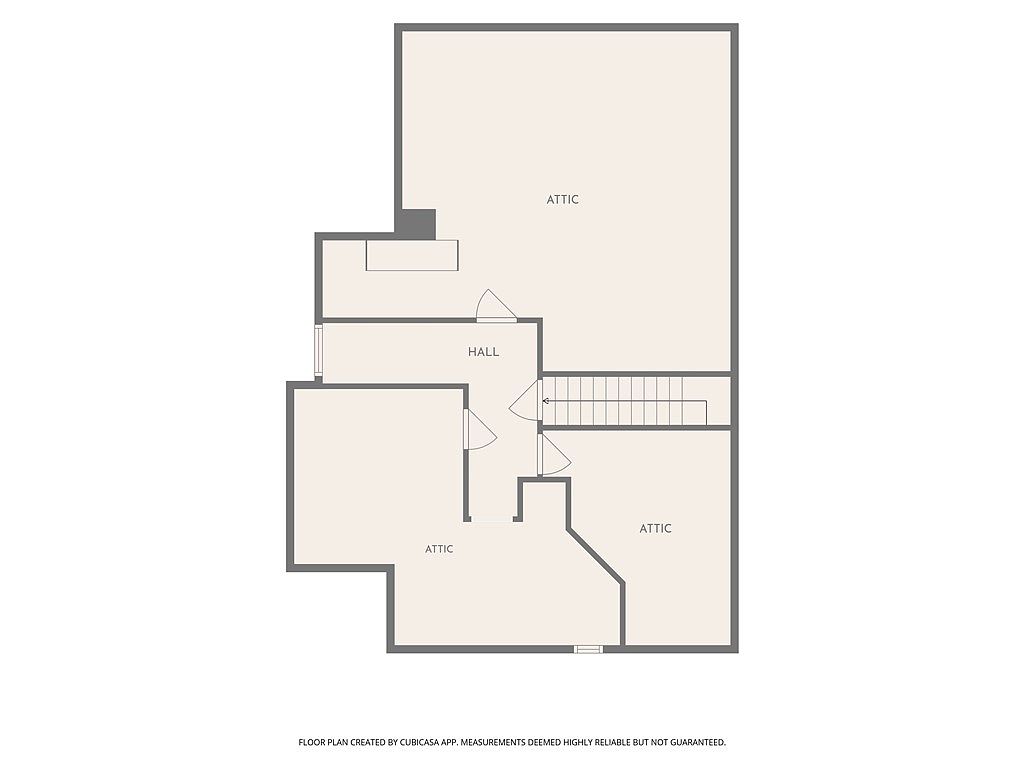
    Upstairs, the residence offers four generously sized bedrooms and a second full bathroom. The room arrangement provides flexibility for family living, guest accommodations, or dedicated work and hobby spaces. An unfinished attic sits above the main living levels and could potentially be developed into a bonus room, studio, or additional usable space, subject to renovation requirements.

    Outside, the home features a wide covered front porch extending across the front of the residence. A detached 1.5-car garage provides parking and additional storage, adding practical convenience to the historic property.

    The home is connected to public water and public sewer. Heating is provided by a hot-water system, while central air conditioning is not listed. The gas water heater serves the property’s hot-water needs. Buyers should evaluate the existing heating system, electrical and plumbing components, roof, foundation, and overall condition before planning renovations.

    This property is being offered AS IS and requires work. Its original staircase, secondary butler’s staircase, hardwood floors, antique lighting, fireplace, and traditional woodwork provide a strong starting point for someone interested in restoring an older home. The unfinished attic and cellar also offer additional possibilities for future improvements.

    Located in Newton, Illinois, this residence combines a convenient town setting with the architectural character of a home dating back more than a century. Its generous interior space and distinctive historic details make it an interesting opportunity for restoration enthusiasts, investors, or buyers looking for a Victorian property with personality.

    With four bedrooms, two bathrooms, approximately 2,788 square feet, a grand staircase, original hardwood floors, an unfinished attic, and a detached garage, this home offers plenty of potential for its next chapter.

    Listed price: $79,900.

    201 S Lafayette St, Newton, IL 62448 — photo 1
    201 S Lafayette St, Newton, IL 62448 — photo 2
    201 S Lafayette St, Newton, IL 62448 — photo 3
    201 S Lafayette St, Newton, IL 62448 — photo 4
    201 S Lafayette St, Newton, IL 62448 — photo 5
    201 S Lafayette St, Newton, IL 62448 — photo 6
    201 S Lafayette St, Newton, IL 62448 — photo 7
    201 S Lafayette St, Newton, IL 62448 — photo 8
    201 S Lafayette St, Newton, IL 62448 — photo 9
    201 S Lafayette St, Newton, IL 62448 — photo 10
    201 S Lafayette St, Newton, IL 62448 — photo 11
    201 S Lafayette St, Newton, IL 62448 — photo 12
    201 S Lafayette St, Newton, IL 62448 — photo 13
    201 S Lafayette St, Newton, IL 62448 — photo 14
    201 S Lafayette St, Newton, IL 62448 — photo 15
    201 S Lafayette St, Newton, IL 62448 — photo 16
    201 S Lafayette St, Newton, IL 62448 — photo 17
    201 S Lafayette St, Newton, IL 62448 — photo 18
    201 S Lafayette St, Newton, IL 62448 — photo 19
    201 S Lafayette St, Newton, IL 62448 — photo 20
    201 S Lafayette St, Newton, IL 62448 — photo 21
    201 S Lafayette St, Newton, IL 62448 — photo 22
    201 S Lafayette St, Newton, IL 62448 — photo 23
    201 S Lafayette St, Newton, IL 62448 — photo 24
    201 S Lafayette St, Newton, IL 62448 — photo 25
    201 S Lafayette St, Newton, IL 62448 — photo 26
    201 S Lafayette St, Newton, IL 62448 — photo 27
    201 S Lafayette St, Newton, IL 62448 — photo 28

    View the original listing on Zillow

    Share. Facebook Twitter Pinterest LinkedIn Tumblr Email
    fatlumberisha
    • Website

    Related Posts

    Springdale, Washington Off-Grid Mountain Cabin on 20 Acres With Furnishings, Propane Appliances and Scenic Views

    November 21, 2026

    Rustic Felch, Michigan Log Cabin on 40 Acres With Private Pond and Four-Car Garage

    November 21, 2026

    Tennessee Ridge Country Fixer-Upper on 5.12 Acres With Creek, Multiple Outbuildings and Storm Shelter

    November 21, 2026
    Leave A Reply Cancel Reply

    Advertisement!
    Recent Posts
    • Springdale, Washington Off-Grid Mountain Cabin on 20 Acres With Furnishings, Propane Appliances and Scenic Views
    • Rustic Felch, Michigan Log Cabin on 40 Acres With Private Pond and Four-Car Garage
    • Tennessee Ridge Country Fixer-Upper on 5.12 Acres With Creek, Multiple Outbuildings and Storm Shelter
    • Fort Kent, Maine Woodland Retreat on 34 Acres With Amish-Style Cabin, Covered Storage and Multiple Outbuildings’
    • Historic 1939 Pennsylvania Log Cabin on 0.48 Acres Overlooking Fishing Creek Near State Game Lands
    Latest Posts

    Springdale, Washington Off-Grid Mountain Cabin on 20 Acres With Furnishings, Propane Appliances and Scenic Views

    November 21, 2026

    Rustic Felch, Michigan Log Cabin on 40 Acres With Private Pond and Four-Car Garage

    November 21, 2026

    Tennessee Ridge Country Fixer-Upper on 5.12 Acres With Creek, Multiple Outbuildings and Storm Shelter

    November 21, 2026

    Fort Kent, Maine Woodland Retreat on 34 Acres With Amish-Style Cabin, Covered Storage and Multiple Outbuildings’

    November 21, 2026
    Post Highlights
    Uncategorized
    16 Views

    Springdale, Washington Off-Grid Mountain Cabin on 20 Acres With Furnishings, Propane Appliances and Scenic Views

    By fatlumberishaNovember 21, 2026016 Views

    Surrounded by approximately 20 acres of wooded hillside in Stevens County, Washington, this off-grid recreational…

    Rustic Felch, Michigan Log Cabin on 40 Acres With Private Pond and Four-Car Garage

    November 21, 2026

    Tennessee Ridge Country Fixer-Upper on 5.12 Acres With Creek, Multiple Outbuildings and Storm Shelter

    November 21, 2026

    Fort Kent, Maine Woodland Retreat on 34 Acres With Amish-Style Cabin, Covered Storage and Multiple Outbuildings’

    November 21, 2026
    Facebook X (Twitter) Instagram Pinterest
    © 2026 universitepuani.com Universite Puani.

    Type above and press Enter to search. Press Esc to cancel.