

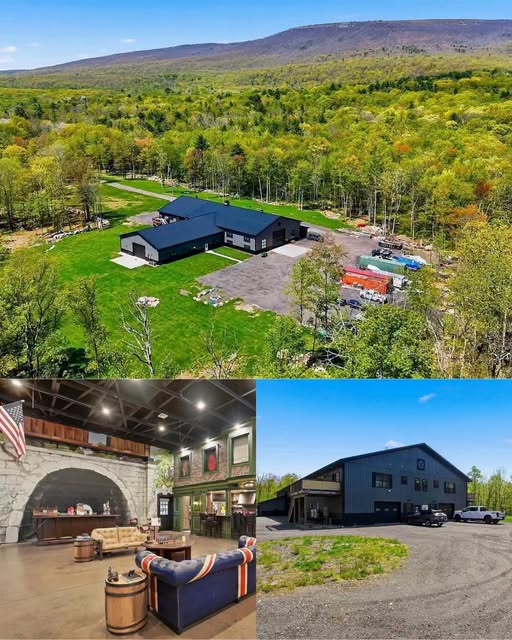
184-Acre New York Compound With a Massive Workshop and Converted Barn
Imagine owning 184 acres of beautiful New York countryside, complete with two peaceful ponds, a massive commercial workshop, a converted barn designed for entertaining, and multiple living spaces. Located at 51 Redder Road in Pine Bush, New York, this remarkable property is listed for $3,500,000 and offers an extraordinary combination of privacy, space, and versatility.
Unlike a traditional country estate, this property combines residential accommodations with extensive workshop facilities and recreational areas. Its unusual collection of buildings could appeal to buyers looking for a private retreat, a place to accommodate extended family, or a property with room for business-related activities.
Surrounded by woodland, open pasture, and scenic Hudson Valley landscapes, the compound offers a setting that is difficult to replicate.
Property Overview
- Asking Price: $3,500,000
- Location: 51 Redder Road, Pine Bush, New York
- Land: Approximately 184 Acres
- Bedrooms: 8 Reported
- Bathrooms: 4 Full Bathrooms Reported
- Commercial Workshop: Approximately 15,000 Sq Ft
- Converted Barn: Approximately 4,500 Sq Ft
- Additional Living Spaces: Two Apartments
- Water Features: Two Ponds
- Workshop Construction: 2022
184 Acres of Privacy and Natural Beauty
One of the most impressive aspects of this property is its enormous amount of land.
With approximately 184 acres, the estate includes wooded areas, open pastures, cleared spaces, and two ponds that contribute to its peaceful atmosphere.
The surrounding landscape offers views toward the Shawangunk Ridge, creating a picturesque backdrop for the buildings.
For buyers who appreciate outdoor living, the acreage provides opportunities to explore nature, enjoy walking trails, and spend time away from crowded neighborhoods.
The property also features open areas surrounding the main structures, providing practical space for vehicles, equipment, and outdoor activities.
Depending on local regulations and land conditions, portions of the acreage might support agricultural uses or additional recreational improvements.
The combination of woodland and open ground makes the estate particularly interesting for someone seeking a large private property with multiple possibilities.
A Massive 15,000-Square-Foot Workshop
Perhaps the property’s most distinctive feature is its enormous commercial workshop.
Constructed in 2022, the building offers approximately 15,000 square feet of interior space.
Its exterior features dark metal siding, several oversized garage doors, and extensive gravel areas for parking and vehicle access.
Inside, the workshop includes concrete floors, bright overhead lighting, automotive lifts, and areas designed to accommodate vehicles and equipment.
For automotive enthusiasts or collectors, the building could provide substantial room to store and maintain a collection.
The large interior may also appeal to buyers who need space for equipment, fabrication projects, or other activities permitted under local regulations.
A balcony adds another architectural element to the industrial-style structure.
Because of its size and specialized features, the workshop stands out as a major component of the property’s overall appeal.
Any intended commercial operation would require verification of zoning, occupancy approvals, and applicable building requirements.
A 4,500-Square-Foot Barn Transformed Into an Entertainment Space
Another fascinating feature is the approximately 4,500-square-foot converted barn.
Rather than serving as a conventional agricultural building, the barn has been transformed into a clubhouse with a distinctive entertainment-focused interior.
The main gathering area features themed storefront-style facades, exposed steel beams, industrial lighting, and a brick bar.
Decorative elements, including a mural resembling an old stone arch, create an atmosphere unlike that of a typical country residence.
Comfortable lounge seating and a chess table provide areas for relaxation and conversation.
The converted barn also includes a chef-style kitchen reportedly equipped with ZLINE appliances, a range hood, and an island for food preparation.
Additional features include a media room and exercise facilities.
For buyers who enjoy hosting family gatherings or spending time with friends, this converted structure could become one of the most frequently used parts of the property.
However, commercial events and hospitality uses would need to be approved under applicable regulations.
Two Spacious Apartments With Private Decks
The property also includes two second-floor apartments, each reportedly measuring approximately 1,500 square feet.
Both units feature their own entrances and private outdoor decks.
Inside, the apartments offer open floor plans with kitchen and dining areas, providing more independence than traditional guest bedrooms.
The kitchens reportedly include quartz countertops, breakfast bars, and modern appliances.
Separate laundry facilities add convenience for longer stays.
These apartments could be useful for extended family members, visiting guests, or other occupants where legally permitted.
Their separate entrances and private decks create an appealing arrangement for individuals who want their own living space while remaining within the larger compound.
Buyers considering rental opportunities should verify the legal occupancy status of the apartments and confirm whether residential leasing is permitted.
Eight Bedrooms and Four Bathrooms
According to the reported property details, the compound includes eight bedrooms and four full bathrooms distributed across its residential and first-floor living areas.
The sleeping spaces feature a variety of interior styles.
Some rooms embrace rustic finishes, including natural wood walls and exposed ceiling elements.
Others have more contemporary designs with darker wall finishes, hardwood flooring, and modern furnishings.
This combination creates different environments for occupants and guests.
The bathrooms also feature distinctive finishes, including stone-style surfaces, wood cabinetry, and glass-enclosed showers.
Because the property includes several separate spaces, buyers should review the official floor plans to understand the exact bedroom and bathroom configuration.
A Private Gym and Recreational Facilities
In addition to its workshop and residential accommodations, the compound includes dedicated recreational spaces.
A gym located within the large commercial building features exercise equipment, rubber flooring, and a wall-mounted television.
The converted barn also offers entertainment and gathering areas.
Together, these amenities allow occupants to enjoy several activities without leaving the property.
For someone seeking a retreat that combines work, recreation, and accommodation, the arrangement is particularly unusual.
The substantial indoor space could make it possible to maintain separate areas for different hobbies and personal interests.
Two Ponds and Beautiful Outdoor Surroundings
The property’s two ponds provide another attractive feature.
Surrounded by open land and woodland, these water features contribute to the natural character of the estate.
The ponds could become peaceful places to enjoy the scenery, relax outdoors, or observe local wildlife.
The surrounding acreage also offers opportunities to explore the landscape and appreciate the changing seasons.
During autumn, the wooded areas of the Hudson Valley can create colorful scenery, while the open pastures provide views across the property.
Anyone considering improvements around the ponds should first investigate water conditions, drainage, environmental restrictions, and applicable permits.
A Scenic Location in Pine Bush, New York
Pine Bush is situated in New York’s Hudson Valley region, an area known for its rural landscapes, wooded hills, and outdoor recreation.
The property offers a countryside setting while remaining within reach of surrounding communities.
Nearby regional attractions include the Shawangunk Mountains and Minnewaska State Park Preserve.
The listing suggests that New York City may be approximately 90 minutes away under favorable driving conditions, although actual travel times will vary.
For buyers who appreciate the Hudson Valley’s natural surroundings, the location provides an appealing balance of rural privacy and access to regional amenities.
Potential Uses for the Property
What makes this compound especially interesting is its combination of residential and commercial-style facilities.
A future owner might consider using the estate as a private family retreat, a location for a vehicle collection, or a property combining personal living space with approved business activities.
The large workshop provides room for equipment and projects, while the converted barn offers gathering and entertainment facilities.
The apartments add flexibility for accommodating additional occupants.
However, the property should not automatically be assumed suitable for every commercial or residential use.
Before purchasing, interested buyers should investigate zoning, building permits, occupancy approvals, insurance requirements, and any restrictions affecting the land.
The condition and capacity of the property’s well, septic system, electrical service, and heating and cooling equipment should also be evaluated.
Final Thoughts
Listed for $3,500,000, this 184-acre Pine Bush compound offers far more than a conventional country home.
With two ponds, a massive 15,000-square-foot commercial workshop, a 4,500-square-foot converted barn, two apartments, and extensive wooded acreage, the property combines several distinctive features in one location.
Its strongest appeal lies in the flexibility of its spaces and the extraordinary amount of land surrounding them.
For buyers seeking privacy, room for hobbies, substantial workshop facilities, and multiple residential accommodations, this New York property presents an unusual opportunity.
Property Address: 51 Redder Road, Pine Bush, NY.
Disclaimer: Property prices, availability, measurements, zoning, and other listing details are subject to change. Prospective buyers should independently verify all information with the listing agent and relevant local authorities before making purchasing decisions.


Zillow Listing and Full Gallery
