

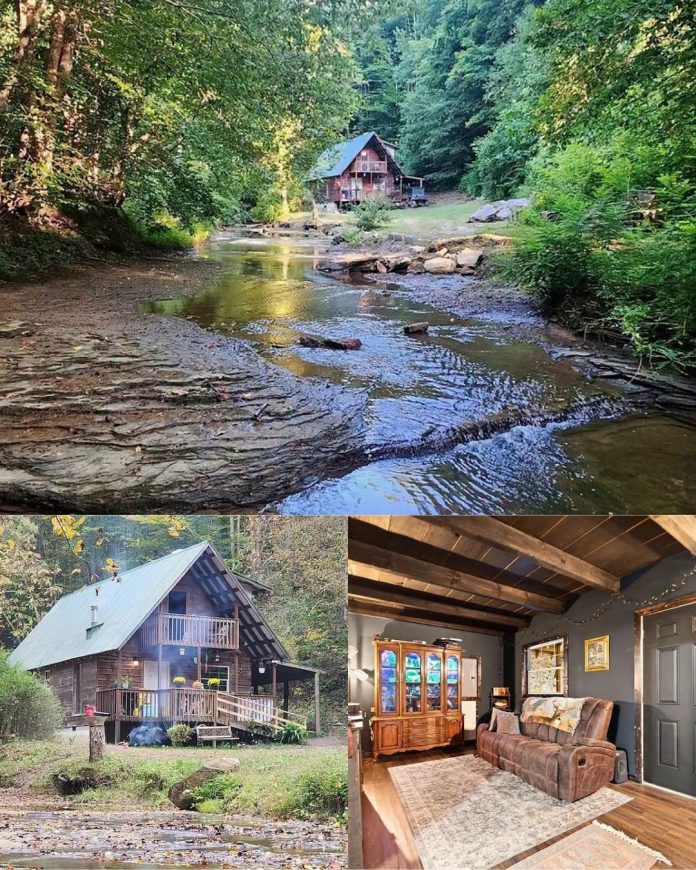
Charming Kentucky A-Frame Cabin on 1.9 Wooded Acres With a Mountain Creek
Tucked into the wooded hills of eastern Kentucky, a charming A-frame-style cabin offers a distinctive combination of rustic architecture, modern comforts, and beautiful natural surroundings. Located in Clayhole, Breathitt County, this property features approximately 1.9 acres of wooded land, three reported bedroom areas, and a mountain creek that crosses the entrance to the private driveway.
Built in 2015, the cabin provides approximately 1,000 square feet of living space across two levels. Its green metal roof, natural wood siding, covered porch, and upper balcony create the classic appearance of a peaceful mountain getaway.
For buyers interested in a countryside retreat, a smaller full-time residence, or a place to escape busy surroundings, this Kentucky property offers several features worth exploring.
Property Overview
- Location: Clayhole, Kentucky
- Year Built: 2015
- Bedrooms: 3 Reported Bedroom Areas
- Bathrooms: 1 Full Bathroom
- Living Space: Approximately 1,000 Sq Ft
- Lot Size: 1.9 Acres
- Roof: Green Metal
- Exterior: Wood Siding
- Outdoor Features: Covered Porch, Upper Balcony, Mountain Creek
- Utilities: Public Water, Electricity, Private Septic, Reported High-Speed Internet
A Beautiful A-Frame Cabin Surrounded by Nature
One of the first things that stands out about this property is its rustic exterior.
The cabin features natural wood siding complemented by a green metal roof, creating an appearance that blends beautifully with the surrounding forest.
Mature hardwood trees provide a scenic backdrop, while the open space around the residence offers room to enjoy the outdoors.
The A-frame-inspired design gives the home a recognizable mountain-cabin character, especially with its upper-level balcony and covered front porch.
For buyers who appreciate rustic architecture, the combination of natural materials and wooded surroundings creates an inviting setting.
Although the property was constructed relatively recently, its design captures much of the traditional charm associated with older Appalachian cabins.
A Mountain Creek Crossing at the Entrance
Perhaps the property’s most unusual feature is the shallow mountain creek that crosses the approach to the private driveway.
Instead of entering through a conventional paved driveway, visitors travel across a rocky streambed before reaching the cabin grounds.
The flowing water adds an attractive natural element to the setting and makes the approach especially memorable.
For someone who enjoys being surrounded by nature, the creek could become one of the property’s favorite features.
However, this distinctive access arrangement also requires careful consideration.
Water levels may rise during heavy rainfall, potentially affecting vehicle access. Buyers should investigate the crossing’s condition, legal access rights, flood exposure, and maintenance requirements before purchasing.
A Warm and Inviting Living Area
Inside, the cabin combines rustic wood details with contemporary finishes.
The main living area features exposed dark wooden ceiling beams that add visual character and warmth.
Wood-look vinyl flooring extends across the space, offering a practical surface for everyday activities.
Charcoal-colored accent walls create contrast with the natural wood elements, giving the interior a more modern appearance.
Double-pane windows bring natural light into the room, while ceiling fans provide additional air circulation.
The open layout helps connect the main gathering space with the kitchen, making efficient use of the home’s approximately 1,000 square feet.
For buyers who enjoy cozy interiors, the living area offers a comfortable starting point for personal decorating.
A Kitchen With Stainless Steel Appliances
The kitchen is designed around a straightforward and practical arrangement.
Reported appliances include a stainless steel refrigerator and electric range.
Open lower shelving provides accessible storage, while a hanging pot rack offers additional space for cookware.
The kitchen connects directly with the main living area, allowing the interior to feel more open.
For someone using the property as a weekend retreat, this arrangement could provide the essentials for preparing meals without requiring a large kitchen footprint.
A future owner might consider adding more cabinetry, additional countertop space, or a compact breakfast bar if the available dimensions allow.
Before purchasing, buyers should inspect the appliances, plumbing connections, electrical outlets, and other kitchen components.
Three Bedroom Areas Across Two Levels
The cabin includes three reported bedroom areas distributed between the main floor and upper level.
The main-floor bedroom features blue accent walls, wood-look flooring, and windows facing the surrounding trees.
An open closet area provides storage, while the nearby full bathroom offers convenient access.
Upstairs, two additional sleeping areas are positioned beneath the sloped roofline.
These rooms continue the cabin’s rustic atmosphere with wood-look flooring and ceiling fans.
One upper-level room includes a glass-paneled door opening onto the covered balcony.
The arrangement could provide flexibility for visiting family members, overnight guests, or alternative uses such as a home office.
However, buyers should verify the official bedroom classification, ceiling heights, and room dimensions, particularly for spaces beneath the sloped roof.
A Cozy Loft With an Electric Fireplace
Another appealing feature is the small upper-level loft.
This space includes an electric fireplace console and could serve as a reading corner, relaxation area, or compact entertainment space.
The loft’s position beneath the angled ceiling contributes to the cabin’s cozy atmosphere.
For someone looking for a peaceful place to unwind, this area could become a favorite part of the home.
Comfortable seating, a small bookshelf, or a television could help transform the loft into a personalized retreat.
The electric fireplace may also provide supplemental warmth, although buyers should confirm its operating condition and investigate the home’s primary heating system.
A Covered Porch and Upper Balcony
Outdoor living is an important part of this property’s appeal.
The covered front porch provides a sheltered place to enjoy the fresh air and wooded surroundings.
A future owner could furnish the porch with rocking chairs, a small table, or comfortable outdoor seating.
Upstairs, the covered balcony provides another vantage point overlooking the surrounding landscape.
The balcony’s elevated position offers views toward the wooded hillside and nearby creek.
These outdoor spaces could be particularly enjoyable during spring and autumn, when the surrounding trees change with the seasons.
Buyers should inspect the structural condition of the porch, balcony, railings, and supporting components before use.
Nearly Two Acres of Wooded Kentucky Land
The property sits on approximately 1.9 acres, providing significantly more outdoor space than a typical small residential lot.
Mature trees surround the cabin, while cleared areas near the home provide room for outdoor activities.
Depending on the terrain and local requirements, a future owner might explore gardening, creating a picnic area, or adding outdoor seating.
The wooded setting also offers opportunities for nature photography, birdwatching, and enjoying the surrounding landscape.
The creek contributes another natural feature, creating a setting that may appeal to buyers who enjoy the sights and sounds of flowing water.
However, buyers should verify property boundaries, drainage conditions, and the amount of usable land before planning improvements.
Modern Utilities in a Rural Setting
Although the cabin has a secluded mountain appearance, the published property information reports several modern utilities.
These include public water, standard electricity, a private septic system, and high-speed internet service.
For someone considering the cabin as a full-time residence, access to conventional utilities could be particularly important.
Internet availability may also appeal to buyers who work remotely or want to stay connected while enjoying a rural setting.
However, prospective buyers should independently verify the internet provider, available speeds, and reliability of service.
The septic system should also be inspected, and its capacity and maintenance history confirmed.
Living in Clayhole, Kentucky
Clayhole is located in Breathitt County in eastern Kentucky, an area known for wooded hills, mountain roads, and Appalachian scenery.
The surrounding region offers opportunities to enjoy outdoor recreation, explore natural landscapes, and experience rural living.
Nearby communities such as Jackson and Hazard provide access to shopping, restaurants, healthcare, and other everyday services.
For buyers considering year-round residence, it is important to investigate driving distances, road conditions, and access to essential services.
The mountain setting may be especially appealing to people seeking a quieter environment away from heavily developed areas.
Could This Cabin Be a Weekend Retreat?
With three reported bedroom areas, approximately 1,000 square feet of interior space, and nearly two acres of wooded land, the property could appeal to buyers looking for a seasonal getaway.
The covered porch, upper balcony, creek, and loft provide several places to relax.
A future owner might use the cabin for weekend visits, family vacations, or extended stays in the mountains.
Some buyers may also consider the possibility of short-term rental use.
However, rental operations would depend on local regulations, insurance requirements, property access, and market demand.
The creek crossing is particularly important because reliable access would be necessary for occupants and visitors throughout the year.
Important Considerations Before Purchasing
Before purchasing this property, buyers should arrange a professional inspection of the cabin.
Important areas to evaluate include the foundation, roof, wood siding, plumbing, electrical systems, windows, and heating and cooling equipment.
The condition of the creek crossing should receive special attention.
Buyers should investigate potential flooding, erosion, drainage problems, and whether the driveway remains accessible during heavy rainfall.
A property survey can help establish boundaries and identify any easements affecting the land.
The reported utilities should also be independently verified.
Finally, buyers should confirm the current asking price, property taxes, availability, and any restrictions through the official listing.
Final Thoughts
This charming A-frame-style cabin in Clayhole, Kentucky, combines rustic architecture with a beautiful wooded setting.
Built in 2015, the property offers approximately 1,000 square feet of living space, three reported bedroom areas, one bathroom, and 1.9 acres of land.
Its green metal roof, exposed wooden beams, covered porch, upper balcony, and cozy loft add to its character.
However, the most memorable feature may be the mountain creek crossing that leads toward the cabin.
For someone interested in a countryside retreat or a smaller mountain residence, this property offers an appealing combination of natural scenery and practical living space.
Location: Clayhole, Breathitt County, Kentucky.
Disclaimer: Property information is based on published listing details and may change. The current asking price and availability have not been independently verified. Buyers should confirm all information, including access conditions, utilities, boundaries, and property condition, with the listing agent before purchasing.


Zillow Listing and Full Gallery
