Close Menu
universitepuani.com
    Facebook X (Twitter) Instagram
    universitepuani.com
    • Home
    • Home & Garden
    • DIY & Decor
    • Gardening Tips
    • Home Improvement
    • Interior Design
    • Outdoor Living
    universitepuani.com
    Home»Uncategorized»Historic 1914 Victorian Mansion in Norfolk, Virginia With Grand Staircase, 7 Bedrooms & Carriage House
    Uncategorized

    Historic 1914 Victorian Mansion in Norfolk, Virginia With Grand Staircase, 7 Bedrooms & Carriage House

    fatlumberishaBy fatlumberishaNovember 12, 2026No Comments3 Mins Read3 Views
    Facebook Twitter Pinterest LinkedIn Tumblr Email
    Share
    Facebook Twitter LinkedIn Pinterest Email

    Historic 1914 Victorian Mansion in Norfolk, Virginia With Grand Staircase, 7 Bedrooms & Carriage House

    Asking Price: $1,195,000

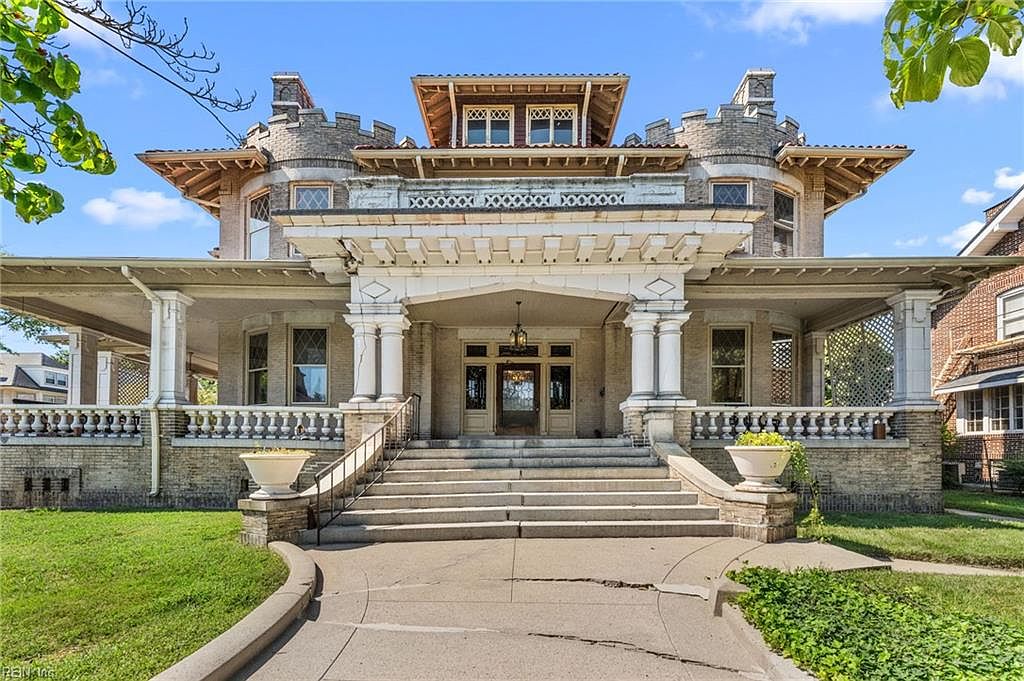
    Located in the historic Ghent neighborhood of Norfolk, Virginia, this extraordinary Victorian residence dates back to approximately 1914 and offers an impressive 7,105 square feet of living space across three stories. With seven bedrooms, four full bathrooms, and one half bathroom, the property combines remarkable architectural details with an expansive interior layout.

    The exterior features an impressive brick facade, distinctive turret-style bays, a tile roof, and a beautiful wraparound front porch with decorative railings. Mature hedges and a wrought-iron entrance gate frame the front walkway, creating an elegant approach to this historic residence.

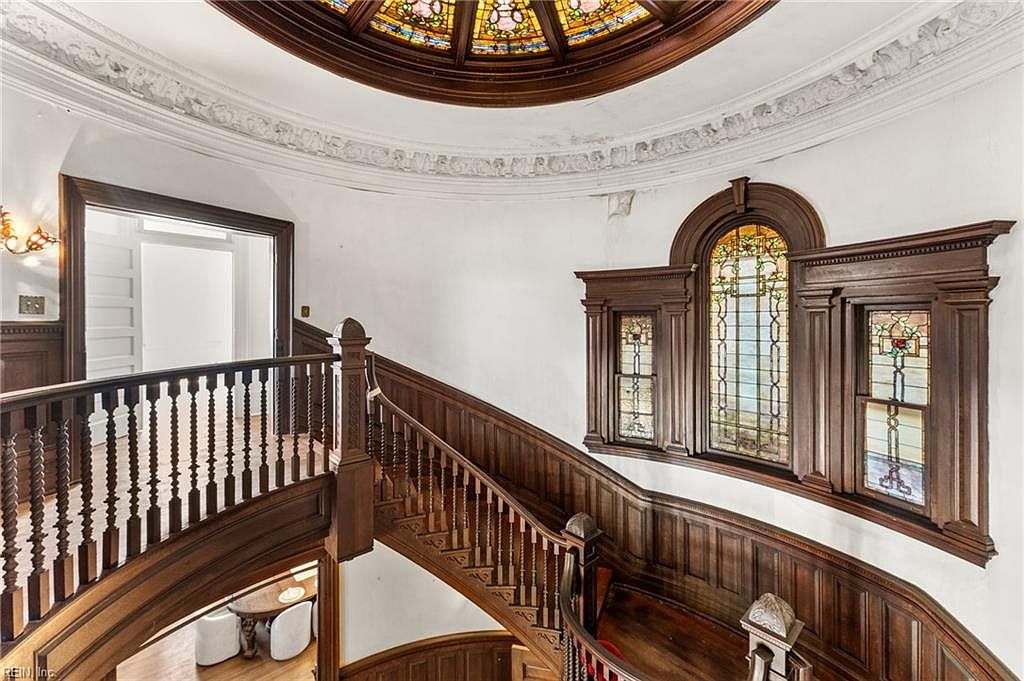
    Inside, the grand entrance hall immediately stands out with its magnificent staircase, soaring ceilings, and detailed woodwork. Original architectural elements include stained and leaded glass windows, intricate plasterwork, massive pocket doors, and beautiful wood flooring throughout much of the home.

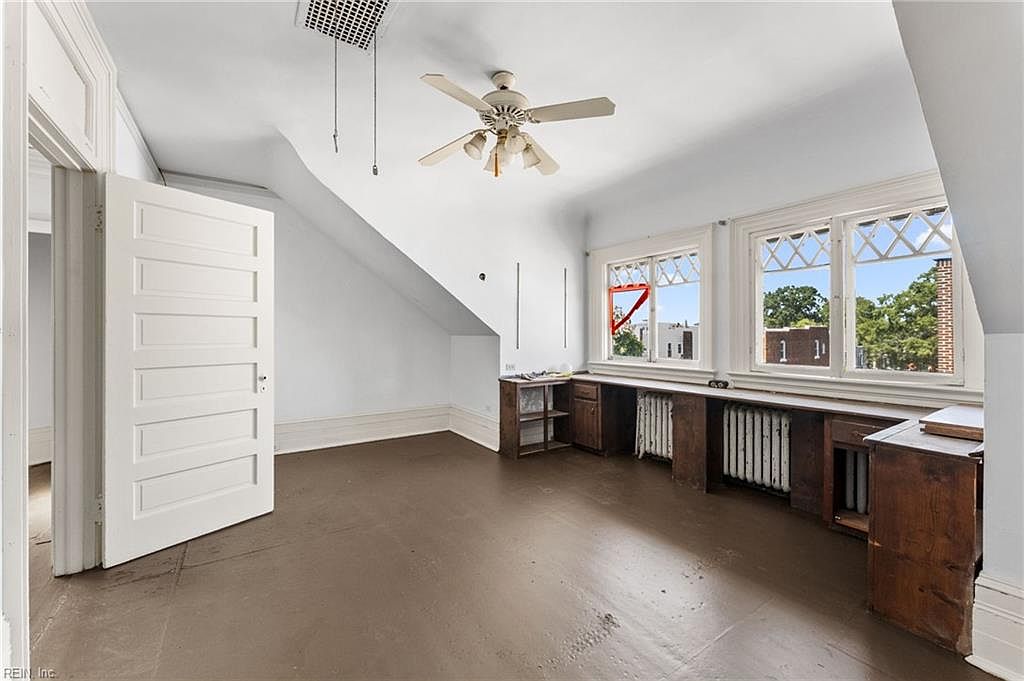
    The spacious interior includes seven bedrooms and multiple gathering areas, along with an entrance foyer and pantry. Cedar closets, cathedral ceilings, and grand fireplaces add to the historic character. These details provide a glimpse of the craftsmanship and design associated with early-20th-century Victorian architecture.

    The home sits on three parcels totaling approximately 0.47 acre. The grounds include a historic carriage house, a balcony, and attractive city views. The additional structure offers another interesting feature for buyers who appreciate historic properties and traditional architecture.

    Heating is provided by natural gas through a hot-water radiator system, while cooling is handled by wall and window units rather than central air conditioning. City or county water and sewer services are available.

    Situated in Ghent, one of Norfolk’s established historic neighborhoods, the property offers access to a walkable area with nearby schools, local businesses, and neighborhood amenities.

    Important Property Condition: The residence is being offered strictly AS IS. Although many historic and architectural details are described as largely intact, the next owner should expect to evaluate the home’s condition and plan for updates or restoration according to their needs. Serious buyers should arrange a thorough inspection and review all applicable property disclosures.

    Listed at $1,195,000, this substantial Virginia Victorian offers more than 7,100 square feet, seven bedrooms, a grand staircase, stained glass, intricate original millwork, and a historic carriage house. It is a distinctive opportunity for someone interested in preserving and refreshing a remarkable historic residence in Norfolk’s Ghent neighborhood.

    All Photos

    801 Stockley Gdns, Norfolk, VA — photo 1
    801 Stockley Gdns, Norfolk, VA — photo 2
    801 Stockley Gdns, Norfolk, VA — photo 3
    801 Stockley Gdns, Norfolk, VA — photo 4
    801 Stockley Gdns, Norfolk, VA — photo 5
    801 Stockley Gdns, Norfolk, VA — photo 6
    801 Stockley Gdns, Norfolk, VA — photo 7
    801 Stockley Gdns, Norfolk, VA — photo 8
    801 Stockley Gdns, Norfolk, VA — photo 9
    801 Stockley Gdns, Norfolk, VA — photo 10
    801 Stockley Gdns, Norfolk, VA — photo 11
    801 Stockley Gdns, Norfolk, VA — photo 12
    801 Stockley Gdns, Norfolk, VA — photo 13
    801 Stockley Gdns, Norfolk, VA — photo 14
    801 Stockley Gdns, Norfolk, VA — photo 15
    801 Stockley Gdns, Norfolk, VA — photo 16
    801 Stockley Gdns, Norfolk, VA — photo 17
    801 Stockley Gdns, Norfolk, VA — photo 18
    801 Stockley Gdns, Norfolk, VA — photo 19
    801 Stockley Gdns, Norfolk, VA — photo 20
    801 Stockley Gdns, Norfolk, VA — photo 21
    801 Stockley Gdns, Norfolk, VA — photo 22
    801 Stockley Gdns, Norfolk, VA — photo 23
    801 Stockley Gdns, Norfolk, VA — photo 24
    801 Stockley Gdns, Norfolk, VA — photo 25
    801 Stockley Gdns, Norfolk, VA — photo 26
    801 Stockley Gdns, Norfolk, VA — photo 27
    801 Stockley Gdns, Norfolk, VA — photo 28
    801 Stockley Gdns, Norfolk, VA — photo 29
    801 Stockley Gdns, Norfolk, VA — photo 30
    801 Stockley Gdns, Norfolk, VA — photo 31
    801 Stockley Gdns, Norfolk, VA — photo 32
    801 Stockley Gdns, Norfolk, VA — photo 33
    801 Stockley Gdns, Norfolk, VA — photo 34
    801 Stockley Gdns, Norfolk, VA — photo 35
    801 Stockley Gdns, Norfolk, VA — photo 36
    801 Stockley Gdns, Norfolk, VA — photo 37
    801 Stockley Gdns, Norfolk, VA — photo 38
    801 Stockley Gdns, Norfolk, VA — photo 39
    801 Stockley Gdns, Norfolk, VA — photo 40
    801 Stockley Gdns, Norfolk, VA — photo 41
    801 Stockley Gdns, Norfolk, VA — photo 42
    801 Stockley Gdns, Norfolk, VA — photo 43
    801 Stockley Gdns, Norfolk, VA — photo 44
    801 Stockley Gdns, Norfolk, VA — photo 45
    801 Stockley Gdns, Norfolk, VA — photo 46
    801 Stockley Gdns, Norfolk, VA — photo 47
    801 Stockley Gdns, Norfolk, VA — photo 48
    801 Stockley Gdns, Norfolk, VA — photo 49
    801 Stockley Gdns, Norfolk, VA — photo 50

    View the original listing on Zillow

    Share. Facebook Twitter Pinterest LinkedIn Tumblr Email
    fatlumberisha
    • Website

    Related Posts

    Springdale, Washington Off-Grid Mountain Cabin on 20 Acres With Furnishings, Propane Appliances and Scenic Views

    November 21, 2026

    Rustic Felch, Michigan Log Cabin on 40 Acres With Private Pond and Four-Car Garage

    November 21, 2026

    Tennessee Ridge Country Fixer-Upper on 5.12 Acres With Creek, Multiple Outbuildings and Storm Shelter

    November 21, 2026
    Leave A Reply Cancel Reply

    Advertisement!
    Recent Posts
    • Springdale, Washington Off-Grid Mountain Cabin on 20 Acres With Furnishings, Propane Appliances and Scenic Views
    • Rustic Felch, Michigan Log Cabin on 40 Acres With Private Pond and Four-Car Garage
    • Tennessee Ridge Country Fixer-Upper on 5.12 Acres With Creek, Multiple Outbuildings and Storm Shelter
    • Fort Kent, Maine Woodland Retreat on 34 Acres With Amish-Style Cabin, Covered Storage and Multiple Outbuildings’
    • Historic 1939 Pennsylvania Log Cabin on 0.48 Acres Overlooking Fishing Creek Near State Game Lands
    Latest Posts

    Springdale, Washington Off-Grid Mountain Cabin on 20 Acres With Furnishings, Propane Appliances and Scenic Views

    November 21, 2026

    Rustic Felch, Michigan Log Cabin on 40 Acres With Private Pond and Four-Car Garage

    November 21, 2026

    Tennessee Ridge Country Fixer-Upper on 5.12 Acres With Creek, Multiple Outbuildings and Storm Shelter

    November 21, 2026

    Fort Kent, Maine Woodland Retreat on 34 Acres With Amish-Style Cabin, Covered Storage and Multiple Outbuildings’

    November 21, 2026
    Post Highlights
    Uncategorized
    15 Views

    Springdale, Washington Off-Grid Mountain Cabin on 20 Acres With Furnishings, Propane Appliances and Scenic Views

    By fatlumberishaNovember 21, 2026015 Views

    Surrounded by approximately 20 acres of wooded hillside in Stevens County, Washington, this off-grid recreational…

    Rustic Felch, Michigan Log Cabin on 40 Acres With Private Pond and Four-Car Garage

    November 21, 2026

    Tennessee Ridge Country Fixer-Upper on 5.12 Acres With Creek, Multiple Outbuildings and Storm Shelter

    November 21, 2026

    Fort Kent, Maine Woodland Retreat on 34 Acres With Amish-Style Cabin, Covered Storage and Multiple Outbuildings’

    November 21, 2026
    Facebook X (Twitter) Instagram Pinterest
    © 2026 universitepuani.com Universite Puani.

    Type above and press Enter to search. Press Esc to cancel.