

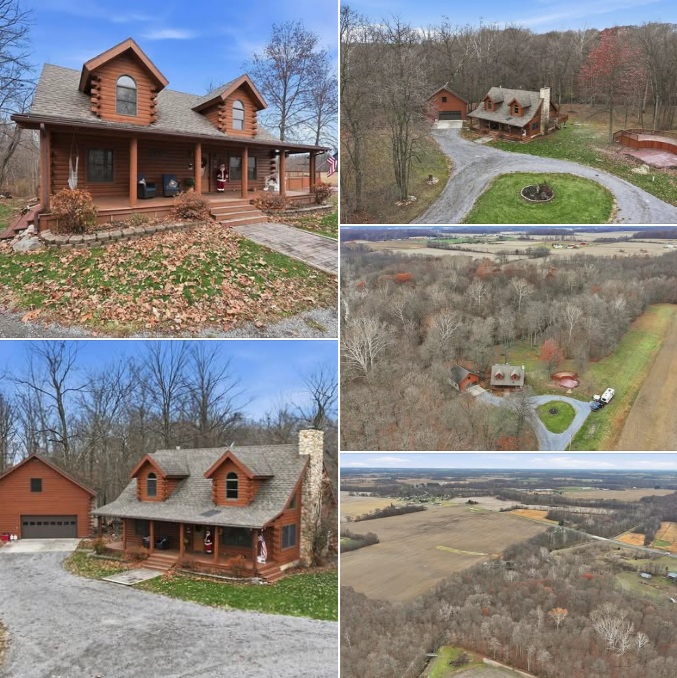
Set on approximately 27.65 acres of heavily wooded land in Butler, Indiana, this handcrafted log home offers a distinctive combination of rustic architecture, comfortable interior space, and a substantial natural setting. Located at 7071 State Road 8, the property features a traditional cabin appearance, mature trees, a detached three-car garage, and a layout designed to accommodate both everyday living and outdoor recreation.
Built in 2003 using handcrafted logs from Vermont Log Building, Inc., the home brings the character of a mountain-style cabin to northeastern Indiana. Its natural log construction, exposed wood details, and inviting interior create a warm atmosphere that complements the surrounding woodland.
The residence offers two bedrooms and two full bathrooms, along with an additional half bathroom. The main-floor bedroom provides convenient access, while the upper-level bedroom features an open loft-style arrangement that adds to the cabin’s character. The property has approximately 2,400 square feet of total finished space, including about 1,500 square feet above ground and 900 square feet in the finished walk-out basement.
Warm Cabin Interior and Open Living Space
The main living area features a spacious layout with exposed wooden beams and a fireplace that serves as a natural focal point. Large timber elements contribute to the traditional log-home atmosphere, while the room provides space for comfortable seating, relaxing, and entertaining.
The main-floor living room measures approximately 24 by 16 feet, offering room for furniture arrangements suited to both quiet evenings and gatherings. The fireplace adds warmth and visual character, reinforcing the home’s rustic design.
The kitchen and dining areas provide practical everyday space within the cabin’s overall layout. Natural wood finishes help maintain a consistent style throughout the interior, while the home’s modern conveniences make it more than a simple seasonal shelter.
Open Loft and Bedroom Layout
The home includes two bedrooms, with one located on the main level and another on the upper floor. The upper bedroom has an open loft-style design that creates a connection with the cabin’s main living area and gives the interior a traditional lodge-like feel.
The main-floor bedroom measures approximately 15 by 14 feet, while the upper bedroom is listed at approximately 20 feet in one dimension. The property also includes two full bathrooms and one half bathroom, providing additional convenience for residents and visitors.
Finished Walk-Out Basement
One of the property’s valuable features is its finished walk-out basement, which adds approximately 900 square feet of additional living space.
This lower level includes a large finished recreation area that could be arranged as a media room, game room, hobby space, home gym, or private retreat. The listing also describes an office area, offering flexibility for working from home or organizing personal projects.
The additional finished space gives the home more functionality than its above-ground layout alone might suggest. Its walk-out configuration also provides direct access to the surrounding property.
27.65 Acres of Mature Woodland
The land is a major part of this property’s appeal. Approximately 27.65 acres surround the log home, with heavily wooded terrain, mature trees, and natural areas that provide a sense of privacy.
The acreage offers opportunities for walking, exploring, observing wildlife, and enjoying the changing seasons. The listing specifically highlights the potential for hunting, trapping, and morel mushroom hunting, making the property particularly interesting to outdoor enthusiasts.
With a substantial amount of wooded land, there is room to enjoy nature without needing to travel far from the house. The trees also create a natural setting for the cabin, reinforcing its rustic character.
Detached Three-Car Garage and Storage
A separate 30-by-30-foot detached garage provides approximately 900 square feet of additional space. With room for three vehicles, it can also accommodate recreational equipment, tools, lawn equipment, and other belongings.
The garage includes an attic storage area and shelving, adding useful organization and storage options. Its size may also appeal to someone who needs a dedicated workshop or space for outdoor equipment.
Off-street parking is available, and the detached garage provides a practical complement to the main residence and acreage.
Utilities and Home Features
The property is equipped with a private well for water, propane heating, and central air conditioning. The walk-out basement and fireplace provide additional features that contribute to the home’s overall functionality.
The listing reports no sewer connection, so buyers should independently confirm the property’s wastewater arrangements and any applicable requirements before making plans for future use.
The combination of private well water, propane heat, central cooling, and wooded acreage gives the property a country-home character while retaining important residential conveniences.
A Wooded Indiana Property With Cabin Character
This Butler property brings together handcrafted log construction, an open loft bedroom, a finished walk-out basement, and a detached three-car garage on approximately 27.65 acres.
Its woodland setting may appeal to buyers who enjoy hunting, wildlife observation, outdoor recreation, and having substantial land around their home. The interior offers more space than a typical small cabin, while the finished basement adds flexibility for hobbies, entertainment, or additional living areas.
Whether appreciated for its handcrafted construction, its wooded acreage, or its combination of indoor and outdoor space, this property offers a distinctive log-home setting in DeKalb County, Indiana.
Property Details
- Address: 7071 State Road 8, Butler, Indiana 46721
- County: DeKalb County
- Property type: Handcrafted log home
- Year built: 2003
- Land: Approximately 27.65 acres
- Total finished area: Approximately 2,400 square feet
- Above-ground finished area: Approximately 1,500 square feet
- Finished walk-out basement: Approximately 900 square feet
- Bedrooms: 2
- Bathrooms: 2 full and 1 half
- Construction: Handcrafted Vermont logs
- Living room: Approximately 24 × 16 feet
- Main-floor bedroom: Approximately 15 × 14 feet
- Basement: Finished walk-out with recreation area and office space
- Fireplace: Yes
- Garage: Detached three-car garage
- Garage dimensions: Approximately 30 × 30 feet
- Garage features: Attic storage and shelving
- Heating: Propane
- Cooling: Central air conditioning
- Water: Private well
- Land features: Heavily wooded acreage and mature trees
- Outdoor opportunities: Hunting, trapping, mushroom hunting, and wildlife observation
A handcrafted log home surrounded by nearly 28 acres of Indiana woodland, with the added benefit of a finished walk-out basement and a substantial detached garage.
If you’re interested in learning more about this property, please contact the listing agent through the Zillow link provided below the photos.


Listed on Zillow.
