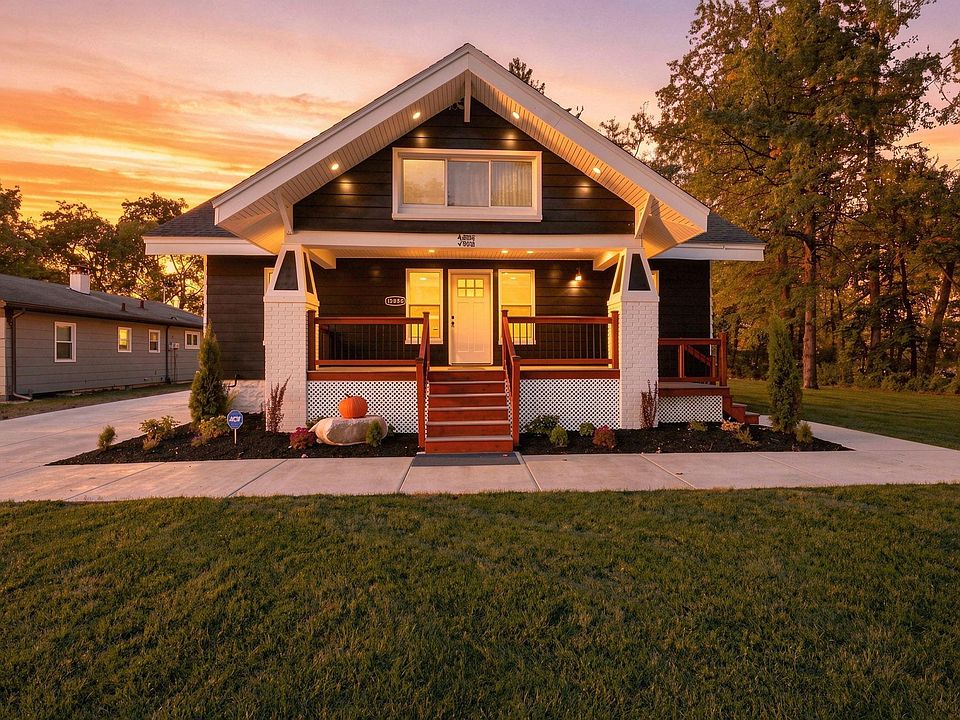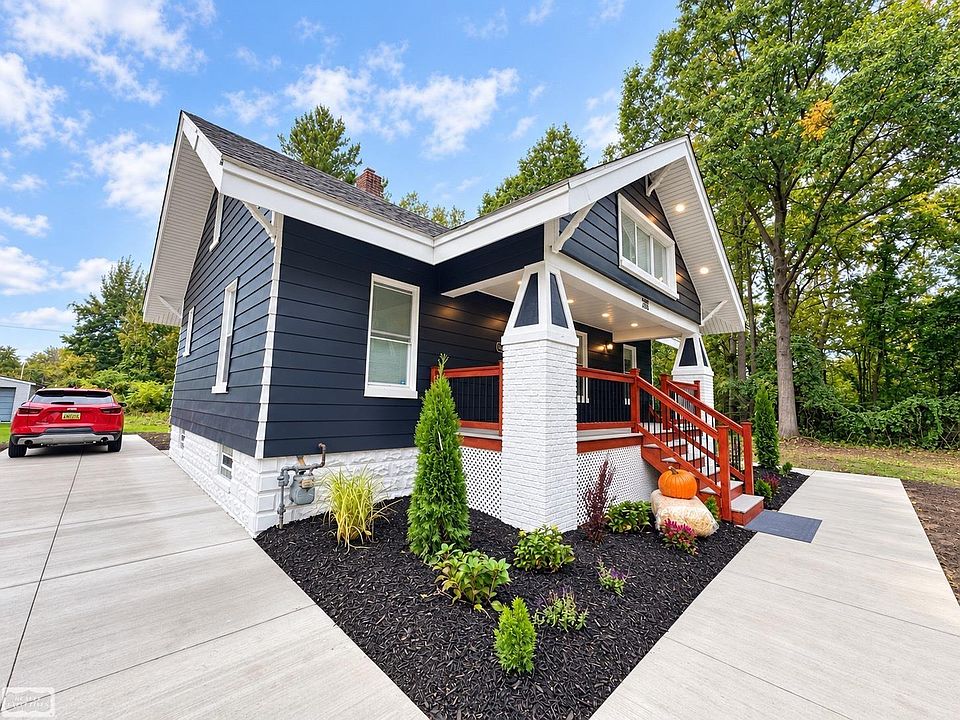
Welcome to a beautifully refreshed four-bedroom home in Taylor, Michigan, offering an unusually spacious 0.85-acre setting directly behind the seventh hole of Lakes of Taylor Golf Course. Originally built in 1931, this one-and-a-half-story residence combines classic character with a dramatic modern interior, making it stand out from the typical homes in the area.
Priced at approximately $199,998, the property offers 1,125 square feet of finished above-grade living space, four bedrooms, one full bathroom, a full basement, a paved driveway, and a deep lot measuring approximately 105 feet by 355 feet. The expansive parcel provides a rare sense of space and privacy while still being conveniently located within Taylor.
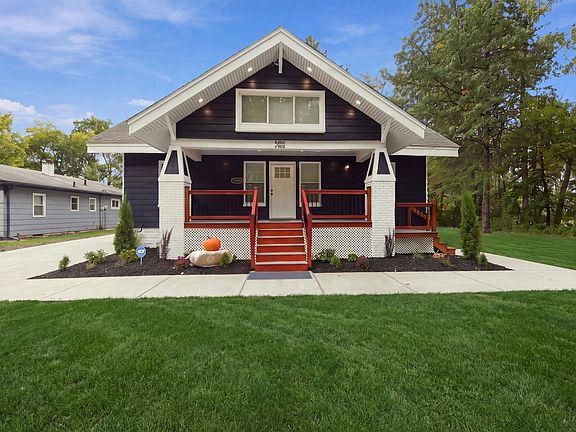
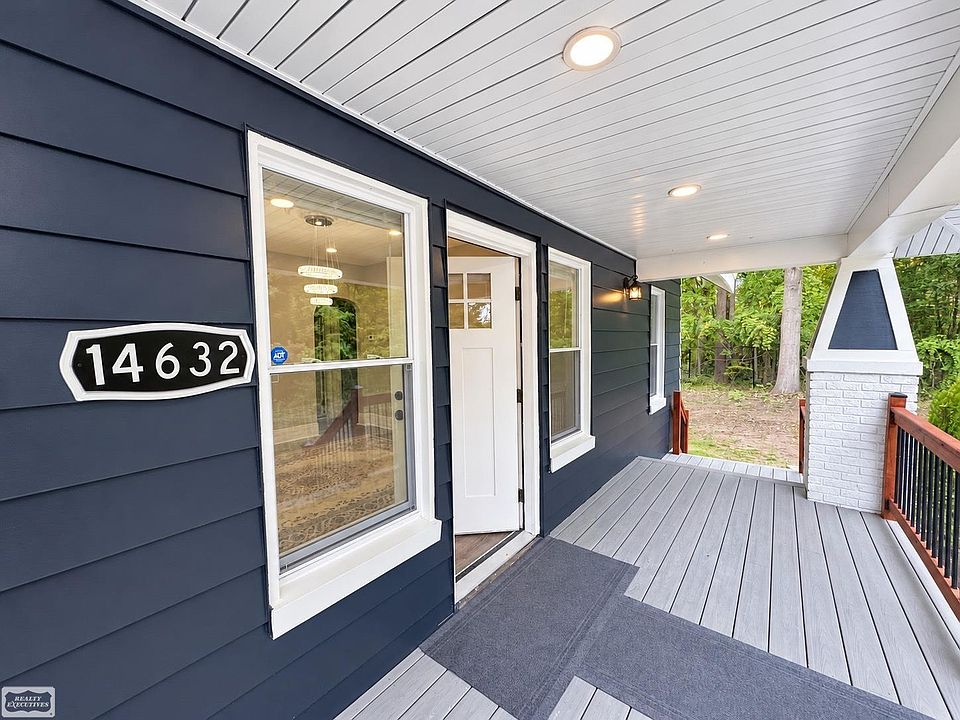
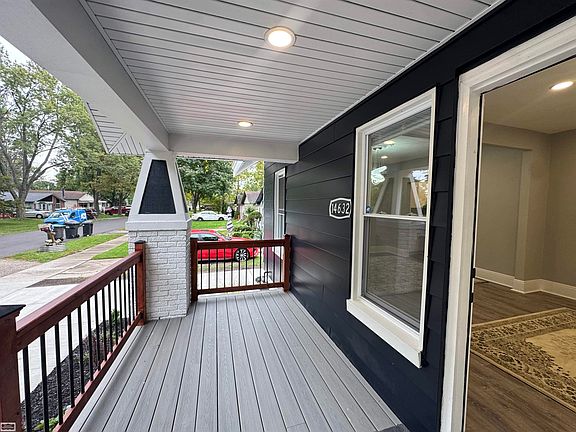
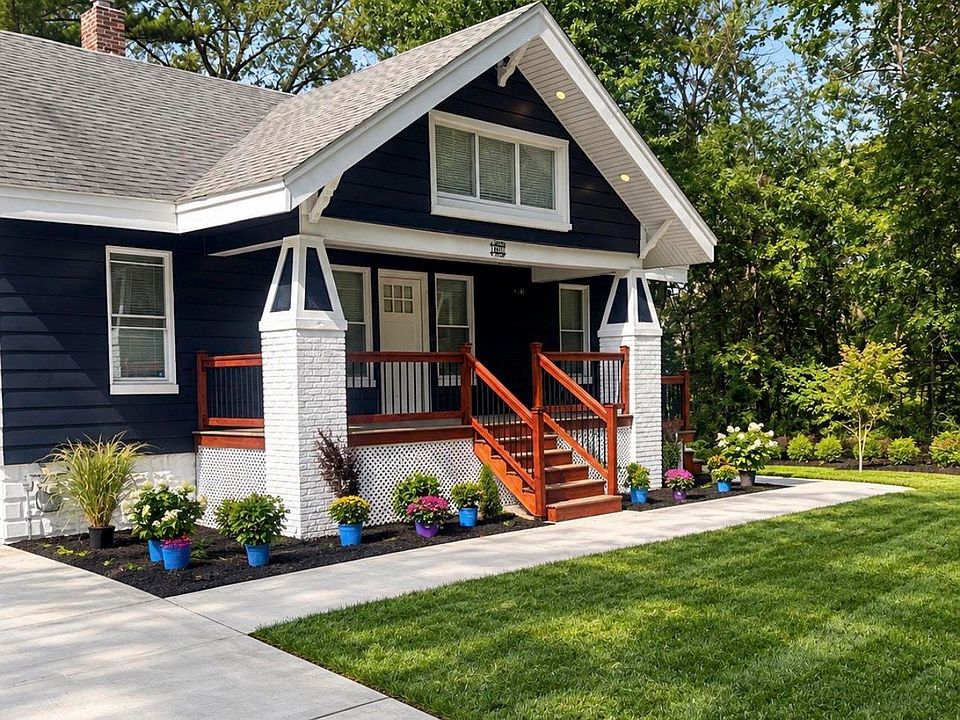
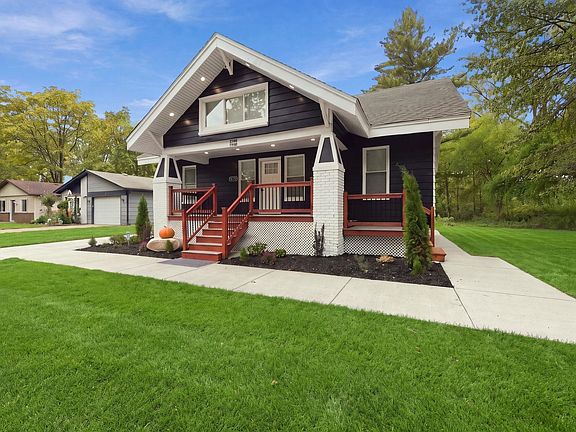
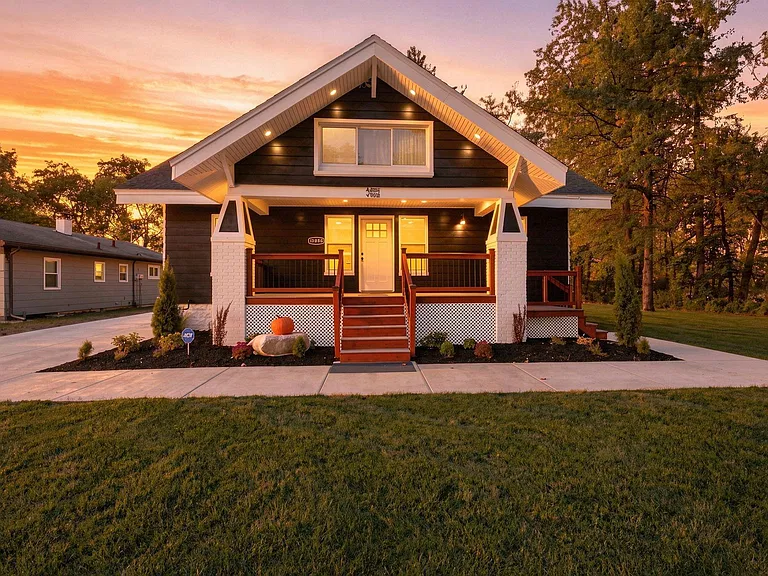
The exterior makes an immediate impression with its classic deep-blue color scheme, crisp white trim, and striking covered front porch. The porch features a durable Trex-style deck and metal railings, creating an inviting outdoor entrance that can be enjoyed throughout the seasons. The newly graded yard and fresh landscaping further enhance the property’s curb appeal and give the grounds a clean, polished appearance.
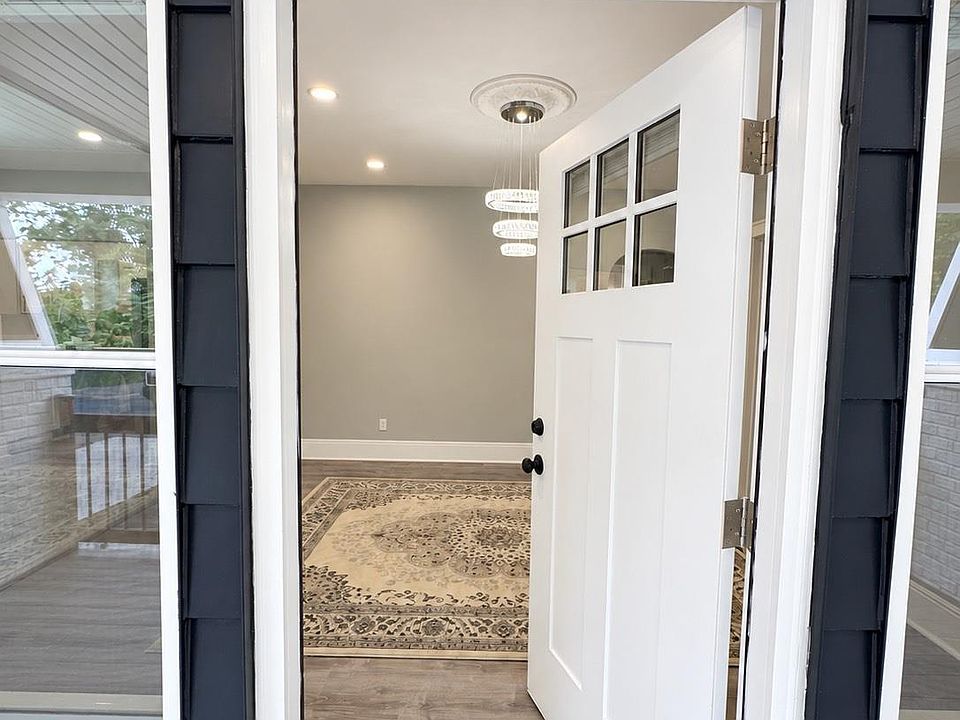
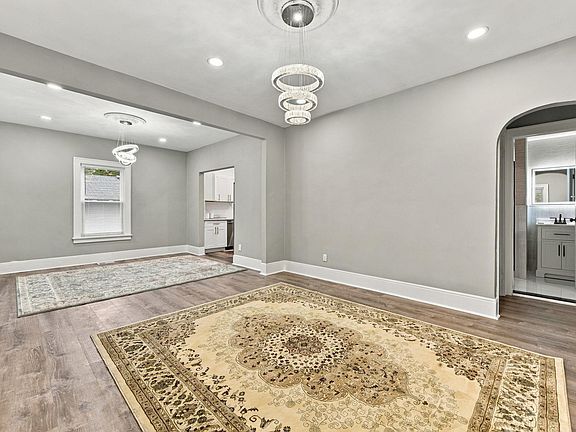
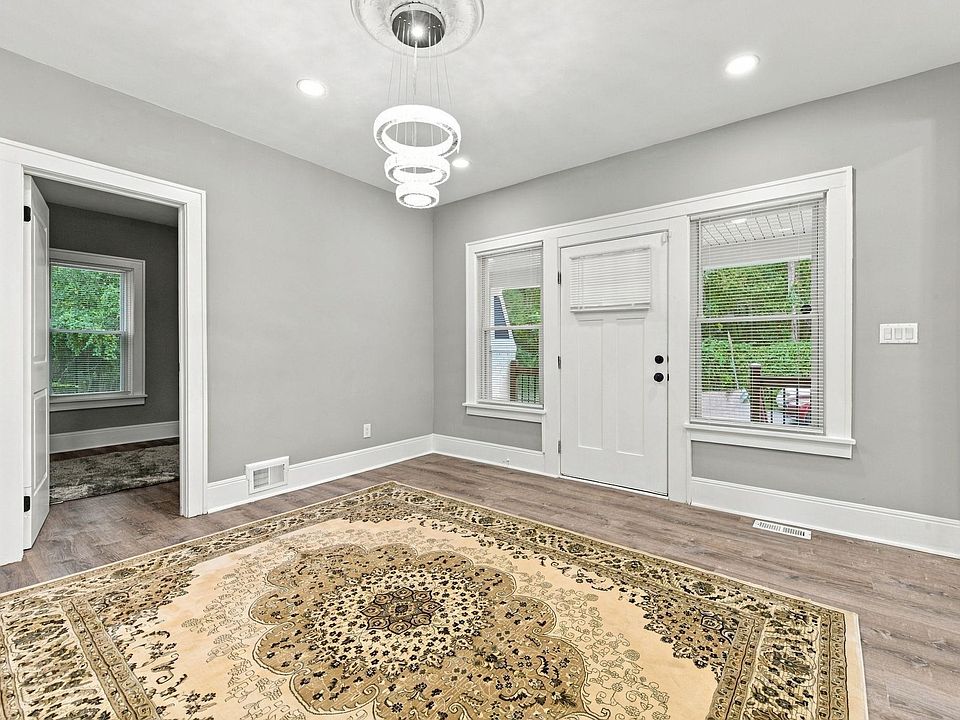
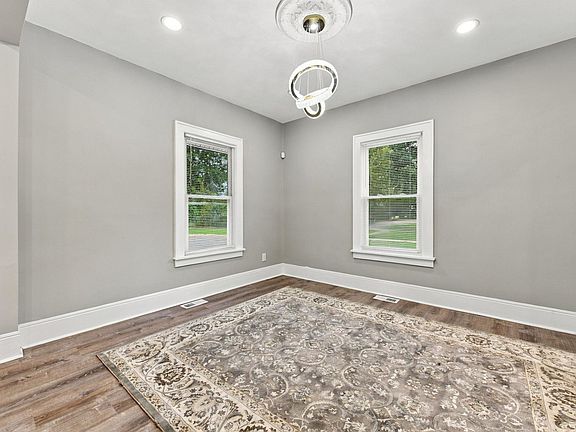
Step inside and the home’s transformation becomes even more impressive. Dramatic extra-tall ceilings create an open and spacious feeling throughout the main living areas, while oversized 12-inch baseboards add architectural presence and character. Wide-plank luxury vinyl flooring runs through key areas of the main level, creating a cohesive and contemporary look that complements the home’s traditional structure.
The main floor offers an especially convenient layout with two bedrooms located on the entry level. This arrangement provides comfortable first-floor living and makes the home appealing to buyers who prefer to have bedrooms without needing to rely entirely on the upper level.
The living room is designed as an inviting central gathering space, featuring approximately 196 square feet of room to arrange seating, entertainment furniture, and decor. The combination of high ceilings, wide-plank flooring, and stylish lighting gives the room a modern yet sophisticated atmosphere.
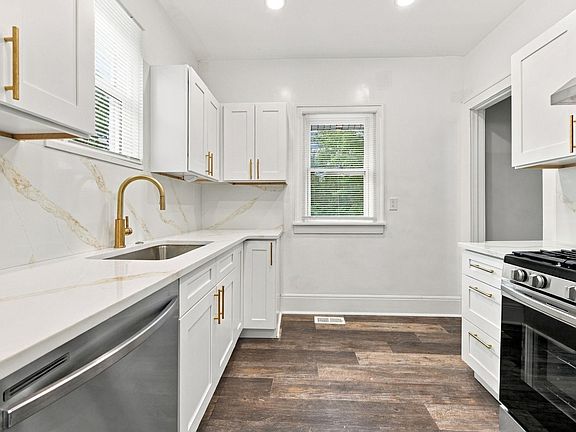
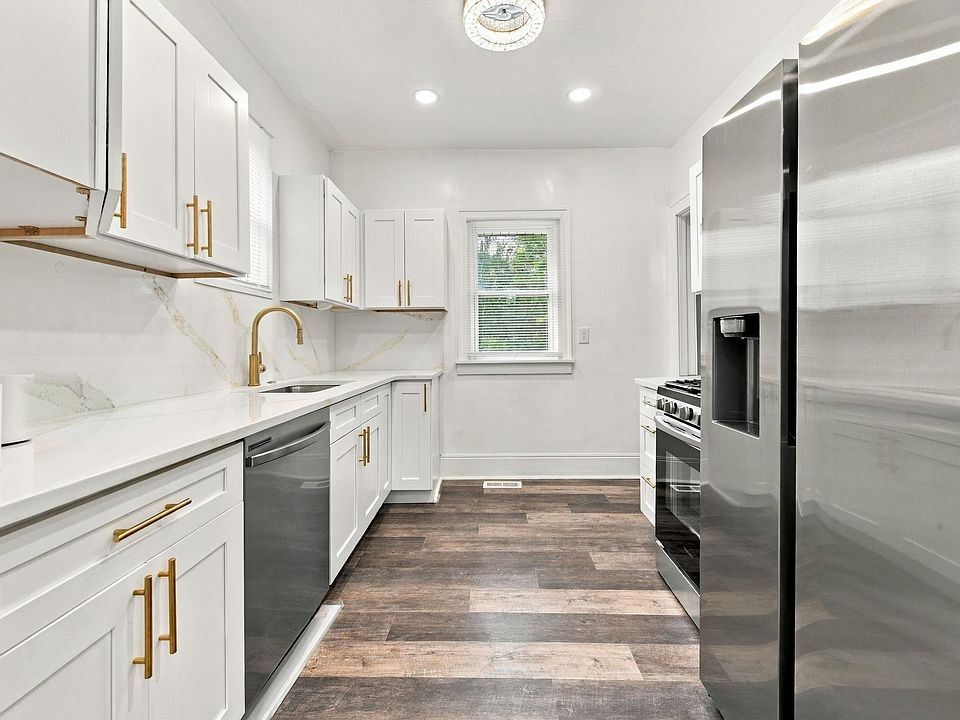
Connected to the living space is an open dining and kitchen area designed with a bright white-on-white aesthetic. The kitchen has been extensively refreshed with full-height granite-reaching cabinetry, sleek gold hardware, and new stainless-steel appliances. A large bonus pantry provides additional storage, making the kitchen both visually appealing and practical for everyday use.
The dining area offers approximately 156 square feet, creating plenty of room for a substantial dining table and entertaining guests. The open relationship between the dining room, kitchen, and living room makes the main floor feel connected and spacious while maintaining distinct areas for different activities.
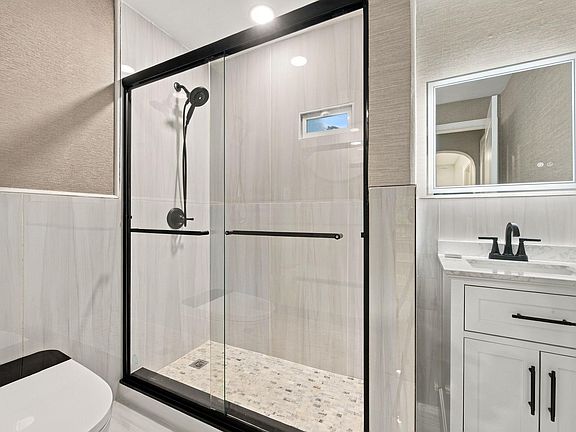
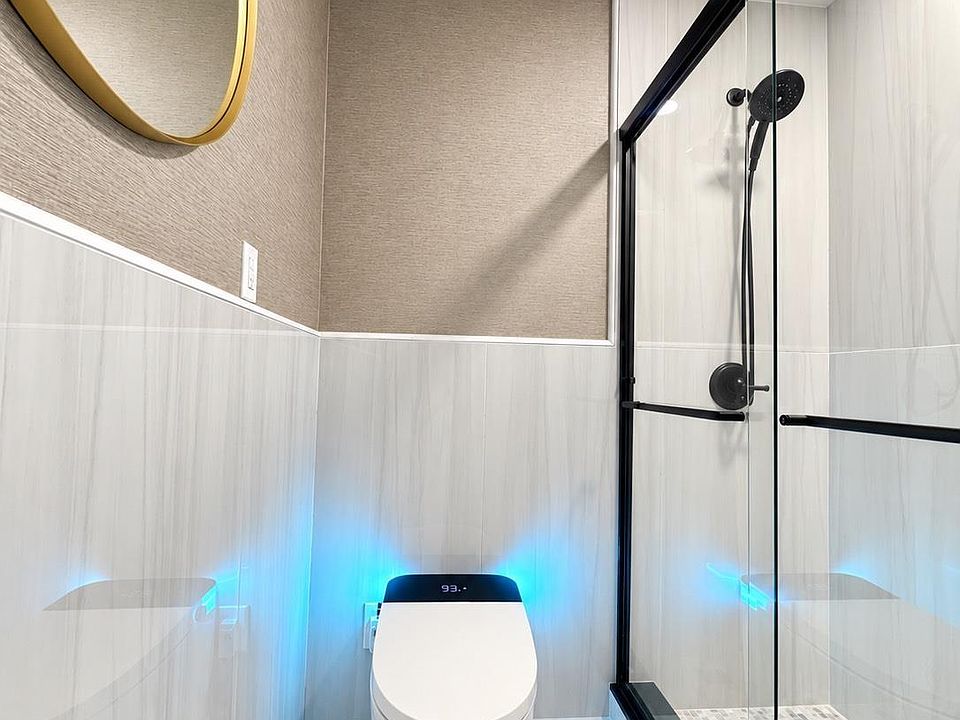
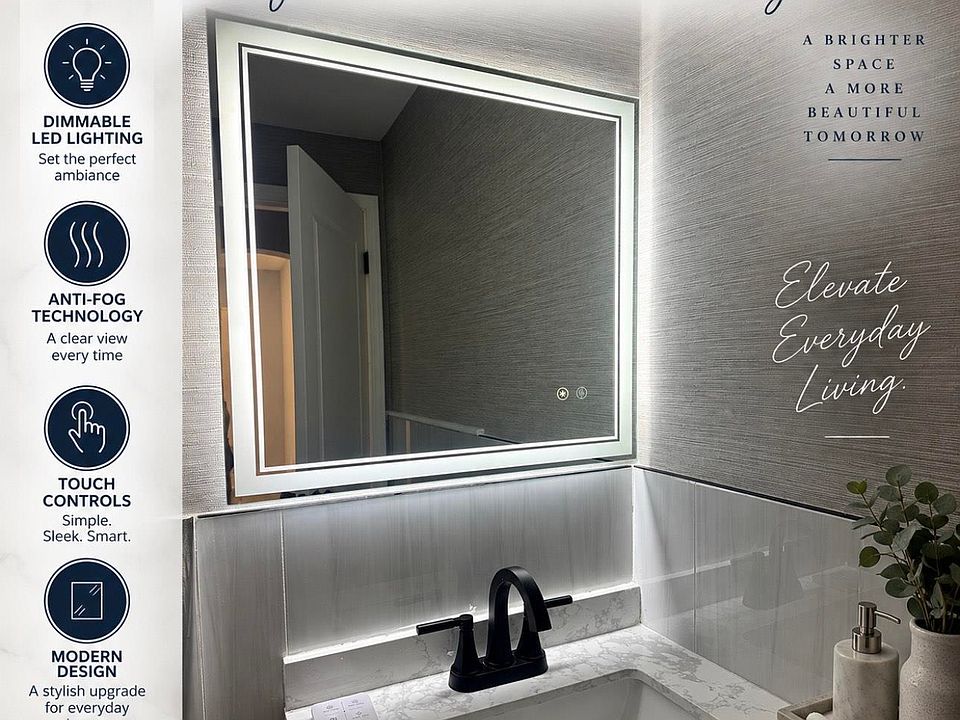
The home’s bathroom has also received an impressive modern transformation. Marble and granite finishes are combined with matte-black details for a sophisticated contemporary appearance. The spacious walk-in shower includes a built-in wall niche, while a luxury touchscreen fogless vanity mirror adds another upscale touch. The bathroom also features an automatic sensor-flush toilet and grasscloth-style wallpaper, creating a polished design that feels far beyond the typical bungalow bathroom.
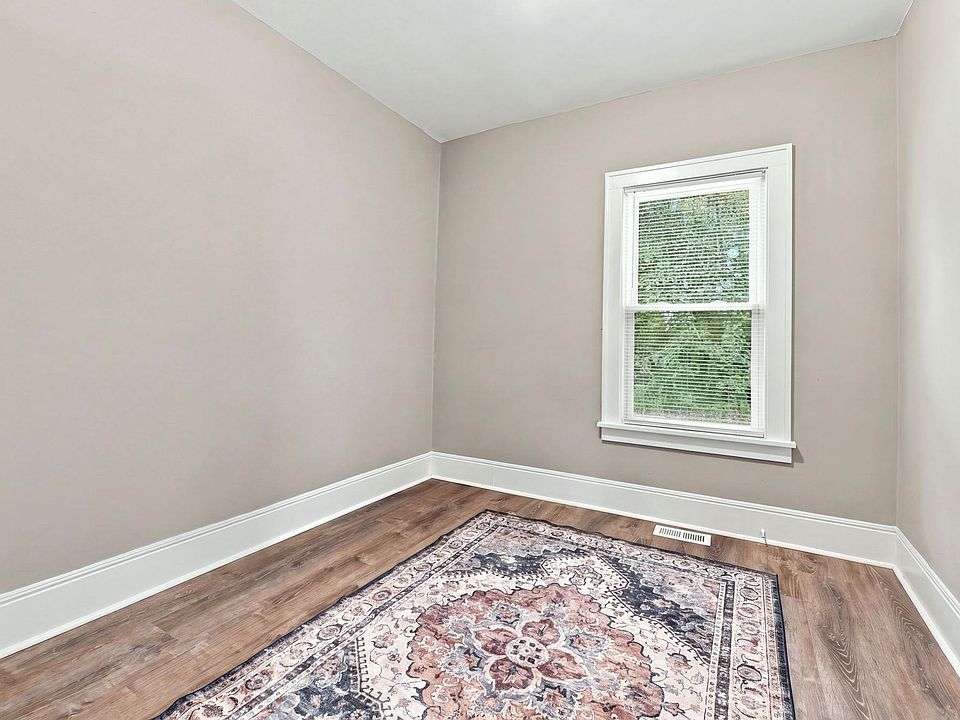
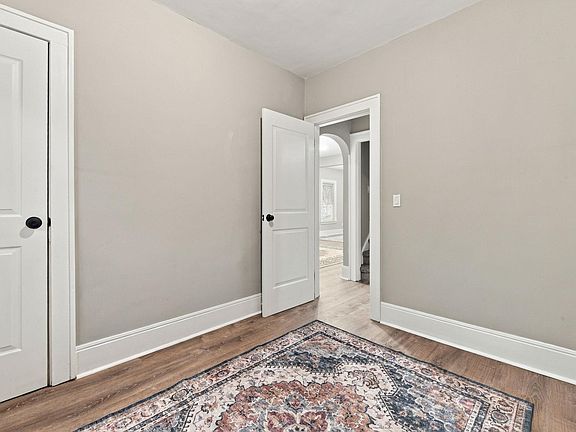
Upstairs, two additional bedrooms provide plenty of flexibility for family members, guests, or private workspaces. Both upper bedrooms are generously sized at approximately 121 square feet each and feature charming angular ceilings that reflect the home’s original architectural character.
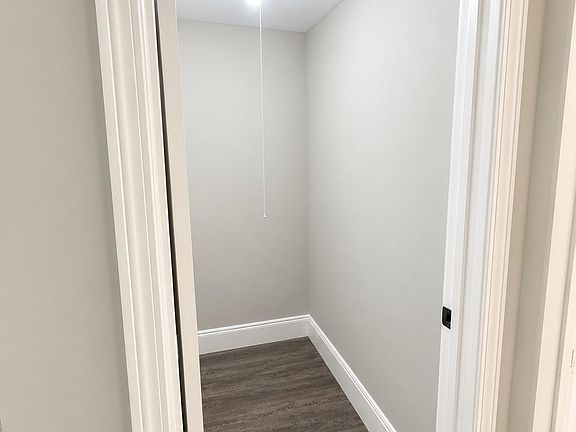
The upper level also includes two walk-in closets, offering valuable storage that is not always available in homes of this size. In addition, there is a unique bonus fifth room that can be customized according to the owner’s lifestyle. It could serve as a cozy lounge, dressing room, vanity space, home office, hobby area, reading room, or potentially additional sleeping space depending on the buyer’s needs and applicable requirements.
The property also benefits from several important improvements beyond the cosmetic updates. The concrete driveway and walkways have been newly installed, while newer windows contribute to the home’s refreshed condition. The furnace and central air-conditioning system have also been updated, providing modern heating and cooling for year-round comfort.
The full basement has been freshly painted and offers additional storage and utility space. While the basement is not counted within the home’s finished above-grade living area, it provides useful additional room for seasonal items, household storage, equipment, and other needs.
Outside, the nearly one-acre parcel is one of the property’s biggest advantages. The deep lot provides considerably more outdoor space than a typical city residential property, with approximately 355 feet of depth. The setting behind the seventh hole of Lakes of Taylor Golf Course creates an attractive backdrop and adds to the property’s open surroundings.
There is also significant future potential on the property, including ample room for a garage or other outdoor improvements, subject to local approvals and requirements. The combination of the deep lot, paved driveway, landscaped yard, and golf-course-adjacent setting gives the property a unique profile for buyers looking for more space.
The home includes central air, forced-air natural-gas heating, public water, electricity, and public sewer service at the street. A security system is also listed among the home’s features. The property is offered without an HOA, giving the owner greater flexibility over the use and enjoyment of the property.
A one-year home warranty is included with the sale, adding another layer of value for the next owner. The property is also eligible for several financing options listed by the seller, including cash, conventional financing, FHA, VA, and Michigan State Housing Development Authority financing, subject to lender and program requirements.
Overall, 14632 Oldham St offers a rare combination of modern interior finishes, traditional architectural character, substantial land, and a distinctive golf-course setting. With four bedrooms, a flexible bonus room, two main-level bedrooms, a stylishly renovated kitchen and bathroom, high ceilings, luxury vinyl flooring, a full basement, newer mechanical systems, fresh landscaping, and nearly an acre of land, this Taylor property provides an exceptional amount of space and versatility.
For buyers searching for something beyond the standard residential lot, this home offers the opportunity to enjoy a spacious private setting while remaining connected to the conveniences of Taylor. The thoughtful renovations, expansive grounds, and unusual location behind Lakes of Taylor Golf Course make this a property with both immediate appeal and long-term potential.
listed on zillow