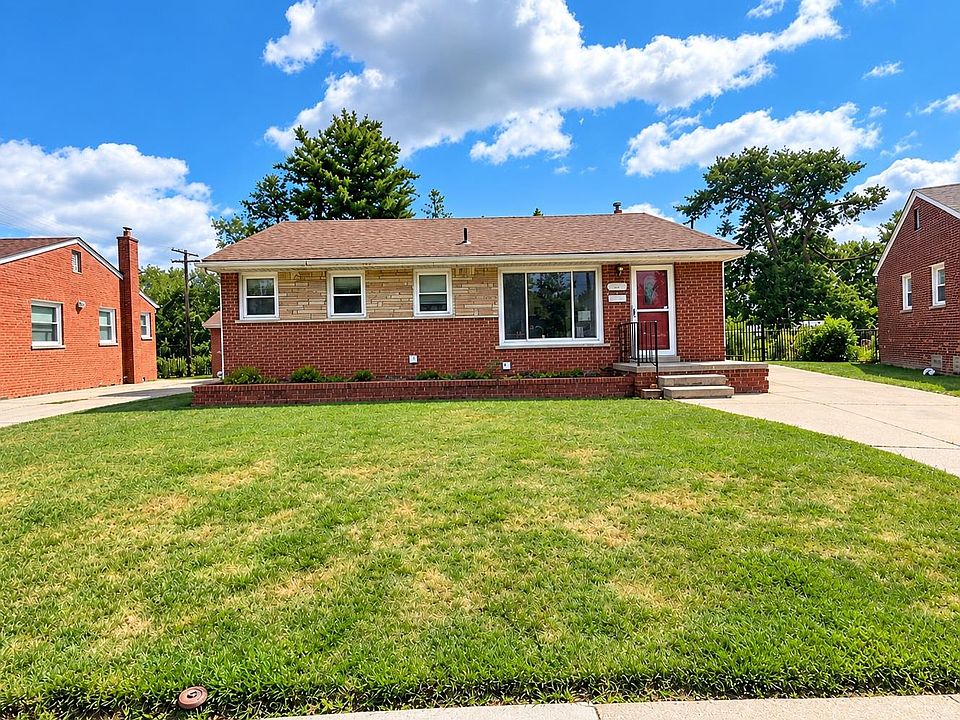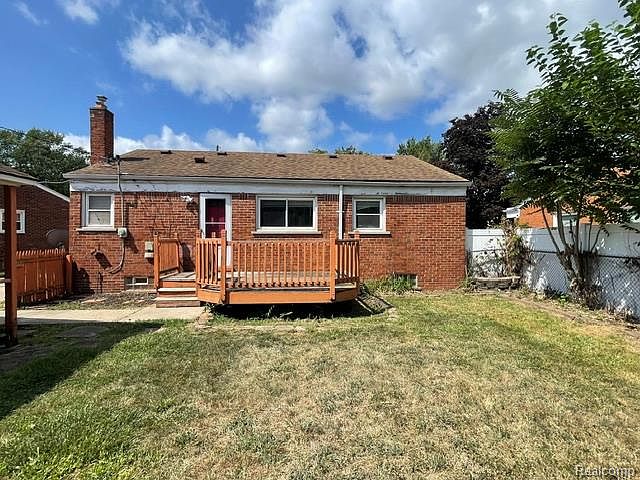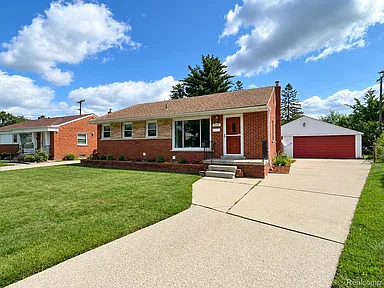
Discover the opportunity at 29451 Steinhauer St in Inkster, Michigan, a classic one-story brick ranch offering three bedrooms, two full bathrooms, approximately 1,008 square feet of above-ground living space, and a generous 6,969-square-foot lot. Built in 1954, this traditional residence combines a practical single-level floor plan with a spacious backyard, unfinished basement, and detached two-car garage. The property is currently listed at $89,900 and is located within the established Cherry Hill Meadows Subdivision.
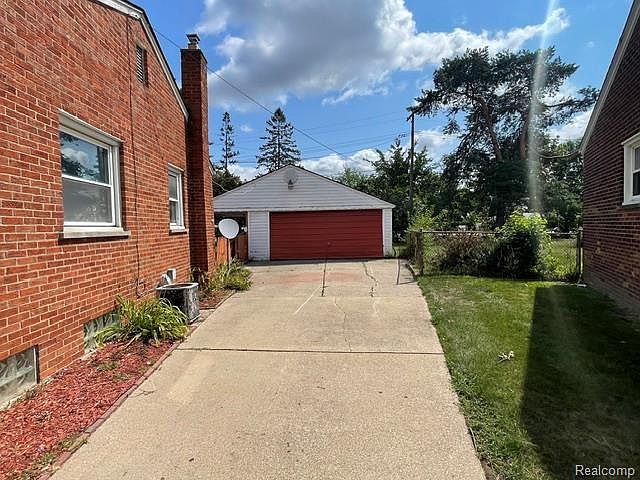
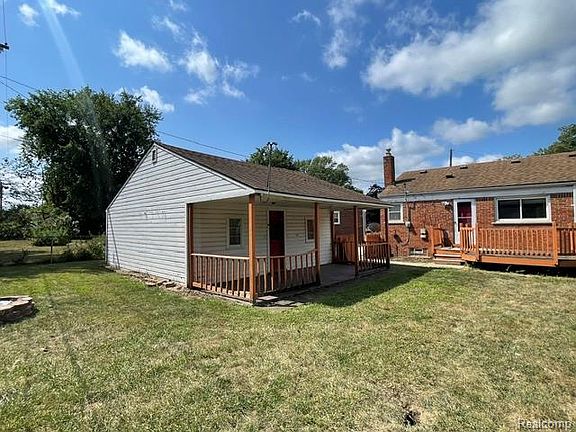
The home’s brick exterior gives it a timeless appearance and adds to the traditional character of this mid-century ranch. The one-story design makes the layout especially convenient, with all three bedrooms and the primary living areas positioned on the entry level. For buyers who prefer to avoid stairs in their everyday living space, the ranch configuration offers an efficient and comfortable arrangement.
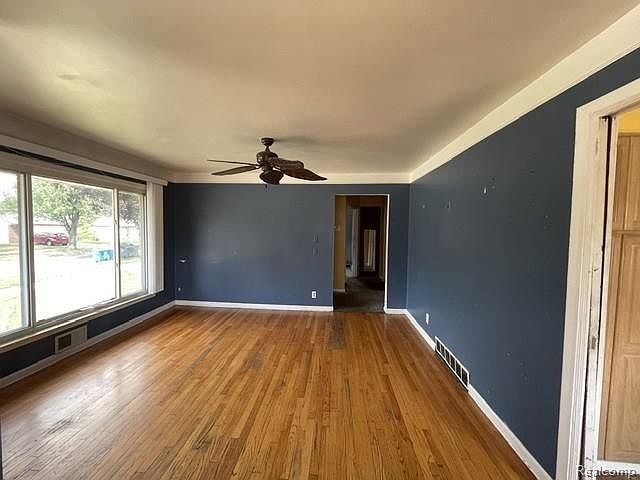
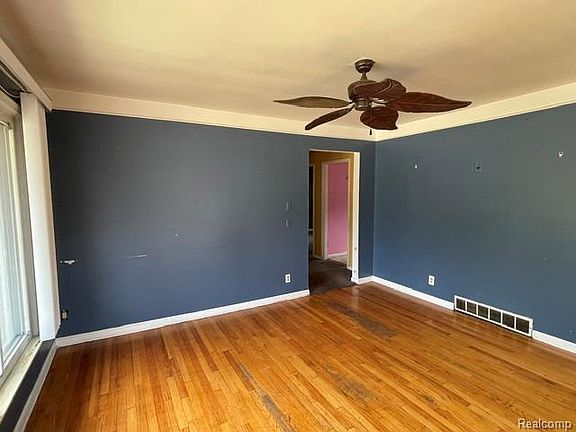
Inside, the living room provides approximately 168 square feet of space and features hardwood flooring along with plenty of natural light. The combination of hardwood floors and large windows gives the room a bright, welcoming atmosphere while preserving some of the home’s original character. The living room offers enough room for comfortable seating, entertainment furniture, and personal touches, making it a natural gathering area for the household.
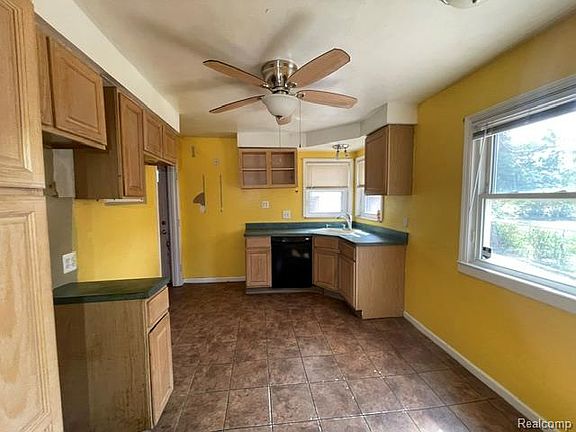
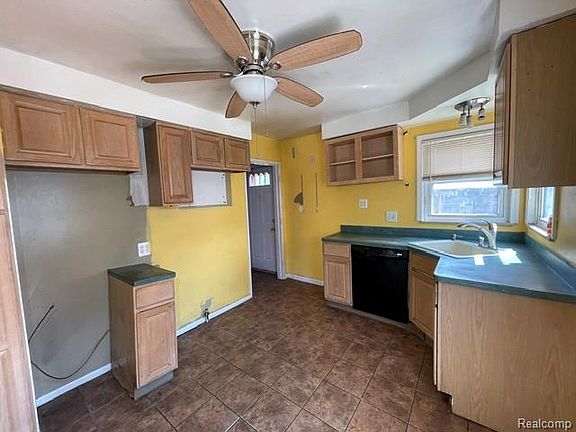
The kitchen measures approximately 12 by 12 feet and provides a practical footprint for meal preparation, storage, and everyday dining. Its location on the main level keeps cooking and household activities convenient, while the room offers an opportunity for a future owner to personalize the space with updated cabinetry, countertops, appliances, lighting, or other improvements according to their own style and budget.
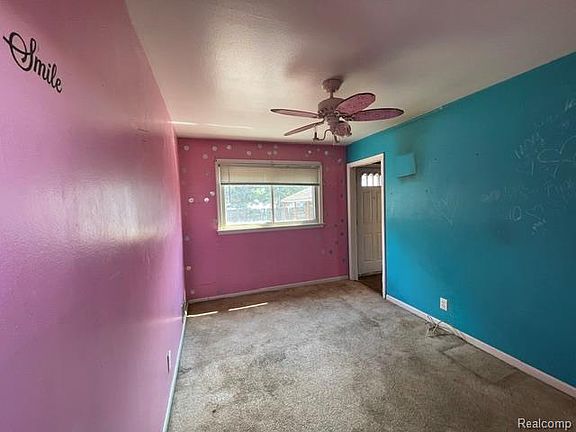
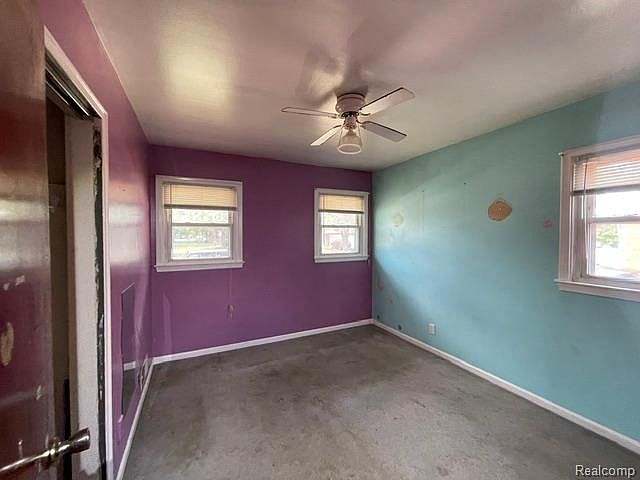
The home features three bedrooms, all located on the entry level. The bedrooms measure approximately 10 by 10 feet, 10 by 12 feet, and 11 by 10 feet, providing flexible sleeping and living arrangements. The rooms can accommodate family members, guests, a home office, hobby space, or other uses depending on the needs of the next owner. Having all three bedrooms together on one level also creates a practical floor plan for everyday family living.
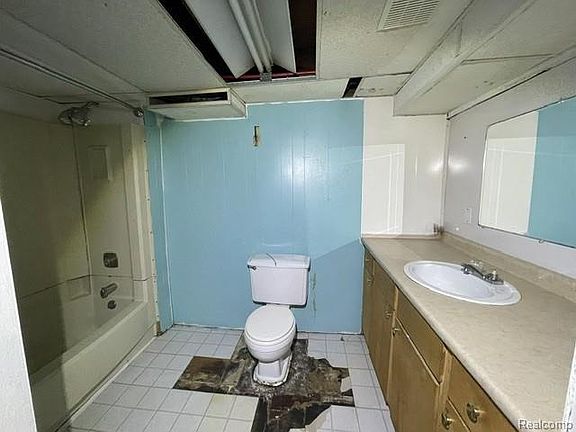
Two full bathrooms add convenience to the home’s three-bedroom layout. The additional bathroom allows household members and guests greater flexibility during busy mornings and gatherings. The overall floor plan provides a straightforward foundation that can be maintained as-is or further customized over time.
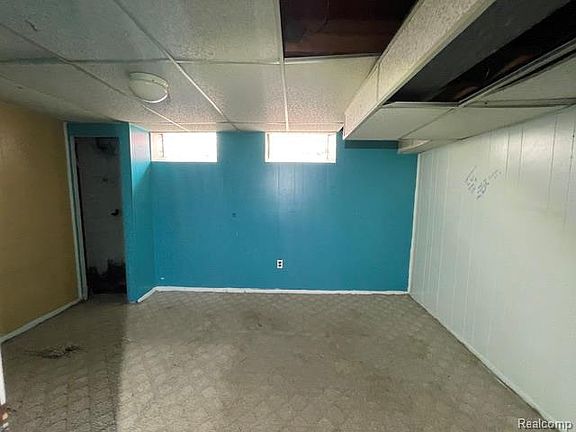
Below the main living level, the property includes an unfinished basement. The basement provides additional space for storage, household equipment, seasonal belongings, tools, or future projects. With the entire footprint of the home extending below grade, the basement offers useful additional room beyond the approximately 1,008 square feet of finished above-ground living space. Buyers considering any future basement improvements should verify local requirements and permitting considerations.
One of the most useful exterior features is the detached two-car garage. The garage provides secure vehicle parking while also offering additional room for storage, tools, equipment, or a potential workshop area. The two-car configuration is especially convenient for households with multiple vehicles or buyers who want extra enclosed storage space.
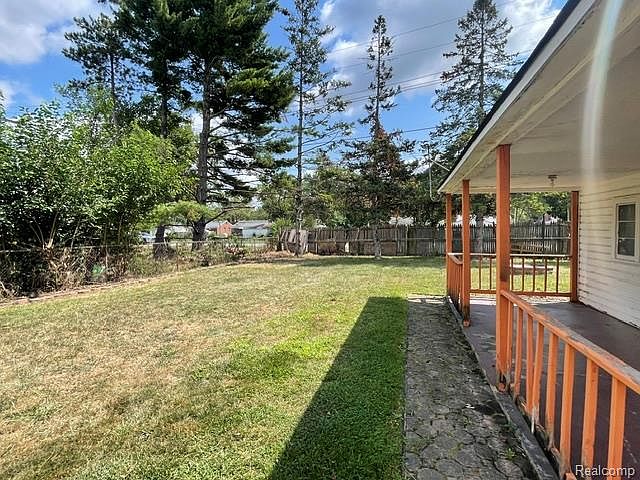
The property sits on approximately 6,969 square feet of land, with dimensions of roughly 49 feet by 113.6 feet. The backyard provides a generous outdoor area for gardening, recreation, entertaining, landscaping, or simply relaxing outside. The listing indicates that the backyard is fenced, adding privacy and creating a defined outdoor space for the household.
The combination of the sizeable backyard and detached garage gives the property a strong outdoor component. There is enough room to create a comfortable patio or seating area, develop a garden, provide space for children or pets, or simply enjoy the yard during warmer months. The lot offers considerably more flexibility than a very compact residential parcel.
The home is equipped with forced-air natural-gas heating and public water and sewer services. The foundation is a poured basement foundation, and the property has paved road frontage. The listing also indicates that there is no homeowners association, giving the owner greater flexibility without monthly HOA dues or association restrictions.
The property is situated in Inkster’s Cherry Hill Meadows Subdivision, near the Cherry Hill Road and Middlebelt Road area. Its location provides access to surrounding residential neighborhoods and everyday conveniences throughout Inkster and the surrounding Wayne County communities. Nearby schools listed for the property include David Hicks School, Adams Middle School, and John Glenn High School.
The property is currently being offered for $89,900. The listing describes it as a home with potential to make it your own, making it an interesting option for buyers who want an affordable single-family property with a traditional layout and room for personalization. The current listing terms indicate cash as the purchase term, so prospective buyers should confirm financing and transaction requirements directly with the listing representative.
The property’s history also adds context for buyers evaluating the opportunity. Public listing information shows that the home was previously sold in November 2025 for $108,000 and is now being offered at $89,900. Buyers should independently evaluate the home’s current condition, improvements, market value, and any work that may be needed before making an offer.
For an owner-occupant, the home provides a manageable one-level floor plan with three bedrooms, two bathrooms, a full basement, a fenced backyard, and a detached garage. For an investor, the combination of a brick exterior, established neighborhood, three-bedroom configuration, two bathrooms, and additional garage and basement space provides several features worth evaluating.
Overall, 29451 Steinhauer St presents a classic Inkster ranch with a practical layout and plenty of potential. The three-bedroom, two-bathroom configuration, hardwood-floored living room, functional kitchen, unfinished basement, fenced backyard, generous lot, and detached two-car garage give the property a versatile foundation for its next owner. With its traditional brick construction and single-level design, this home offers an opportunity to create a comfortable residence while adding personal updates and improvements over time.
listed on zillow