

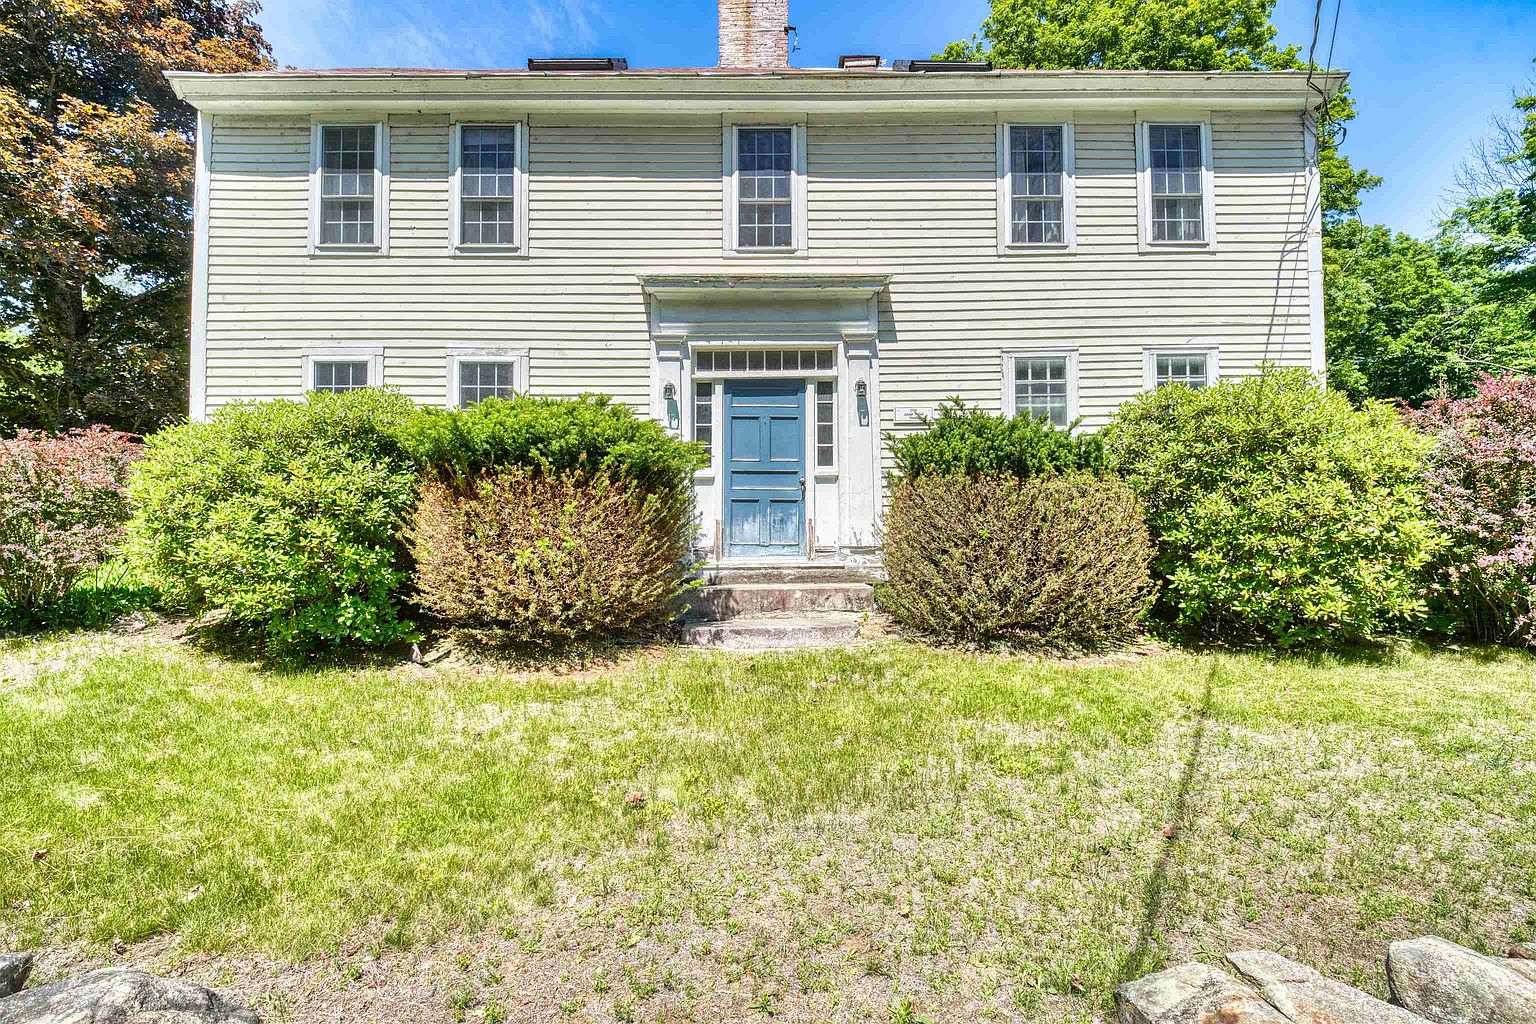
Historic 1755 Colonial Farmhouse in Salisbury, New Hampshire on 88 Acres With Original Fireplaces
Asking Price: $799,000
Step into more than 270 years of New England history with this remarkable Colonial farmhouse in Salisbury, New Hampshire. Originally built in 1755, the property sits on approximately 88.12 acres and offers 4,068 square feet of living space, four bedrooms, and a collection of architectural details that reflect its early American origins.
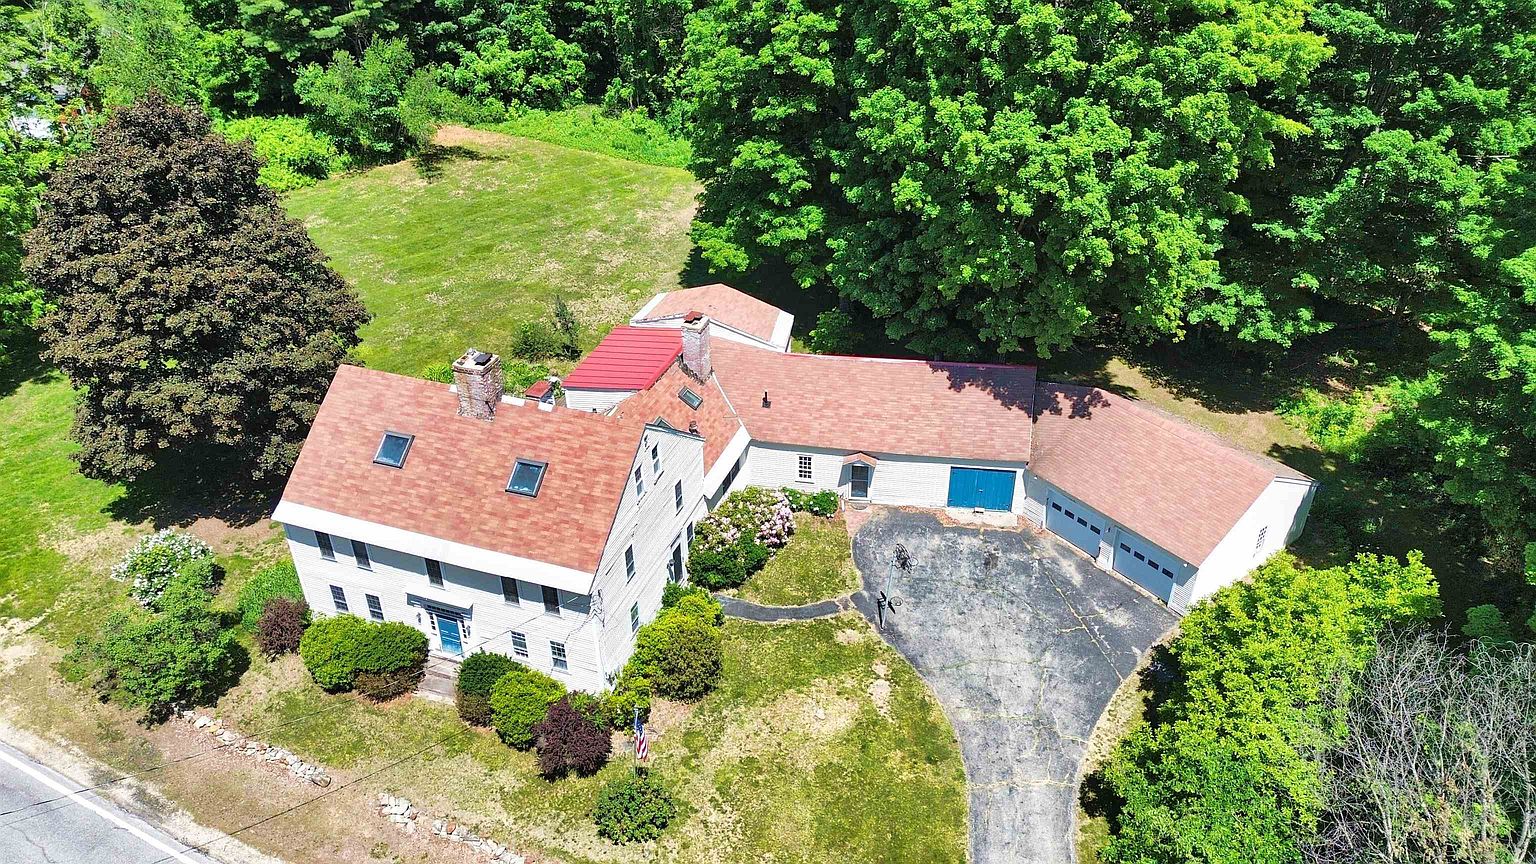
The traditional Colonial exterior features a classic five-bay facade, a distinctive pedimented entrance, and a beautiful blue front door topped by a fanlight. Mature shade trees surround the house, while a paved driveway leads toward the connected barn and garage.
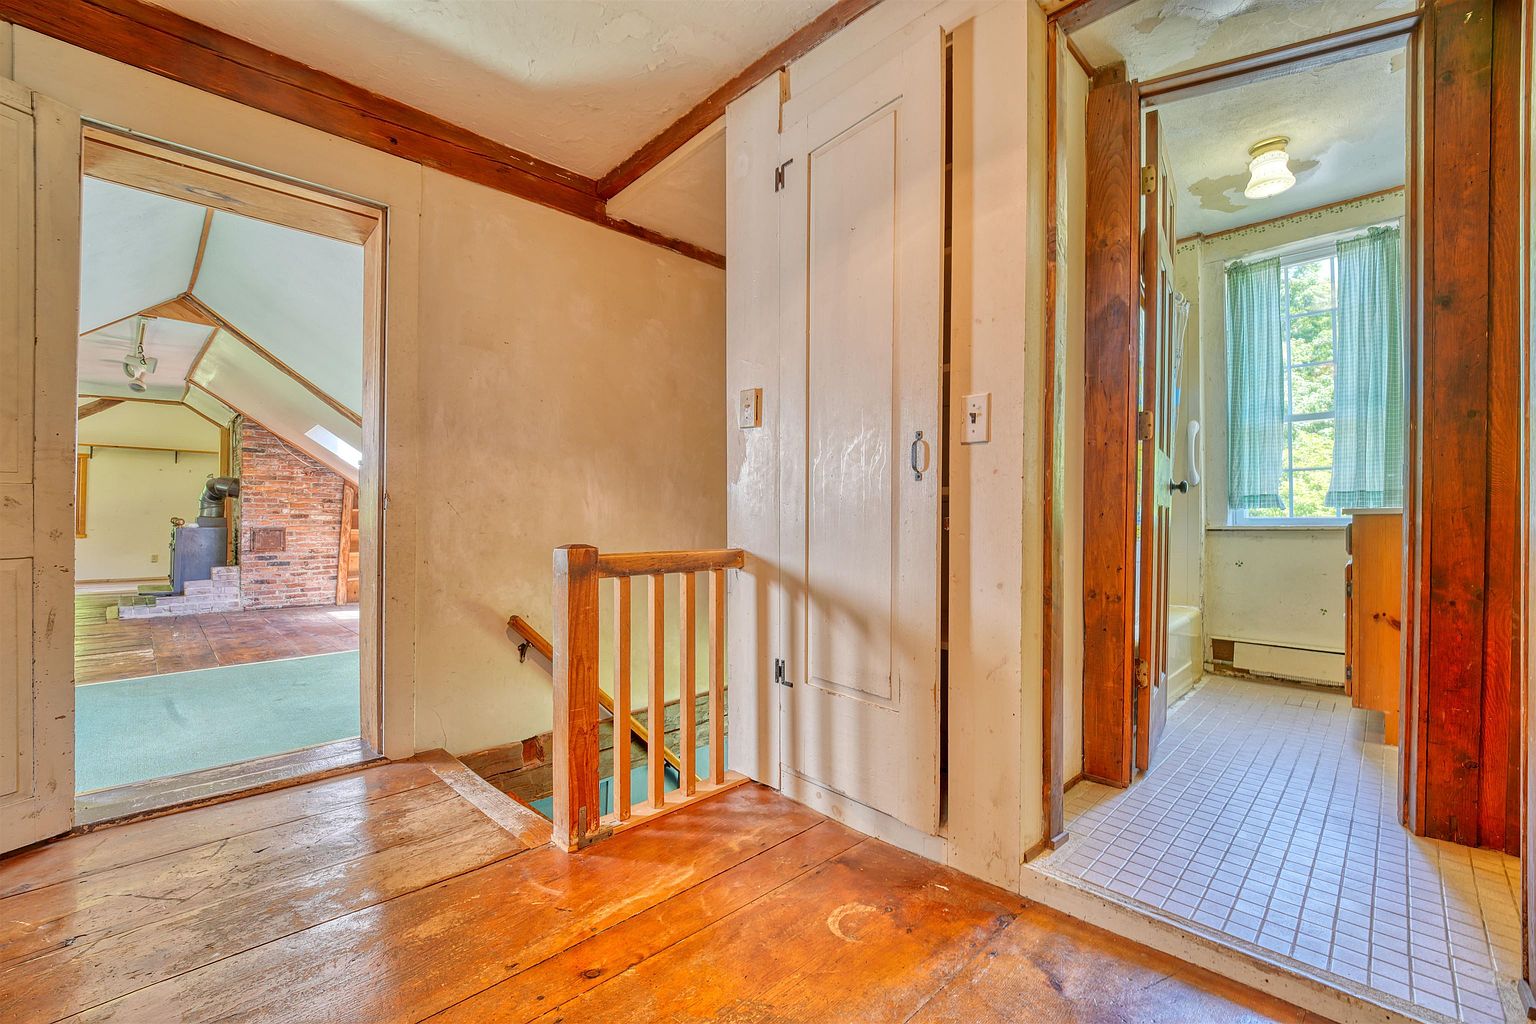
Inside, the home preserves an impressive collection of historic features. Original brick fireplaces, hand-hewn ceiling beams, wide pine floors, painted paneling, and handcrafted woodwork give the rooms a character rarely found in modern construction.
The kitchen is especially memorable, featuring a substantial brick cooking fireplace with a traditional beehive bake oven and original cast-iron hardware. Red cabinetry, a center island, tile flooring, and an electric range bring practical functionality into this historic space.
Several additional fireplaces can be found throughout the home, including another brick hearth in the keeping room, a fireplace in the dining area, and beautifully detailed fireplace surrounds in other rooms. A wood stove set into a brick archway adds another distinctive feature to the great room.
The formal parlor showcases a raised-panel wood fireplace surround, while an upstairs bedroom retains original blue-painted raised-panel walls, built-in cupboards, and its own fireplace. Other historic details include French doors, stained-glass window accents, built-in cabinetry, and original wide-board flooring.
Additional finished attic spaces offer bonus areas with knotty pine paneling, skylights, built-in shelving, and an antique cast-iron wood stove. The property’s connected layout includes the main house, additional sections, and a barn under a continuous roofline.
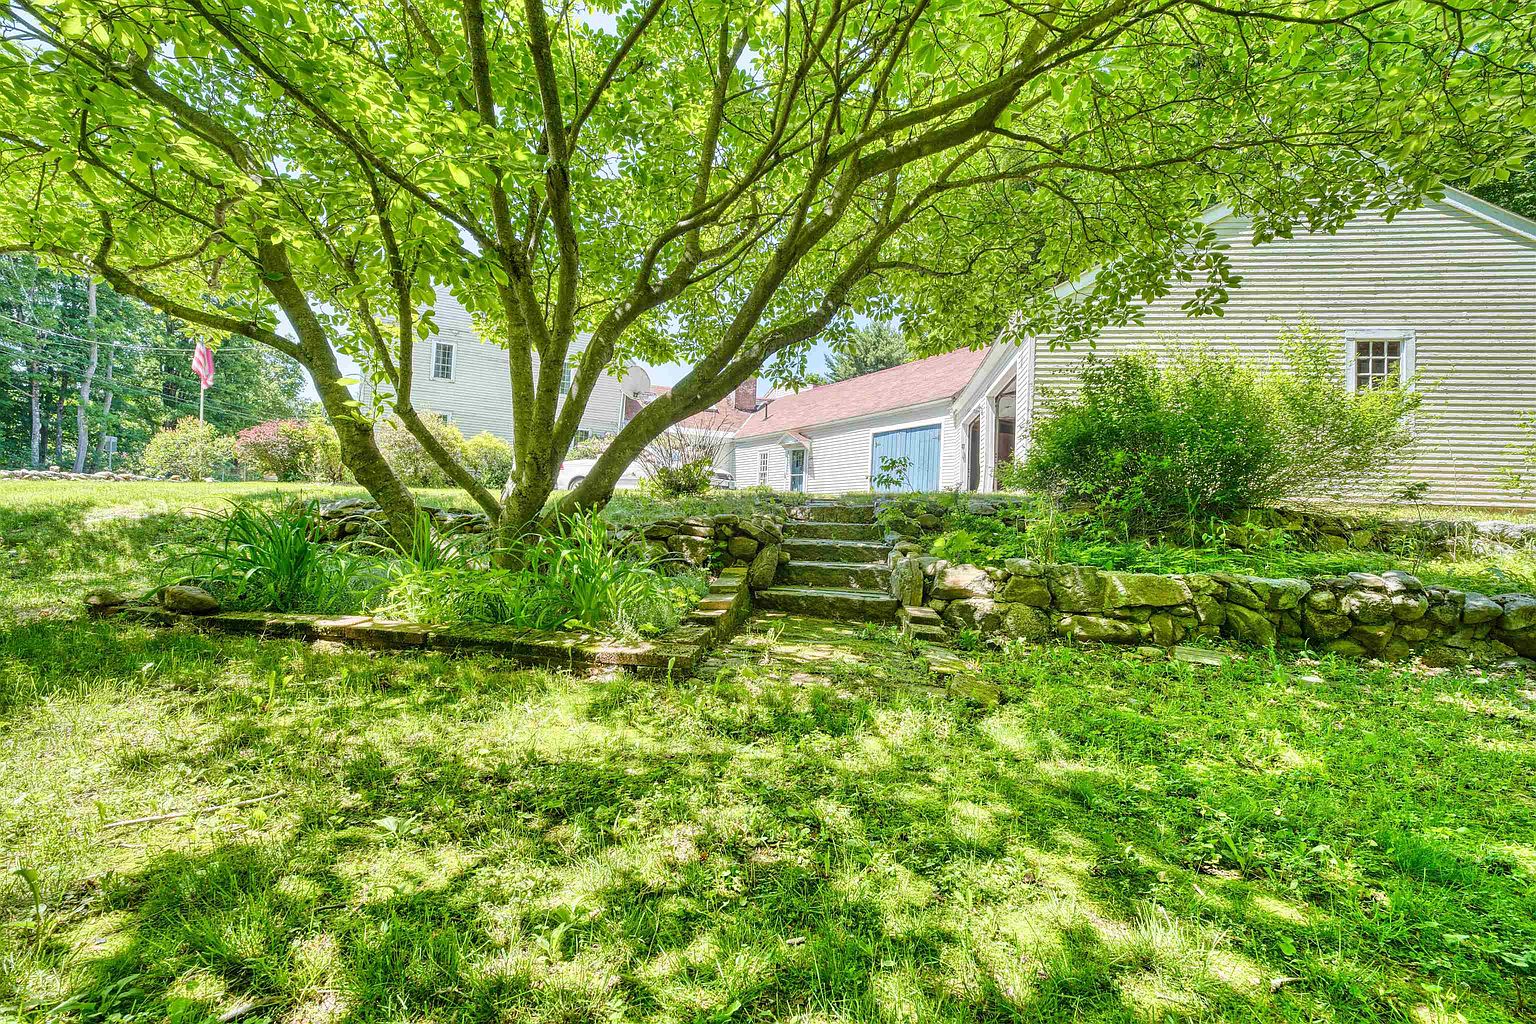
Outside, the 88 acres provide a combination of open lawn and extensive wooded land. The property enjoys mountain views, mature trees, stone retaining walls, and a spacious cleared area around the house. The attached barn and unfinished three-car garage provide additional storage and workspace potential.
Property Details:
- Asking price: $799,000
- Address: 618 Old Turnpike Road, Salisbury, New Hampshire 03268
- Year built: 1755
- Living area: 4,068 square feet
- Bedrooms: 4
- Land: Approximately 88.12 acres
- Architectural style: Colonial farmhouse
- Original brick cooking fireplace with beehive oven
- Multiple additional fireplaces
- Hand-hewn exposed ceiling beams
- Original wide pine floors
- Historic painted paneling and built-in cupboards
- French doors and stained-glass accents
- Great room with brick archway and wood stove
- Finished attic and bonus rooms with skylights
- Connected barn
- Attached unfinished three-car garage
- Paved driveway
- Open lawn and extensive wooded acreage
- Mountain views
- Mature shade trees and stone retaining walls
Important Condition Information:
This is a historic restoration property rather than a fully updated, move-in-ready home. The listing describes the house as needing updates and care. Buyers should plan for inspections and carefully evaluate the work required to maintain and improve a property of this age.
Priced at $799,000, this extraordinary New Hampshire farmhouse offers a rare combination of 18th-century architecture, original fireplaces, historic woodwork, a connected barn, and more than 88 acres of land. Its preserved details and substantial acreage make it a distinctive opportunity for someone interested in restoring and maintaining an important piece of early American history.
All Photos








View the original listing on Zillow
