

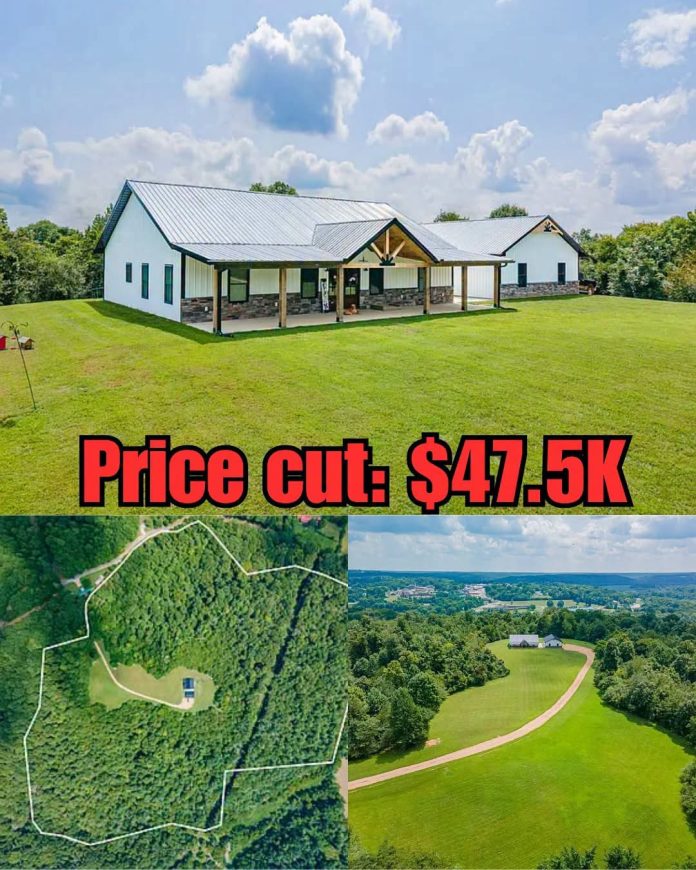
Stunning 2025 Tennessee Barndominium on 45 Acres With a Private Pond and Spacious Garage
Imagine owning a beautiful modern farmhouse surrounded by more than 45 acres of rolling countryside, mature hardwood trees, and a peaceful private pond. Located in Centerville, Tennessee, this newly constructed barndominium offers a remarkable combination of contemporary comfort, rustic farmhouse character, and extensive outdoor space.
Completed in 2025, the residence features approximately 2,000 square feet of living space, three bedrooms, two bathrooms, an open-concept interior, and a large covered front porch. A detached two-car garage measuring approximately 1,200 square feet adds practical space for vehicles, equipment, and personal projects.
Set on approximately 45.23 acres, the property offers a mixture of open pasture and wooded land, creating an appealing setting for buyers interested in country living, recreation, or a potential hobby farm.
Property Overview
- Location: Centerville, Tennessee
- Year Built: 2025
- Bedrooms: 3
- Bathrooms: 2
- Living Space: Approximately 2,000 Sq Ft
- Lot Size: 45.23 Acres
- Home Style: Modern Farmhouse Barndominium
- Garage: Detached Two-Car Garage, Approximately 1,200 Sq Ft
- Front Porch: Approximately 500 Sq Ft
- Outdoor Features: Private Pond, Rolling Pasture, Mature Hardwood Trees
- Additional Features: Vaulted Ceilings, Fireplace, Covered Rear Porch, Walk-In Pantry
A Beautiful Modern Farmhouse With Rustic Character
One of the most impressive features of this Tennessee property is its distinctive farmhouse-inspired exterior.
The home features crisp white metal siding, a dark roof, and natural stone accents around the foundation. These materials create a modern appearance while preserving the rustic character associated with traditional country homes.
The residence sits on an elevated wooded ridge overlooking the surrounding landscape.
A private gravel driveway winds through the property, passing a pond before climbing toward the hilltop home.
This arrangement creates an attractive approach to the residence and contributes to its secluded countryside atmosphere.
For buyers who appreciate modern architecture surrounded by natural scenery, the combination of a newer home and expansive acreage is particularly appealing.
A Massive 500-Square-Foot Covered Front Porch
The covered front porch is one of the home’s standout features.
Measuring approximately 500 square feet, the porch provides a generous outdoor living area with plenty of room for seating, dining furniture, or relaxing with family and friends.
Exposed timber framing adds traditional farmhouse character, while black metal connectors create a distinctive architectural detail.
A tongue-and-groove pine ceiling contributes warmth to the covered space.
Double wood-and-glass entrance doors provide an attractive transition between the porch and the interior.
For someone dreaming of peaceful mornings surrounded by nature, the front porch could become one of the most enjoyable areas of the property.
The elevated location also provides opportunities to appreciate the surrounding countryside throughout the changing seasons.
An Open-Concept Interior With Vaulted Ceilings
Inside, the barndominium features a spacious open-concept layout designed around modern living.
Vaulted ceilings create an impressive sense of height in the main gathering area.
Large black-framed windows allow natural light to enter while providing views toward the wooded landscape.
The living room, dining area, and kitchen connect without extensive dividing walls, creating an inviting space for everyday activities.
Luxury vinyl plank flooring extends throughout the residence, providing a practical and attractive surface.
Recessed lighting and decorative fixtures add illumination while complementing the modern farmhouse design.
The combination of natural materials, neutral finishes, and open living areas gives the interior a comfortable yet contemporary appearance.
A Stunning Floor-to-Ceiling Fireplace
The living room’s centerpiece is a dramatic floor-to-ceiling fireplace.
Stonework surrounds the fireplace, while vertical shiplap detailing and a substantial wooden mantel create a beautiful combination of textures.
This feature provides a focal point for the entire living area.
A future owner could arrange comfortable seating around the fireplace to create a relaxing gathering space.
The surrounding windows and vaulted ceiling help maintain an open atmosphere rather than making the room feel enclosed.
For buyers who appreciate rustic design elements, the fireplace contributes much of the home’s visual character.
Its operating condition, fuel source, and maintenance requirements should be confirmed during a property inspection.
A Gorgeous Farmhouse Kitchen With Custom Finishes
The kitchen continues the modern farmhouse theme with bright white shaker-style cabinetry and butcher block countertops.
A white subway tile backsplash adds a classic detail, while stainless steel appliances provide a contemporary contrast.
A dark range hood creates another striking feature against the lighter cabinets.
The kitchen includes a central island that provides additional preparation space and breakfast-bar seating.
This arrangement allows residents to prepare meals while remaining connected to the living and dining areas.
For households that enjoy entertaining, the open kitchen can make gatherings feel more relaxed and connected.
A nearby dining area provides room for a table and additional seating.
Glass doors offer access toward the covered porch, creating a convenient connection between indoor and outdoor living.
A Walk-In Pantry With Rustic Details
Another practical feature is the kitchen’s walk-in pantry.
The pantry includes shelving for groceries, kitchen supplies, and smaller appliances.
A stained pine door adds a warm natural detail that complements the home’s farmhouse design.
For buyers who enjoy cooking or keeping a well-organized kitchen, a separate pantry can be especially useful.
Having dedicated storage outside the main cabinetry helps preserve countertop space and reduces clutter.
This feature adds everyday convenience while maintaining the home’s attractive interior style.
Three Comfortable Bedrooms and Two Bathrooms
The residence includes three bedrooms and two bathrooms.
The primary bedroom is designed as a private retreat with windows overlooking the surrounding woodland.
A walk-in closet provides dedicated clothing storage.
The adjoining bathroom features a double vanity with granite countertops, offering space for daily routines.
A custom walk-in shower includes subway tile and a clear glass enclosure.
Two additional bedrooms provide flexibility for family members, visiting guests, or a home office.
These rooms share access to a second bathroom, which also includes granite vanity surfaces.
For buyers looking for a practical modern layout, the three-bedroom arrangement offers comfortable accommodations without requiring an excessively large residence.
More Than 45 Acres of Beautiful Tennessee Countryside
Beyond the home, the property’s approximately 45.23 acres are a major attraction.
The land includes rolling pasture, mature hardwood timber, and a combination of open and wooded terrain.
This variety provides opportunities for different outdoor activities.
The open areas may be suitable for gardening, recreation, or certain agricultural uses, depending on soil conditions and local regulations.
The wooded portions offer a peaceful environment for nature walks, wildlife observation, and exploring the landscape.
Mature hardwood trees contribute natural beauty and seasonal color.
For buyers who want more space than a traditional residential property can provide, the acreage creates possibilities for enjoying a rural lifestyle.
However, a current survey should be reviewed to confirm boundaries, access, and the amount of usable land.
A Peaceful Private Pond
One of the property’s most attractive natural features is its private pond.
Located near the tree line, the pond adds character to the landscape and creates a peaceful setting for spending time outdoors.
For someone who enjoys nature, the water feature could become a favorite destination for relaxing, photography, or observing wildlife.
The pond also adds visual interest to the approach toward the residence.
Listing photographs reportedly show a hunting blind overlooking the water, suggesting that the land has previously been arranged with outdoor recreation in mind.
Buyers interested in fishing or hunting should independently verify the pond’s condition, wildlife activity, and applicable regulations.
The presence of a pond does not guarantee that it is stocked with fish or suitable for swimming.
A Huge 1,200-Square-Foot Detached Garage
Another impressive feature is the detached two-car garage.
Measuring approximately 1,200 square feet, the building provides substantial space for vehicles, tools, and equipment.
A concrete breezeway connects the garage to the residence, creating a practical transition between the structures.
For someone maintaining more than 45 acres, having a large garage can be especially valuable.
The building may provide room for lawn equipment, tractors, recreational vehicles, or workshop activities, depending on its layout and permitted uses.
Buyers should confirm the garage’s electrical service, interior dimensions, and available facilities before planning specific projects.
A Covered Rear Porch Overlooking the Land
In addition to the large front porch, the residence features a covered rear porch.
This outdoor area provides another place to relax while enjoying the surrounding countryside.
A future owner could create a comfortable seating arrangement or outdoor dining area.
The combination of front and rear covered porches allows residents to enjoy different views and outdoor conditions throughout the day.
For buyers who appreciate spending time outside, these spaces extend the home’s usable gathering areas beyond its interior walls.
Potential for a Hobby Farm or Private Retreat
The combination of a newer residence, open pasture, wooded acreage, and a large garage may appeal to buyers interested in establishing a small hobby farm.
Depending on local regulations and property conditions, the land could potentially accommodate gardens, agricultural projects, or certain livestock.
However, buyers should investigate fencing, water availability, pasture quality, and the need for additional agricultural buildings.
Others may prefer to maintain the property primarily as a private countryside retreat.
The acreage could offer opportunities for walking trails, outdoor recreation, and enjoying nature.
The home’s modern construction may also appeal to buyers who prefer a recently completed residence rather than a major farmhouse renovation project.
Living in Centerville, Tennessee
Centerville is located in Hickman County in Middle Tennessee.
The surrounding region is known for its rural landscapes, wooded hills, and access to the Duck River.
The river is a regional attraction for outdoor enthusiasts interested in fishing, kayaking, and enjoying natural scenery.
Highway 100 provides road connections toward surrounding communities, including Dickson and the broader Nashville region.
For buyers interested in living outside a major city while retaining access to regional services, Centerville may offer an appealing setting.
Actual driving times should be verified based on the property’s precise location and current traffic conditions.
Important Considerations Before Purchasing
Although the residence was completed in 2025, buyers should still arrange appropriate inspections.
Important areas to evaluate include the foundation, roof, electrical system, plumbing, heating and cooling equipment, and fireplace.
The detached garage should also be inspected to confirm its construction quality and suitability for intended uses.
For the acreage, buyers should review a current survey, investigate any easements, and verify the condition of the driveway.
The private pond and surrounding drainage patterns should also be evaluated.
Anyone considering agricultural activities should confirm local zoning rules, livestock regulations, and whether additional improvements would require permits.
Finally, the current asking price, listing status, property taxes, and utility arrangements should be confirmed with the listing agent.
Final Thoughts
This stunning 2025 barndominium in Centerville, Tennessee, combines modern farmhouse design with approximately 45.23 acres of beautiful countryside.
The residence offers three bedrooms, two bathrooms, approximately 2,000 square feet of living space, vaulted ceilings, a floor-to-ceiling fireplace, and an attractive kitchen with custom finishes.
Outside, the 500-square-foot covered front porch, covered rear porch, private pond, mature hardwood trees, and rolling pastures create an appealing rural setting.
The detached 1,200-square-foot garage adds valuable space for vehicles, equipment, and hobbies.
For buyers searching for a newer home with substantial acreage, privacy, and opportunities to enjoy the outdoors, this Tennessee property offers an impressive combination of features.
Property Location: Centerville, Hickman County, Tennessee.
Disclaimer: Property information is based on published listing details. The current asking price and availability have not been independently verified. Buyers should confirm all measurements, property conditions, utilities, land-use permissions, and other details with the listing agent before making purchasing decisions.


Zillow Listing and Full Gallery.
