Close Menu
universitepuani.com
    Facebook X (Twitter) Instagram
    universitepuani.com
    • Home
    • Home & Garden
    • DIY & Decor
    • Gardening Tips
    • Home Improvement
    • Interior Design
    • Outdoor Living
    universitepuani.com
    Home»Uncategorized»$695,000 Historic Statesville Estate — 4 Bedrooms, 8 Fireplaces & Grand Two-Story Portico
    Uncategorized

    $695,000 Historic Statesville Estate — 4 Bedrooms, 8 Fireplaces & Grand Two-Story Portico

    fatlumberishaBy fatlumberishaNovember 10, 2026No Comments4 Mins Read10 Views
    Facebook Twitter Pinterest LinkedIn Tumblr Email
    Share
    Facebook Twitter LinkedIn Pinterest Email

    Located in the Mitchell College Historic District of Statesville, North Carolina, this remarkable early-20th-century residence combines grand architecture, elegant interior details, and modern updates. Dating to approximately 1909, according to the listing, the home offers around 4,666 square feet of living space, four bedrooms, three full bathrooms, and one half bathroom on a 0.3-acre city lot.

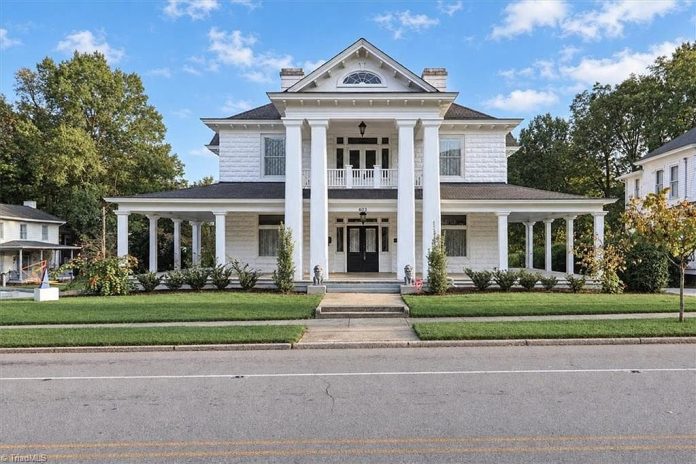
    The exterior makes an impressive first impression with its two-story columned portico, balcony, and wraparound porch. Four tall square columns frame the main entrance, while an arched fan window adds another decorative touch to the front gable. Stone lions beside the front steps and the home’s block-and-stucco exterior further contribute to its distinctive historic appearance.

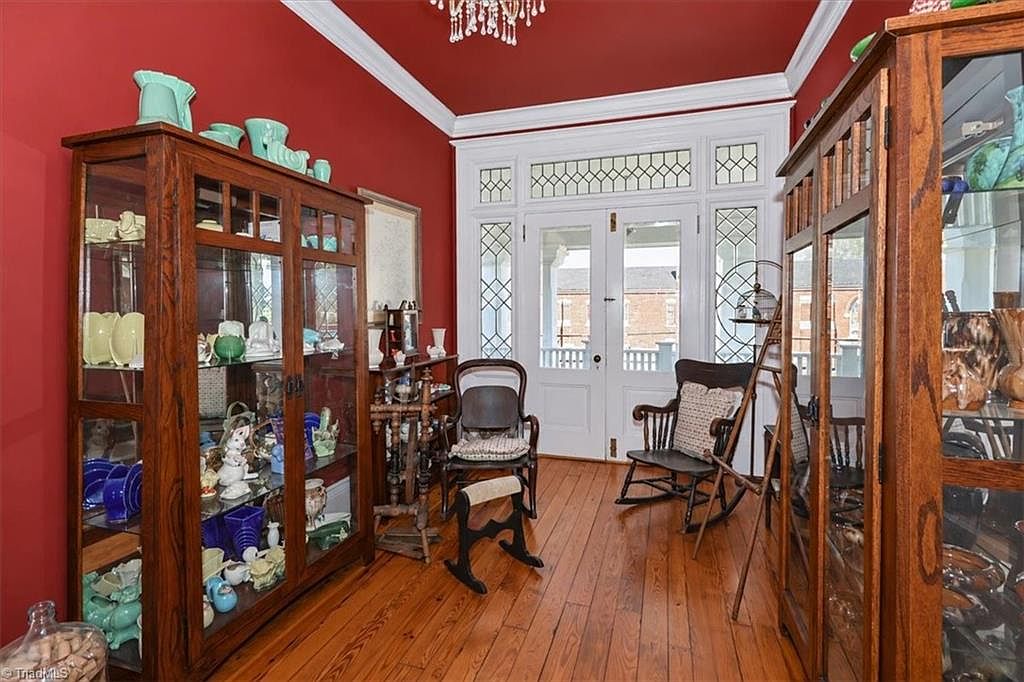
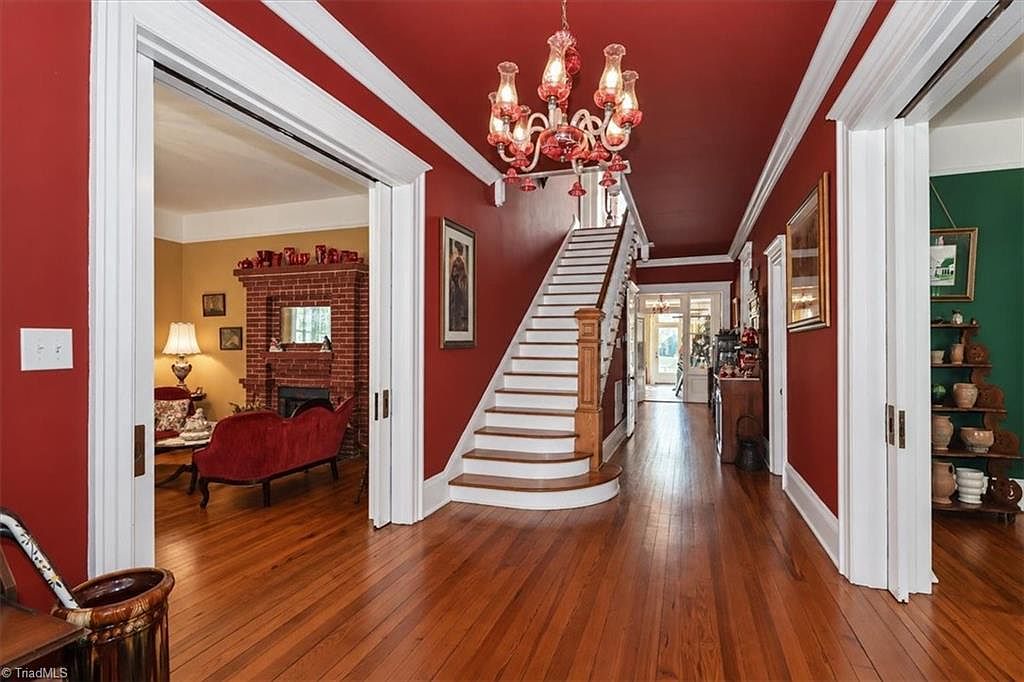
    Inside, the grand foyer features deep red walls, leaded glass sidelights, decorative transom windows, and a striking red glass chandelier. An elaborate curved staircase with a substantial wooden newel post creates a dramatic centerpiece. Traditional pocket doors connect the foyer to the surrounding rooms, allowing the spaces to remain open or separate depending on the occasion.

    The formal parlor features a red brick fireplace, tall windows, leaded glass details, and a crystal chandelier beneath a decorative ceiling medallion. Across the foyer, the dining room offers another fireplace, a detailed wooden mantel, and original heart pine flooring. These rooms preserve the formal atmosphere associated with historic Southern residences.

    The updated kitchen combines traditional architecture with contemporary conveniences. White cabinetry, black stone countertops, a central island, stainless steel appliances, a gas cooktop, and a double wall oven provide a practical cooking environment. A pantry and additional display cabinetry offer useful storage, while an open connection to the den creates an inviting everyday living area.

    The den features another fireplace, orange walls, and arched built-in shelving on either side of the mantel. Nearby, the sunroom provides a bright and comfortable space with windows on three sides, a pine plank ceiling, bamboo shades, and a built-in window seat. Decorative tile flooring and a stone-finished wall add further character to this distinctive room.

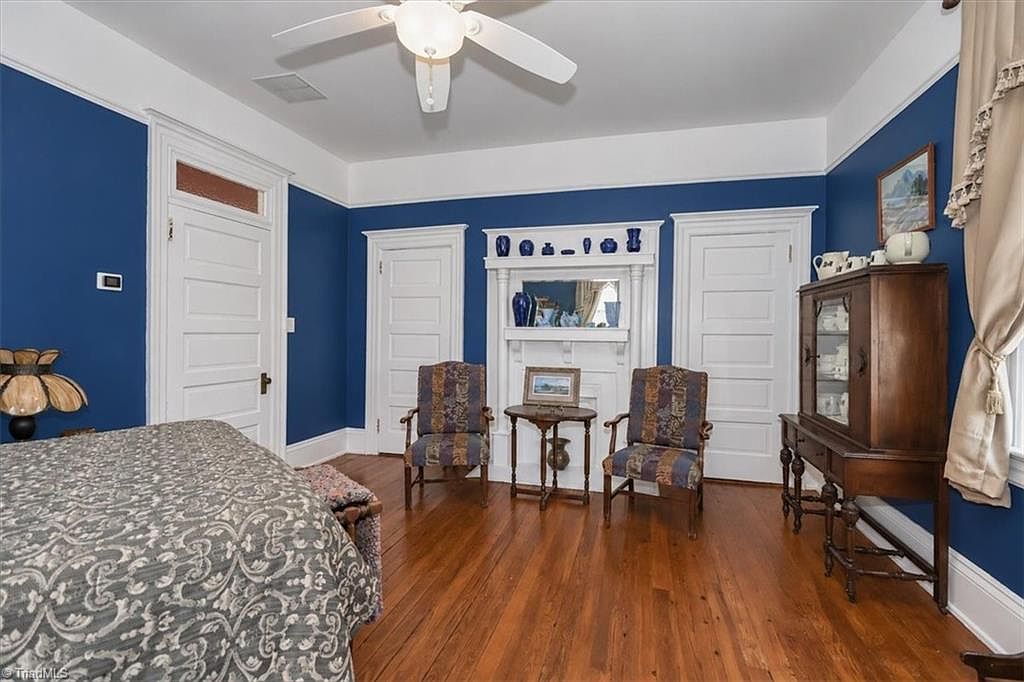
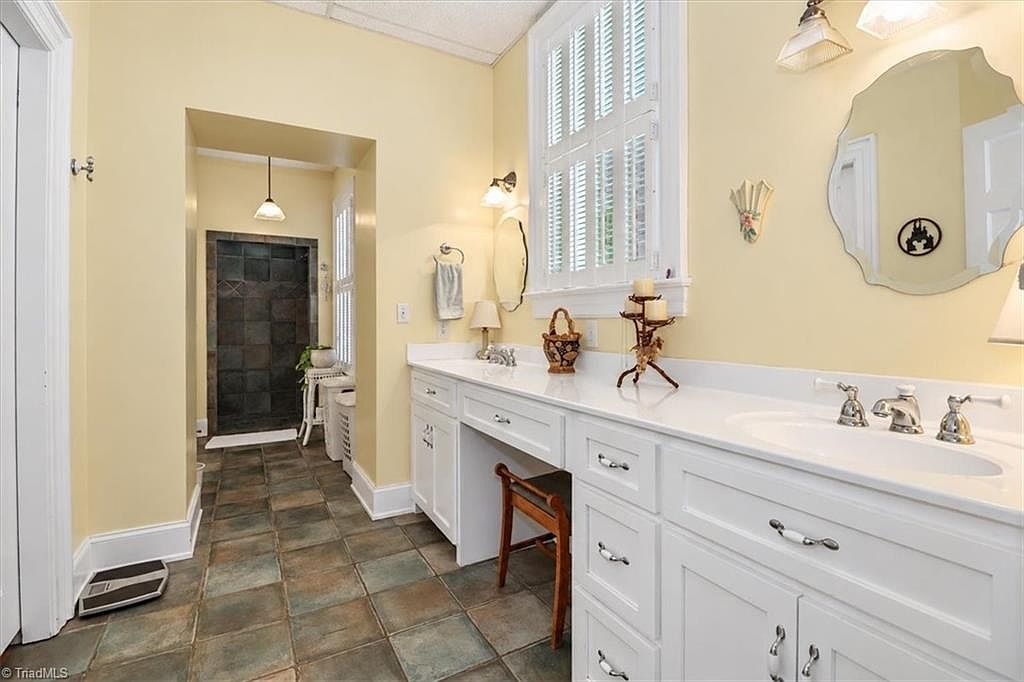
    One particularly appealing feature is the main-floor primary suite. The bedroom includes its own fireplace, built-in cabinetry, a walk-in closet, and a private bathroom with a tiled walk-in shower and an extended double vanity. Laundry is conveniently located nearby, while a separate half bathroom on the main level provides additional convenience for guests.

    The upper level accommodates the remaining bedrooms and additional bathrooms, creating a practical arrangement for family members and visitors. With four bedrooms and three and a half bathrooms throughout the residence, the layout offers considerable flexibility for everyday living, entertaining, or accommodating overnight guests.

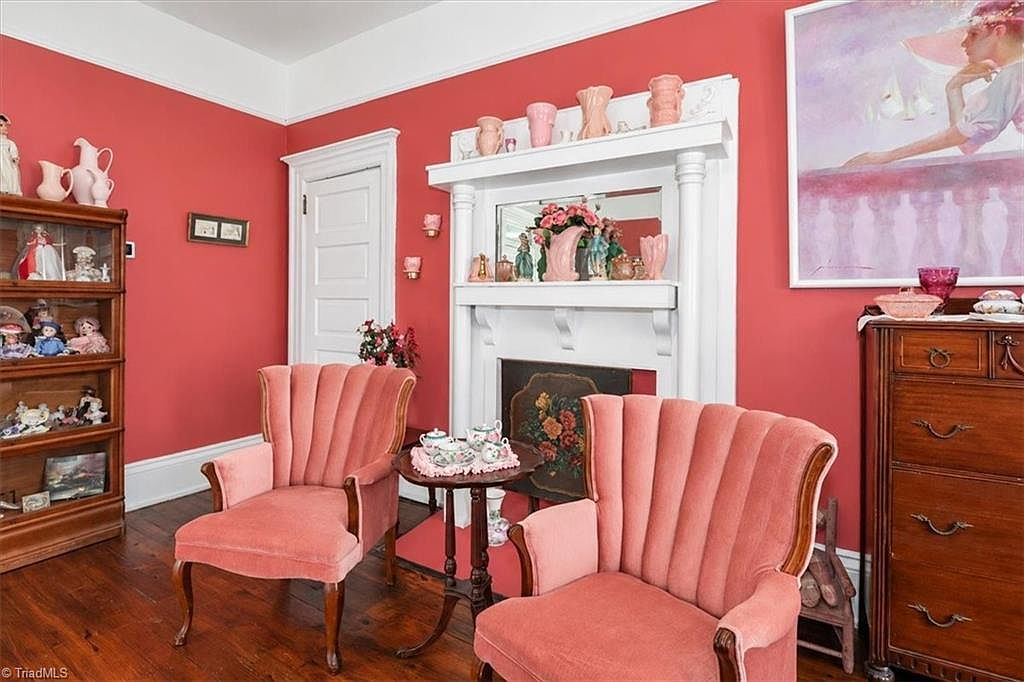
    Perhaps the home’s most remarkable feature is its collection of eight fireplaces. Several are prominent throughout the parlor, dining room, den, and primary bedroom, adding architectural interest and a sense of historic elegance. Buyers should confirm the condition and functionality of each fireplace and arrange professional chimney inspections before using them.

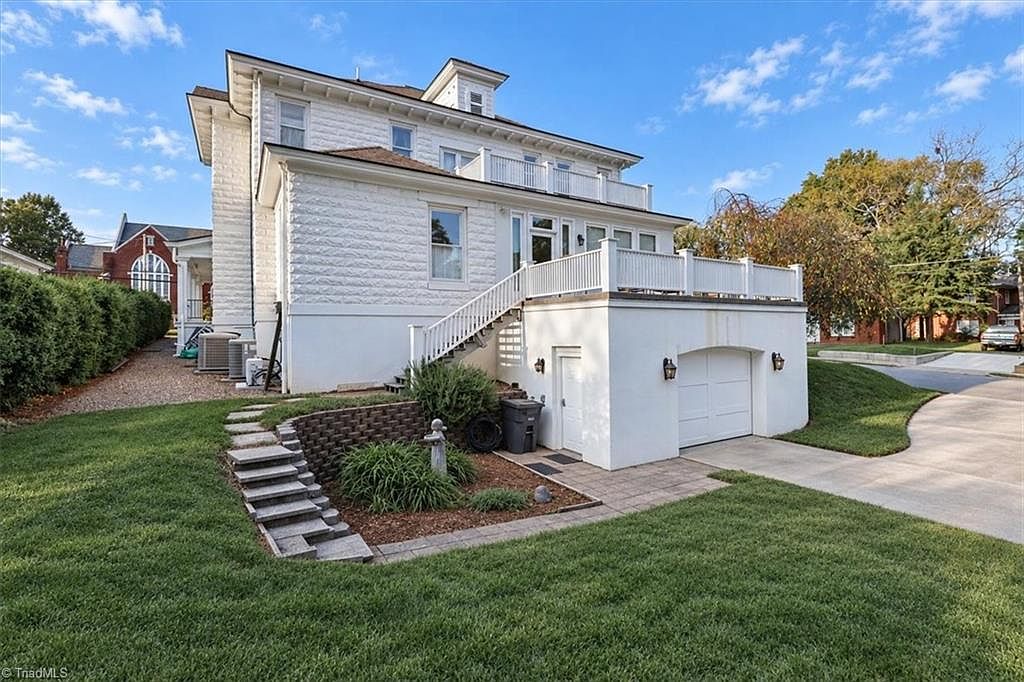
    Outside, the approximately 0.3-acre lot includes a raised terrace positioned above the attached garage. White railings, exterior stairs, and space for outdoor dining or grilling make this an additional area for enjoying the property. A curved concrete driveway, retaining wall, and landscaped garden steps complete the outdoor arrangement.

    Listed for $695,000, this Statesville residence offers an unusual combination of approximately 4,666 square feet, eight fireplaces, original heart pine floors, leaded glass windows, pocket doors, and a grand two-story portico.

    The home is located within the Mitchell College Historic District, so buyers planning exterior alterations, additions, or major restoration work should investigate applicable historic-district requirements. The listing also describes the home as dating to 1909, while other property records identify 1901 as the construction year; this difference should be verified.

    A thorough inspection of the roof, foundation, exterior, plumbing, electrical systems, heating and cooling equipment, fireplaces, chimneys, garage, and raised terrace is recommended. With its impressive architectural presence and distinctive historic details, this North Carolina residence offers a memorable opportunity for buyers who appreciate grand traditional homes with character and updated living spaces.’

    If you’re interested in learning more about this property, please contact the listing agent through the Zillow link provided below the original property photos.

    403 W Front St, Statesville, NC 28677 — photo 1
    403 W Front St, Statesville, NC 28677 — photo 2
    403 W Front St, Statesville, NC 28677 — photo 3
    403 W Front St, Statesville, NC 28677 — photo 4
    403 W Front St, Statesville, NC 28677 — photo 5
    403 W Front St, Statesville, NC 28677 — photo 6
    403 W Front St, Statesville, NC 28677 — photo 7
    403 W Front St, Statesville, NC 28677 — photo 8
    403 W Front St, Statesville, NC 28677 — photo 9
    403 W Front St, Statesville, NC 28677 — photo 10
    403 W Front St, Statesville, NC 28677 — photo 11
    403 W Front St, Statesville, NC 28677 — photo 12
    403 W Front St, Statesville, NC 28677 — photo 13
    403 W Front St, Statesville, NC 28677 — photo 14
    403 W Front St, Statesville, NC 28677 — photo 15
    403 W Front St, Statesville, NC 28677 — photo 16
    403 W Front St, Statesville, NC 28677 — photo 17
    403 W Front St, Statesville, NC 28677 — photo 18
    403 W Front St, Statesville, NC 28677 — photo 19
    403 W Front St, Statesville, NC 28677 — photo 20
    403 W Front St, Statesville, NC 28677 — photo 21
    403 W Front St, Statesville, NC 28677 — photo 22
    403 W Front St, Statesville, NC 28677 — photo 23
    403 W Front St, Statesville, NC 28677 — photo 24
    403 W Front St, Statesville, NC 28677 — photo 25
    403 W Front St, Statesville, NC 28677 — photo 26
    403 W Front St, Statesville, NC 28677 — photo 27
    403 W Front St, Statesville, NC 28677 — photo 28
    403 W Front St, Statesville, NC 28677 — photo 29
    403 W Front St, Statesville, NC 28677 — photo 30
    403 W Front St, Statesville, NC 28677 — photo 31
    403 W Front St, Statesville, NC 28677 — photo 32
    403 W Front St, Statesville, NC 28677 — photo 33
    403 W Front St, Statesville, NC 28677 — photo 34
    403 W Front St, Statesville, NC 28677 — photo 35
    403 W Front St, Statesville, NC 28677 — photo 36
    403 W Front St, Statesville, NC 28677 — photo 37
    403 W Front St, Statesville, NC 28677 — photo 38
    403 W Front St, Statesville, NC 28677 — photo 39
    403 W Front St, Statesville, NC 28677 — photo 40
    403 W Front St, Statesville, NC 28677 — photo 41
    403 W Front St, Statesville, NC 28677 — photo 42
    403 W Front St, Statesville, NC 28677 — photo 43
    403 W Front St, Statesville, NC 28677 — photo 44
    403 W Front St, Statesville, NC 28677 — photo 45
    403 W Front St, Statesville, NC 28677 — photo 46
    403 W Front St, Statesville, NC 28677 — photo 47

    View the original listing on Zillow

    Share. Facebook Twitter Pinterest LinkedIn Tumblr Email
    fatlumberisha
    • Website

    Related Posts

    110-Acre Mountain Property in Big Rock, Virginia With Two Homes, Detached Garage and Timberland

    November 22, 2026

    Historic Piney Creek, North Carolina Farmhouse on 50 Acres With Four Barns, Horse Stables and Stocked Pond

    November 22, 2026

    Rustic Felch, Michigan Log Cabin on 40 Wooded Acres With Private Pond and Four-Car Garage

    November 22, 2026
    Leave A Reply Cancel Reply

    Advertisement!
    Recent Posts
    • 110-Acre Mountain Property in Big Rock, Virginia With Two Homes, Detached Garage and Timberland
    • Historic Piney Creek, North Carolina Farmhouse on 50 Acres With Four Barns, Horse Stables and Stocked Pond
    • Rustic Felch, Michigan Log Cabin on 40 Wooded Acres With Private Pond and Four-Car Garage
    • Character-Filled Stone Cottage in Pearsall, Texas With Three Bedrooms, Oversized Lot and Restoration Potential
    • Historic Princeton, Missouri Manor With 17 Rooms, Elevator, Multiple Living Areas and Nearly One Acre
    Latest Posts

    110-Acre Mountain Property in Big Rock, Virginia With Two Homes, Detached Garage and Timberland

    November 22, 2026

    Historic Piney Creek, North Carolina Farmhouse on 50 Acres With Four Barns, Horse Stables and Stocked Pond

    November 22, 2026

    Rustic Felch, Michigan Log Cabin on 40 Wooded Acres With Private Pond and Four-Car Garage

    November 22, 2026

    Character-Filled Stone Cottage in Pearsall, Texas With Three Bedrooms, Oversized Lot and Restoration Potential

    November 22, 2026
    Post Highlights
    Uncategorized
    30 Views

    110-Acre Mountain Property in Big Rock, Virginia With Two Homes, Detached Garage and Timberland

    By fatlumberishaNovember 22, 2026030 Views

    Located at 1097 Peter Pan Road in Big Rock, Virginia, this substantial mountain property encompasses…

    Historic Piney Creek, North Carolina Farmhouse on 50 Acres With Four Barns, Horse Stables and Stocked Pond

    November 22, 2026

    Rustic Felch, Michigan Log Cabin on 40 Wooded Acres With Private Pond and Four-Car Garage

    November 22, 2026

    Character-Filled Stone Cottage in Pearsall, Texas With Three Bedrooms, Oversized Lot and Restoration Potential

    November 22, 2026
    Facebook X (Twitter) Instagram Pinterest
    © 2026 universitepuani.com Universite Puani.

    Type above and press Enter to search. Press Esc to cancel.