

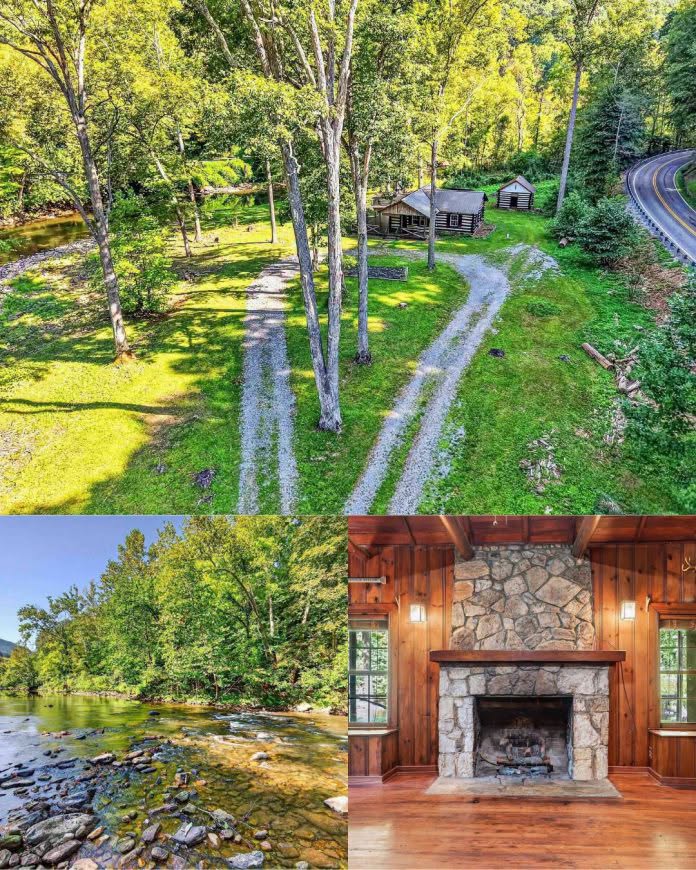
Historic 1920 Virginia Log Cabin on 9.7 Acres With Creek Frontage, Stone Fireplace, and Mountain Views
Imagine owning a century-old log cabin surrounded by the beautiful Appalachian Mountains, with a peaceful creek flowing nearby, mature trees providing natural shade, and a massive stone fireplace creating a warm atmosphere inside.
Located in Narrows, Virginia, this charming mountain property combines traditional log construction with approximately 9.7 acres of wooded and open land along Wolf Creek.
Built in 1920, the cabin features two bedrooms, one full bathroom, a spacious great room with cathedral ceilings, exposed wooden beams, and a covered porch overlooking the natural surroundings.
Outside, the property includes a gravel driveway, grassy areas, detached storage buildings, and a stone fire pit.
For buyers dreaming of a peaceful mountain retreat, fishing getaway, or rustic country home, this historic Virginia cabin offers several appealing features.
Property Overview
- Location: Narrows, Virginia
- Year Built: 1920
- Bedrooms: 2
- Bathrooms: 1 Full Bathroom
- Land Size: Approximately 9.7 Acres
- Home Style: Historic Log Cabin
- Interior Features: Cathedral Ceilings, Exposed Beams, Wood Floors
- Fireplace: Large Fieldstone Fireplace With Gas Logs
- Outdoor Features: Covered Porch, Fire Pit, Mature Trees
- Water Feature: Wolf Creek Frontage
- Additional Buildings: Detached Storage Structures
- Access: Gravel Driveway, Property Extending Across Both Sides of Wolf Creek Highway
A Beautiful Historic Cabin Surrounded by Nature
One of the first things that makes this Virginia property stand out is its traditional log cabin architecture.
The residence features dark timber logs with contrasting chinking, creating the rustic appearance associated with early twentieth-century mountain homes.
A metal roof complements the exterior while providing a practical roofing material commonly found on rural properties.
The cabin also includes insulated tilt-in windows, adding a more modern element to the historic structure.
A gravel driveway winds through mature trees before reaching the residence.
The surrounding landscape features wooded hillsides, grassy areas, and natural vegetation that contribute to the property’s peaceful mountain atmosphere.
For buyers who appreciate traditional craftsmanship, the cabin’s original architectural character may be one of its strongest attractions.
However, because the home dates to 1920, prospective purchasers should carefully inspect the log walls, foundation, roof, and other structural components.
A Charming Covered Porch With Wooded Views
The covered porch is another inviting feature of this historic mountain cabin.
Exposed wooden rafters and traditional timber railings complement the exterior log construction.
The porch provides a comfortable outdoor space where residents could enjoy morning coffee, relax after a day exploring the property, or spend evenings listening to the nearby creek.
Mature trees create a natural backdrop, while the surrounding greenery adds to the secluded atmosphere.
For someone interested in a weekend mountain getaway, a covered porch can become an important part of the experience.
It provides an opportunity to enjoy the outdoors without leaving the comfort of the residence.
The porch’s condition, supports, and railings should be inspected as part of a complete property evaluation.
A Stunning Great Room With Cathedral Ceilings
Inside, the cabin features a spacious central living area with impressive cathedral ceilings.
Exposed peeled-log beams extend overhead, creating a dramatic rustic appearance.
The wooden walls and floors contribute warmth and texture throughout the room.
Unlike a conventional modern residence with painted drywall and standard ceiling heights, this cabin emphasizes natural materials and traditional construction.
The open layout provides space for comfortable seating and a dining area.
Windows overlook the surrounding trees, allowing natural light to enter the interior.
For buyers who appreciate cabin architecture, the combination of exposed beams, high ceilings, and traditional log walls creates a memorable gathering space.
A Massive Fieldstone Fireplace
Perhaps the most striking interior feature is the large stone fireplace.
Constructed with natural-looking fieldstone, the fireplace serves as the centerpiece of the great room.
Its substantial stonework adds character and reinforces the cabin’s historic mountain atmosphere.
The fireplace is currently described as having gas logs.
The original property information also mentions the possibility of a different fireplace configuration.
However, buyers should not assume the fireplace can safely burn wood without a professional evaluation.
A qualified chimney specialist should inspect the firebox, flue, chimney, and ventilation system before any changes are made.
For someone dreaming of relaxing beside a fireplace during cool mountain evenings, this feature could be particularly appealing.
A Rustic Kitchen With Practical Features
The kitchen continues the cabin’s traditional design while providing space for everyday cooking.
Painted gray lower cabinets contrast with warm wood upper cabinets.
This combination adds visual interest without taking away from the surrounding log walls.
The kitchen reportedly includes a built-in cooktop, electric wall oven, microwave space, stainless steel sink, and pantry shelving.
Wood-framed windows above the sink provide views toward the surrounding woodland.
The kitchen connects to the main living and dining area, allowing residents to prepare meals while remaining close to family members or guests.
For buyers interested in preserving the cabin’s rustic character, the existing layout offers a practical starting point.
Those who prefer a more modern kitchen could investigate cosmetic updates while retaining the traditional wood finishes.
Two Comfortable Bedrooms
The cabin includes two bedrooms, providing sleeping accommodations for residents and guests.
The primary bedroom features exposed dark logs, contrasting white chinking, wood flooring, and a timber ceiling.
These elements continue the rustic character found throughout the home.
Windows allow natural light to enter while providing views of the surrounding trees.
A ceiling fan adds air circulation, and closet space provides storage for clothing and personal belongings.
The second bedroom offers flexibility for different needs.
It could serve as a guest bedroom, a home office, or additional sleeping space for visiting family members.
For buyers seeking a manageable mountain residence, the two-bedroom arrangement may provide enough space without the maintenance responsibilities of a much larger house.
A Full Bathroom and Everyday Conveniences
The cabin includes one full bathroom serving the two bedrooms and main living area.
While the residence maintains much of its traditional appearance, buyers should evaluate the condition of its plumbing and electrical systems.
Older cabins may have undergone improvements at different times, making it important to understand which systems have been updated.
The water heater, bathroom fixtures, ventilation, and wastewater arrangements should all be inspected.
Anyone planning to use the property as a full-time residence should also verify its heating and cooling equipment and assess the home’s insulation and energy efficiency.
Nearly 10 Acres of Beautiful Virginia Mountain Land
Beyond the cabin itself, the approximately 9.7 acres are a major attraction.
The land includes mature trees, wooded hillsides, open grassy areas, and creek frontage.
This mixture creates a landscape that could appeal to buyers who enjoy spending time outdoors.
The wooded sections provide opportunities for nature walks, wildlife observation, and exploring the property.
Open areas near the residence could potentially accommodate gardening, outdoor seating, or other permitted recreational activities.
The acreage also creates a different ownership experience from a typical home on a small residential lot.
However, buyers should understand that not every acre may be equally usable.
Slopes, wooded terrain, road frontage, and creek-related restrictions can influence how the property may be enjoyed or improved.
Beautiful Wolf Creek Frontage
One of the most appealing features of this mountain property is its frontage along Wolf Creek.
The flowing water adds natural scenery and creates an attractive environment for outdoor recreation.
For someone who enjoys peaceful surroundings, the sound of a nearby creek can become an important part of the property’s atmosphere.
The creek may also attract wildlife and provide opportunities for nature photography.
According to the published property description, the waterway is associated with trout fishing.
However, buyers should verify current fishing regulations, legal access rights, and seasonal water conditions.
The presence of creek frontage does not guarantee unrestricted use of the waterway.
Prospective purchasers should also investigate flood exposure, bank erosion, and any environmental restrictions affecting the land near the creek.
A Property Extending Across Both Sides of the Highway
An unusual detail is that the approximately 9.7-acre parcel reportedly extends across both sides of Wolf Creek Highway.
This arrangement could provide access to different sections of land, but it also makes a property survey particularly important.
Buyers should determine exactly how much acreage lies on each side of the road.
They should also verify the boundaries, legal access points, and any highway-related easements.
Understanding the layout will help prospective owners evaluate the property’s privacy, maintenance requirements, and potential future uses.
A Stone Fire Pit for Outdoor Gatherings
The property includes a stone fire pit surrounded by natural scenery.
For buyers who enjoy spending time outside, this feature could provide a gathering place during cooler evenings.
A future owner might arrange outdoor chairs around the fire pit to create a comfortable seating area.
The surrounding trees and mountain setting contribute to the peaceful atmosphere.
Any outdoor fires should comply with applicable local regulations and seasonal burn restrictions.
Detached Storage Buildings
Another practical feature is the presence of detached outbuildings.
These structures could potentially provide storage for tools, lawn equipment, fishing gear, and other recreational supplies.
For someone maintaining nearly ten acres, additional storage can be especially valuable.
The buildings may also offer space for hobbies or maintenance activities, depending on their condition and permitted uses.
Buyers should inspect the structures carefully and confirm their dimensions, construction quality, and intended uses.
Older outbuildings may require repairs or ongoing maintenance.
A Possible Mountain Getaway or Full-Time Residence
The combination of a historic cabin, wooded acreage, and creek frontage may appeal to several types of buyers.
Someone searching for a weekend retreat could enjoy the opportunity to spend time in the mountains while maintaining a relatively compact residence.
Outdoor enthusiasts might appreciate the nearby creek, wooded surroundings, and opportunities to explore the property.
Other buyers may consider the cabin as a full-time country home.
However, year-round residents should evaluate road conditions, utilities, internet availability, heating systems, and access to everyday services.
The home’s historic construction may also require specialized maintenance compared with a newer residence.
Living in Narrows, Virginia
Narrows is located in Giles County in southwestern Virginia, within the Appalachian Mountain region.
The community is surrounded by wooded ridges, scenic waterways, and opportunities for outdoor recreation.
According to the published listing information, the cabin is approximately three miles from Interstate 77.
This provides a regional transportation connection while allowing the property to maintain its rural setting.
The surrounding region offers opportunities for hiking, fishing, and exploring mountain scenery.
For buyers who appreciate quieter communities and outdoor activities, Narrows may offer an appealing lifestyle.
Actual travel times to shopping, healthcare, and other services should be verified using the property’s precise address.
Important Considerations Before Purchasing
Because the cabin dates to 1920, buyers should arrange a thorough inspection before making a purchasing decision.
Important areas include the log walls, chinking, roof, foundation, chimney, fireplace, windows, and structural supports.
The plumbing, electrical system, heating equipment, and water and wastewater systems should also be evaluated.
Waterfront properties require additional attention.
Buyers should review official flood maps, investigate drainage and erosion, and determine whether flood insurance may be required.
A current survey is especially important because the land reportedly extends across both sides of Wolf Creek Highway.
Prospective purchasers should also confirm the property’s current asking price, availability, tax obligations, and any restrictions affecting future improvements.
Final Thoughts
This historic 1920 log cabin in Narrows, Virginia, offers an appealing combination of rustic architecture, mountain scenery, and approximately 9.7 acres of land.
The two-bedroom residence features cathedral ceilings, exposed wooden beams, warm wood floors, a covered porch, and a beautiful fieldstone fireplace.
Outside, Wolf Creek frontage, mature trees, grassy areas, a stone fire pit, and detached storage buildings add to the property’s character.
For buyers dreaming of a mountain getaway, fishing retreat, or peaceful countryside residence, this property offers several features worth exploring.
Its historic construction and waterfront location also make professional inspections and careful verification of property rights especially important.
Property Location: Narrows, Giles County, Virginia.
Disclaimer: Property information is based on published listing details. The current asking price, availability, property boundaries, creek access rights, utility conditions, and permitted uses should be independently verified with the listing agent and appropriate authorities before making purchasing decisions.


Zillow Listing and Full Gallery.
