Close Menu
universitepuani.com
    Facebook X (Twitter) Instagram
    universitepuani.com
    • Home
    • Home & Garden
    • DIY & Decor
    • Gardening Tips
    • Home Improvement
    • Interior Design
    • Outdoor Living
    universitepuani.com
    Home»Uncategorized»$995,000 Old Louisville Mansion — 1884 Historic Estate With Renovated 3-Bedroom Carriage House
    Uncategorized

    $995,000 Old Louisville Mansion — 1884 Historic Estate With Renovated 3-Bedroom Carriage House

    fatlumberishaBy fatlumberishaNovember 7, 2026No Comments4 Mins Read0 Views
    Facebook Twitter Pinterest LinkedIn Tumblr Email
    Share
    Facebook Twitter LinkedIn Pinterest Email

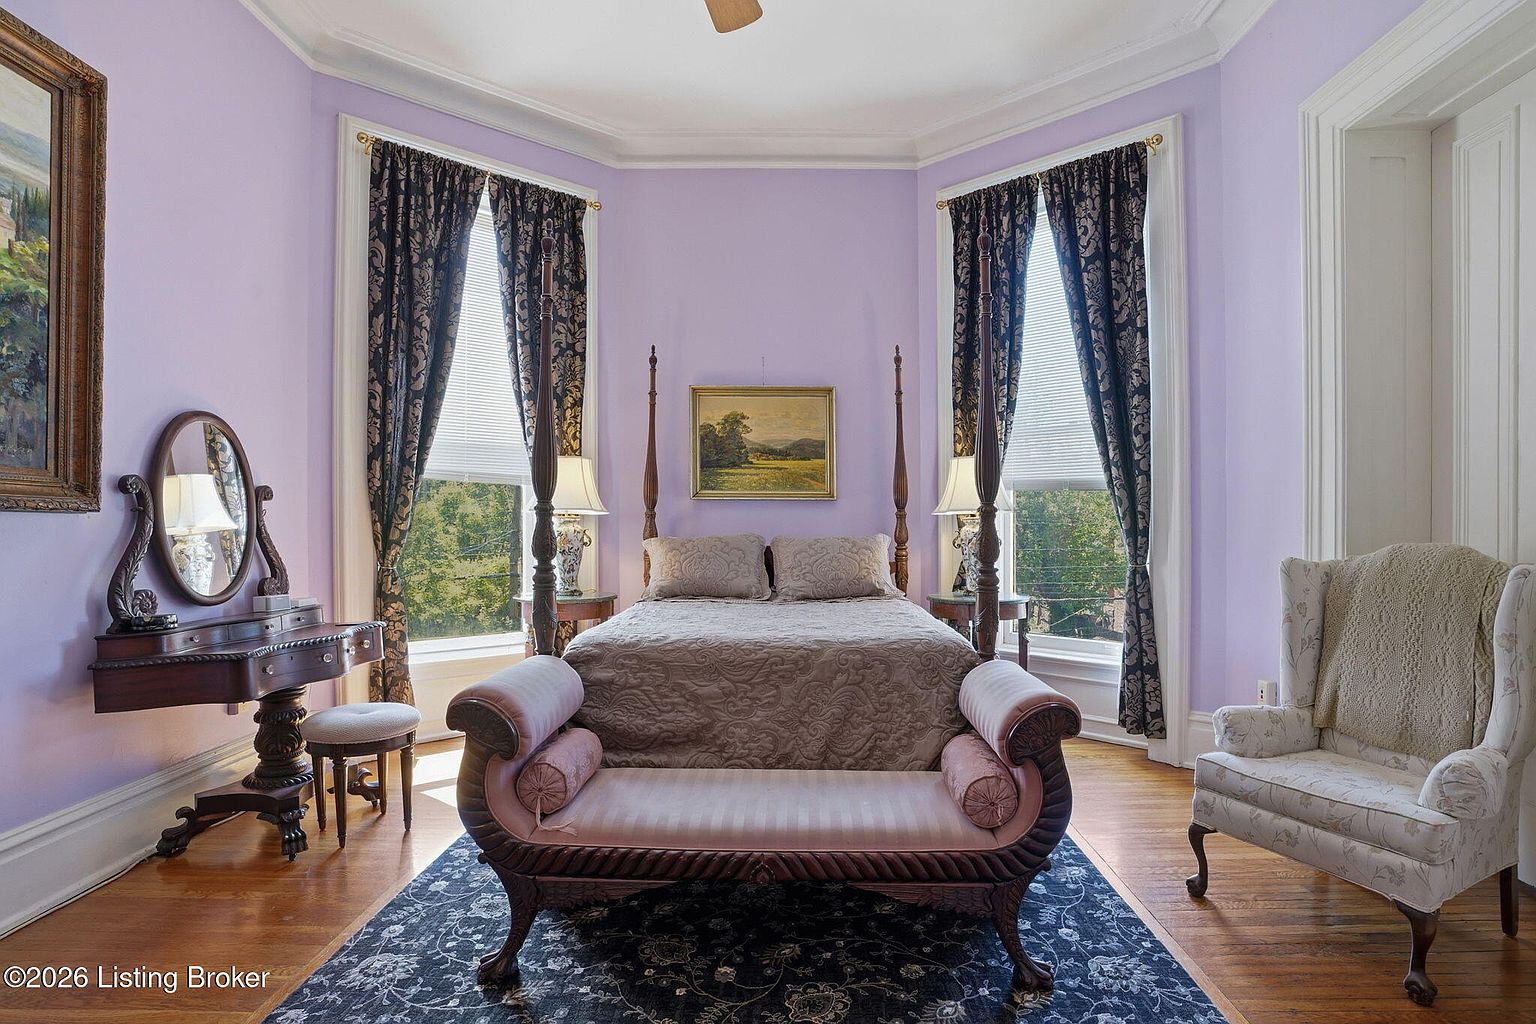
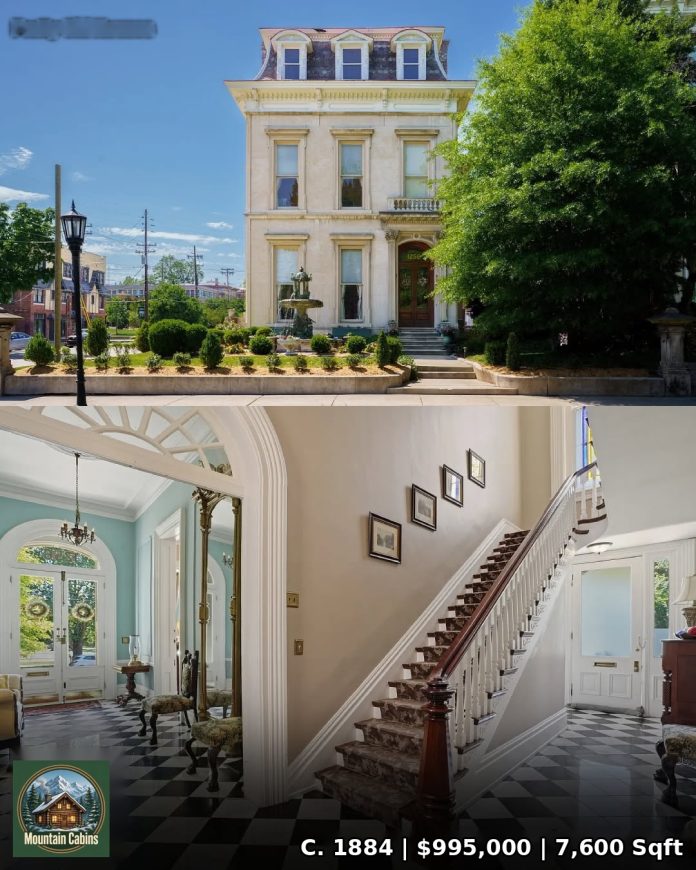
    Listed for $995,000, this remarkable historic mansion in Old Louisville, Kentucky, offers an impressive combination of 19th-century architecture, elegant interior details, and a separately renovated carriage house. Built around 1884, the Second Empire residence features more than 6,100 square feet of living space and sits on a fenced corner lot along the neighborhood’s celebrated Millionaires Row.

    The mansion makes a striking first impression with its pale stone exterior, tall slate mansard roof, three dormer windows, and beautifully carved arched entrance. A fountain in the front garden adds to its traditional character, while the approximately 50-by-141-foot lot includes a porch, patio, and enclosed outdoor areas.

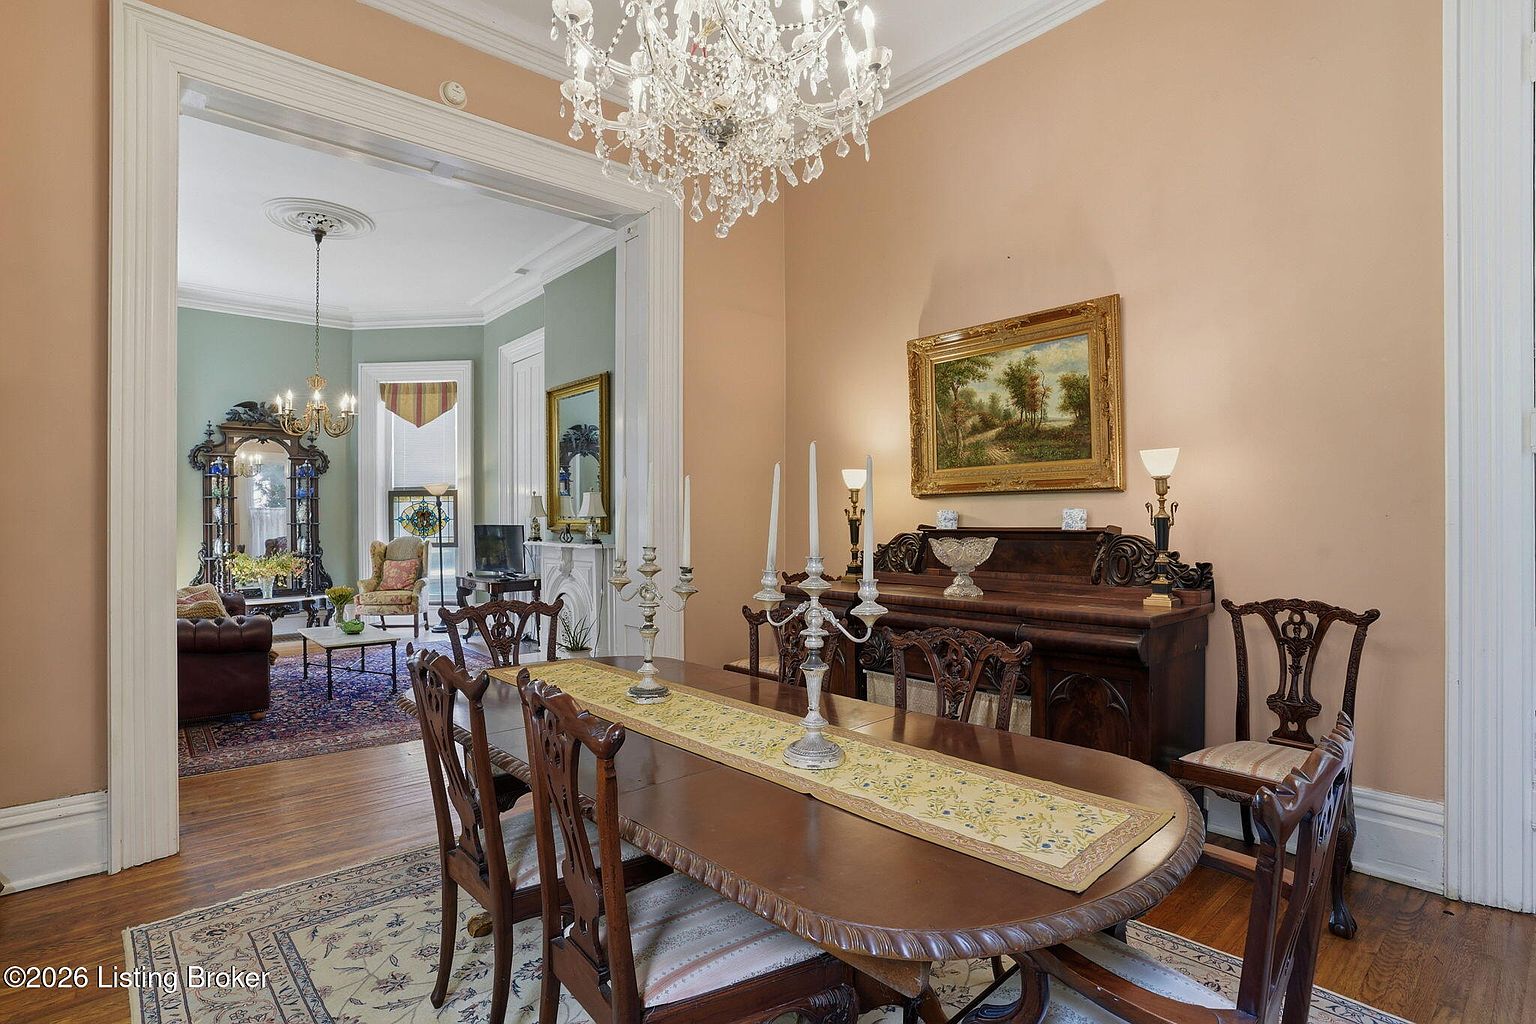
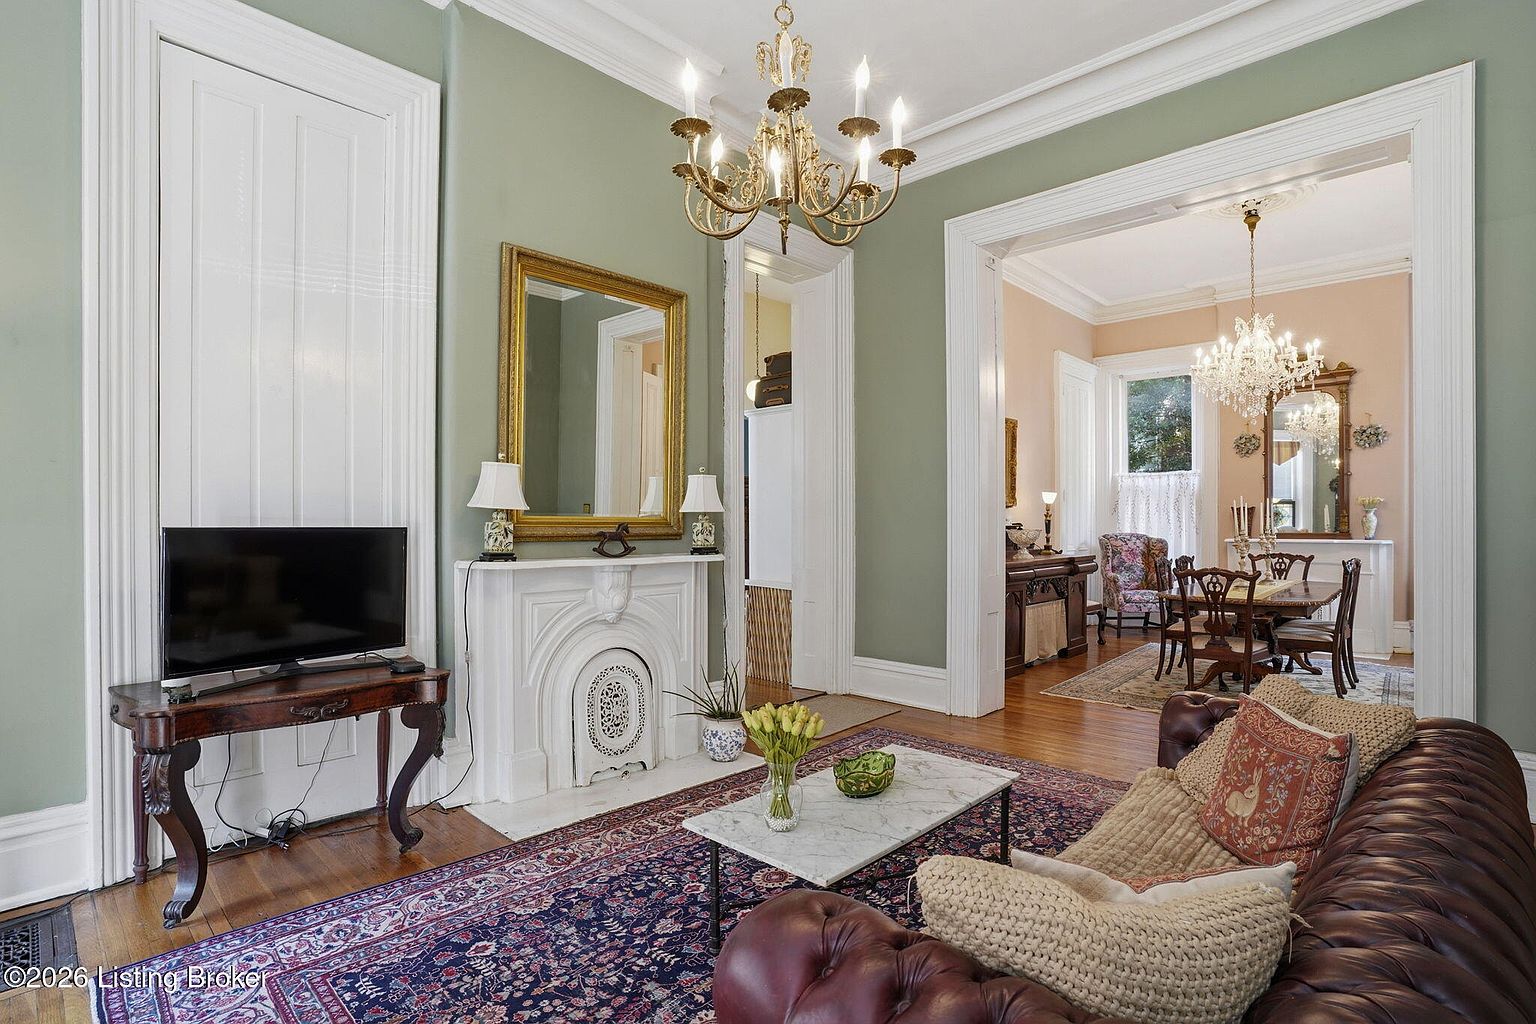
    Inside, historic craftsmanship is showcased throughout the formal living spaces. The entrance foyer features a black-and-white marble floor and a grand central staircase. The formal living room includes curved plaster crown molding, a picture rail, a brass and crystal chandelier, and an original fireplace mantel. A large dining room and additional sitting parlor provide further space for entertaining.

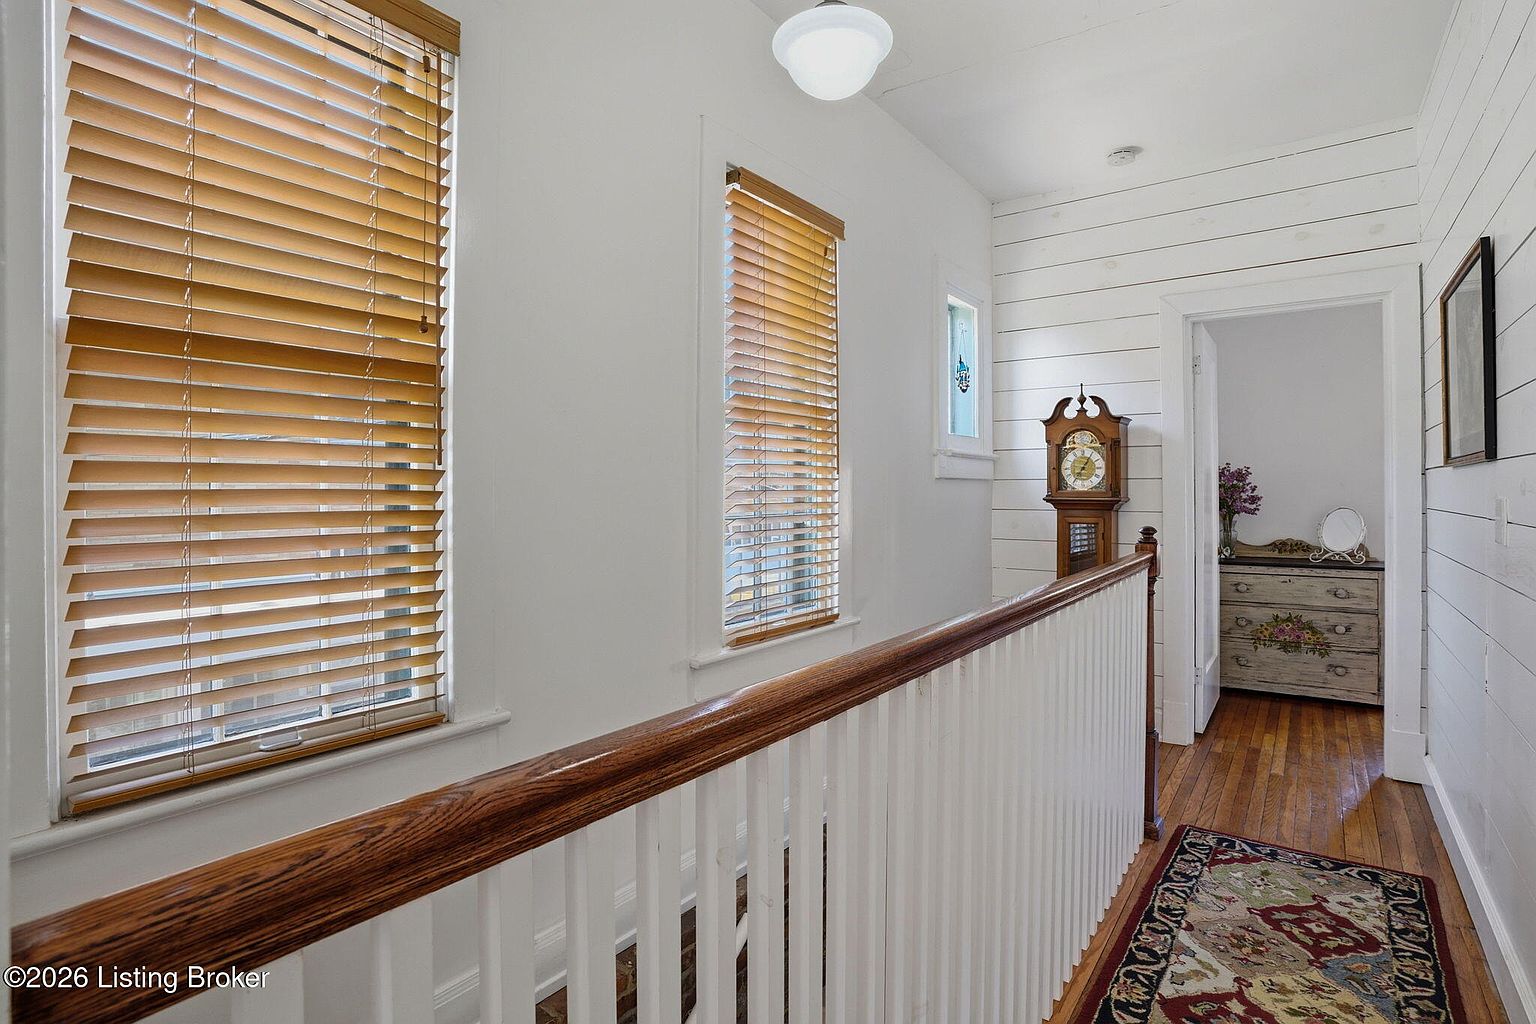
    The residence includes seven fireplaces, adding warmth and architectural character throughout its interior. The staircase continues to the third floor, where a custom mural and skylight create another distinctive feature. Original details and period finishes give the home a strong connection to its late-19th-century origins.

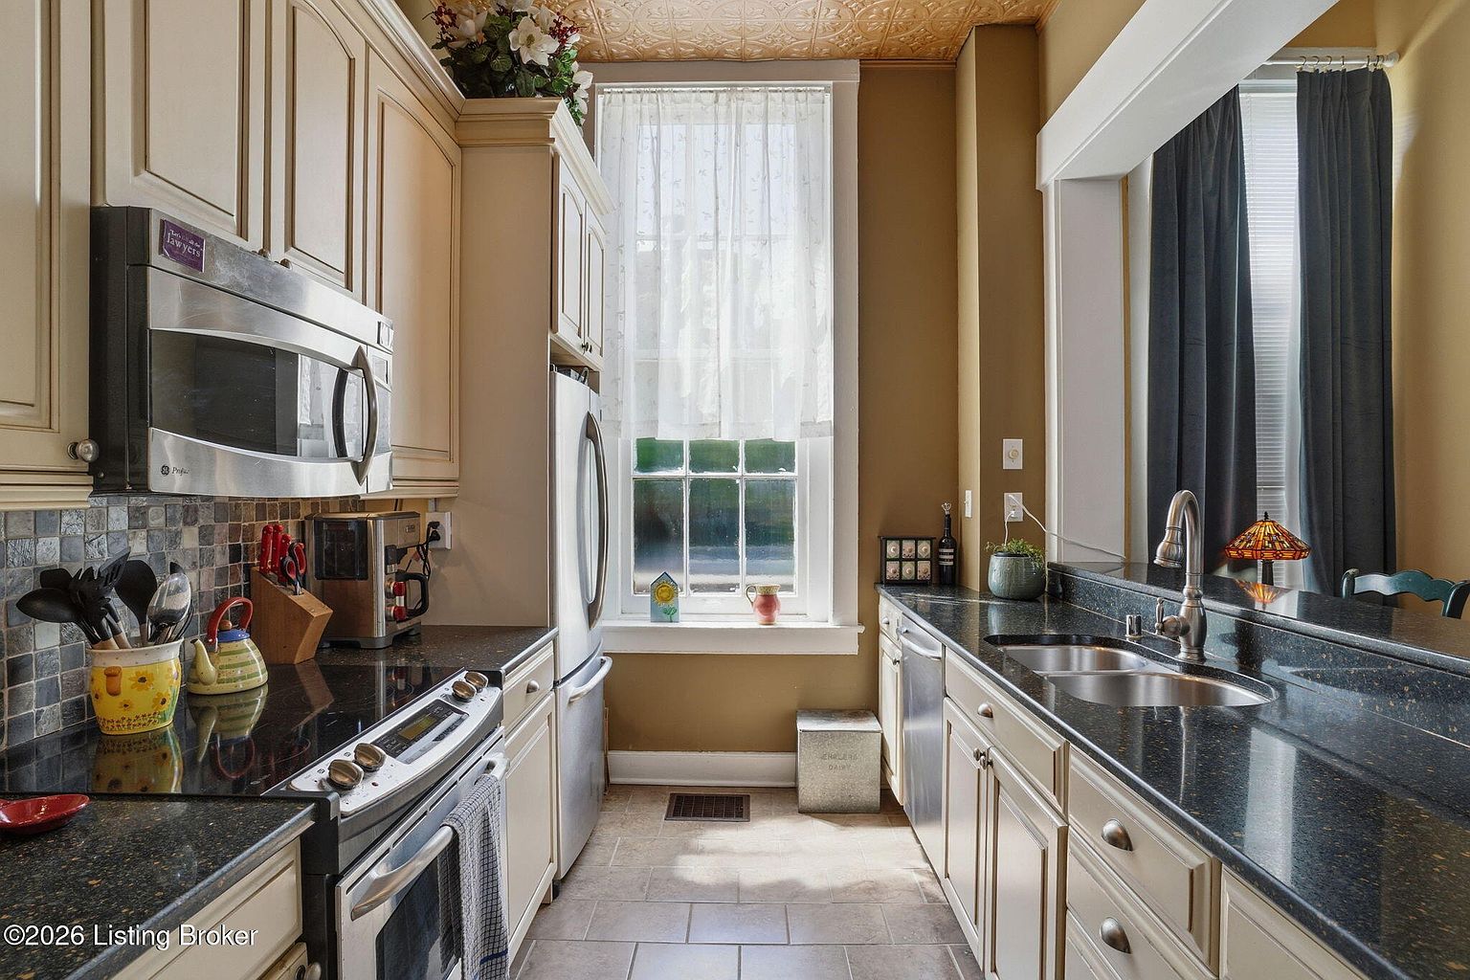
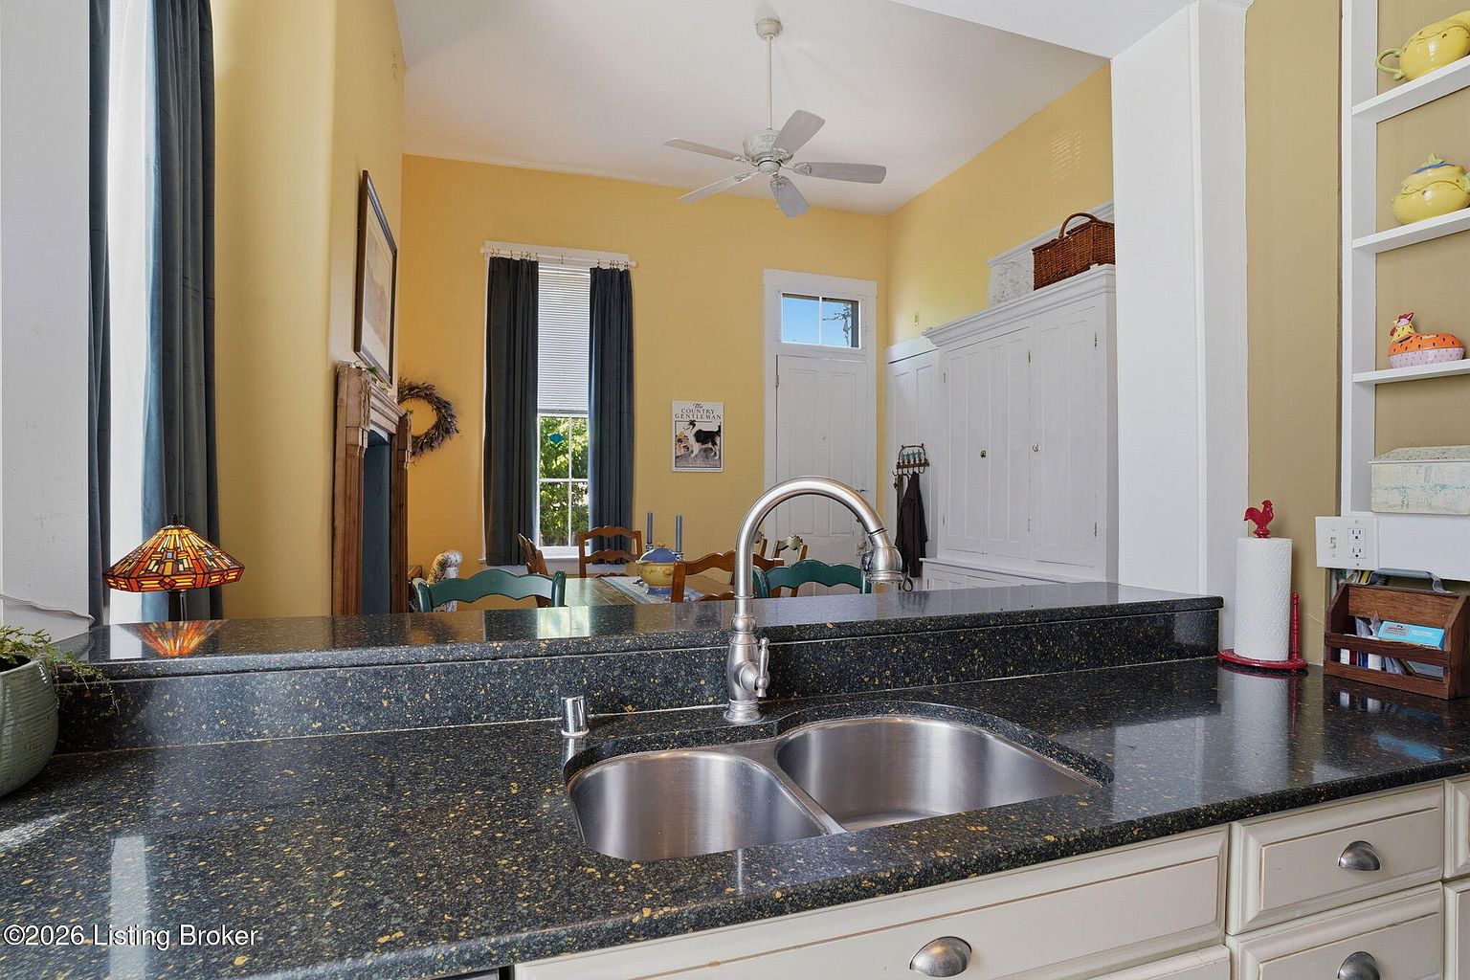
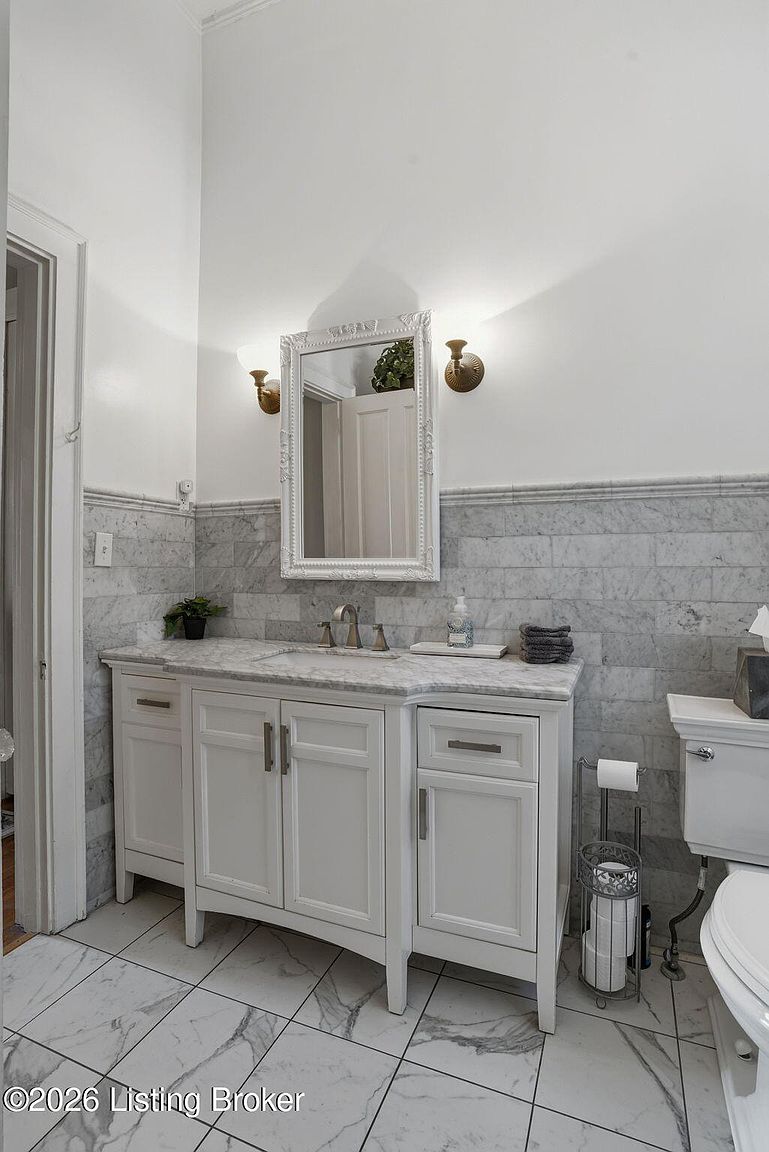
    The main house offers multiple living arrangements across three floors. The first level includes a galley-style kitchen with a breakfast bar, a separate eating area, one bedroom, and a full bathroom with a stacked washer and dryer. The second floor features another renovated open kitchen with dining and sitting areas, a separate laundry room, three bedrooms, and two marble bathrooms. The third floor adds two more bedrooms and another full bathroom.

    One particularly memorable space is the third-floor library or office. It features pressed tin ceilings, curved crown molding, tall built-in bookshelves with a rolling ladder, and custom window seats beside a series of front-facing windows. A mini-split system provides heating and cooling for this room.

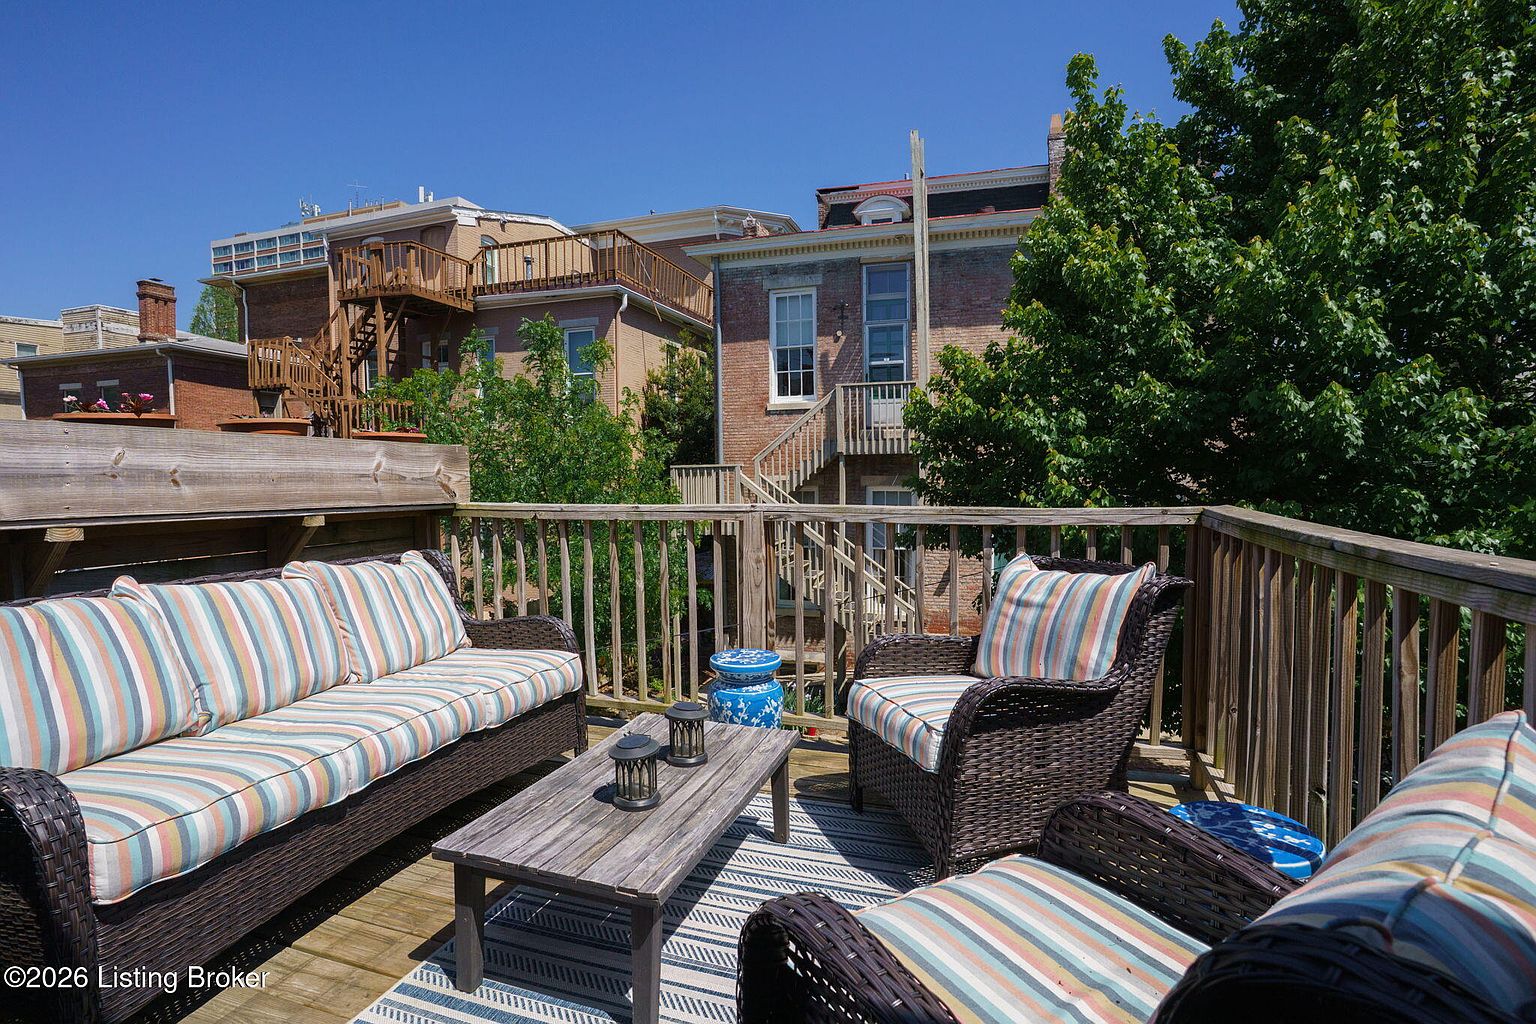
    The property also includes a separate renovated carriage house measuring approximately 1,543 square feet. This additional residence offers three bedrooms and two full bathrooms, along with a kitchen featuring an island and breakfast bar, a living room, and a stacked washer and dryer. Exposed brick accent walls add character, while a second-floor deck of approximately 123 square feet overlooks the courtyard. An arbor and patio create additional outdoor space below.

    The main mansion and carriage house are currently being used as a boutique bed-and-breakfast, with private owner living quarters maintained within the main residence. The seller advertises nightly rates of approximately $430 for the main house and $230 for the carriage house, with higher rates during special events and Derby periods. These are advertised rates rather than verified income, so buyers considering hospitality use should request financial statements, booking history, occupancy records, operating expenses, and documentation of licenses and permits.

    Additional features include an unfinished basement measuring approximately 2,400 square feet, providing substantial storage space and possible future flexibility subject to inspections and approvals. The property has public water and sewer, with heating provided by a combination of natural gas forced air, electric systems, and mini-split units. Cooling includes central air and ductless systems. Parking is available in an off-street area at the rear and along the street; no garage is included.

    Situated in the heart of historic Old Louisville, the mansion is close to Central Park, downtown Louisville, the University of Louisville, Spalding University, restaurants, and entertainment. Its location along Millionaires Row adds to the property’s architectural and historical appeal.

    At $995,000, this distinctive estate offers far more than a traditional historic residence. Its grand interior, seven fireplaces, third-floor library, renovated three-bedroom carriage house, and established bed-and-breakfast setup create several possible directions for a future owner. Buyers should verify historic-district requirements, permitted hospitality use, building conditions, and the financial performance of the existing operation before making a decision.

    If you’re interested in learning more about this property, please contact the listing agent through the Zillow link provided below the original property photos.

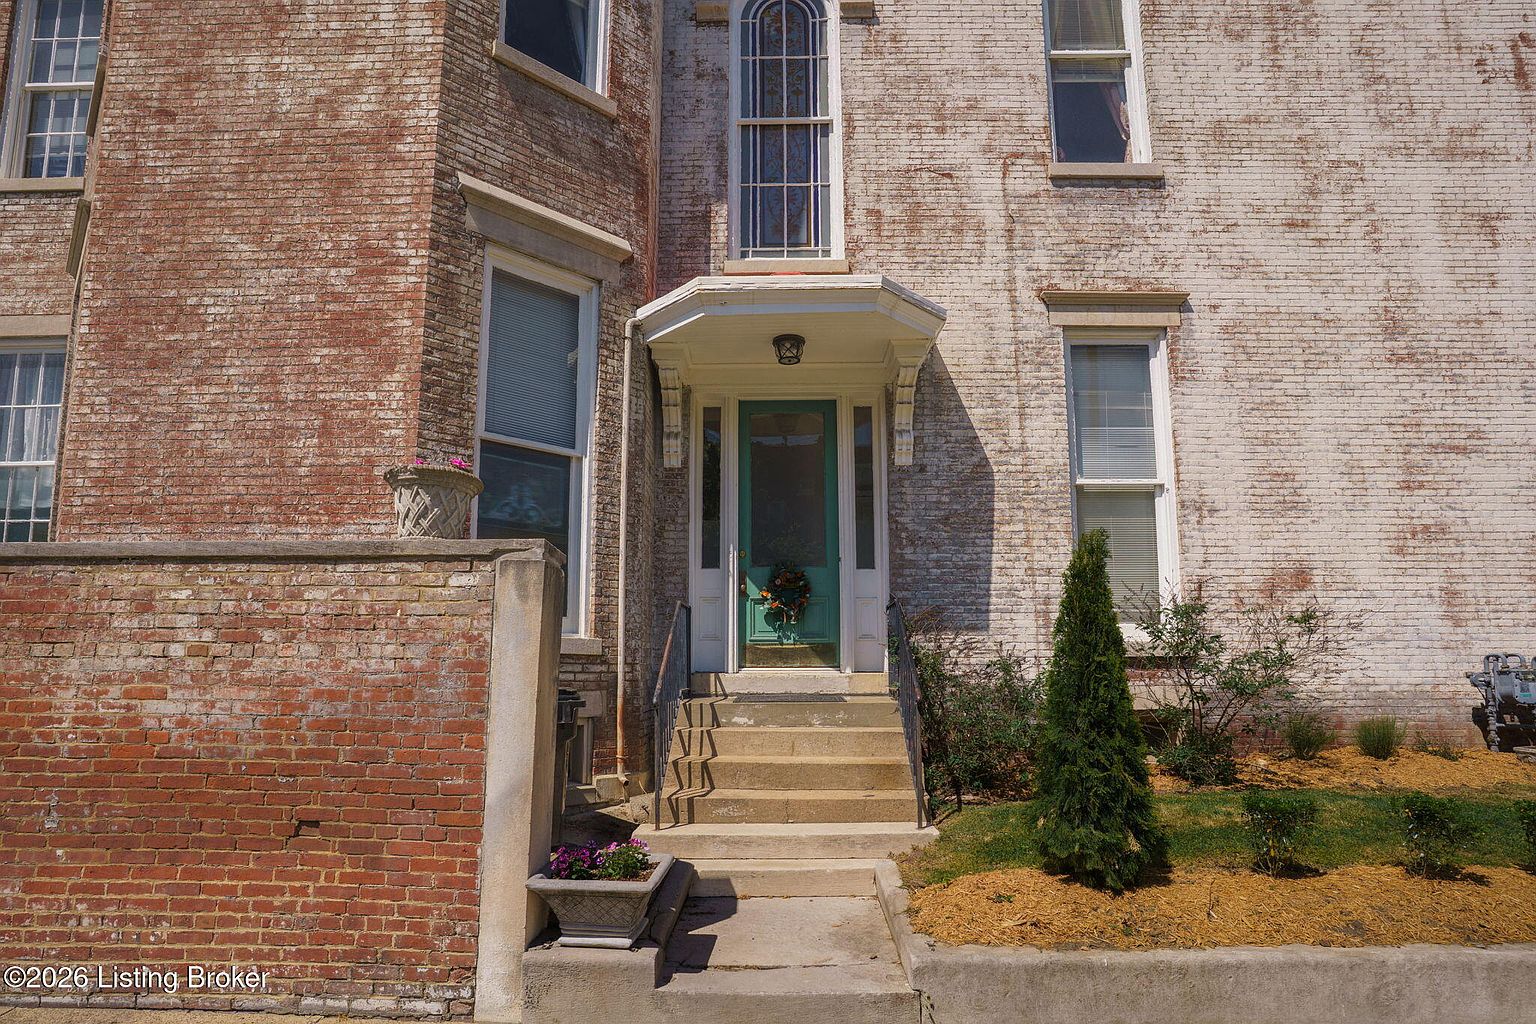
    1256 S 3rd St, Louisville, KY 40203 — photo 1
    1256 S 3rd St, Louisville, KY 40203 — photo 2
    1256 S 3rd St, Louisville, KY 40203 — photo 3
    1256 S 3rd St, Louisville, KY 40203 — photo 4
    1256 S 3rd St, Louisville, KY 40203 — photo 5
    1256 S 3rd St, Louisville, KY 40203 — photo 6
    1256 S 3rd St, Louisville, KY 40203 — photo 7
    1256 S 3rd St, Louisville, KY 40203 — photo 8
    1256 S 3rd St, Louisville, KY 40203 — photo 9
    1256 S 3rd St, Louisville, KY 40203 — photo 10
    1256 S 3rd St, Louisville, KY 40203 — photo 11
    1256 S 3rd St, Louisville, KY 40203 — photo 12
    1256 S 3rd St, Louisville, KY 40203 — photo 13
    1256 S 3rd St, Louisville, KY 40203 — photo 14
    1256 S 3rd St, Louisville, KY 40203 — photo 15
    1256 S 3rd St, Louisville, KY 40203 — photo 16
    1256 S 3rd St, Louisville, KY 40203 — photo 17
    1256 S 3rd St, Louisville, KY 40203 — photo 18
    1256 S 3rd St, Louisville, KY 40203 — photo 19
    1256 S 3rd St, Louisville, KY 40203 — photo 20
    1256 S 3rd St, Louisville, KY 40203 — photo 21
    1256 S 3rd St, Louisville, KY 40203 — photo 22
    1256 S 3rd St, Louisville, KY 40203 — photo 23
    1256 S 3rd St, Louisville, KY 40203 — photo 24
    1256 S 3rd St, Louisville, KY 40203 — photo 25
    1256 S 3rd St, Louisville, KY 40203 — photo 26
    1256 S 3rd St, Louisville, KY 40203 — photo 27
    1256 S 3rd St, Louisville, KY 40203 — photo 28
    1256 S 3rd St, Louisville, KY 40203 — photo 29
    1256 S 3rd St, Louisville, KY 40203 — photo 30
    1256 S 3rd St, Louisville, KY 40203 — photo 31
    1256 S 3rd St, Louisville, KY 40203 — photo 32
    1256 S 3rd St, Louisville, KY 40203 — photo 33
    1256 S 3rd St, Louisville, KY 40203 — photo 34
    1256 S 3rd St, Louisville, KY 40203 — photo 35
    1256 S 3rd St, Louisville, KY 40203 — photo 36
    1256 S 3rd St, Louisville, KY 40203 — photo 37
    1256 S 3rd St, Louisville, KY 40203 — photo 38
    1256 S 3rd St, Louisville, KY 40203 — photo 39
    1256 S 3rd St, Louisville, KY 40203 — photo 40
    1256 S 3rd St, Louisville, KY 40203 — photo 41
    1256 S 3rd St, Louisville, KY 40203 — photo 42
    1256 S 3rd St, Louisville, KY 40203 — photo 43
    1256 S 3rd St, Louisville, KY 40203 — photo 44
    1256 S 3rd St, Louisville, KY 40203 — photo 45
    1256 S 3rd St, Louisville, KY 40203 — photo 46
    1256 S 3rd St, Louisville, KY 40203 — photo 47
    1256 S 3rd St, Louisville, KY 40203 — photo 48
    1256 S 3rd St, Louisville, KY 40203 — photo 49
    1256 S 3rd St, Louisville, KY 40203 — photo 50
    1256 S 3rd St, Louisville, KY 40203 — photo 51
    1256 S 3rd St, Louisville, KY 40203 — photo 52
    1256 S 3rd St, Louisville, KY 40203 — photo 53
    1256 S 3rd St, Louisville, KY 40203 — photo 54
    1256 S 3rd St, Louisville, KY 40203 — photo 55
    1256 S 3rd St, Louisville, KY 40203 — photo 56
    1256 S 3rd St, Louisville, KY 40203 — photo 57
    1256 S 3rd St, Louisville, KY 40203 — photo 58
    1256 S 3rd St, Louisville, KY 40203 — photo 59
    1256 S 3rd St, Louisville, KY 40203 — photo 60
    1256 S 3rd St, Louisville, KY 40203 — photo 61
    1256 S 3rd St, Louisville, KY 40203 — photo 62
    1256 S 3rd St, Louisville, KY 40203 — photo 63
    1256 S 3rd St, Louisville, KY 40203 — photo 64
    1256 S 3rd St, Louisville, KY 40203 — photo 65
    1256 S 3rd St, Louisville, KY 40203 — photo 66
    1256 S 3rd St, Louisville, KY 40203 — photo 67
    1256 S 3rd St, Louisville, KY 40203 — photo 68
    1256 S 3rd St, Louisville, KY 40203 — photo 69
    1256 S 3rd St, Louisville, KY 40203 — photo 70
    1256 S 3rd St, Louisville, KY 40203 — photo 71
    1256 S 3rd St, Louisville, KY 40203 — photo 72
    1256 S 3rd St, Louisville, KY 40203 — photo 73
    1256 S 3rd St, Louisville, KY 40203 — photo 74
    1256 S 3rd St, Louisville, KY 40203 — photo 75
    1256 S 3rd St, Louisville, KY 40203 — photo 76
    1256 S 3rd St, Louisville, KY 40203 — photo 77
    1256 S 3rd St, Louisville, KY 40203 — photo 78
    1256 S 3rd St, Louisville, KY 40203 — photo 79
    1256 S 3rd St, Louisville, KY 40203 — photo 80
    1256 S 3rd St, Louisville, KY 40203 — photo 81
    1256 S 3rd St, Louisville, KY 40203 — photo 82
    1256 S 3rd St, Louisville, KY 40203 — photo 83
    1256 S 3rd St, Louisville, KY 40203 — photo 84
    1256 S 3rd St, Louisville, KY 40203 — photo 85
    1256 S 3rd St, Louisville, KY 40203 — photo 86
    1256 S 3rd St, Louisville, KY 40203 — photo 87
    1256 S 3rd St, Louisville, KY 40203 — photo 88
    1256 S 3rd St, Louisville, KY 40203 — photo 89
    1256 S 3rd St, Louisville, KY 40203 — photo 90
    1256 S 3rd St, Louisville, KY 40203 — photo 91
    1256 S 3rd St, Louisville, KY 40203 — photo 92
    1256 S 3rd St, Louisville, KY 40203 — photo 93
    1256 S 3rd St, Louisville, KY 40203 — photo 94
    1256 S 3rd St, Louisville, KY 40203 — photo 95
    1256 S 3rd St, Louisville, KY 40203 — photo 96
    1256 S 3rd St, Louisville, KY 40203 — photo 97
    1256 S 3rd St, Louisville, KY 40203 — photo 98
    1256 S 3rd St, Louisville, KY 40203 — photo 99
    1256 S 3rd St, Louisville, KY 40203 — photo 100
    1256 S 3rd St, Louisville, KY 40203 — photo 101
    1256 S 3rd St, Louisville, KY 40203 — photo 102
    1256 S 3rd St, Louisville, KY 40203 — photo 103

    View the original listing on Zillow

    Share. Facebook Twitter Pinterest LinkedIn Tumblr Email
    fatlumberisha
    • Website

    Related Posts

    $129,950 Virginia Victorian Home — 4 Bedrooms, 3 Lots Near the James River

    November 7, 2026

    $50,000 Pennsylvania Fixer-Upper — 2,342 Sq Ft, 3 Bedrooms & Garage

    November 7, 2026

    $110,000 Kentucky Stone Ranch on 5 Acres With Workshop Garage

    November 7, 2026
    Leave A Reply Cancel Reply

    Advertisement!
    Recent Posts
    • $129,950 Virginia Victorian Home — 4 Bedrooms, 3 Lots Near the James River
    • $50,000 Pennsylvania Fixer-Upper — 2,342 Sq Ft, 3 Bedrooms & Garage
    • $110,000 Kentucky Stone Ranch on 5 Acres With Workshop Garage
    • $100,000 Florida Lakefront Property — Two Homes on 1.01 Acres
    • $995,000 Old Louisville Mansion — 1884 Historic Estate With Renovated 3-Bedroom Carriage House
    Latest Posts

    $129,950 Virginia Victorian Home — 4 Bedrooms, 3 Lots Near the James River

    November 7, 2026

    $50,000 Pennsylvania Fixer-Upper — 2,342 Sq Ft, 3 Bedrooms & Garage

    November 7, 2026

    $110,000 Kentucky Stone Ranch on 5 Acres With Workshop Garage

    November 7, 2026

    $100,000 Florida Lakefront Property — Two Homes on 1.01 Acres

    November 7, 2026
    Post Highlights
    Uncategorized
    0 Views

    $129,950 Virginia Victorian Home — 4 Bedrooms, 3 Lots Near the James River

    By fatlumberishaNovember 7, 202600 Views

    Priced at $129,950, this historic Victorian-style residence in Claremont, Virginia, offers approximately 1,984 square feet…

    $50,000 Pennsylvania Fixer-Upper — 2,342 Sq Ft, 3 Bedrooms & Garage

    November 7, 2026

    $110,000 Kentucky Stone Ranch on 5 Acres With Workshop Garage

    November 7, 2026

    $100,000 Florida Lakefront Property — Two Homes on 1.01 Acres

    November 7, 2026
    Facebook X (Twitter) Instagram Pinterest
    © 2026 universitepuani.com Universite Puani.

    Type above and press Enter to search. Press Esc to cancel.