Close Menu
universitepuani.com
    Facebook X (Twitter) Instagram
    universitepuani.com
    • Home
    • Home & Garden
    • DIY & Decor
    • Gardening Tips
    • Home Improvement
    • Interior Design
    • Outdoor Living
    universitepuani.com
    Home»Uncategorized»$179,900 New Hampshire Brookside Cabin — Restored 492 Sq Ft Retreat
    Uncategorized

    $179,900 New Hampshire Brookside Cabin — Restored 492 Sq Ft Retreat

    fatlumberishaBy fatlumberishaNovember 7, 2026No Comments3 Mins Read2 Views
    Facebook Twitter Pinterest LinkedIn Tumblr Email
    Share
    Facebook Twitter LinkedIn Pinterest Email

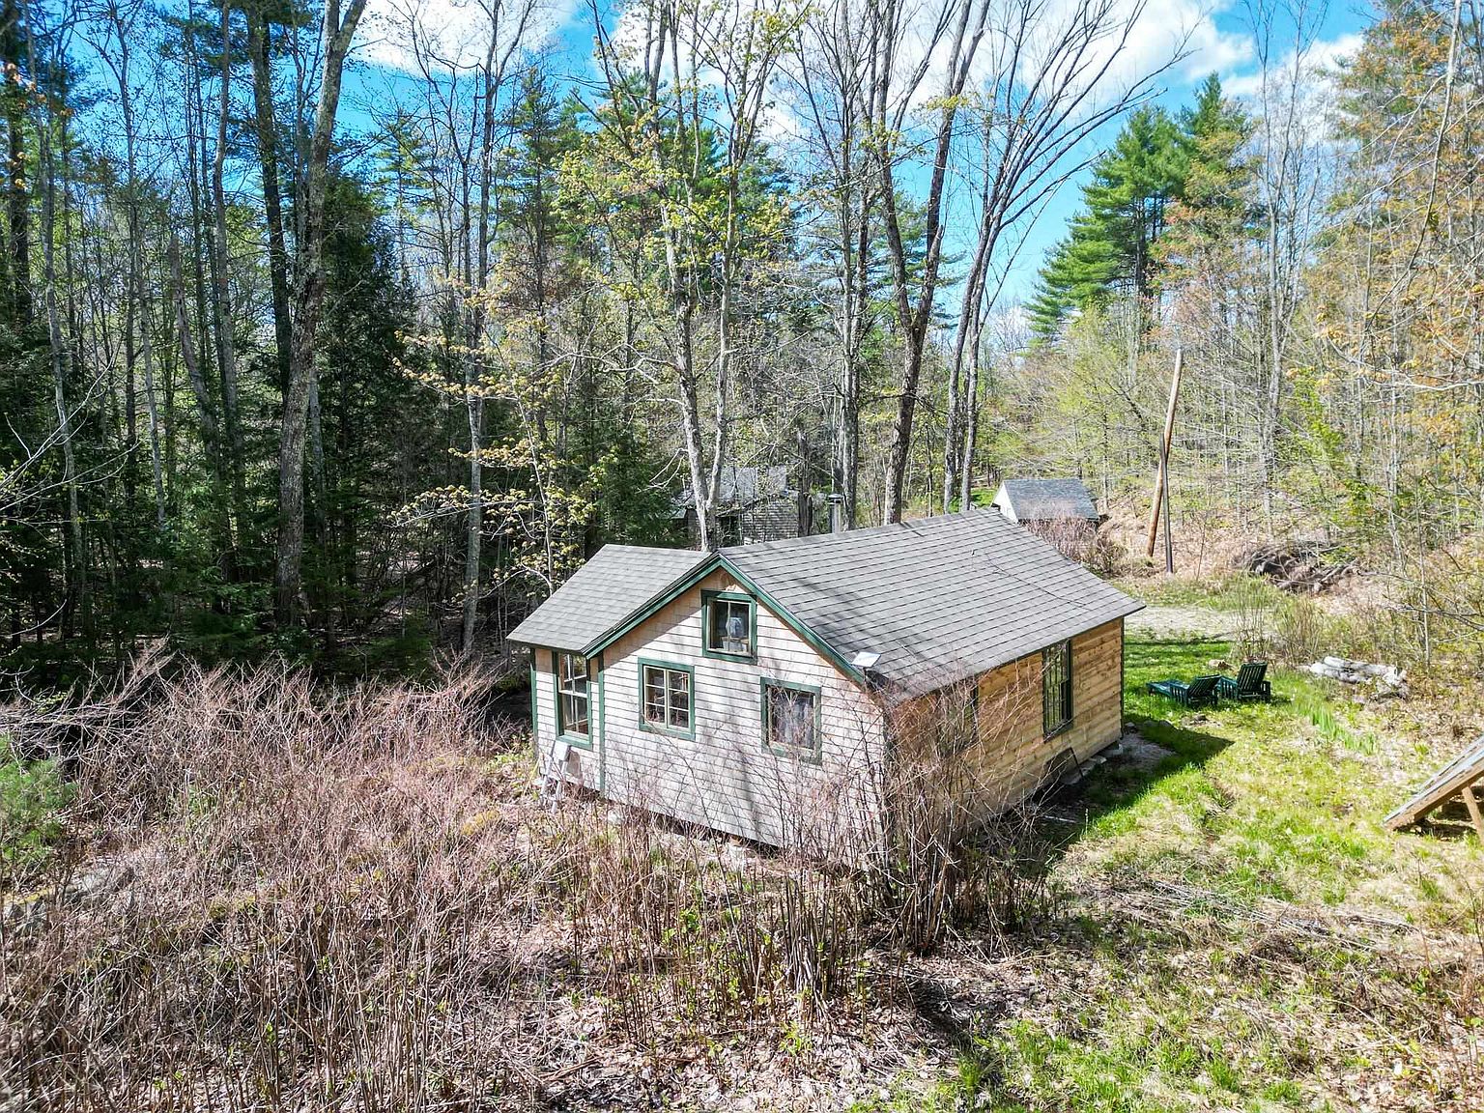
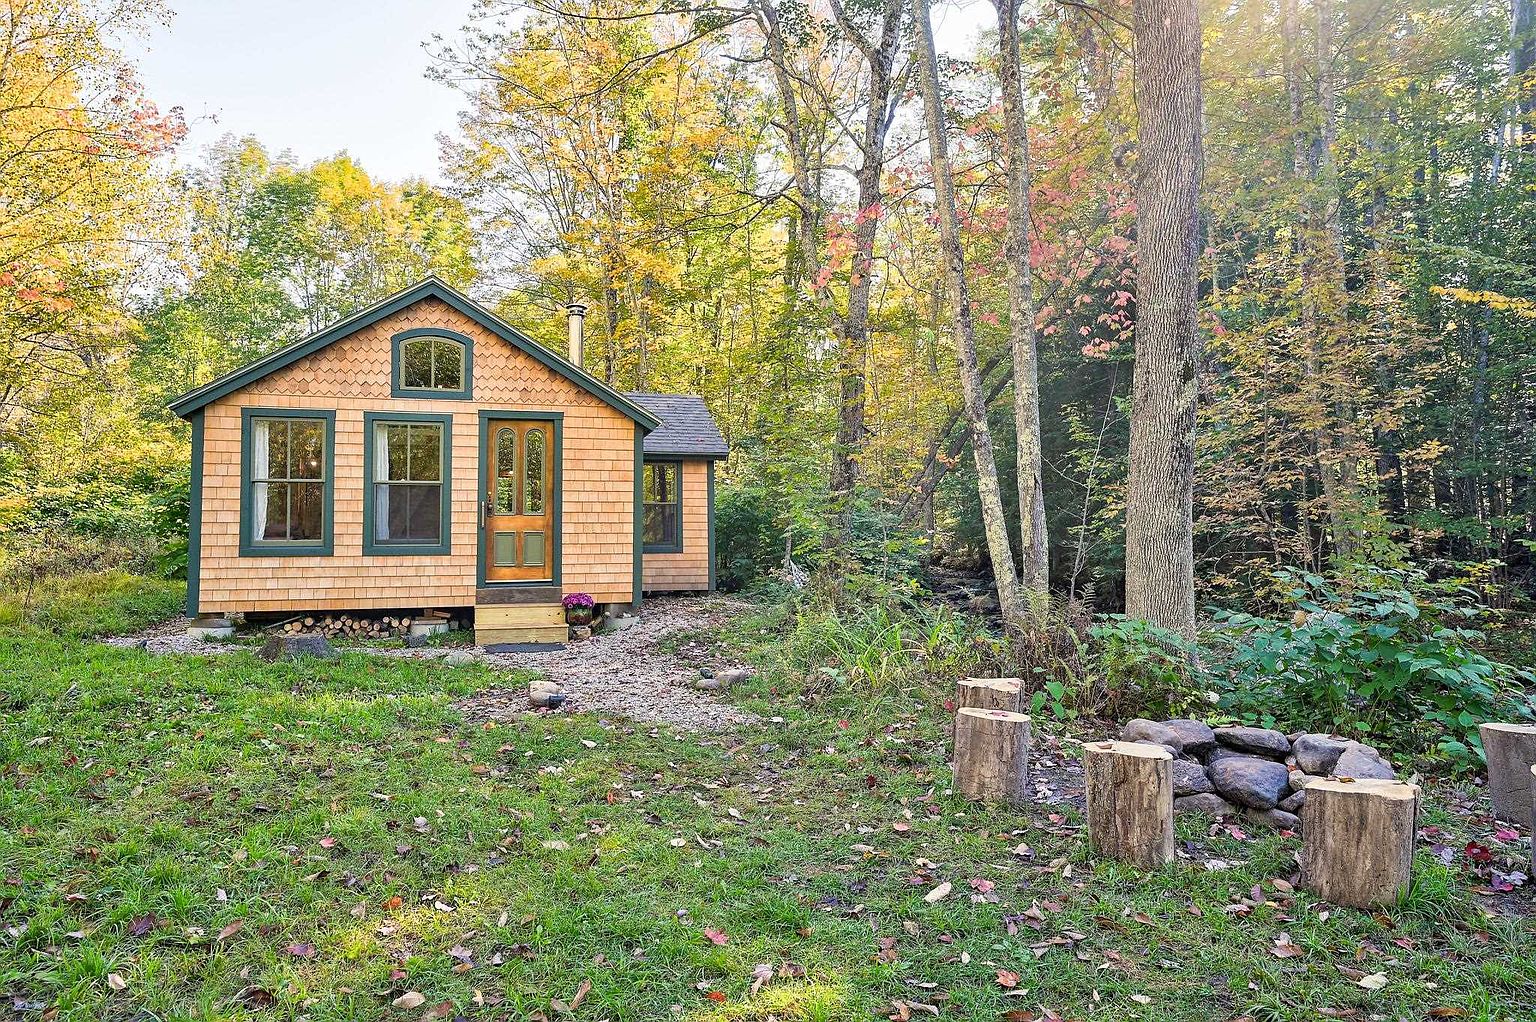
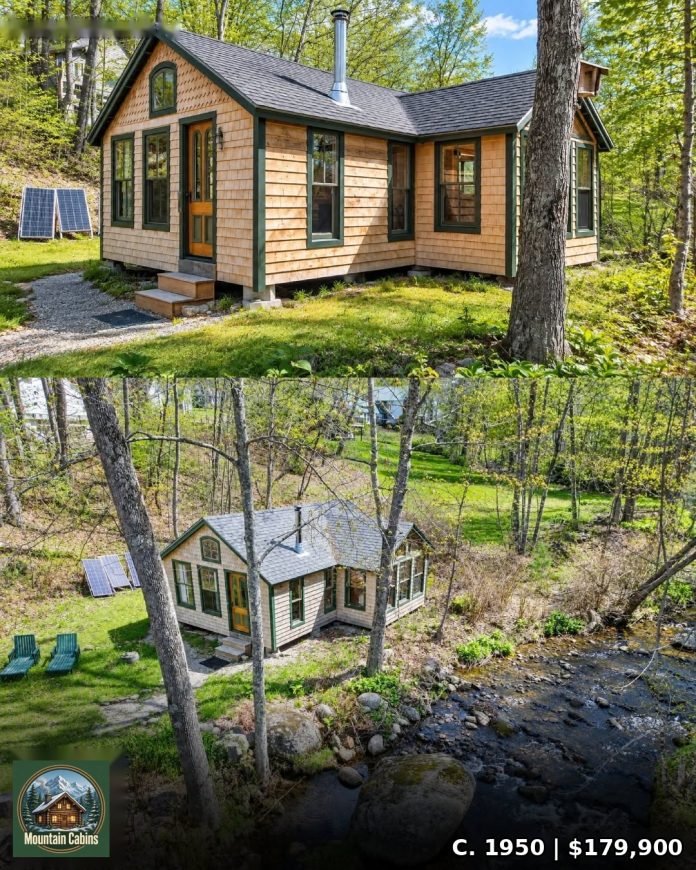
    Listed for $179,900, this restored 1950s cabin in Madison, New Hampshire, offers a charming setting beside Forrest Brook. Located on a wooded 0.29-acre lot, the property features approximately 492 square feet of living space, one bedroom, and one full bathroom. Its colorful exterior, rustic interior, and peaceful brookside location give it a distinctive character.

    The cabin’s exterior features cedar-colored shingle and clapboard siding, green window trim, and a bright yellow front door. A small arched window adds character to the front gable, while the newer roof provides an important recent improvement. Large boulders along Forrest Brook create a natural waterside setting, and an outdoor firepit offers a place to relax beside the water.

    Inside, the compact open-concept layout makes efficient use of the available space. High ceilings, natural light, and wood flooring create a warm rustic atmosphere. A wood-burning stove sits on a riverstone hearth and serves as the primary heat source. The kitchen and dining area includes a mini refrigerator and an eat-in counter overlooking the brook and surrounding woodland.

    The loft-style bedroom provides a separate sleeping area, while the cabin also includes one full bathroom. Recently restored, the property offers a simple seasonal getaway with a comfortable cabin atmosphere and a layout designed around its natural surroundings.

    One of the most important features is its off-grid setup. Portable solar panels and an energy storage device provide the property’s alternative power arrangement, while conventional electricity and internet are not available. The wastewater system is described as a private alternative system with grey water. Buyers should confirm the water supply, wastewater arrangements, solar capacity, battery condition, and whether all systems meet local requirements.

    This is a three-season property, not a conventional year-round residence. Heating is provided by the wood stove, and no cooling system is listed. The property is situated along a paved road with approximately 42 feet of road frontage and a gravel parking area. There is no garage.

    The 0.29-acre setting offers direct proximity to Forrest Brook and access to the natural surroundings of the Mount Washington Valley. Shopping, dining, and outdoor recreation are available in the wider area, making the cabin a potential seasonal base for enjoying the region.

    The listing reports annual property taxes of approximately $1,589. Buyers should also review the village zoning district, property boundaries, potential floodplain restrictions, and any rules affecting future improvements. The cabin is not expected to qualify for FHA, VA, or USDA financing, so cash or portfolio financing may be necessary.

    With its approximately 1950 construction, 492 square feet, one bedroom, one bathroom, wood-burning stove, and brookside location, this New Hampshire cabin offers a distinctive alternative to a traditional home. Listed at $179,900, it may appeal to buyers looking for a small seasonal retreat who are comfortable with off-grid utilities and the responsibilities that come with maintaining a three-season property.

    If you’re interested in learning more about this property, please contact the listing agent through the Zillow link provided below the original property photos.

    2158 Village Road, Madison, NH 03849 — photo 1
    2158 Village Road, Madison, NH 03849 — photo 2
    2158 Village Road, Madison, NH 03849 — photo 3
    2158 Village Road, Madison, NH 03849 — photo 4
    2158 Village Road, Madison, NH 03849 — photo 5
    2158 Village Road, Madison, NH 03849 — photo 6
    2158 Village Road, Madison, NH 03849 — photo 7
    2158 Village Road, Madison, NH 03849 — photo 8
    2158 Village Road, Madison, NH 03849 — photo 9
    2158 Village Road, Madison, NH 03849 — photo 10
    2158 Village Road, Madison, NH 03849 — photo 11
    2158 Village Road, Madison, NH 03849 — photo 12
    2158 Village Road, Madison, NH 03849 — photo 13
    2158 Village Road, Madison, NH 03849 — photo 14
    2158 Village Road, Madison, NH 03849 — photo 15
    2158 Village Road, Madison, NH 03849 — photo 16
    2158 Village Road, Madison, NH 03849 — photo 17
    2158 Village Road, Madison, NH 03849 — photo 18
    2158 Village Road, Madison, NH 03849 — photo 19
    2158 Village Road, Madison, NH 03849 — photo 20
    2158 Village Road, Madison, NH 03849 — photo 21
    2158 Village Road, Madison, NH 03849 — photo 22
    2158 Village Road, Madison, NH 03849 — photo 23
    2158 Village Road, Madison, NH 03849 — photo 24
    2158 Village Road, Madison, NH 03849 — photo 25
    2158 Village Road, Madison, NH 03849 — photo 26
    2158 Village Road, Madison, NH 03849 — photo 27
    2158 Village Road, Madison, NH 03849 — photo 28
    2158 Village Road, Madison, NH 03849 — photo 29
    2158 Village Road, Madison, NH 03849 — photo 30
    2158 Village Road, Madison, NH 03849 — photo 31
    2158 Village Road, Madison, NH 03849 — photo 32
    2158 Village Road, Madison, NH 03849 — photo 33
    2158 Village Road, Madison, NH 03849 — photo 34
    2158 Village Road, Madison, NH 03849 — photo 35
    2158 Village Road, Madison, NH 03849 — photo 36
    2158 Village Road, Madison, NH 03849 — photo 37

    View the original listing on Zillow

    Share. Facebook Twitter Pinterest LinkedIn Tumblr Email
    fatlumberisha
    • Website

    Related Posts

    $129,950 Virginia Victorian Home — 4 Bedrooms, 3 Lots Near the James River

    November 7, 2026

    $50,000 Pennsylvania Fixer-Upper — 2,342 Sq Ft, 3 Bedrooms & Garage

    November 7, 2026

    $110,000 Kentucky Stone Ranch on 5 Acres With Workshop Garage

    November 7, 2026
    Leave A Reply Cancel Reply

    Advertisement!
    Recent Posts
    • $129,950 Virginia Victorian Home — 4 Bedrooms, 3 Lots Near the James River
    • $50,000 Pennsylvania Fixer-Upper — 2,342 Sq Ft, 3 Bedrooms & Garage
    • $110,000 Kentucky Stone Ranch on 5 Acres With Workshop Garage
    • $100,000 Florida Lakefront Property — Two Homes on 1.01 Acres
    • $995,000 Old Louisville Mansion — 1884 Historic Estate With Renovated 3-Bedroom Carriage House
    Latest Posts

    $129,950 Virginia Victorian Home — 4 Bedrooms, 3 Lots Near the James River

    November 7, 2026

    $50,000 Pennsylvania Fixer-Upper — 2,342 Sq Ft, 3 Bedrooms & Garage

    November 7, 2026

    $110,000 Kentucky Stone Ranch on 5 Acres With Workshop Garage

    November 7, 2026

    $100,000 Florida Lakefront Property — Two Homes on 1.01 Acres

    November 7, 2026
    Post Highlights
    Uncategorized
    13 Views

    $129,950 Virginia Victorian Home — 4 Bedrooms, 3 Lots Near the James River

    By fatlumberishaNovember 7, 2026013 Views

    Priced at $129,950, this historic Victorian-style residence in Claremont, Virginia, offers approximately 1,984 square feet…

    $50,000 Pennsylvania Fixer-Upper — 2,342 Sq Ft, 3 Bedrooms & Garage

    November 7, 2026

    $110,000 Kentucky Stone Ranch on 5 Acres With Workshop Garage

    November 7, 2026

    $100,000 Florida Lakefront Property — Two Homes on 1.01 Acres

    November 7, 2026
    Facebook X (Twitter) Instagram Pinterest
    © 2026 universitepuani.com Universite Puani.

    Type above and press Enter to search. Press Esc to cancel.