

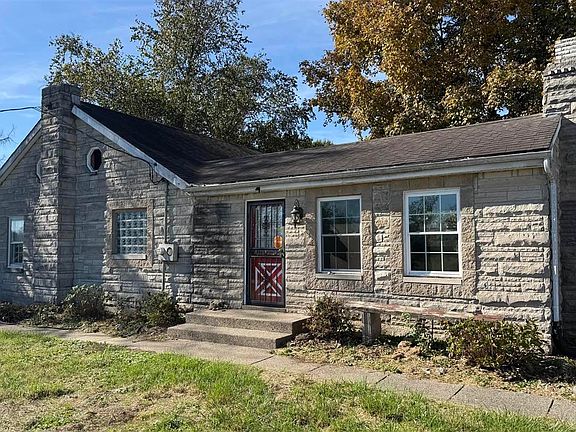
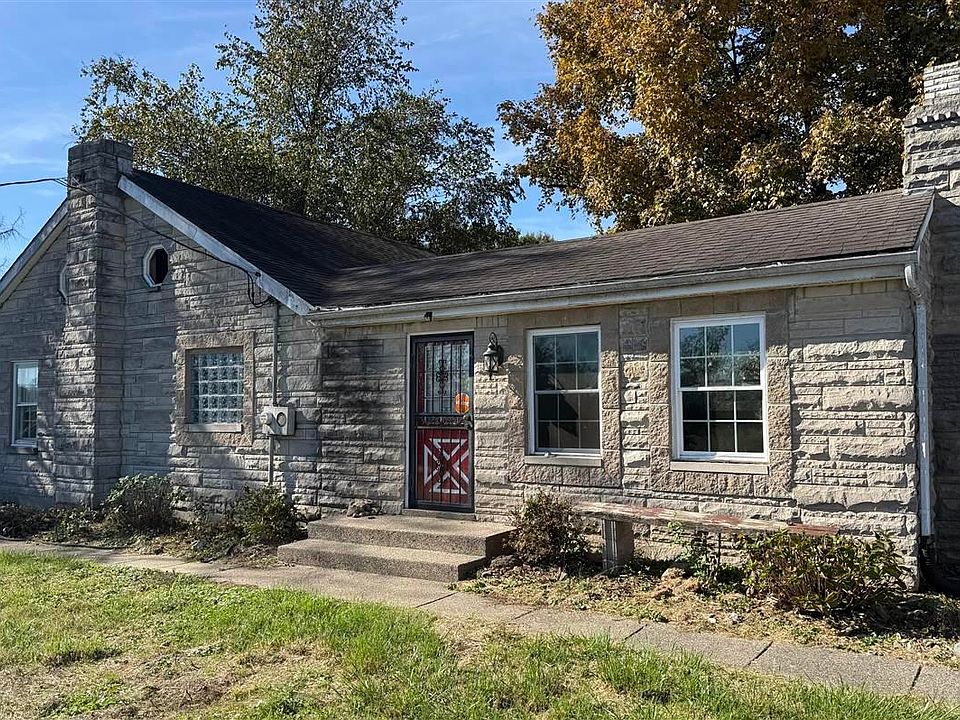
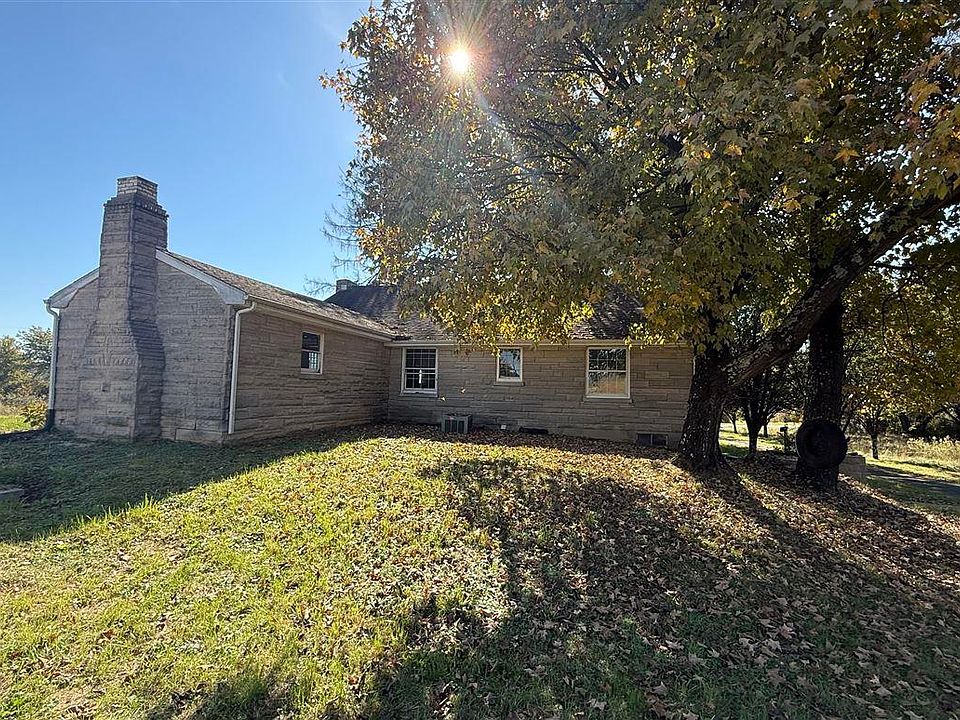
Listed for $110,000, this distinctive stone ranch home in Lebanon Junction, Kentucky, offers approximately five acres of level land, a spacious walk-out basement, and a detached two-car garage with workshop potential. Built in 1958, the property is located at 176 Paul Harned Road and combines a traditional stone exterior with a rural setting surrounded by mature trees.
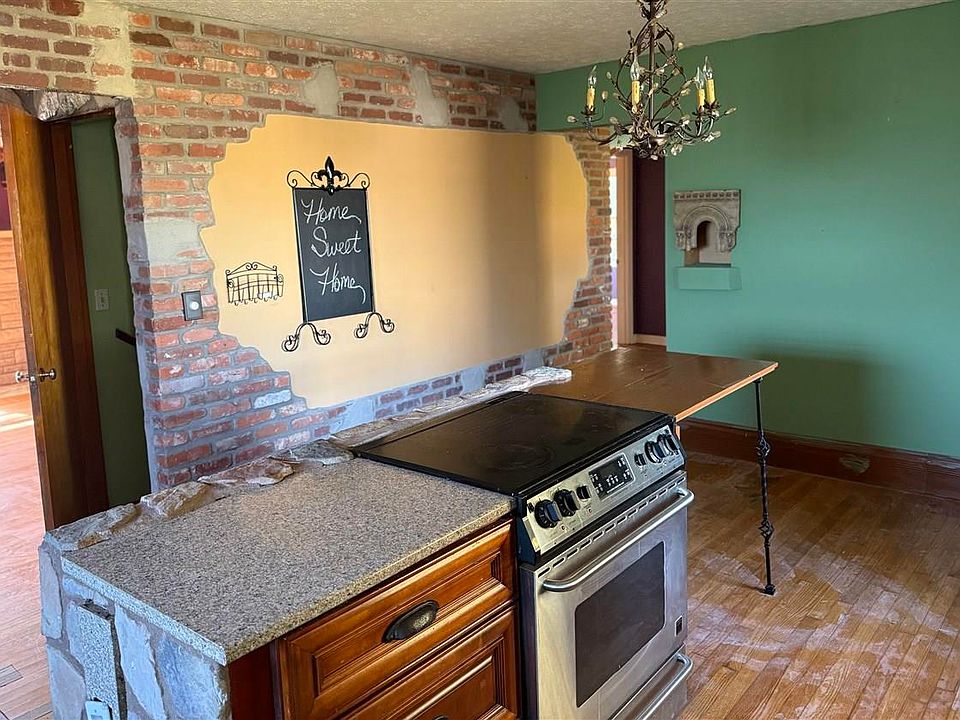
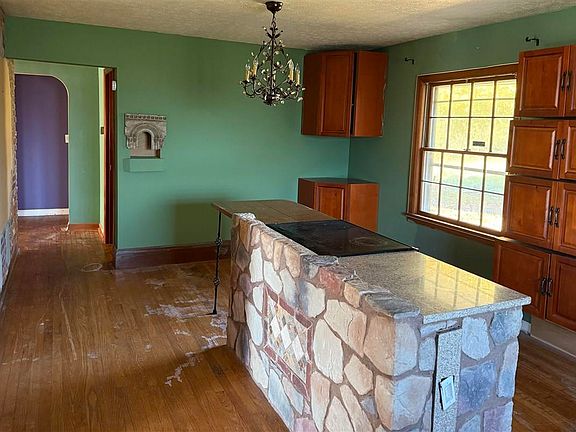
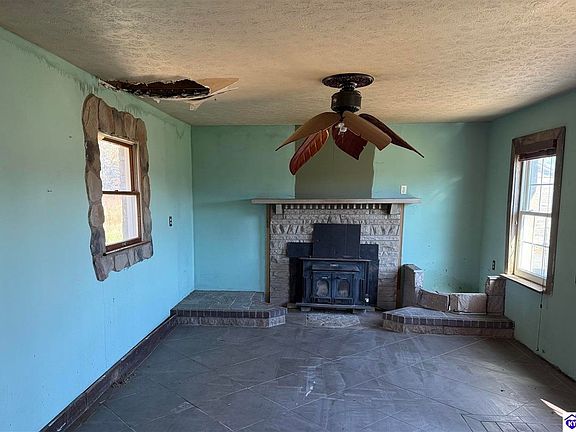
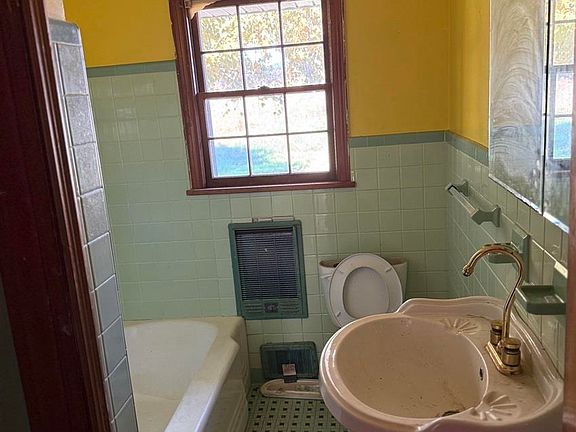
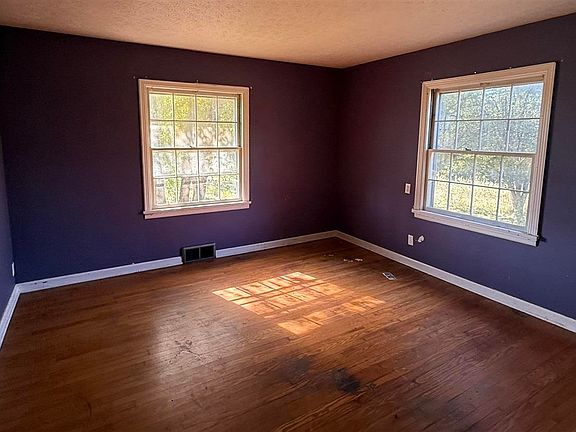
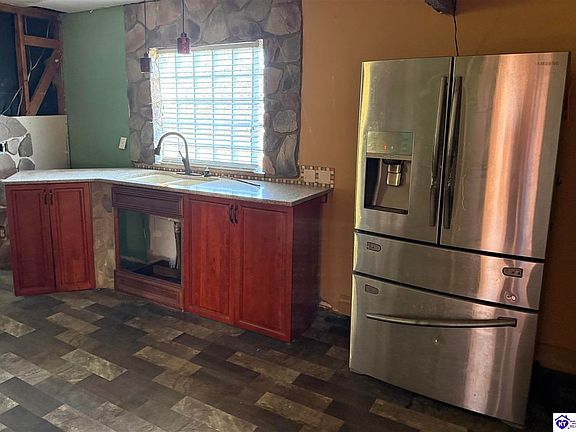
The home is listed with two bedrooms and two full bathrooms. The main-floor layout includes both bedrooms, a full bathroom, a living room, a separate sitting area, and an eat-in kitchen. The kitchen provides a casual dining arrangement, while the home’s practical single-level layout offers convenient access to the primary living spaces.
The property is advertised with approximately 3,344 square feet, but buyers should pay attention to the distinction between finished and unfinished space. County records reportedly identify approximately 1,672 square feet of finished living area, with a large unfinished basement below. The advertised total may include additional lower-level or structural space, so the actual finished square footage should be independently confirmed.
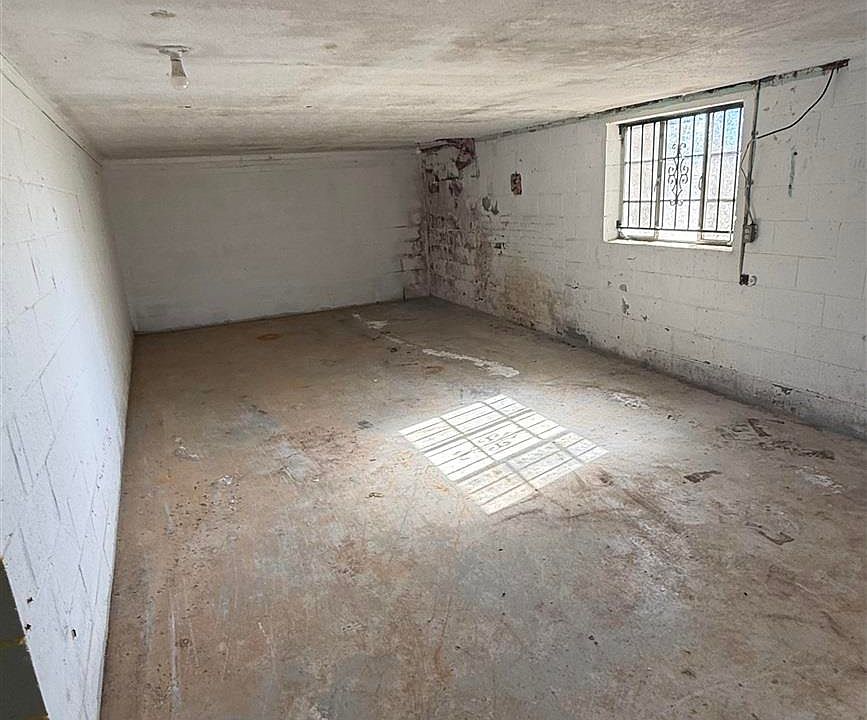
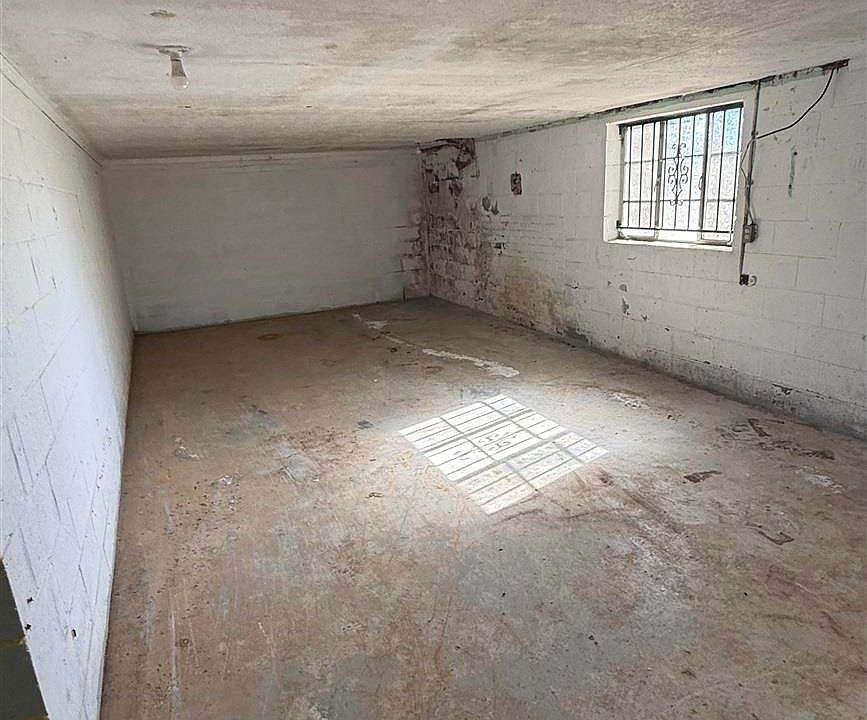
One of the home’s most notable features is its Bedford-style stone exterior, which gives the ranch a distinctive appearance compared with more typical homes in the area. The property also includes a large unfinished walk-out basement with separate exterior access. This space provides room for storage, tools, equipment, hobbies, or workshop activities. Finishing any portion for additional living space would require confirmation of building-code, ceiling-height, moisture-control, and egress requirements.
Outside, the approximately five-acre property is described as level and includes mature trees. A circular driveway provides convenient access and additional parking. The detached two-car garage is particularly useful for buyers who need space for vehicles, lawn equipment, tools, or recreational gear. Its size and layout may also make it suitable for workshop use.
Heating is provided by an electric forced-air system, while central air conditioning offers cooling throughout the home. City water serves the property. The wastewater system is identified in the listing as ‘other,’ so buyers should verify the exact setup, its condition, and any applicable maintenance requirements.
The combination of acreage, a stone residence, walk-out basement, and detached garage gives the property several practical advantages. The open land may offer room for gardening, outdoor activities, or additional improvements, subject to local zoning and property restrictions. There is no homeowners association listed.
Located in Lebanon Junction, the property offers a rural setting while remaining within reach of nearby community services and amenities. Its five-acre setting provides a different feel from a conventional subdivision property, with additional outdoor space and room for personal projects.
Buyers should arrange inspections of the roof, stone exterior, foundation, basement, electrical systems, plumbing, heating and cooling equipment, and wastewater arrangements. It is also important to verify the finished square footage, acreage boundaries, permitted uses, and any restrictions affecting future renovations.
Listed at $110,000, this Kentucky property brings together a distinctive stone ranch, two main-floor bedrooms, two full bathrooms, approximately five acres, a large walk-out basement, and a detached two-car workshop garage. It may appeal to buyers seeking country property with practical storage and renovation possibilities.




 Listed on Zillow
