

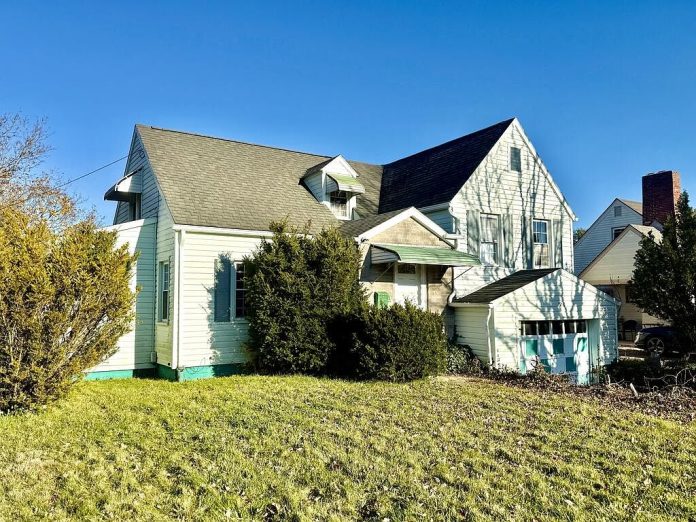
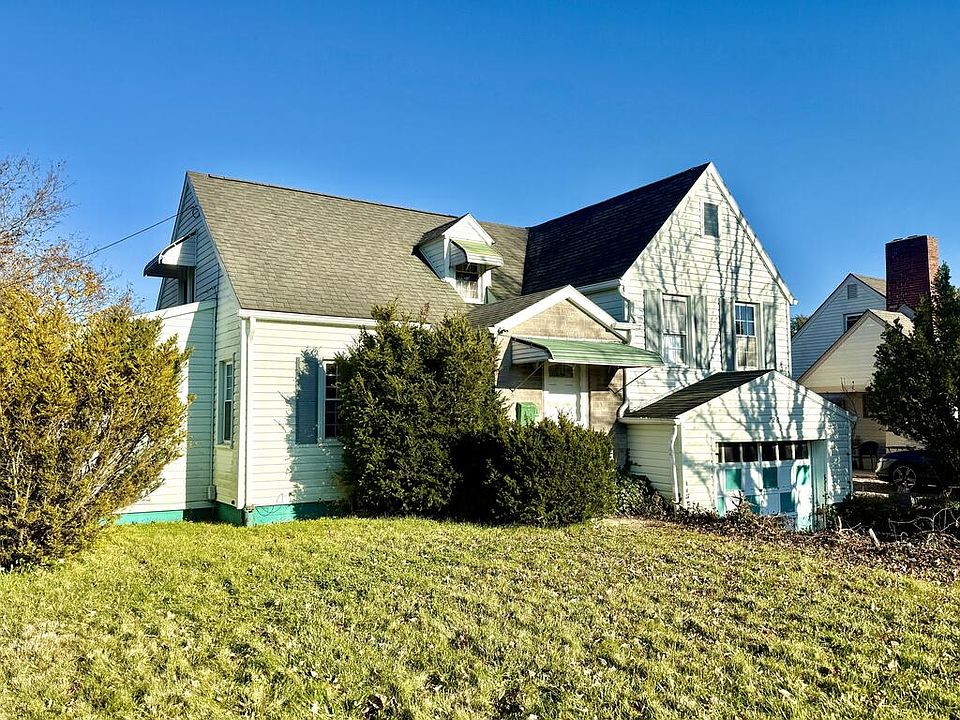
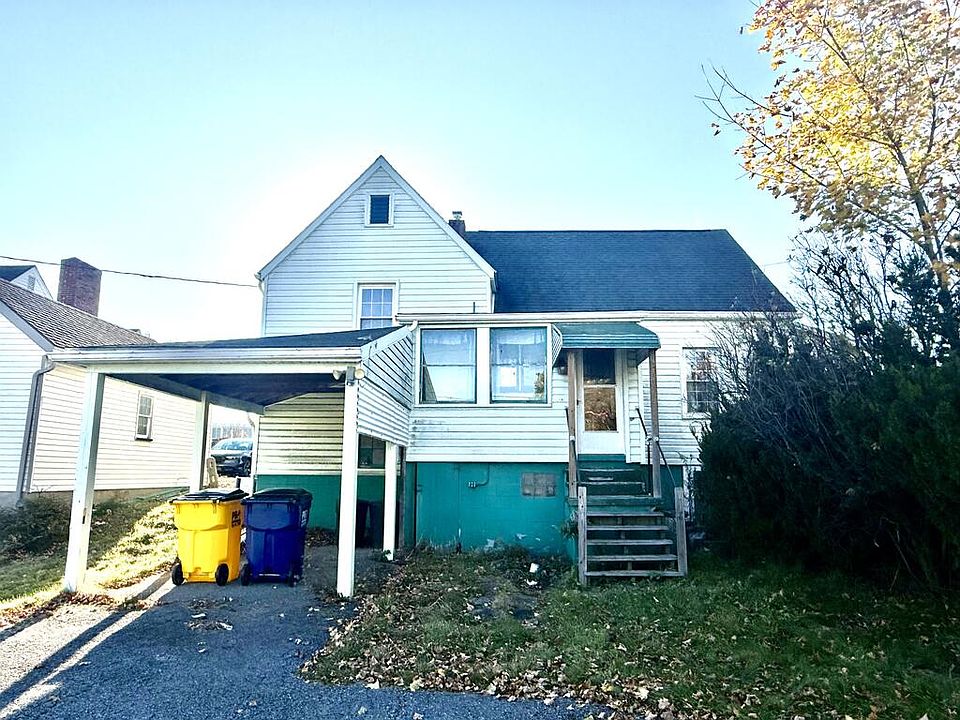
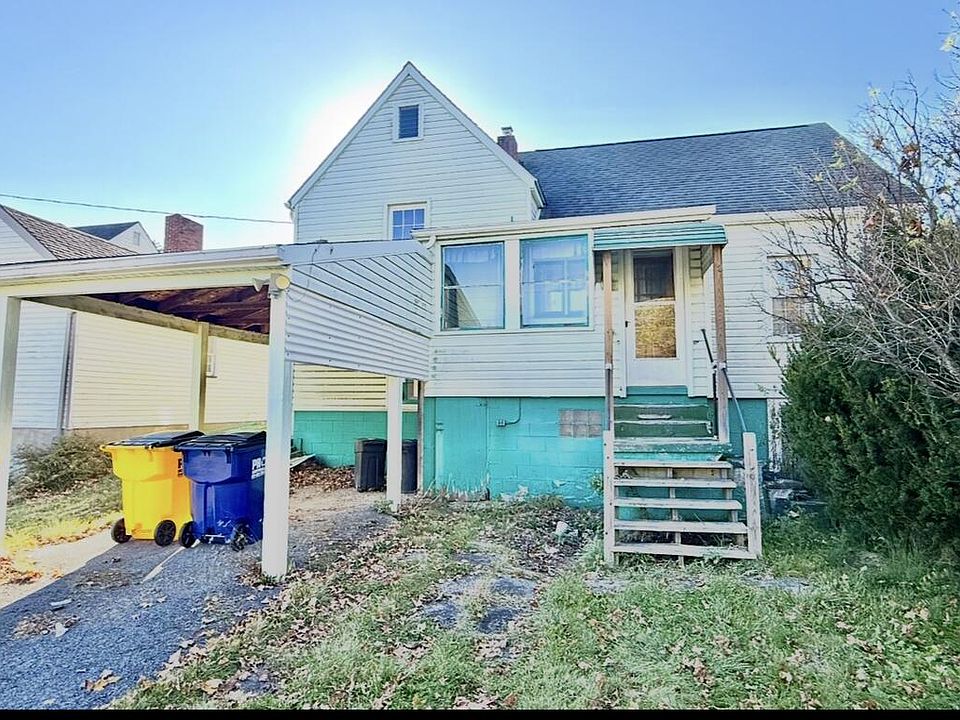
Listed for just $50,000, this spacious fixer-upper in Johnstown, Pennsylvania, offers approximately 2,342 square feet of living space, three bedrooms, and a full bathroom. Built in 1940, the multi-level home sits on approximately 0.16 acres at the corner of Goucher and Angela Streets in Upper Yoder Township.
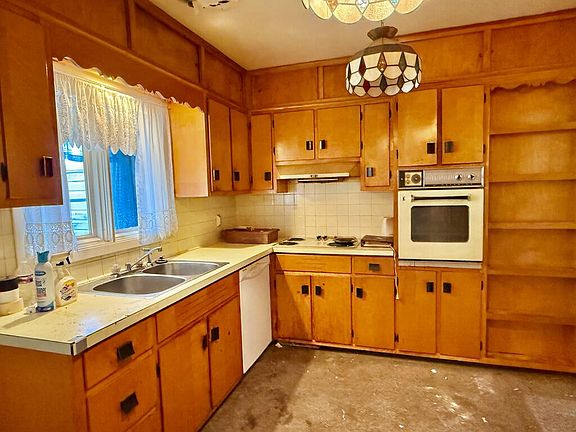
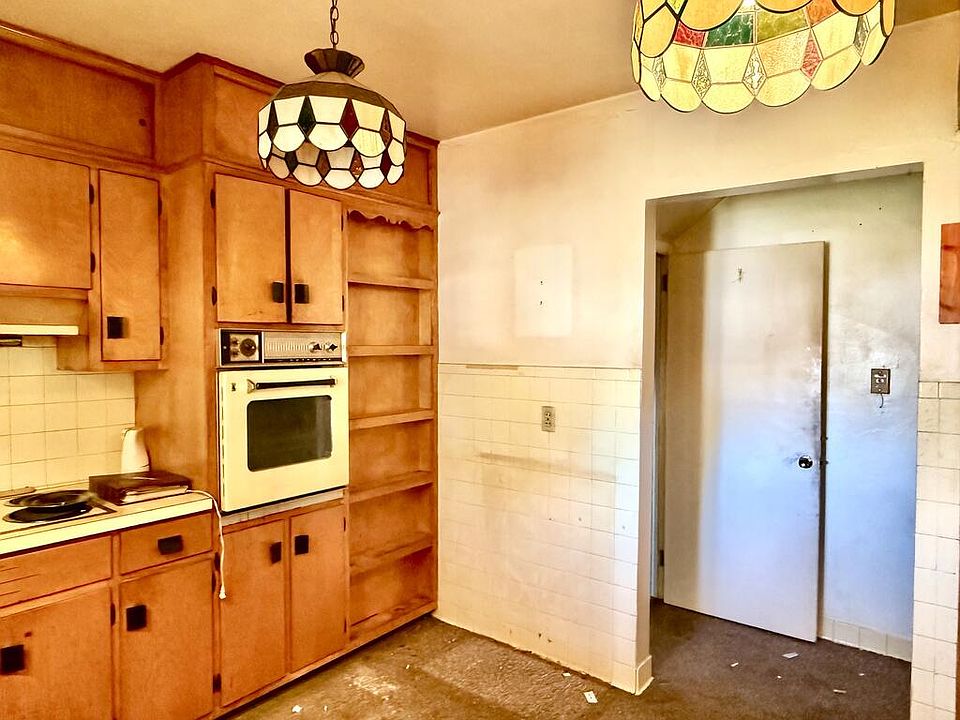
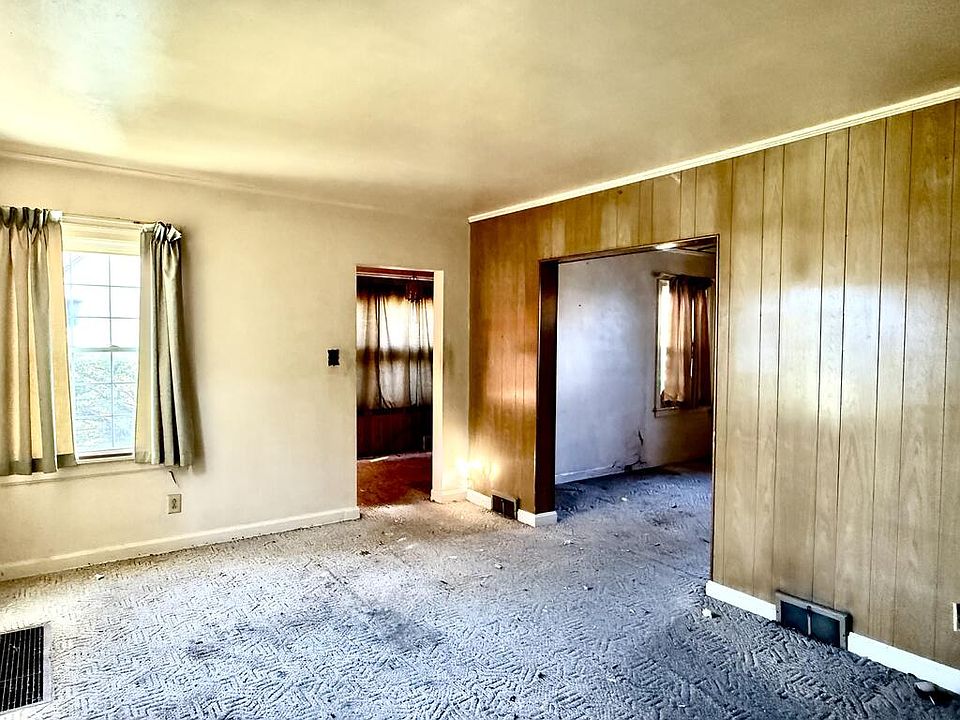
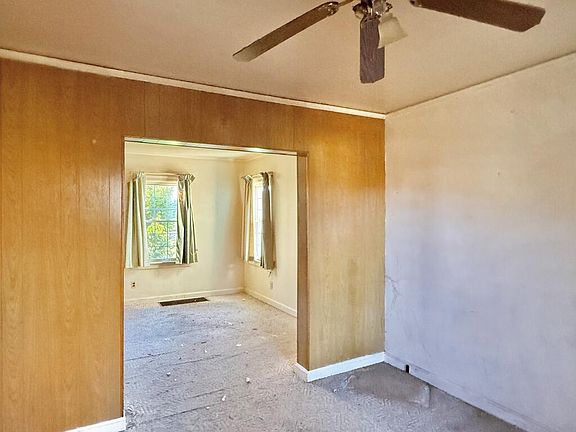
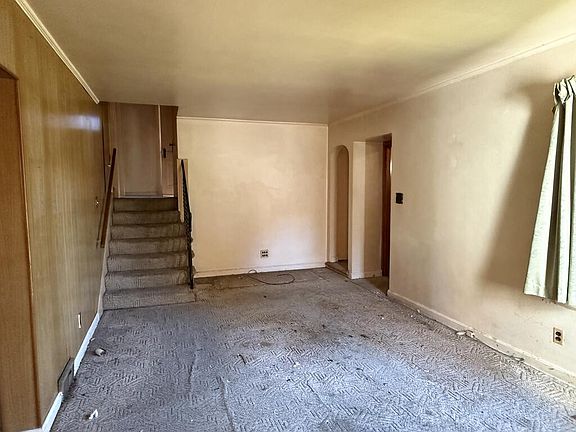
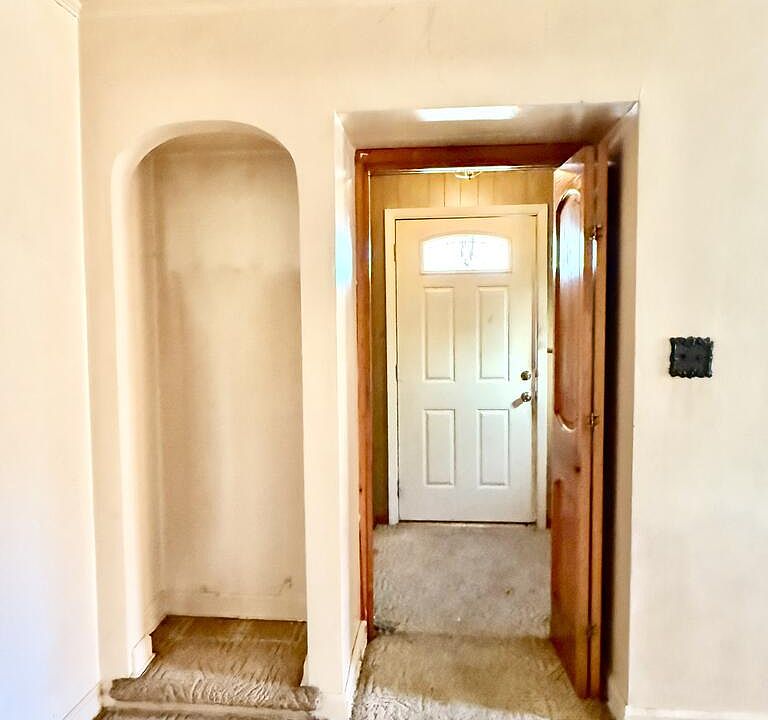
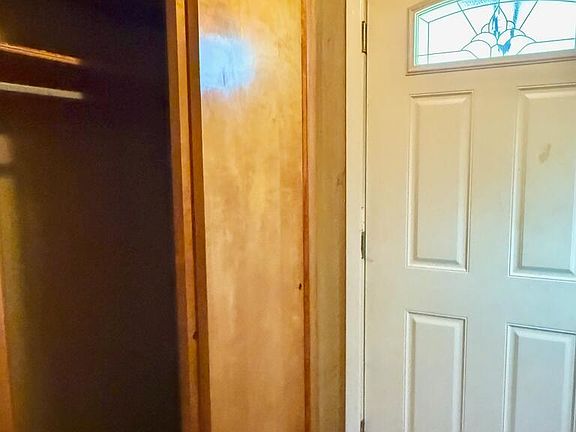
From the outside, the home may appear modest, but the interior offers considerably more space than its street-facing appearance suggests. The main floor begins with an entry foyer featuring a large coat closet, leading into a spacious living room and a separate formal dining room. The kitchen includes birch cabinetry and built-in storage, providing a practical foundation for future updates.
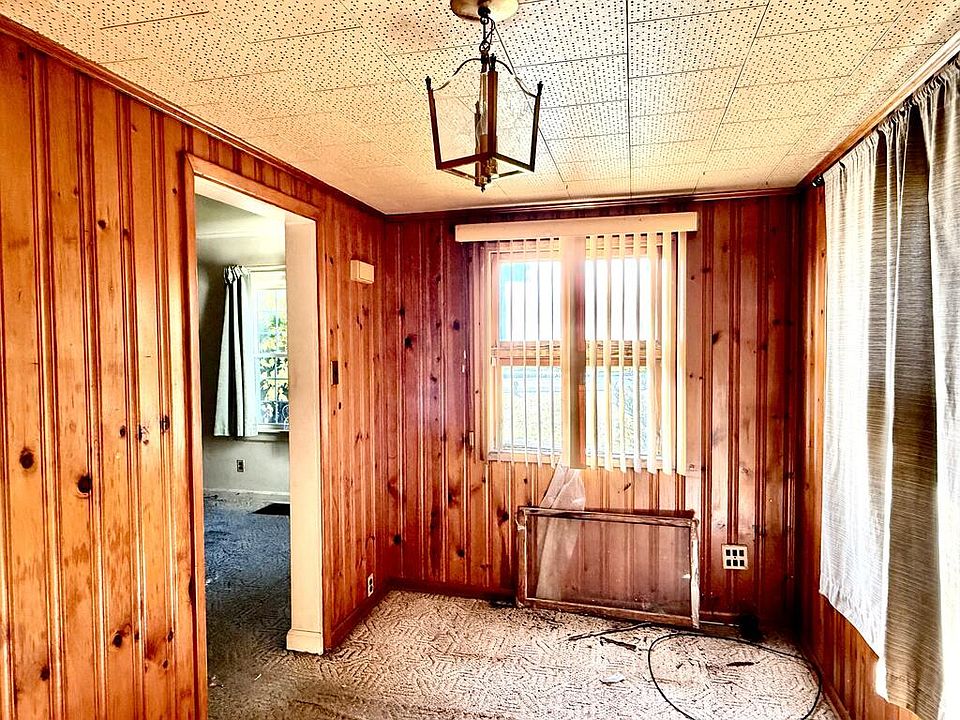
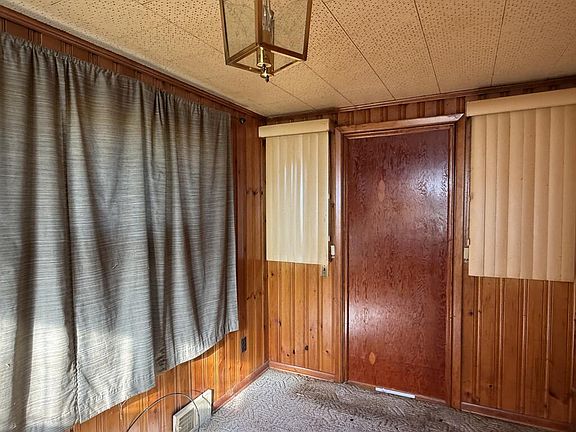
Another distinctive feature is the first-floor den or office, finished with knotty-pine tongue-and-groove walls. This room adds vintage character and could serve as a home office, reading room, hobby space, or additional gathering area.
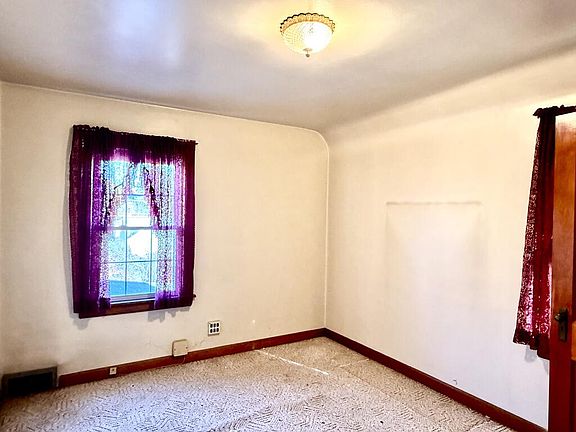
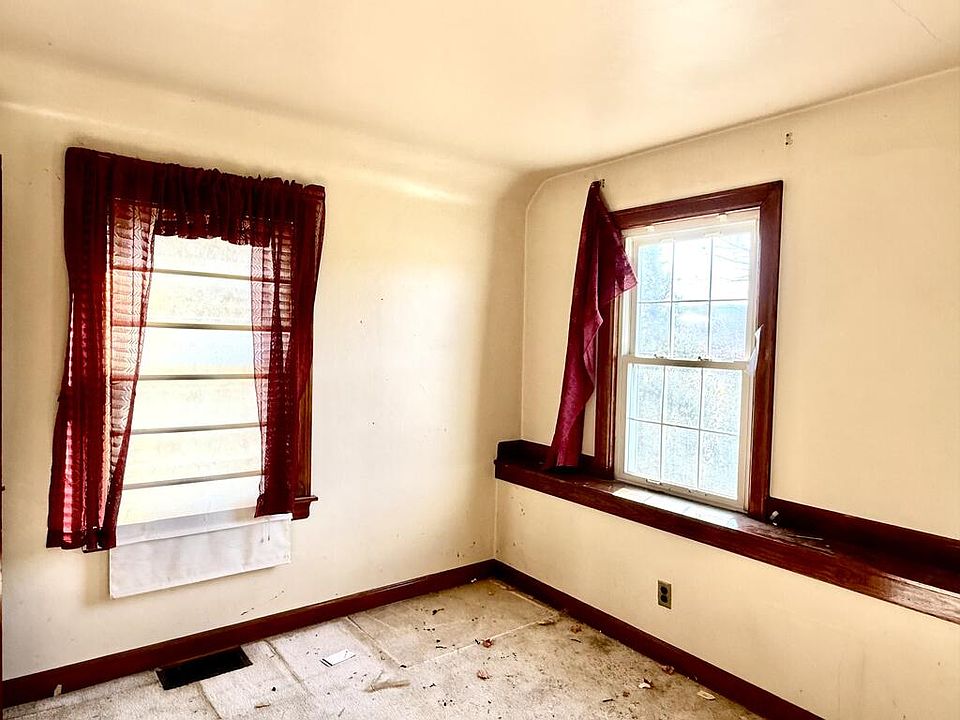
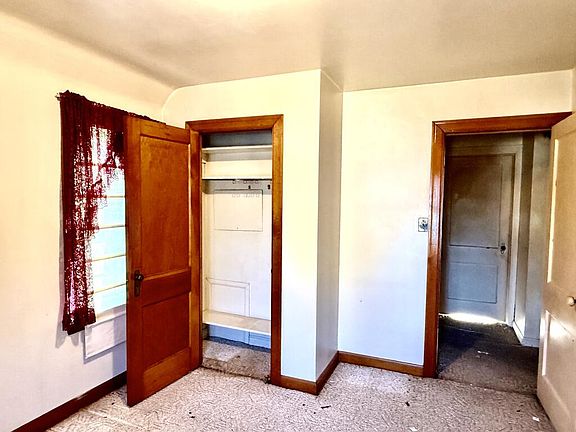
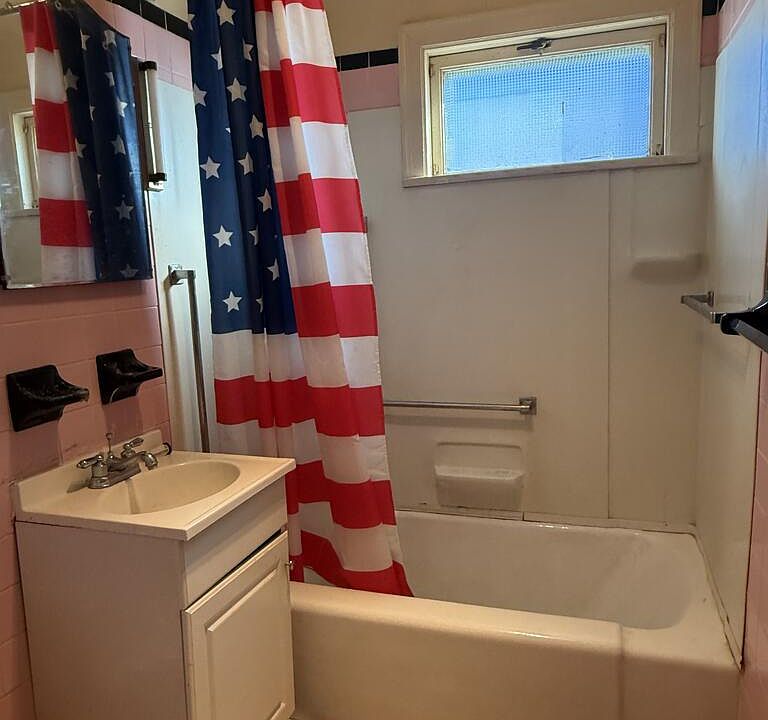
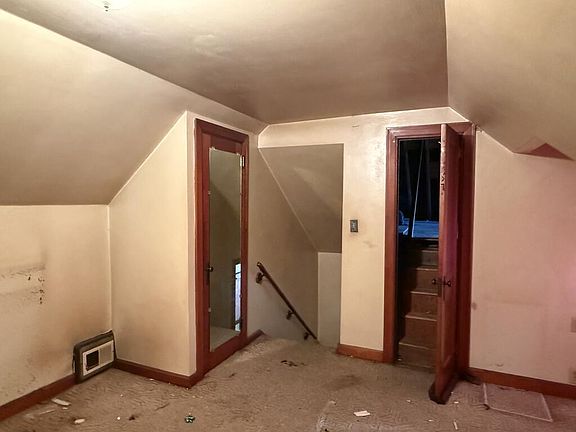
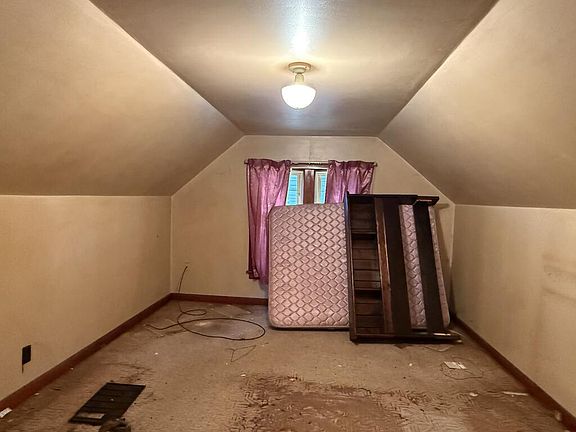
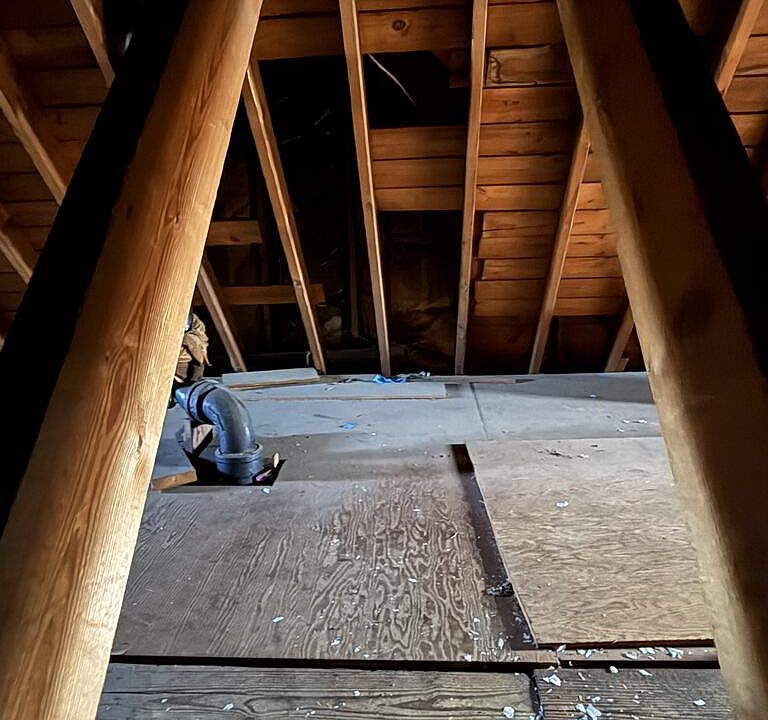
The second floor contains two generously sized bedrooms and the home’s full bathroom. Wood trim remains throughout portions of the upper level, preserving some of the property’s original character. The third bedroom is located on the uppermost floor and offers access to substantial walk-in attic storage, providing useful room for seasonal belongings and household items.
There may also be original hardwood flooring beneath some of the existing carpeting. The seller notes that hardwood is visible inside several closets, suggesting that additional original flooring could remain hidden underneath. This is a potential feature worth investigating during a renovation.
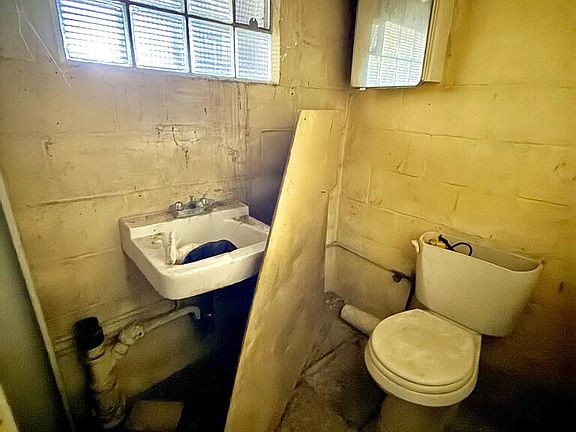
Below the main living areas, a partially finished lower level provides additional usable space, including a laundry area and a separate commode and sink. Depending on the buyer’s needs and the condition of the space, this level could serve for storage, hobbies, or a workshop.
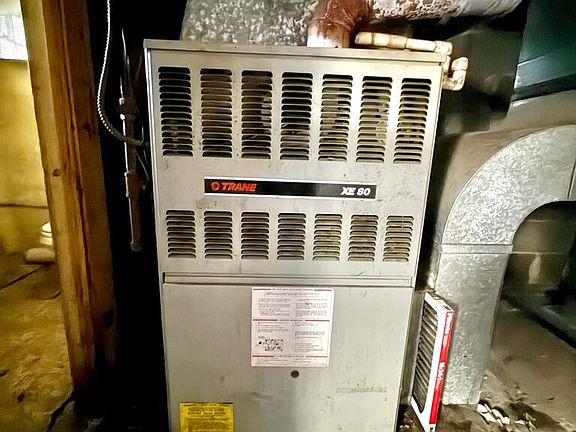
The property includes several practical features that add value to its renovation potential. Central air conditioning provides cooling, while natural-gas forced-air heating serves the home during colder months. The exterior features vinyl siding and vinyl windows, helping provide a straightforward starting point for future exterior maintenance.
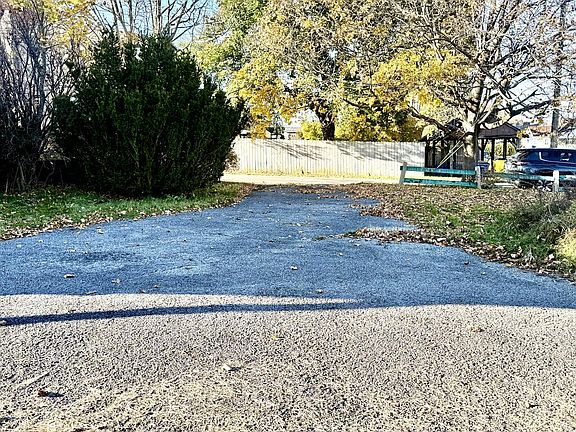
Parking is another advantage. An attached one-car garage provides covered parking, while a separate one-car carport offers additional shelter. Paved off-street parking behind the house adds further convenience for multiple vehicles.
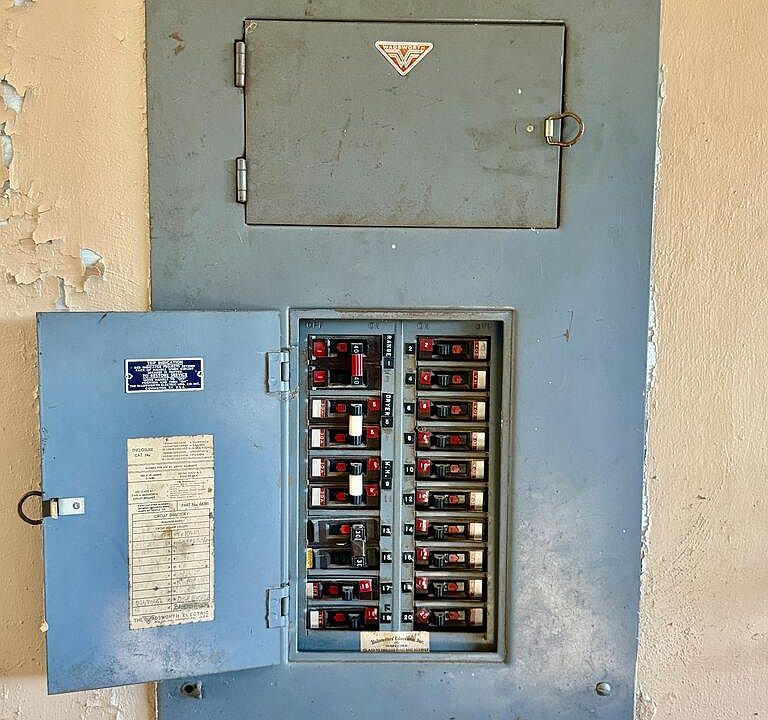
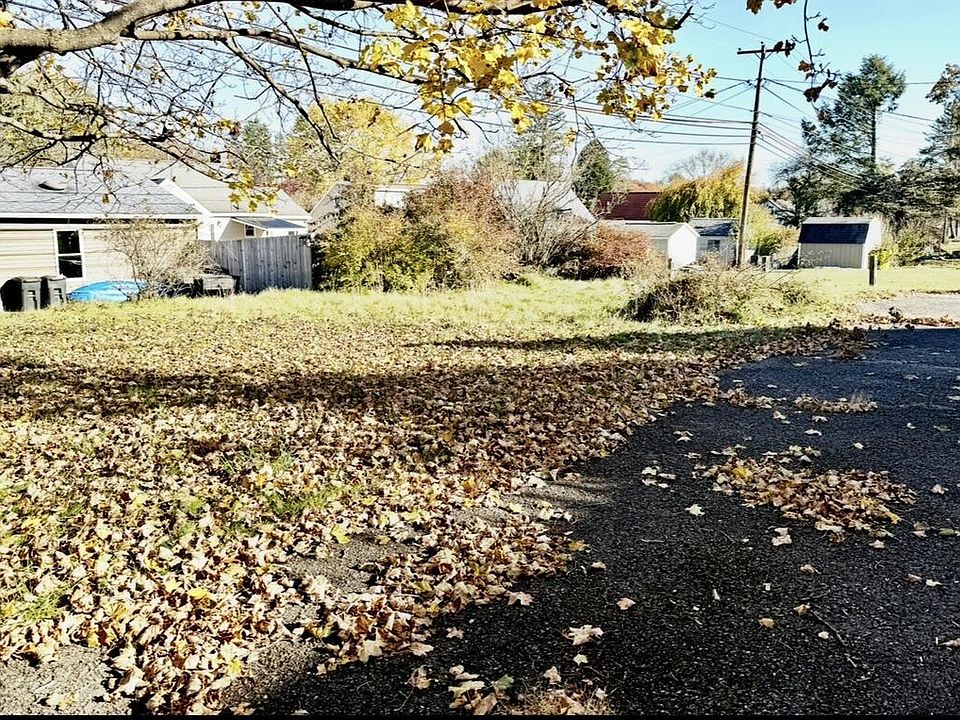
The property sits on a roughly 47-by-147-foot corner lot and is connected to public water and public sewer. These existing utility connections are useful features for a buyer planning improvements, although the condition of all plumbing, electrical, heating, and cooling systems should be professionally inspected.
The home is being sold as-is and needs attention and updating. Buyers should carefully evaluate the roof, foundation, basement, electrical wiring, plumbing, windows, flooring, and overall structural condition before committing to renovations. While the listing suggests that many improvements may be cosmetic, the actual scope and cost of repairs should be determined through independent inspections.
Located at 728 Goucher Street in Johnstown, this property combines a substantial interior layout with an attached garage, additional carport, basement space, and paved parking. Its three-level design provides several separate living areas and storage opportunities that may be difficult to find at this asking price.
At $50,000, this Pennsylvania property may appeal to renovation buyers, investors, or anyone looking for a larger home with room to improve. With 2,342 square feet, three bedrooms, central air, natural-gas heating, and multiple parking options, it offers an interesting restoration opportunity for someone prepared to take on an as-is property.










Listed on Zillow
