

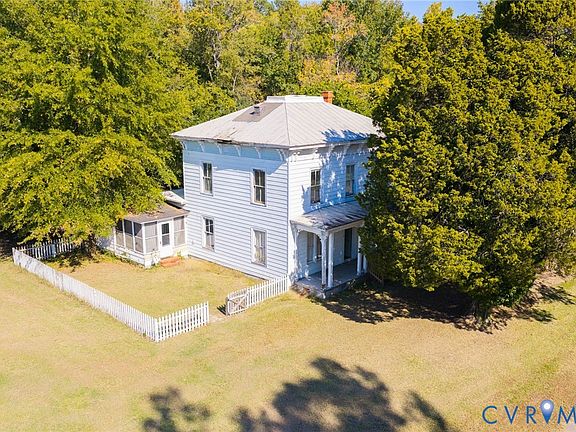
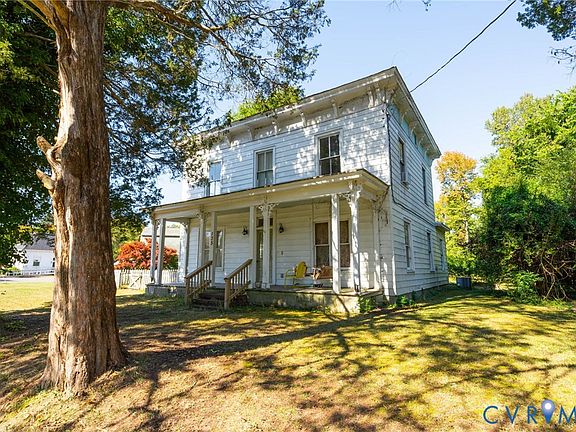
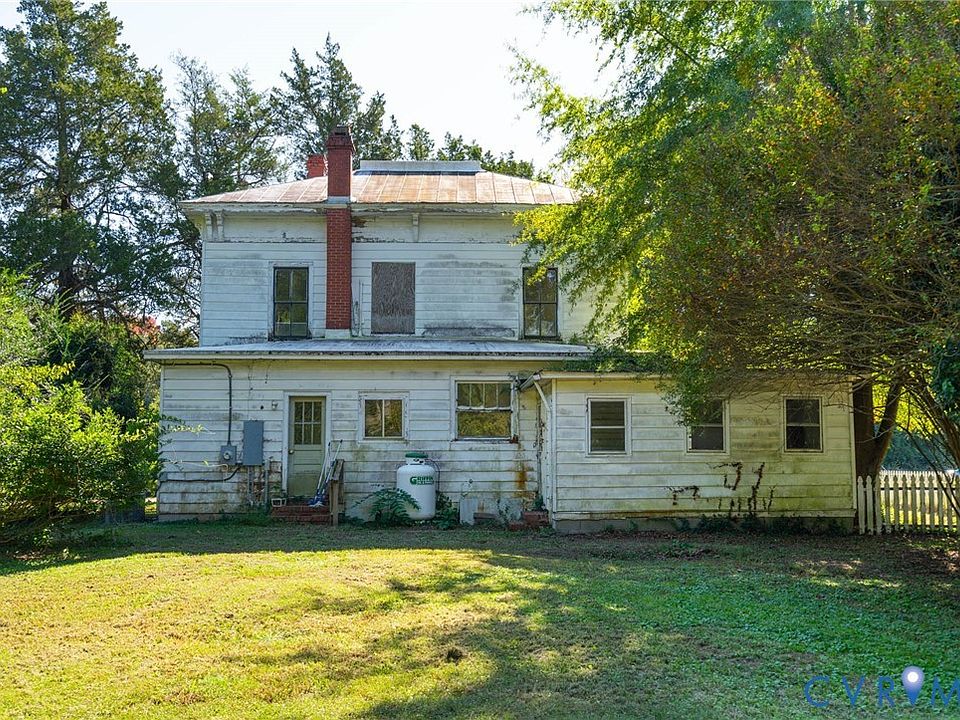
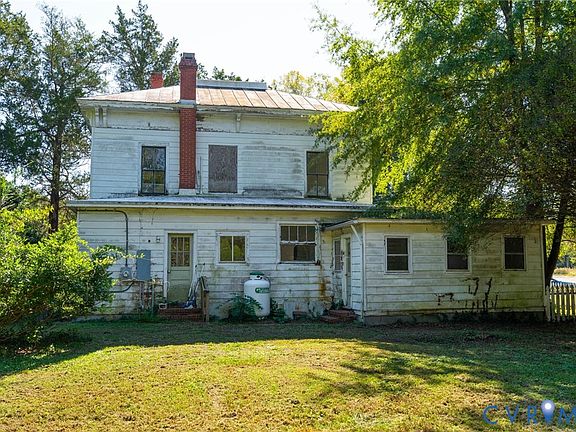
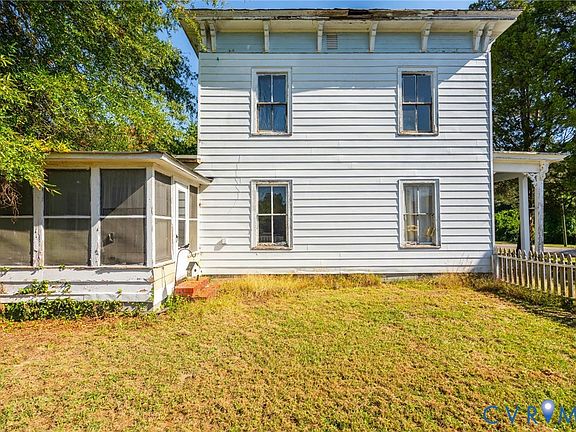
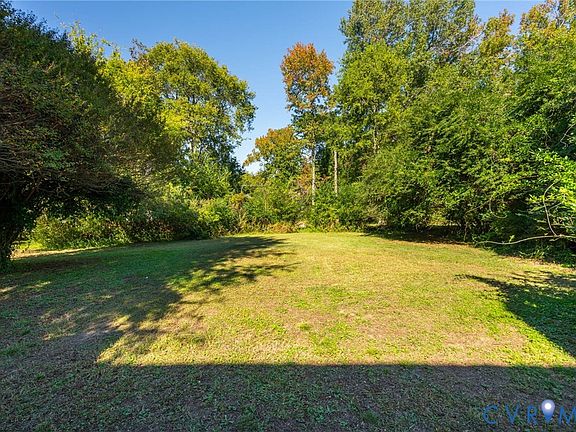
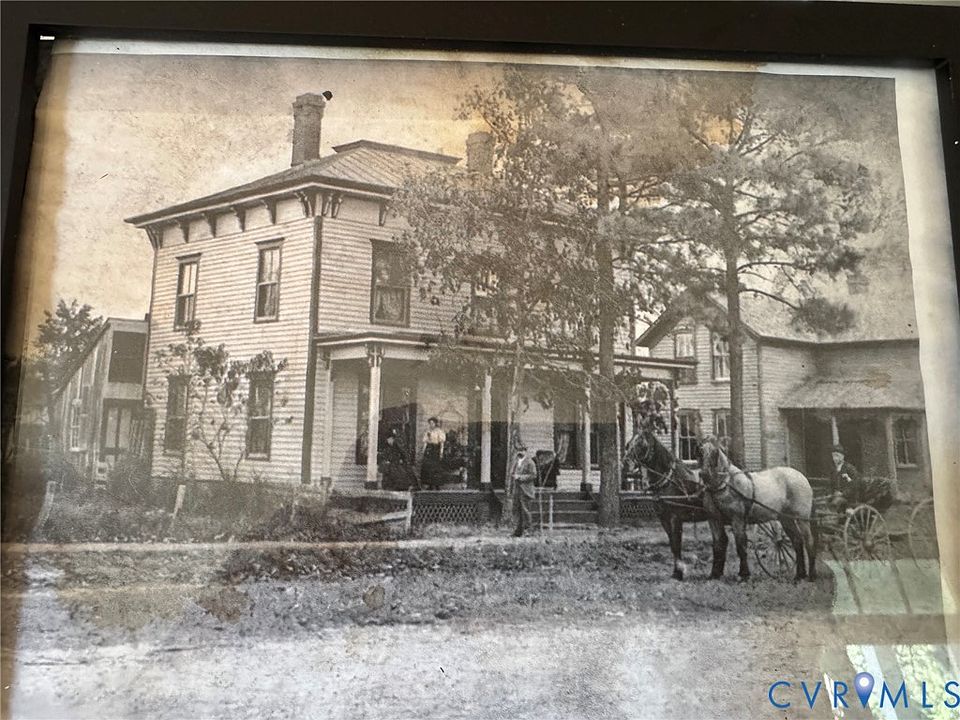
Priced at $129,950, this historic Victorian-style residence in Claremont, Virginia, offers approximately 1,984 square feet of living space, four bedrooms, two full bathrooms, and three adjoining lots totaling approximately 0.52 acres. Built in 1886, the two-story home combines original architectural character with several important modern improvements.
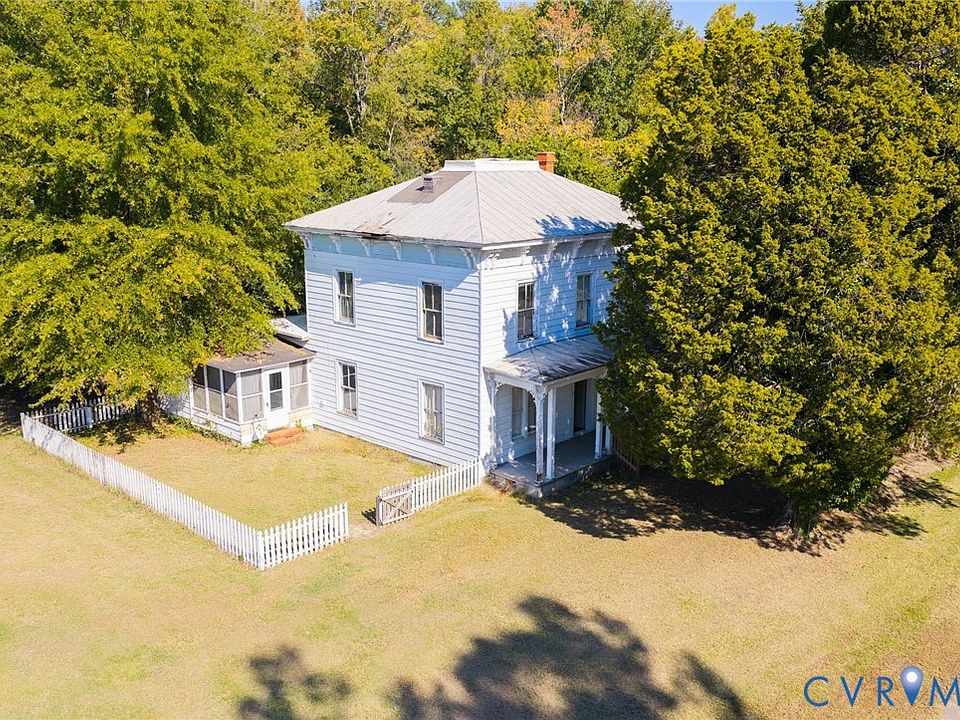
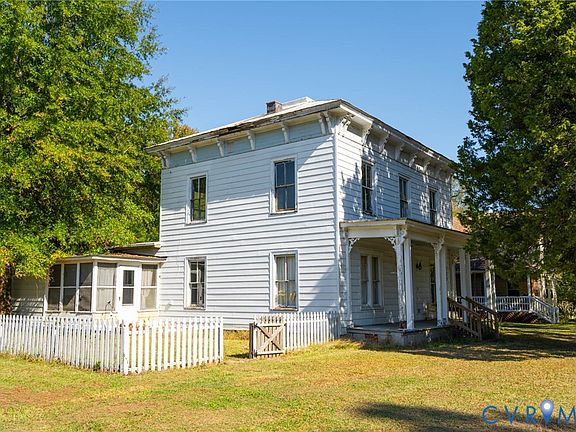
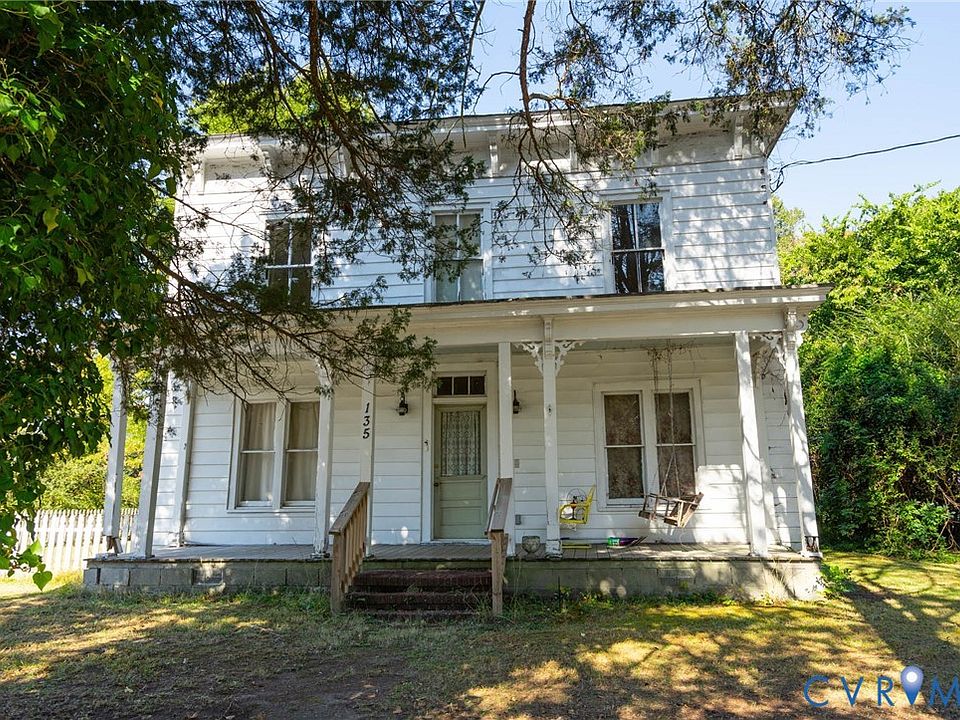
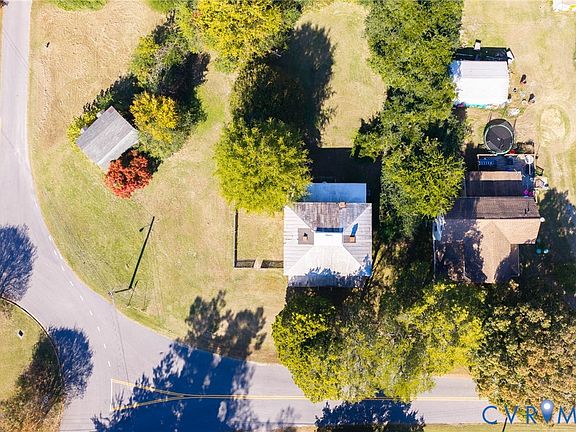
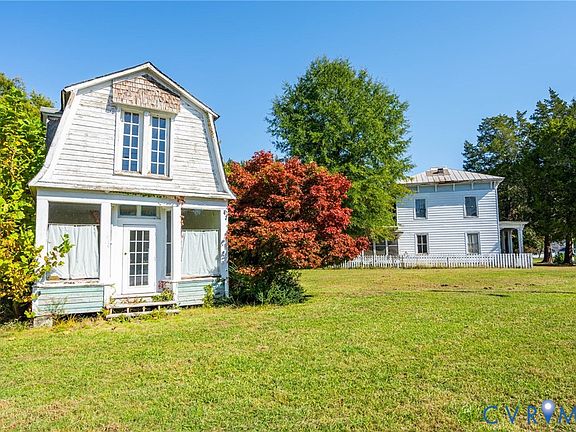
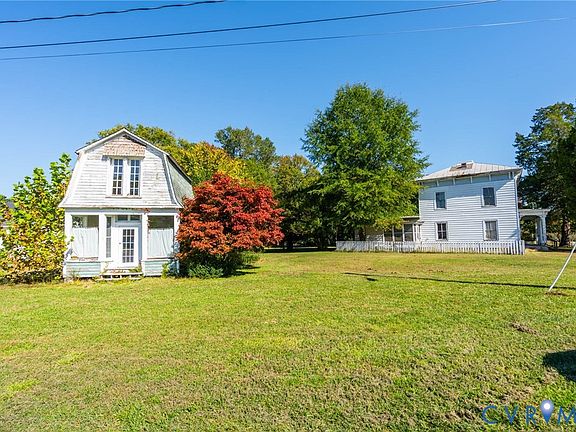
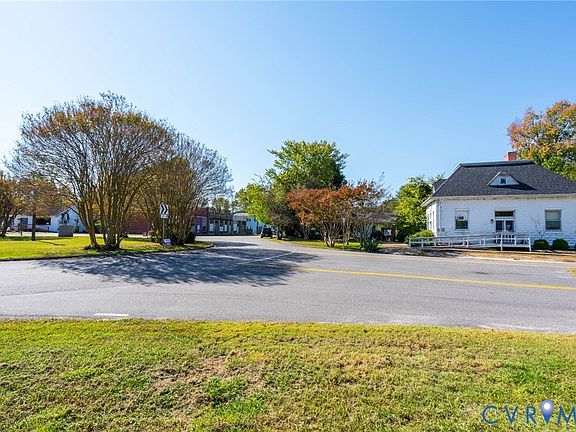
Located at 135 Mancha Avenue in Surry County, the property features a traditional front country porch, a metal roof, decorative fencing, and off-street parking. Its position across three connected lots provides additional outdoor space and flexibility compared with a typical residential property.
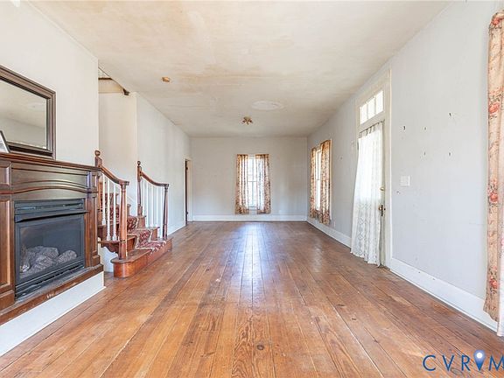
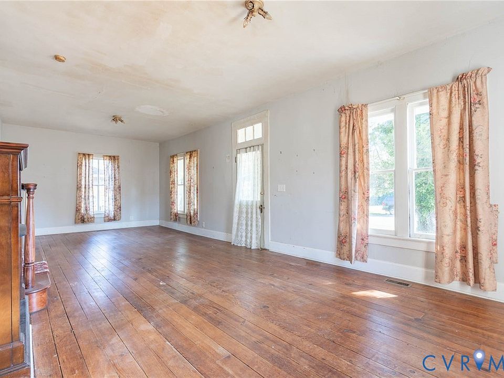
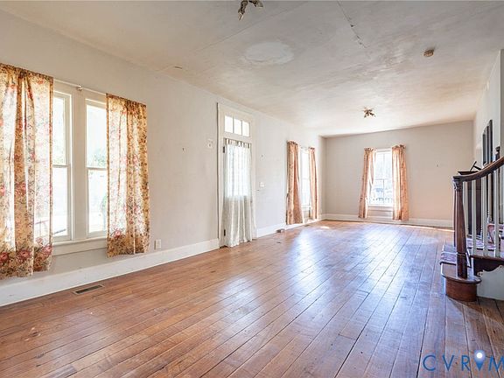
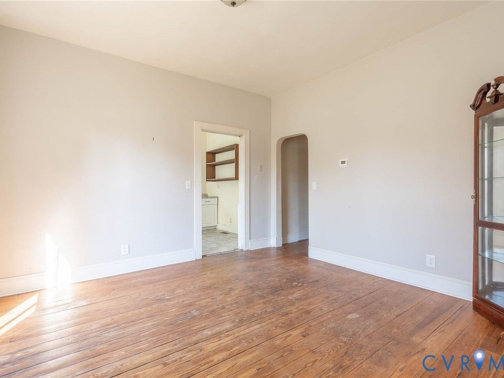
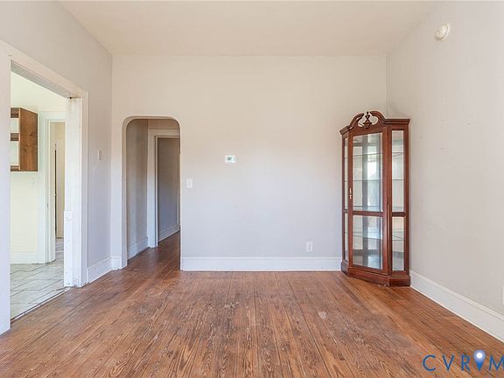
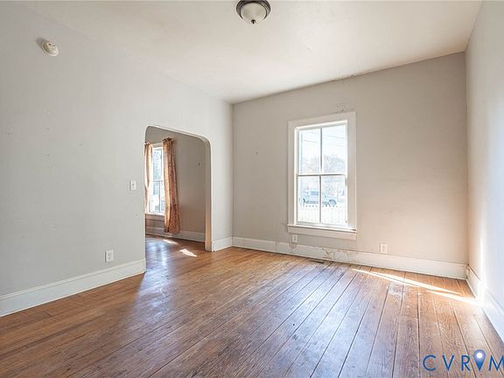
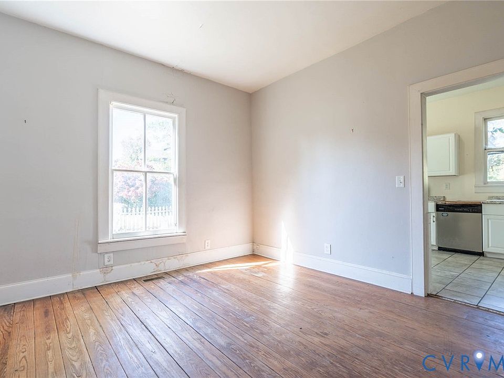
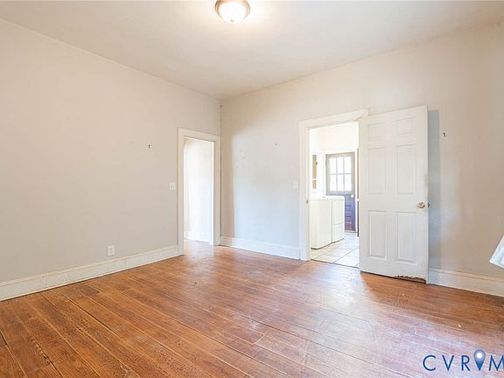
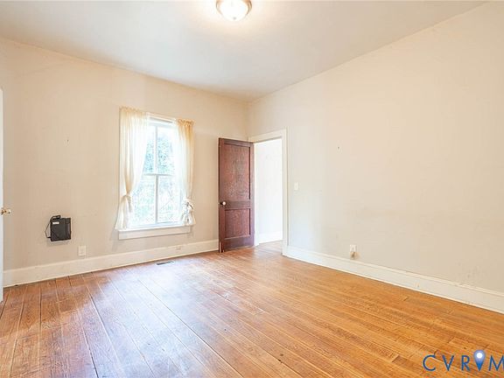
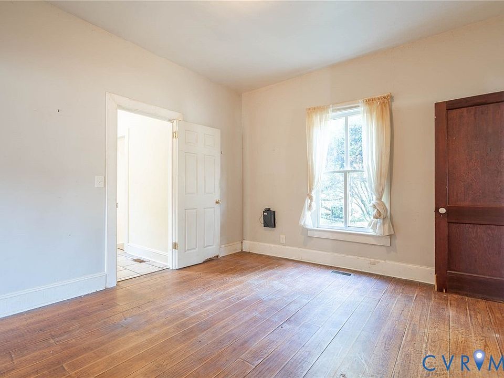
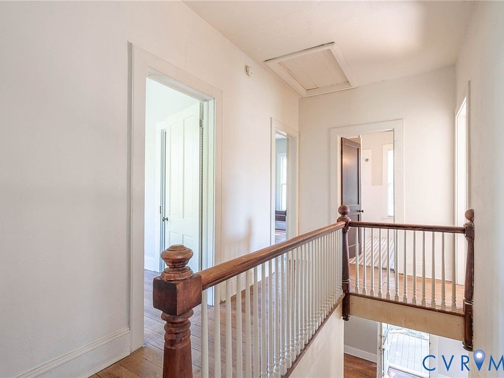
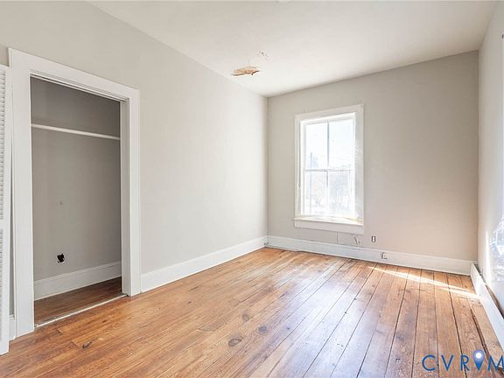
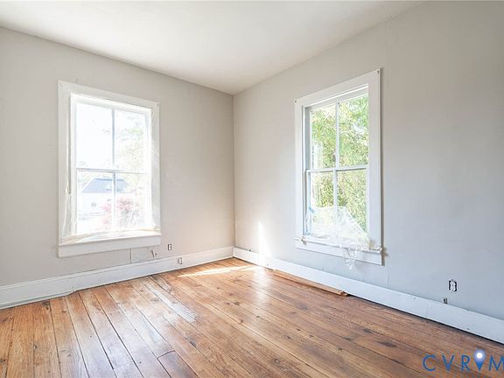
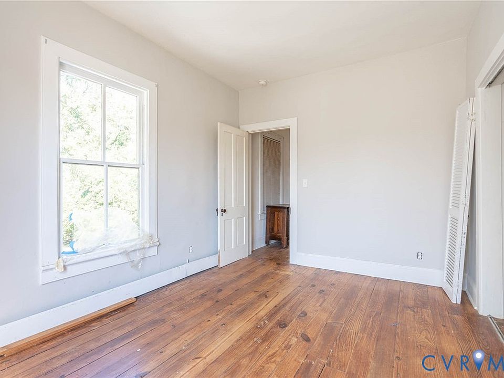
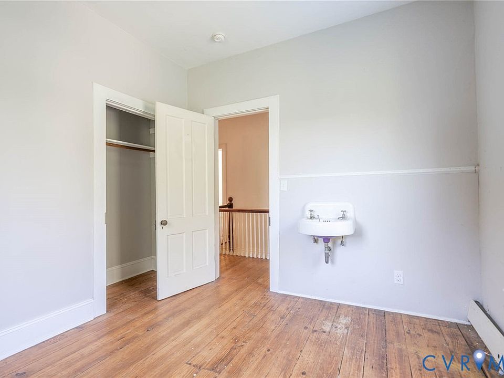
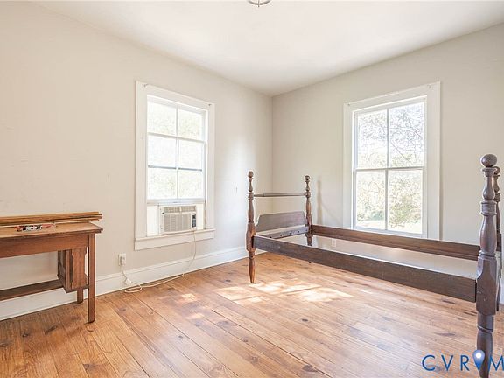
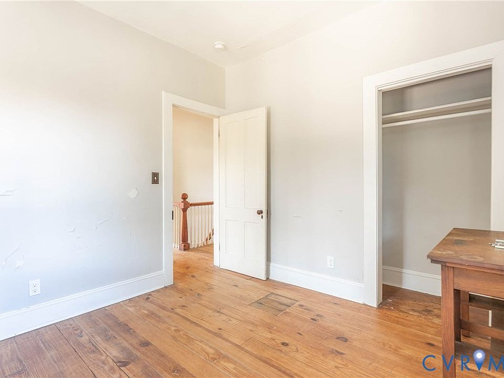
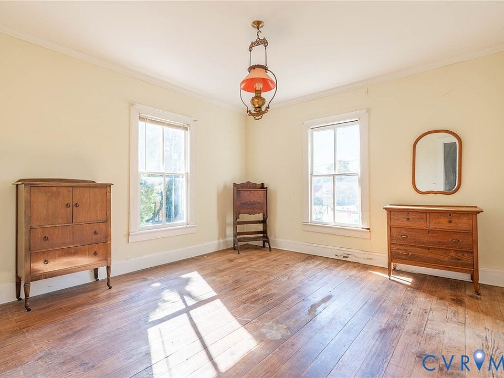
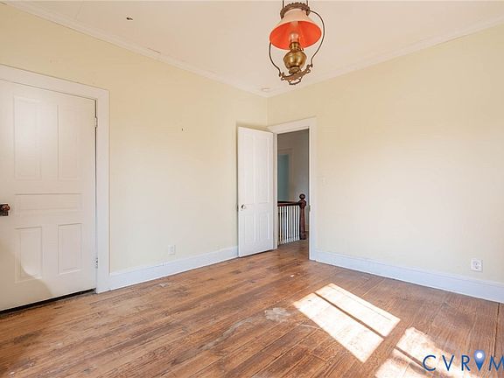
Inside, the home retains several original details that reflect its late-19th-century character. Heart pine flooring extends throughout much of the residence, while approximately nine-foot ceilings on both levels create a spacious atmosphere. These historic features give the home a distinctive appearance and offer a strong foundation for a thoughtful restoration.
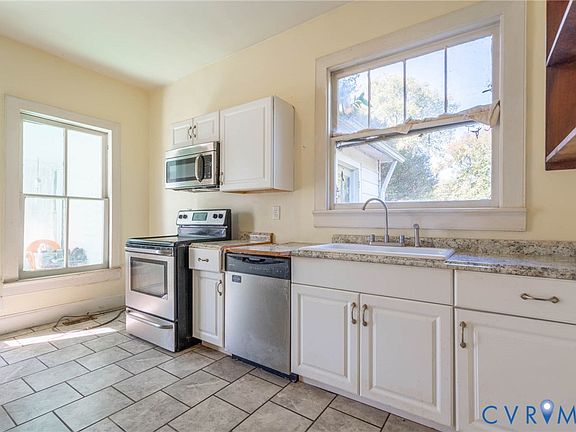
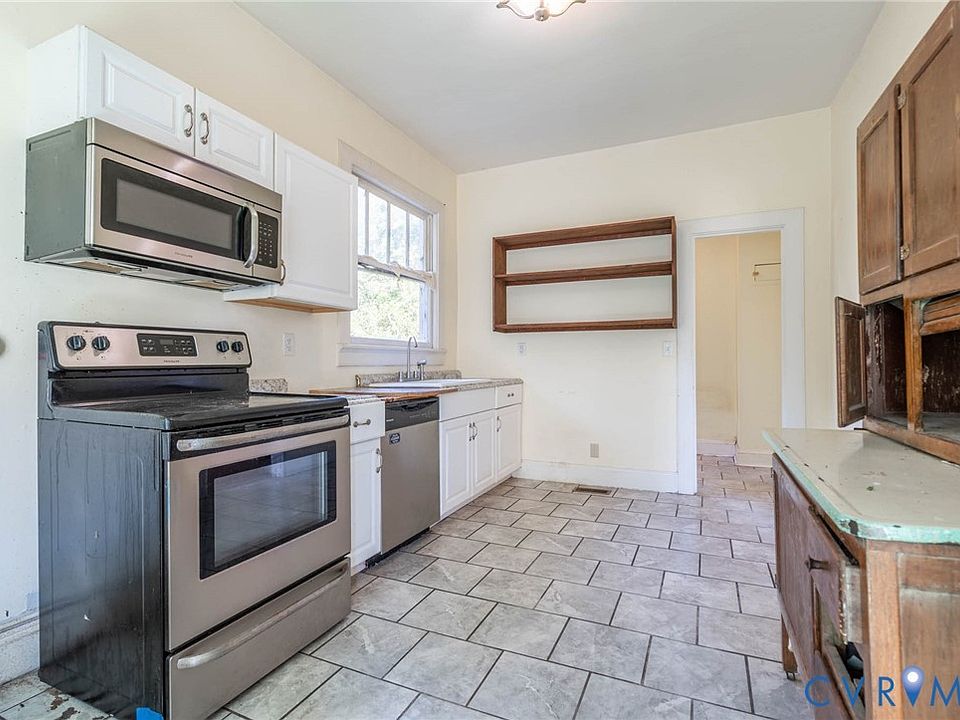
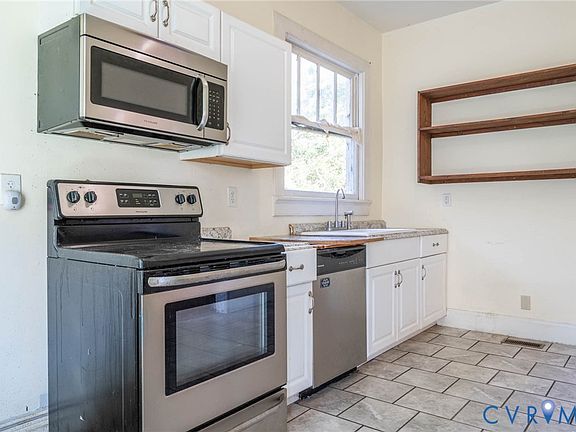
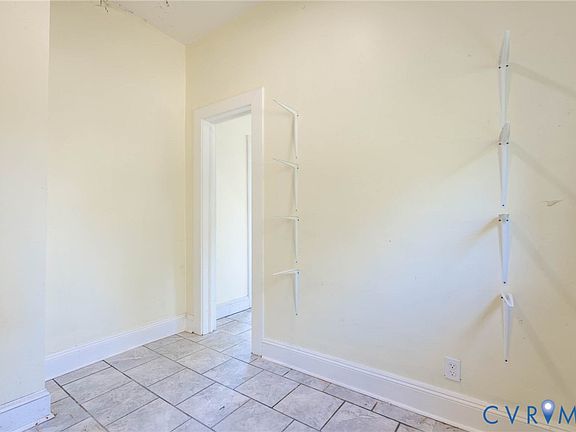
The main floor includes a large formal living room with a gas fireplace, creating a central gathering space. A separate formal dining room provides room for traditional meals and entertaining. The kitchen features a large walk-in pantry and a convenient side entrance, offering practical storage and access.
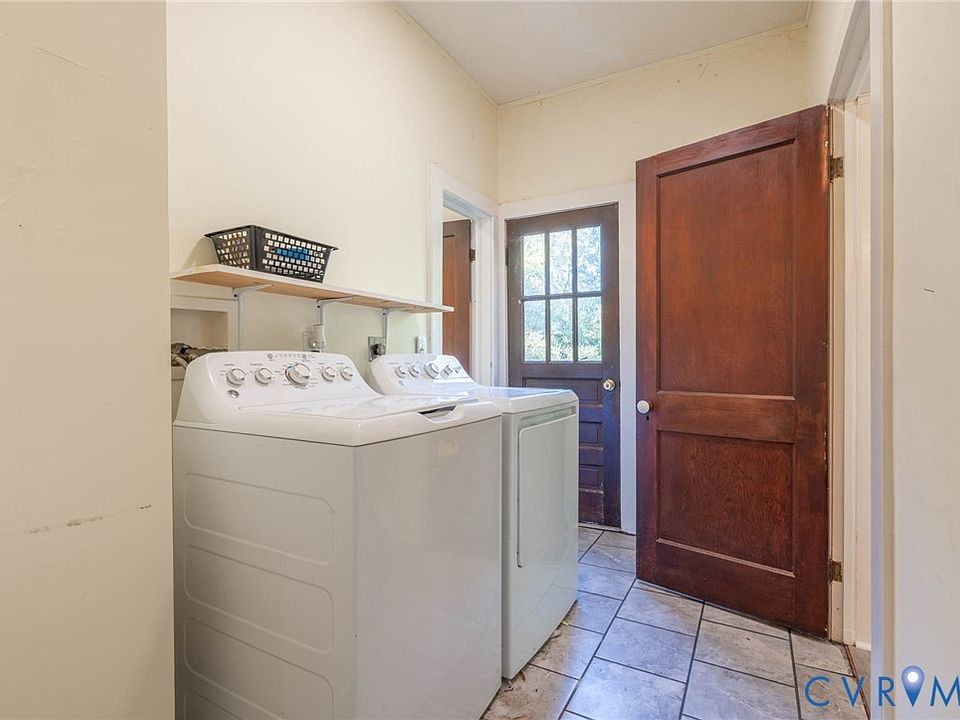
One bedroom and one full bathroom are located on the first floor, providing flexibility for guests or anyone who prefers main-level sleeping arrangements. A dedicated laundry room is also conveniently situated on this level.
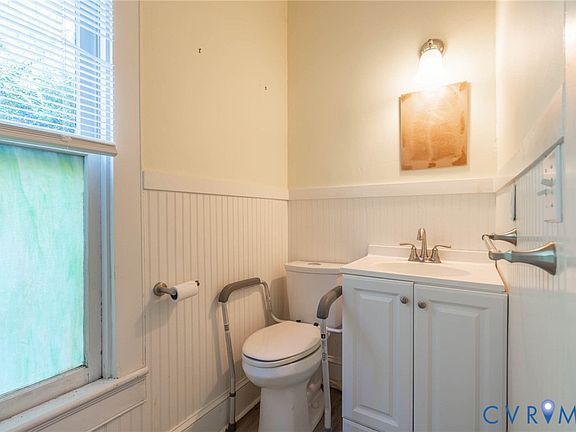
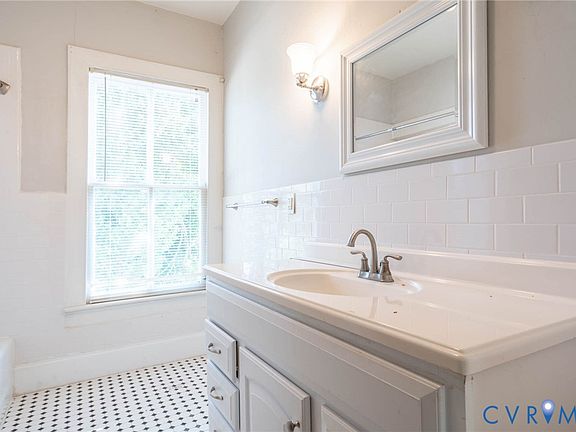
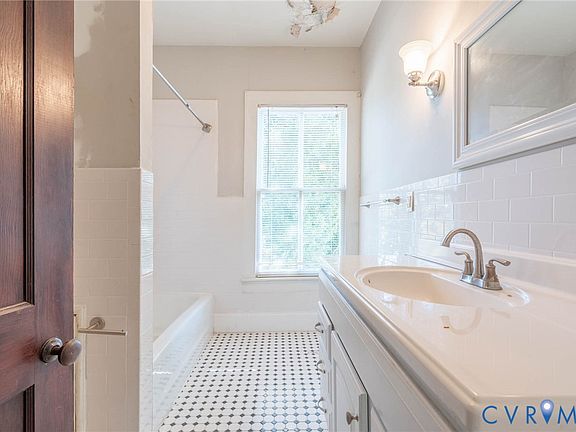
Upstairs, a spacious landing connects the primary bedroom with two additional bedrooms. Another flexible room could potentially serve as a home office, reading room, or private library. The upstairs hallway bathroom has already received updates, adding to the property’s existing improvements.
Several important systems have also been addressed. The home has a heat pump installed in 2017, central air conditioning, and 200-amp electrical service. Public water is connected, while the metal roof provides another notable feature for buyers evaluating the property’s condition.
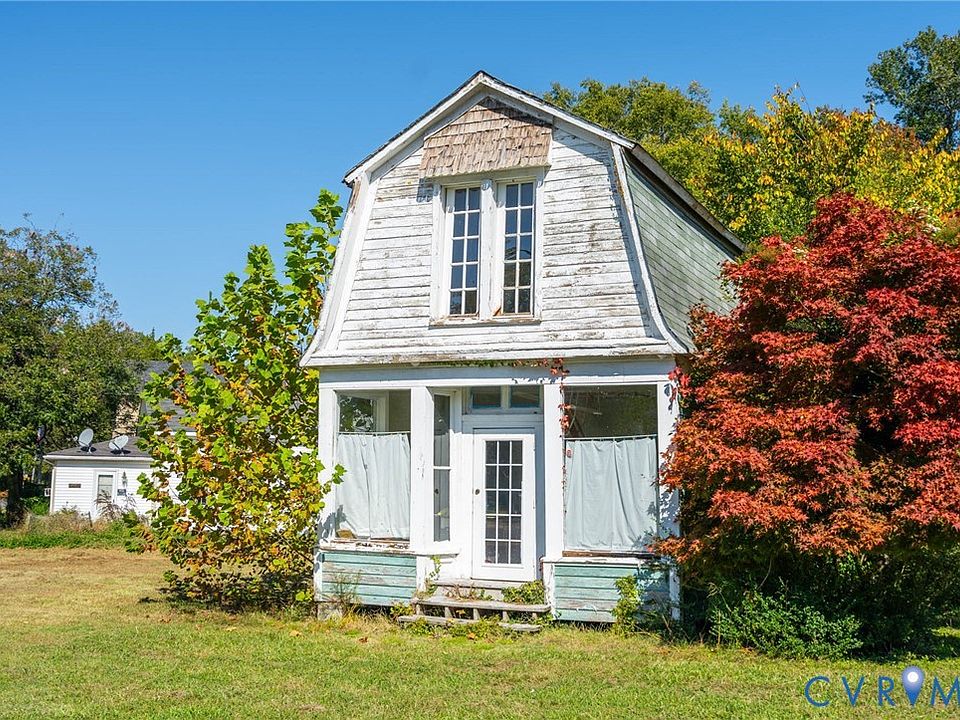
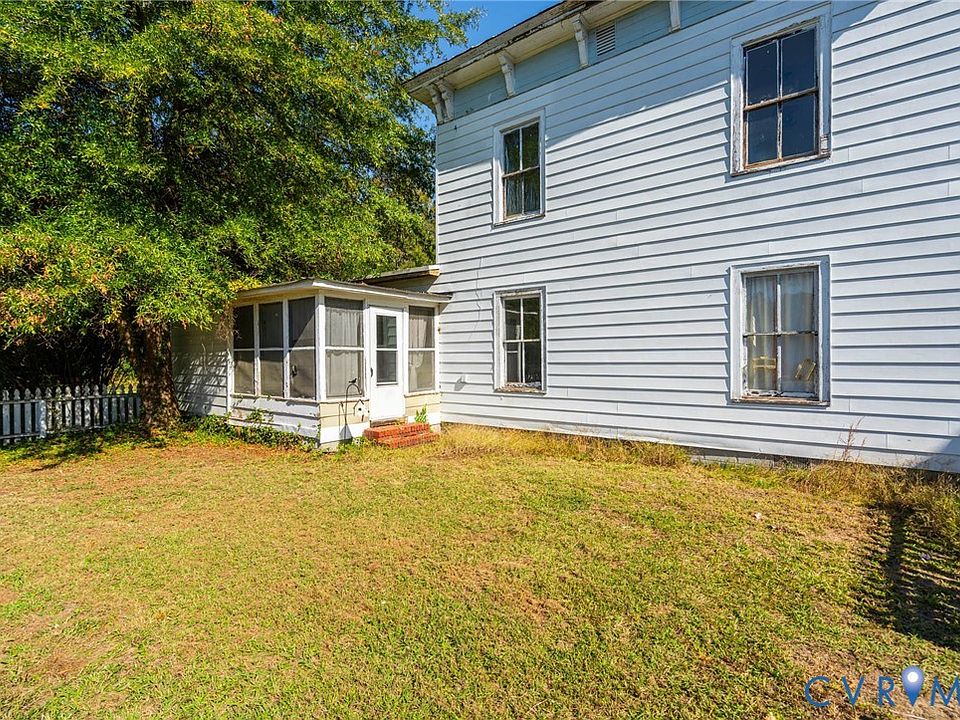
Outside, the approximately half-acre property spans three contiguous lots and includes a separate Victorian-style outbuilding. This additional structure offers interesting possibilities for a creative studio, private office, workshop, or hobby space after restoration. Any intended use should be checked against local zoning and building requirements.
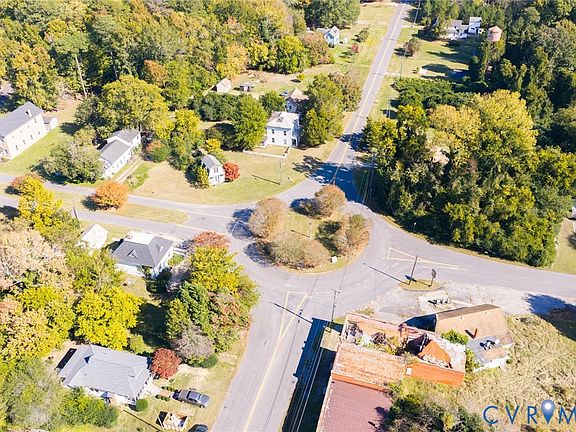
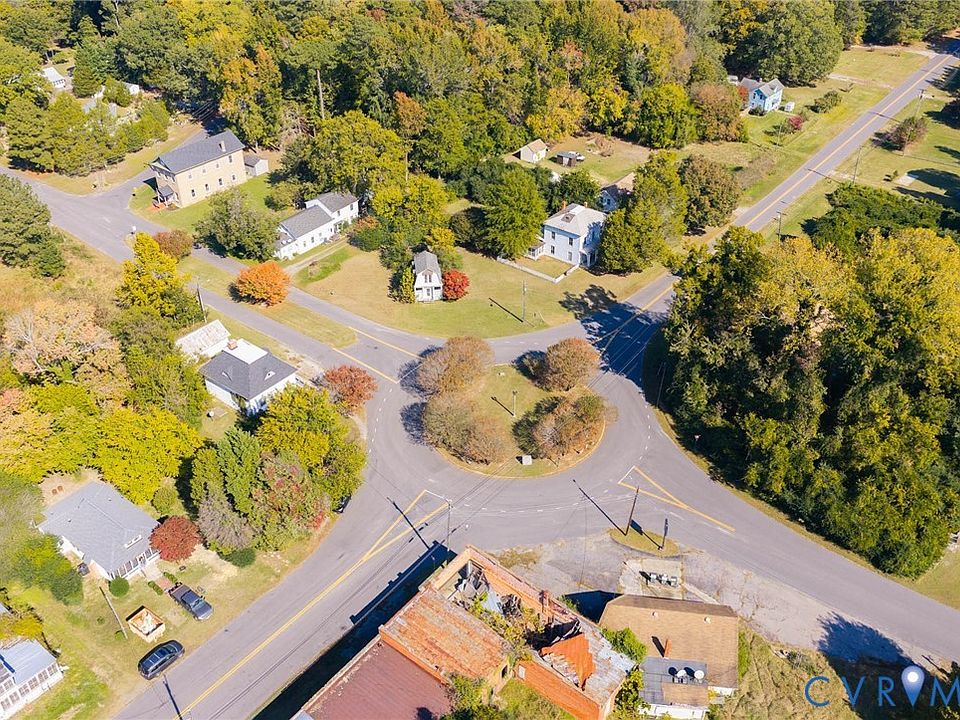
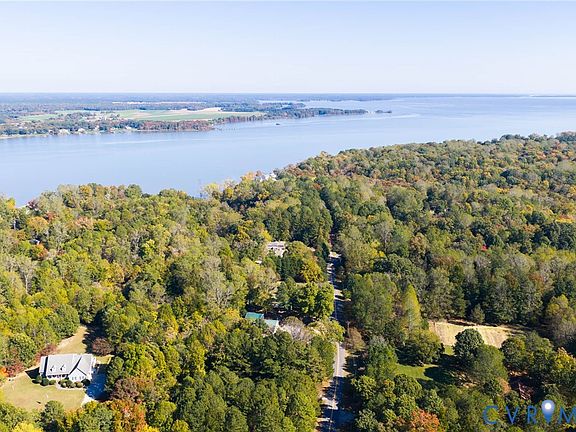
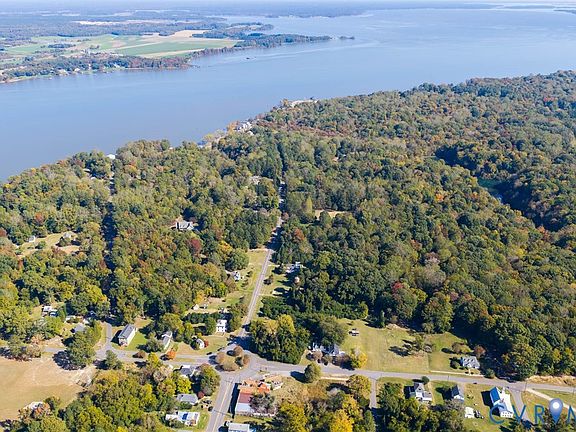
The location adds another appealing element. The home is situated a short distance from the James River and a nearby public boat launch, providing convenient access to boating, fishing, and other outdoor recreation. The surrounding area offers a quieter small-community setting while keeping river activities within reach.
This property is being sold as-is and requires restoration work. Buyers should carefully inspect the foundation, structural components, plumbing, electrical systems, fireplaces, windows, flooring, and the separate outbuilding. The condition of the existing heat pump and central air system should also be confirmed. Because the property includes three adjoining lots, reviewing the parcel records, boundaries, access, and any applicable restrictions is recommended.
With its 1886 construction, original heart pine floors, high ceilings, four bedrooms, two bathrooms, three adjoining lots, and distinctive Victorian outbuilding, this Virginia residence offers a combination of historic character and additional land that is increasingly difficult to find.
Listed at $129,950, this property may appeal to buyers interested in restoring an older home, preserving original architectural details, and enjoying convenient access to the James River. It offers substantial potential for someone prepared to take on the work required to bring this historic residence back to life.












Listed on Zillow
