

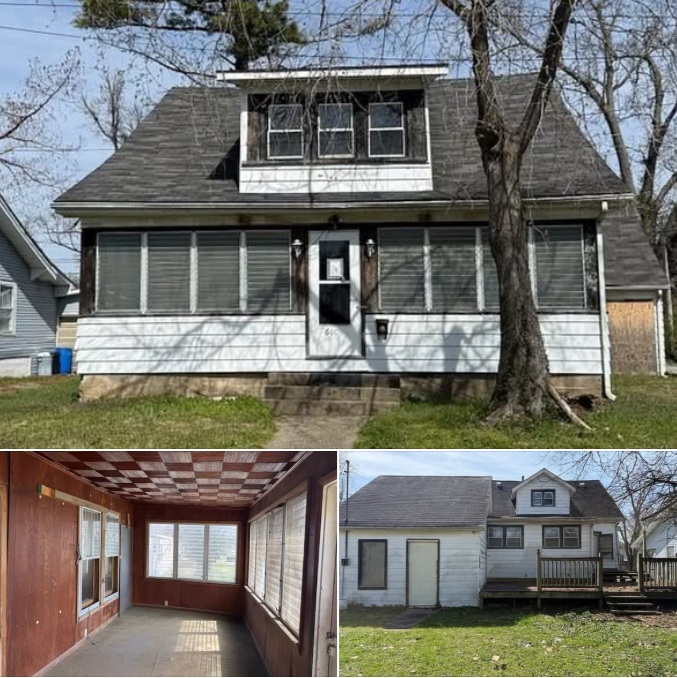
Located in Eldorado, Illinois, this traditional two-story home offers approximately 1,260 square feet of living space, three bedrooms, and a practical layout with an attached garage and full unfinished basement. Built in 1930, the property sits on an approximately 5,200-square-foot lot and provides a combination of everyday functionality, additional storage, and opportunities for future improvements.
The main level features a spacious living room, a separate dining room, a kitchen, and the primary bedroom. The living room measures approximately 12 by 15 feet, offering room for comfortable seating and entertainment furniture. Its position near the dining area creates a convenient arrangement for everyday living and hosting guests.
The kitchen measures approximately 10 by 12 feet and provides a functional space for meal preparation. Its existing layout offers a starting point for buyers who may want to update the cabinetry, countertops, flooring, lighting, or appliances over time. A nearby dining room provides a dedicated place for meals without taking away from the living room’s main purpose.
One of the home’s practical features is the main-level primary bedroom. Having the principal sleeping area on the first floor may appeal to buyers who prefer fewer stairs in their daily routine. A half bathroom is also located on the main level, adding convenience for residents and visitors.
Two additional bedrooms are situated upstairs, creating separation between the main living areas and the remaining sleeping spaces. These rooms could accommodate family members, overnight guests, or serve as home offices, hobby rooms, or personal spaces depending on the buyer’s needs.
The property is described as having two bathrooms in the headline, although the detailed listing information identifies one full bathroom and one half bathroom. Buyers should confirm the exact bathroom configuration during a showing and review the official property records.
A major advantage is the full unfinished basement. This additional level provides substantial storage capacity and room for tools, seasonal belongings, workshop equipment, and household supplies. Depending on its condition, ceiling height, moisture levels, utilities, and local building requirements, the basement might also offer possibilities for a future hobby area, home gym, or finished additional space. Any conversion into habitable living space would require appropriate evaluation and approvals.
The attached garage adds another useful feature, providing direct access and space for vehicle parking, equipment, bicycles, and other belongings. Its condition, dimensions, and current usability should be verified during an inspection.
The home is equipped with natural-gas heating and central air conditioning, providing established heating and cooling systems. Buyers should have both systems evaluated to determine their age, maintenance history, operating condition, and remaining useful life.
The exterior features vinyl siding, giving the home a relatively straightforward exterior finish. Its approximately 5,200-square-foot lot offers manageable outdoor space for landscaping, gardening, outdoor seating, or a small recreational area without the maintenance demands of a much larger property.
Public water and public sewer are listed, which means the property does not rely on a private well or septic system according to the supplied information. These utility connections should still be confirmed with the appropriate service providers.
Built in 1930, the house has the traditional character of an older American residence. Its age makes a thorough inspection especially important. Prospective buyers should review the foundation, roof, basement walls, electrical wiring, plumbing, windows, insulation, and heating and cooling equipment before making a purchase decision.
The property offers room for personalization, with potential updates to the kitchen, bathroom finishes, flooring, paint, lighting, and other interior details. The unfinished basement also provides additional flexibility, subject to its condition and local requirements. Buyers should establish a renovation budget after evaluating the home’s existing condition rather than assuming that improvements will be limited to cosmetic work.
With three bedrooms, approximately 1,260 square feet, an attached garage, a full unfinished basement, natural-gas heating, central air conditioning, and public utilities, this Eldorado home offers a practical combination of living space and useful extras. Its traditional two-story layout and manageable lot may appeal to buyers looking for an affordable property with room to personalize over time.


Listed on Zillow
