

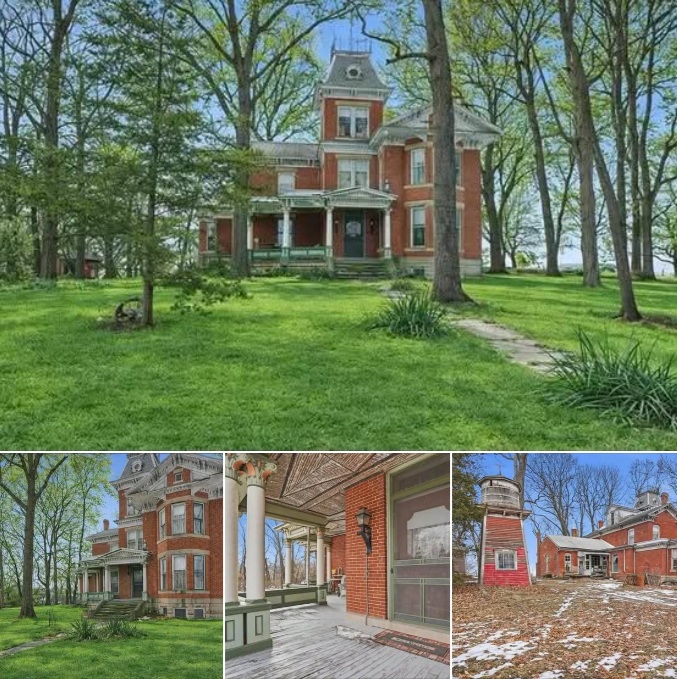
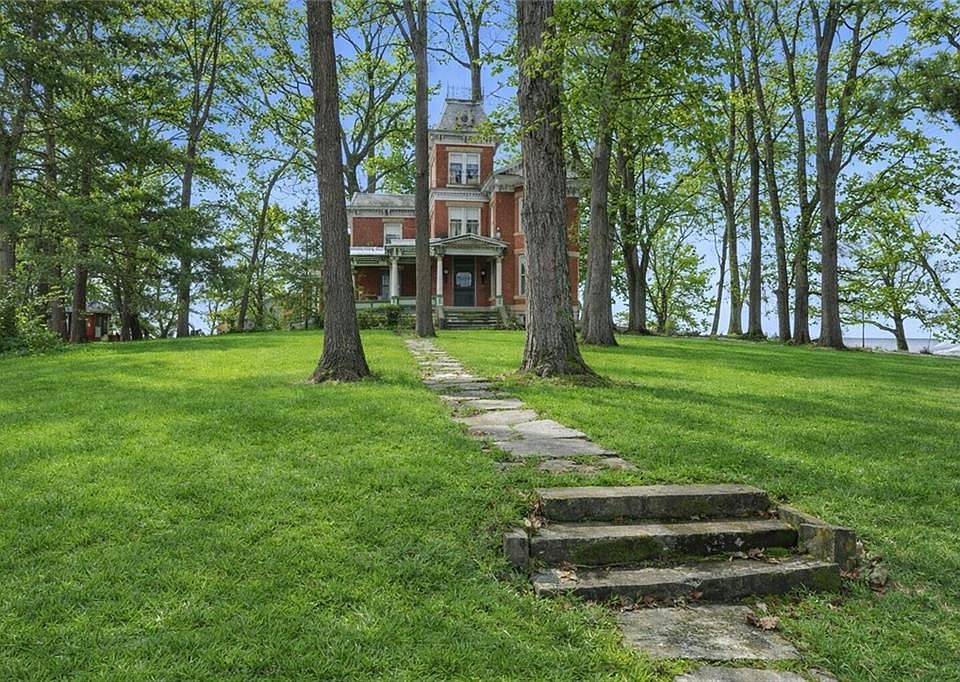

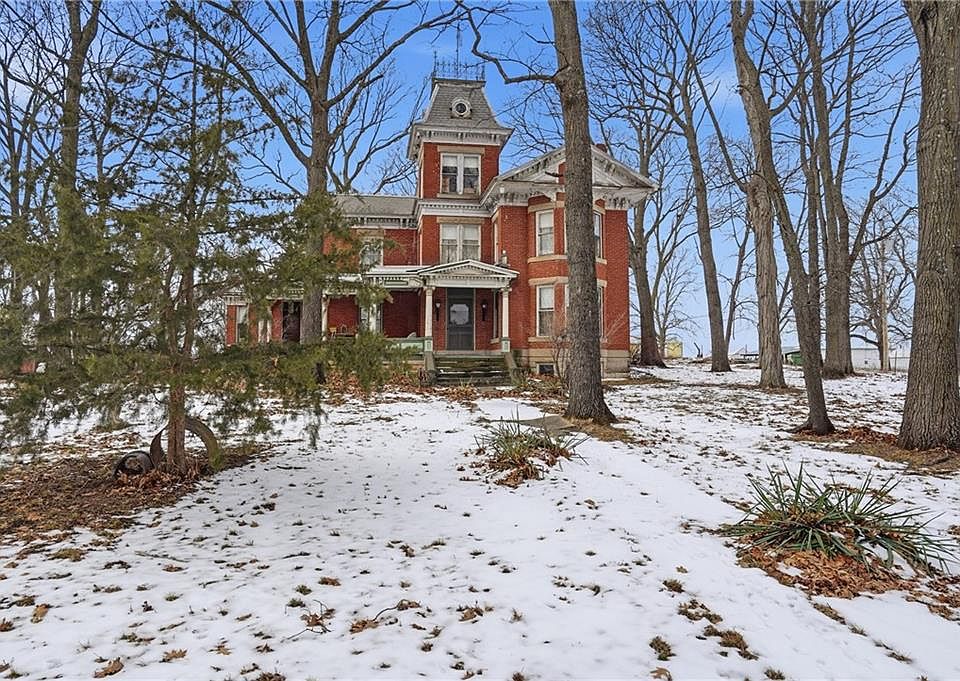
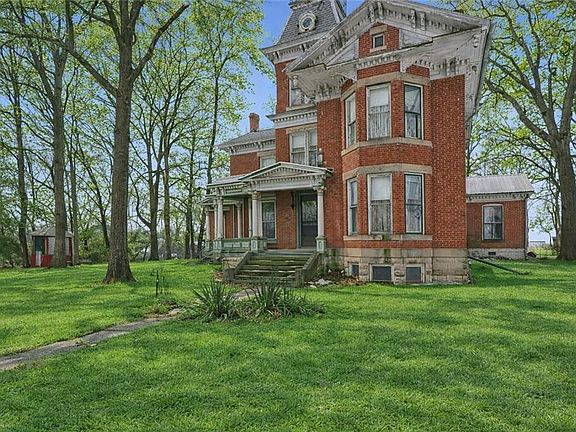
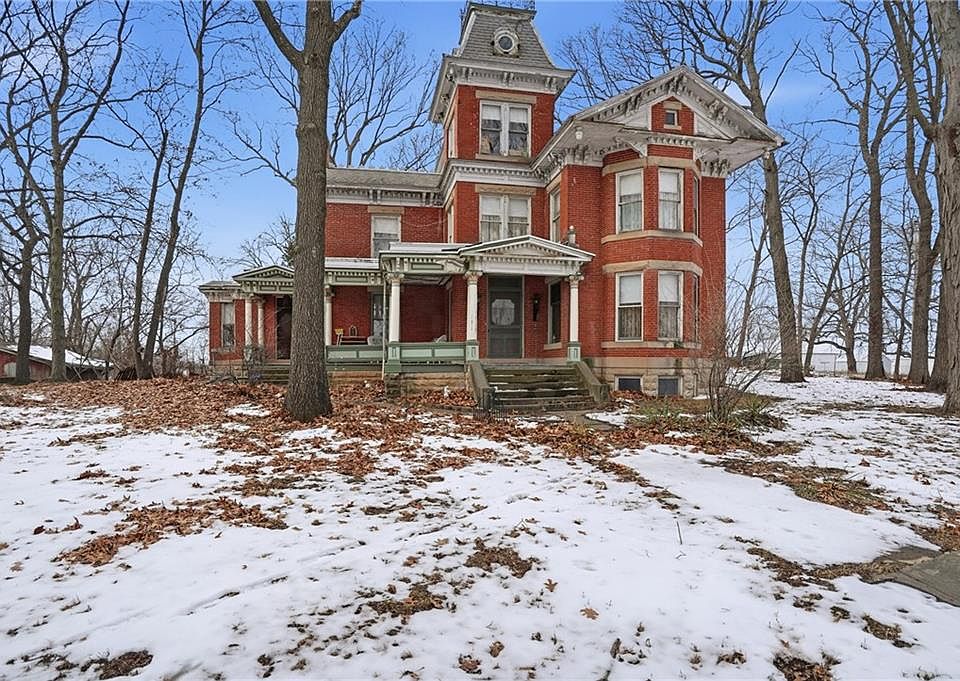
A remarkable piece of American history is attracting attention in the small town of Brunswick, Missouri, where a Victorian residence dating back to 1860 has been advertised for $259,900. With seven fireplaces, a dramatic spiral staircase, a third-story tower, and approximately 2.6 acres of land, this extraordinary property offers architectural details rarely found in modern homes.
Located at 709 Herring Street in Brunswick, Missouri, the historic residence, known as Herring House, contains approximately 4,400 square feet of living space, three bedrooms, and one full bathroom.
But the impressive size is only the beginning. From its ornate woodwork and towering ceilings to its original water tower and separate summer kitchen, nearly every corner of this property offers a glimpse into another era.
A Victorian Home That Has Stood for More Than 160 Years
Constructed in 1860, the home dates back to a time when houses were designed with craftsmanship, elaborate architectural details, and distinctive room arrangements.
Unlike many modern properties featuring open floor plans and minimalist interiors, this residence preserves the character of nineteenth-century residential architecture.
Stepping inside reveals soaring ceilings, beautiful original millwork, bay windows, decorative mantels, and traditional rooms that reflect the home’s long history.
The property has an atmosphere that would be difficult to recreate in a newly constructed residence.
For buyers who appreciate vintage architecture, the combination of historic craftsmanship and generous interior space could make this property especially appealing.
Seven Fireplaces Throughout the Residence
Perhaps the most astonishing feature of the house is its collection of seven fireplaces.
These fireplaces are positioned throughout the residence, adding character to multiple living areas.
Their decorative mantels serve as architectural centerpieces, contributing to the property’s historic appearance.
In the nineteenth century, fireplaces were essential for heating homes, but they also represented craftsmanship and social gathering spaces.
Today, the seven fireplaces remain among the most distinctive features of this Missouri property.
Their current operating condition has not been independently established, so professional chimney and fireplace inspections would be important before use.
A Spiral Staircase Leading Toward a Third-Story Tower
Another unforgettable feature is the home’s dramatic spiral staircase.
The staircase creates an impressive visual centerpiece while connecting the different levels of the residence.
Near the upper portion of the house is a third-story tower, an architectural feature rarely seen in ordinary residential listings.
A tower room could potentially become a peaceful reading retreat, art studio, writing room, or private workspace, depending on its condition and configuration.
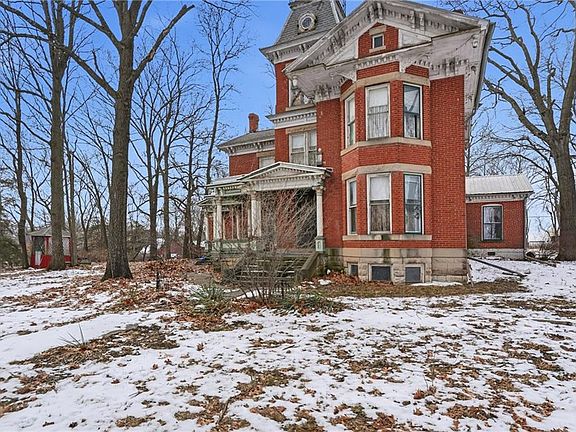
Combined with the home’s bay windows and historic detailing, the tower gives the exterior a distinctive silhouette.
For someone who has dreamed of owning a Victorian house with unusual architectural features, this residence offers plenty to admire.
Approximately 4,400 Square Feet of Living Space
The home provides an expansive interior with numerous rooms arranged across multiple floors.
The main level includes a formal living room, dining room, kitchen, library, sitting room, sunroom, and laundry area.
These separate spaces reflect the traditional design of large historic residences.
The formal dining room offers a dedicated space for gatherings, while the library could provide a quiet retreat for reading or working.
The sitting room and sunroom create additional areas for relaxing or entertaining guests.
Upstairs, three bedrooms occupy the second floor, providing separation between the main gathering areas and private living quarters.
Although the home contains approximately 4,400 square feet, it has just one full bathroom, an important consideration for anyone planning to accommodate a larger household.
An Updated Kitchen Inside a Historic Residence
While the house retains much of its original architectural identity, the property description indicates that the kitchen has received updates.
This combination of older craftsmanship and more modern functionality may appeal to buyers who want historic surroundings without sacrificing every contemporary convenience.
The home also features baseboard heating, electric and window-unit cooling, public water, and a septic system.
Because the residence is more than 160 years old, prospective buyers should investigate the condition of its plumbing, electrical wiring, heating systems, roof, and foundation.
Maintaining a property of this age and size can involve significant ongoing expenses.
2.6 Acres of Beautiful Grounds
The house itself is impressive, but the surrounding land adds another dimension to the property.
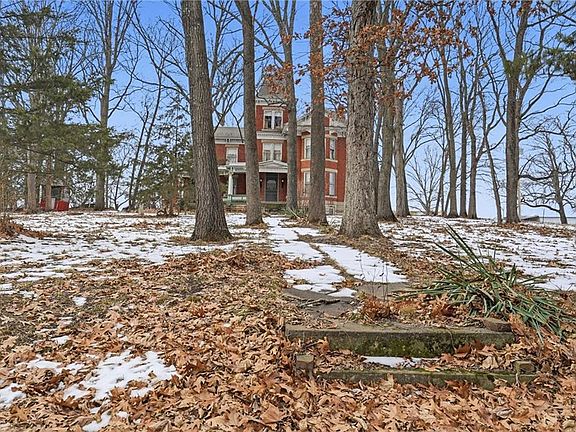
Situated on approximately 2.6 acres, the residence offers more outdoor space than many traditional town properties.
The grounds feature mature landscaping and room for gardens, walking paths, outdoor seating areas, and other recreational uses.
An expansive front porch adds to the home’s classic appearance and provides a place to enjoy the surrounding landscape.
The combination of a large historic residence and spacious grounds could appeal to buyers seeking privacy, architectural beauty, and opportunities for outdoor activities.
An Original Water Tower and Summer Kitchen
Two of the property’s most unusual features are located outside the main residence.
The grounds include an original water tower and a separate summer kitchen.
Historically, summer kitchens were often used to prepare meals during warmer months, helping prevent excess heat from entering the main house.
Today, such structures are uncommon and can provide an interesting glimpse into nineteenth-century household life.
The original water tower is another reminder of the property’s past.
Additional structures include a barn and shed areas, which may provide storage or other practical uses depending on their condition.
Together, these buildings make the property feel more like a historic estate than an ordinary three-bedroom house.
A $259,900 Asking Price
The property was advertised for $259,900, a figure that may surprise buyers considering its approximately 4,400 square feet, historic architecture, seven fireplaces, and 2.6 acres.
That works out to roughly $59 per square foot of interior living space, based on the reported figures.
However, a relatively low price per square foot does not necessarily mean a historic property is inexpensive to own.
Repairs, insurance, utility expenses, maintenance, and preservation of original architectural features can all contribute to the overall cost.
The listing also reports annual property taxes of approximately $339 and indicates that the property has no homeowners association.
These details should be confirmed before making any purchasing decision.
Could This Be One of Missouri’s Most Interesting Historic Homes?
There are plenty of large houses on the market, but relatively few combine the architectural features found at Herring House.
Its seven fireplaces, original woodwork, dramatic staircase, third-story tower, spacious front porch, historic outbuildings, and mature grounds create an unusual collection of features.
For buyers who love Victorian architecture, the property could offer an opportunity to preserve a remarkable piece of nineteenth-century craftsmanship.
Others might be attracted by the generous interior space and possibilities for adapting its traditional rooms to modern living.
Of course, owning a residence built in 1860 comes with responsibilities, and careful inspections would be essential.
Still, the property’s character makes it stand out from more conventional listings.
With 4,400 square feet, seven fireplaces, a third-story tower, and 2.6 acres advertised for $259,900, would you choose this historic Missouri mansion over a newly built home?
- Notable Features: Spiral staircase, third-story tower, bay windows, original millwork, expansive front porch, summer kitchen, original water tower, barn and shed areas
 From Zillow
