Close Menu
universitepuani.com
    Facebook X (Twitter) Instagram
    universitepuani.com
    • Home
    • Home & Garden
    • DIY & Decor
    • Gardening Tips
    • Home Improvement
    • Interior Design
    • Outdoor Living
    universitepuani.com
    Home»Uncategorized»Geneva Multi-Level Residence With Six Bedrooms and Flexible Duplex Potential
    Uncategorized

    Geneva Multi-Level Residence With Six Bedrooms and Flexible Duplex Potential

    fatlumberishaBy fatlumberishaOctober 7, 2026No Comments3 Mins Read2 Views
    Facebook Twitter Pinterest LinkedIn Tumblr Email
    Share
    Facebook Twitter LinkedIn Pinterest Email

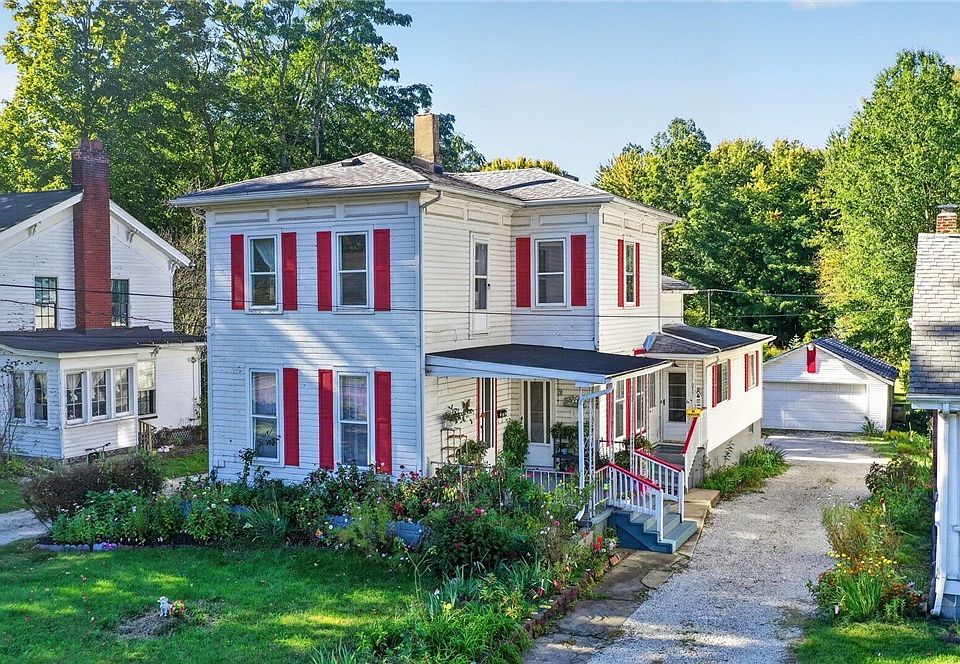
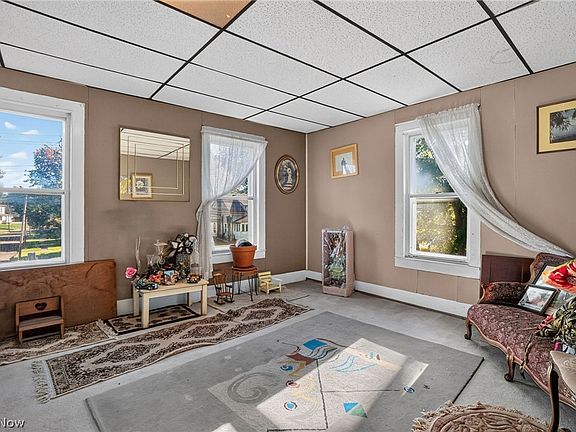
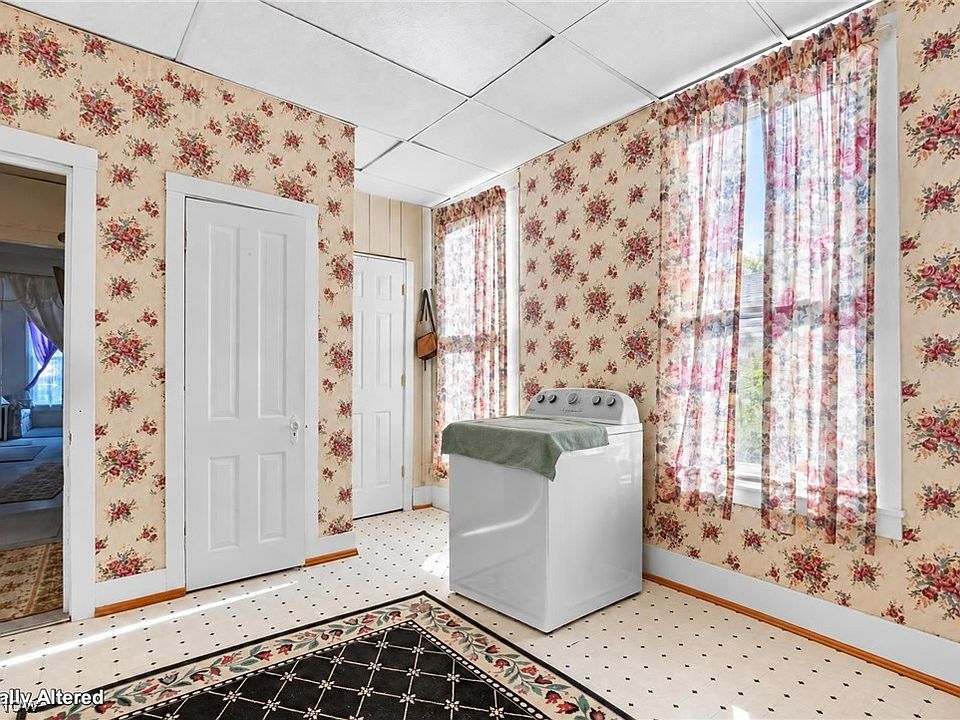
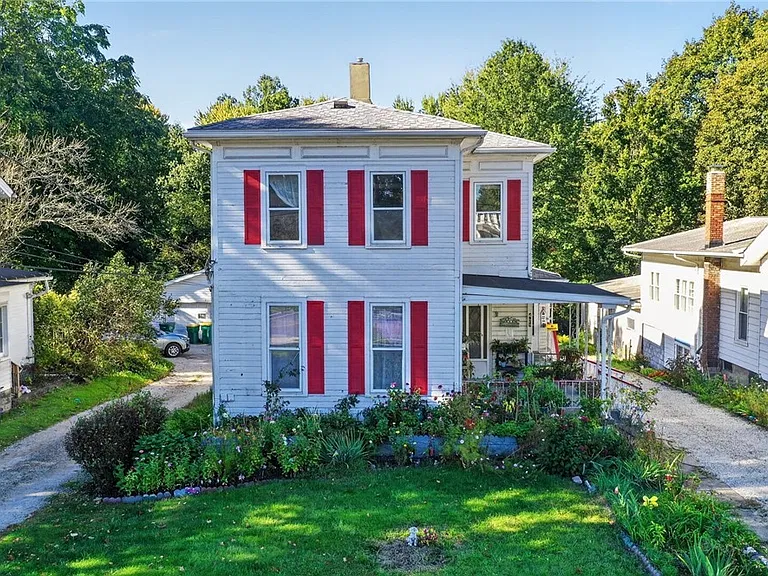
    Located along W Main Street in Geneva, Ohio, this spacious property offers an unusual combination of generous living space, multiple bedrooms, and a flexible layout that can accommodate a variety of living arrangements. With approximately 2,098 square feet, six bedrooms, three full bathrooms, and one half bath, the home provides plenty of room for a large household or an owner looking for additional space and income possibilities.

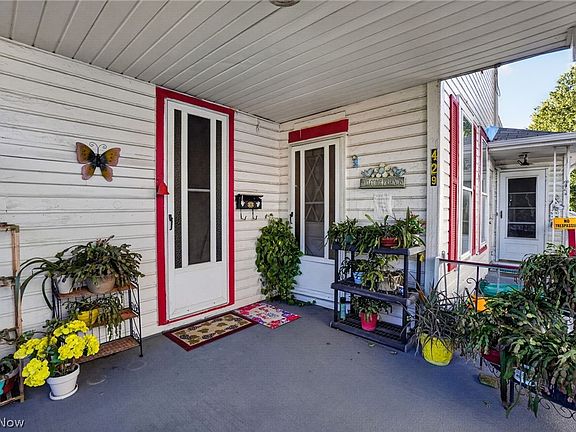
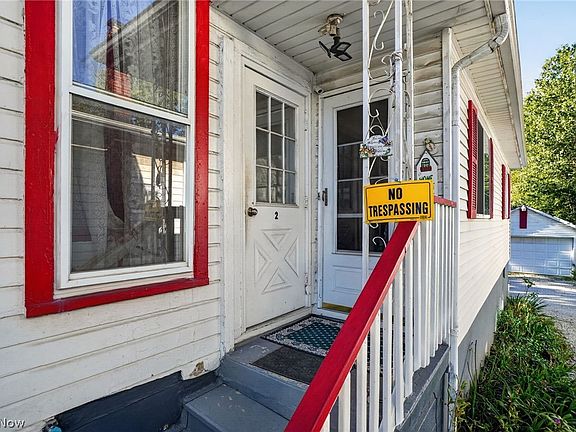
    The property is currently being used as a single-family residence but is configured with a duplex-style arrangement featuring separate entrances and separate utilities. This setup creates interesting possibilities for buyers who want to maintain a large residence while having the option to use part of the home for extended family, guests, rental purposes, or another living arrangement.

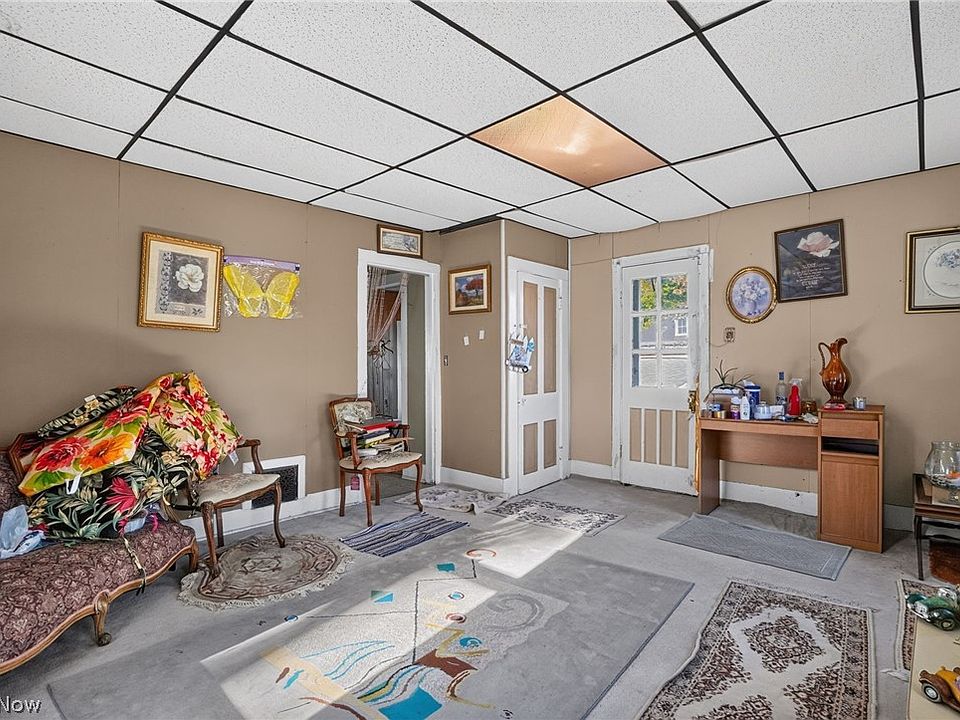
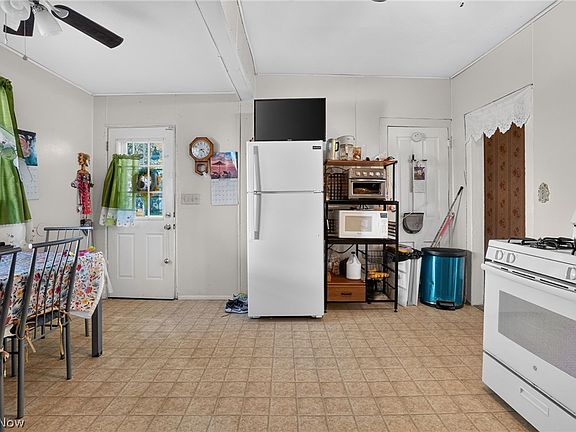
    The main level offers four bedrooms, two full bathrooms, and a generously sized kitchen. Updated windows and doors add practical improvements while helping bring more comfort and functionality to the living spaces. The upper level provides another two bedrooms along with a full bathroom, creating a separate area that can function independently from the main portion of the home.

    A walkout basement adds another layer of usable space. Partially finished, it can serve as storage, a recreation area, hobby space, workshop, or a future finishing project depending on the needs of the next owner. The basement also provides additional flexibility that is not always found in properties of this size and price range.

    Outside, the property sits on a deep 0.38-acre parcel measuring approximately 46 by 310 feet. The long lot provides substantial outdoor space for gardening, recreation, entertaining, or simply enjoying the yard. A long driveway leads to a large detached garage, offering valuable off-street parking and additional storage capacity.

    Built in the late 1800s, the property combines an established Geneva setting with a layout that has been adapted for modern flexibility. Central air and forced-air gas heating add everyday convenience, while public water and sewer service support the home’s practical functionality.

    Its location on W Main Street places the property close to downtown Geneva, local shopping, restaurants, parks, and other community amenities. The combination of a sizable interior, six bedrooms, multiple bathrooms, separate entrances, and a large garage gives this property plenty of potential for a buyer seeking versatility.

    Listed at $189,900, this Geneva property stands out as an opportunity to own a substantial residence with multi-unit potential, generous outdoor space, and numerous ways to customize the layout for long-term living or investment purposes.
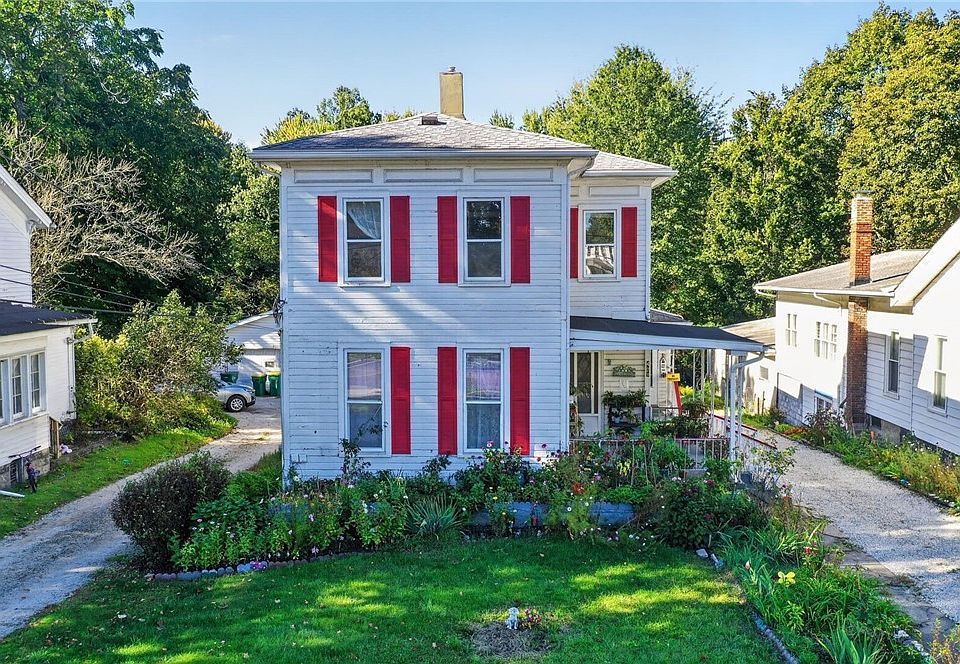
    • 1st image of 429 W Main St
    • 2nd image of 429 W Main St
    • 3rd image of 429 W Main St
    • 4th image of 429 W Main St
    • 5th image of 429 W Main St
    • 6th image of 429 W Main St
    • 7th image of 429 W Main StStage this space
    • 8th image of 429 W Main St
    • 9th image of 429 W Main St
    • 10th image of 429 W Main St
    • 11th image of 429 W Main St
    • 12th image of 429 W Main St
    • 13th image of 429 W Main St

    listed on zillow

    Share. Facebook Twitter Pinterest LinkedIn Tumblr Email
    fatlumberisha
    • Website

    Related Posts

    5.13 Acres in West Virginia with Secluded 1-Bedroom Cabin

    October 8, 2026

    65-Acre Tennessee Estate with 4-Bedroom Home, Private Lake & Barn

    October 8, 2026

    104.81 Acres in West Virginia with Secluded 2-Bedroom Cabin

    October 8, 2026
    Leave A Reply Cancel Reply

    Advertisement!
    Recent Posts
    • 5.13 Acres in West Virginia with Secluded 1-Bedroom Cabin
    • 65-Acre Tennessee Estate with 4-Bedroom Home, Private Lake & Barn
    • 104.81 Acres in West Virginia with Secluded 2-Bedroom Cabin
    • 33-Acre Tennessee Homestead with Pasture, Woodlands & Country Charm
    • Spacious 5-Bedroom West Virginia Home with Mountain Views & 3-Car Garage
    Latest Posts

    5.13 Acres in West Virginia with Secluded 1-Bedroom Cabin

    October 8, 2026

    65-Acre Tennessee Estate with 4-Bedroom Home, Private Lake & Barn

    October 8, 2026

    104.81 Acres in West Virginia with Secluded 2-Bedroom Cabin

    October 8, 2026

    33-Acre Tennessee Homestead with Pasture, Woodlands & Country Charm

    October 8, 2026
    Post Highlights
    Uncategorized
    0 Views

    5.13 Acres in West Virginia with Secluded 1-Bedroom Cabin

    By fatlumberishaOctober 8, 202600 Views

    Hidden among the wooded hills of Great Cacapon, West Virginia, this charming one-bedroom cabin offers…

    65-Acre Tennessee Estate with 4-Bedroom Home, Private Lake & Barn

    October 8, 2026

    104.81 Acres in West Virginia with Secluded 2-Bedroom Cabin

    October 8, 2026

    33-Acre Tennessee Homestead with Pasture, Woodlands & Country Charm

    October 8, 2026
    Advertisement!
    Facebook X (Twitter) Instagram Pinterest
    © 2026 universitepuani.com Universite Puani.

    Type above and press Enter to search. Press Esc to cancel.

    Ad Blocker Enabled!
    Ad Blocker Enabled!
    Our website is made possible by displaying online advertisements to our visitors. Please support us by disabling your Ad Blocker.