

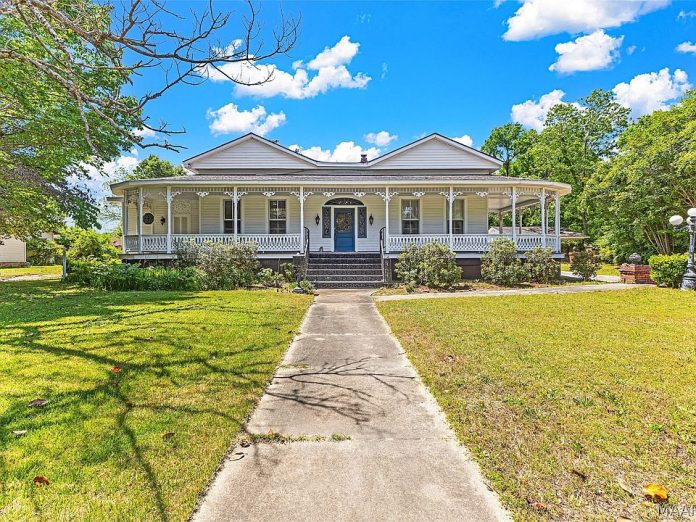
Built in 1900, this historic residence in Tallassee, Alabama, brings together classic architectural character and several important modern improvements. Located at 306 Jordan Avenue, the property offers approximately 2,920 square feet of single-level living space, three bedrooms, two full bathrooms, and a 0.63-acre lot. With an asking price of $199,500, it also includes multiple wired outbuildings and an unfinished guest cottage.
Historic Character and Welcoming Exterior
The home has a distinctive appearance, with brick and wrought-iron fencing surrounding the grounds, mature shade trees, and a large covered front porch. Its century-old design continues inside, where high ceilings, wood flooring, and detailed original woodwork create a traditional atmosphere.
One of the first features visitors encounter is the grand foyer, highlighted by wooden French doors with intricate leaded glass. The home’s five fireplaces add another layer of historic character, although their current operating condition has not been confirmed.
Updated Kitchen and Traditional Living Areas
A major improvement is the completely renovated kitchen, which features new cabinetry, countertops, and stainless-steel appliances. The listed appliances include an electric range, dishwasher, microwave hood fan, and refrigerator.
Nearby, a formal dining room provides space for everyday meals and gatherings. Multiple living areas offer flexibility for different household needs, while a rear sunroom creates an additional place to relax and enjoy views of the property.
The combination of updated kitchen facilities and original architectural details gives the residence a balance of historic charm and modern convenience.
Three Bedrooms and Two Full Bathrooms
The approximately 2,920-square-foot floor plan includes three bedrooms and two full bathrooms, all arranged across one main level. The primary bedroom suite features a large walk-in closet and an attached bathroom with a garden tub and separate shower.
Two additional bedrooms could accommodate family members, guests, or a home office. The single-story layout may also appeal to buyers who prefer having the main living spaces and bedrooms on the same floor.
Modern Improvements and Home Systems
Beyond the kitchen renovation, the listing reports an updated electrical panel and some newer double-pane windows. Central heating and air conditioning provide year-round climate control, with ceiling fans adding to the home’s comfort.
Buyers should confirm the age and condition of the HVAC equipment, identify which windows have been replaced, and arrange inspections of the plumbing, roof, foundation, and electrical systems.
0.63 Acres With Outbuildings and Guest Cottage
The property sits on approximately 0.63 acres, with mature trees and level outdoor areas offering room for gardening, recreation, and outdoor activities.
Additional features include two covered parking areas with a combined total of three carport spaces. Several wired outbuildings provide potential storage or workshop space, subject to their condition and permitted use.
Another distinctive feature is the unfinished guest cottage. It could potentially be developed into guest accommodation, a home office, or another useful space. However, it is not currently described as a completed or habitable residence. Any conversion or rental plans would require confirmation of structural condition, utility connections, permits, zoning, and local occupancy requirements.
Property Details
- Location: 306 Jordan Avenue, Tallassee, Alabama
- Year built: 1900
- Asking price: $199,500
- Lot size: Approximately 0.63 acres
- Living area: Approximately 2,920 square feet
- Bedrooms: 3
- Bathrooms: 2 full
- Stories: 1
- Fireplaces: 5
- Kitchen: Completely renovated
- Interior features: High ceilings, wood floors, original woodwork, leaded-glass French doors
- Additional rooms: Formal dining room and sunroom
- Heating and cooling: Central HVAC
- Windows: Some newer double-pane windows
- Parking: 3 covered carport spaces
- Additional structures: Wired outbuildings and unfinished guest cottage
This Tallassee property offers a combination of historic character, useful updates, and additional space beyond the main residence. Five fireplaces, a renovated kitchen, a sunroom, original woodwork, and a 0.63-acre yard make it a distinctive option for buyers interested in older homes. The unfinished cottage and outbuildings offer further possibilities, provided their condition and permitted uses are carefully verified.
If you’re interested in learning more about this property, please contact the listing agent through the Zillow link provided below the original property photos.


