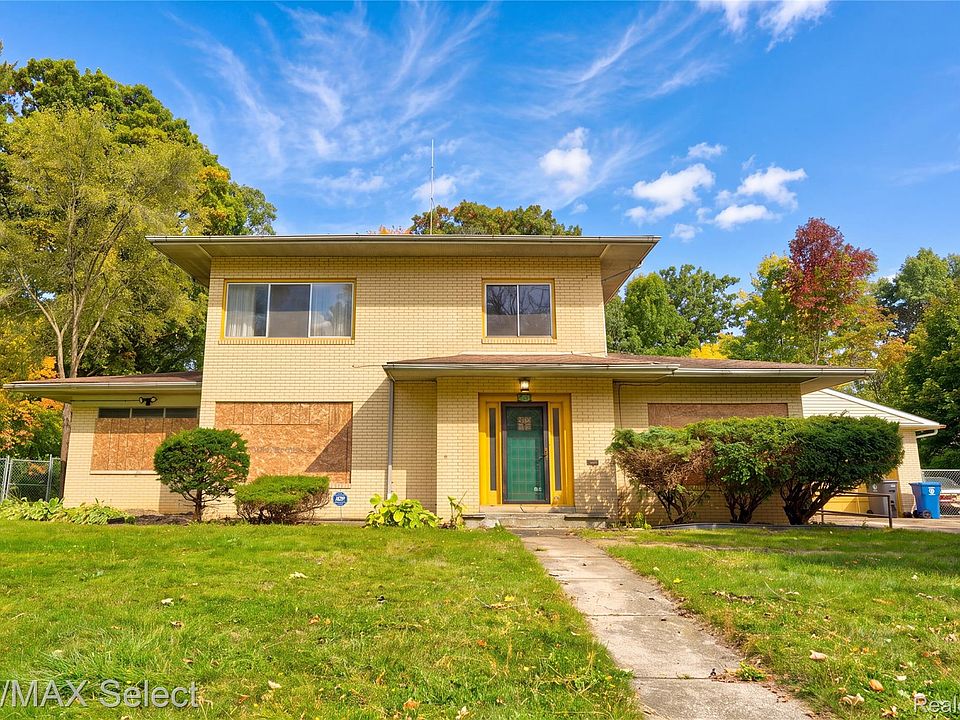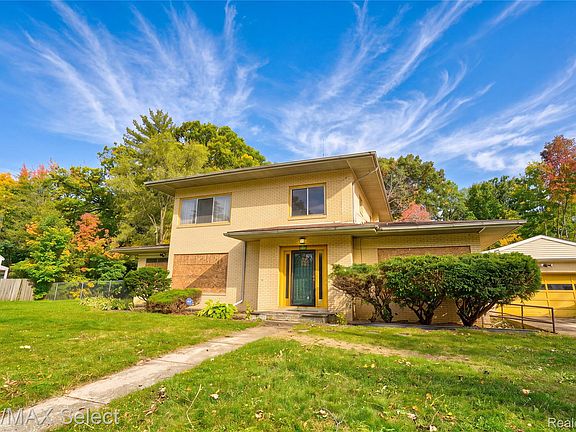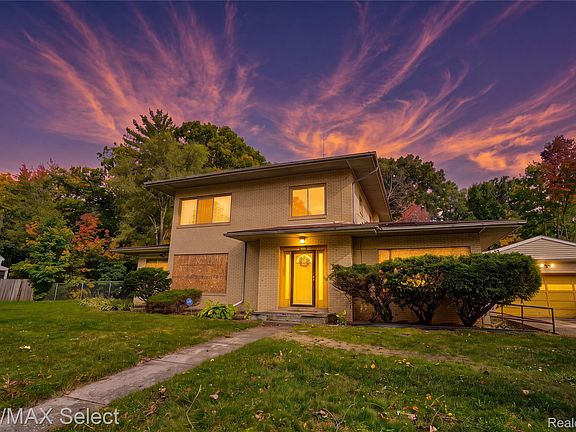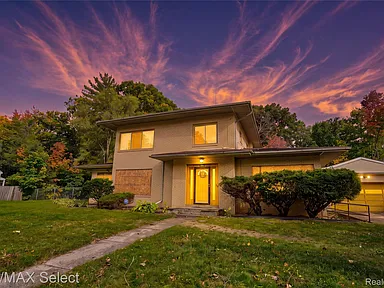
Located at 2219 Copeman Blvd in Flint, Michigan, this distinctive brick residence offers an exceptional opportunity for buyers who appreciate substantial homes, classic architecture, and large parcels of land. Priced at $69,500, the property features four bedrooms, three full bathrooms, approximately 2,335 square feet of above-grade living space, and an impressive 0.85-acre parcel consisting of multiple city lots. Built in 1941, the home combines traditional architectural character with an unusually spacious setting inside the city.
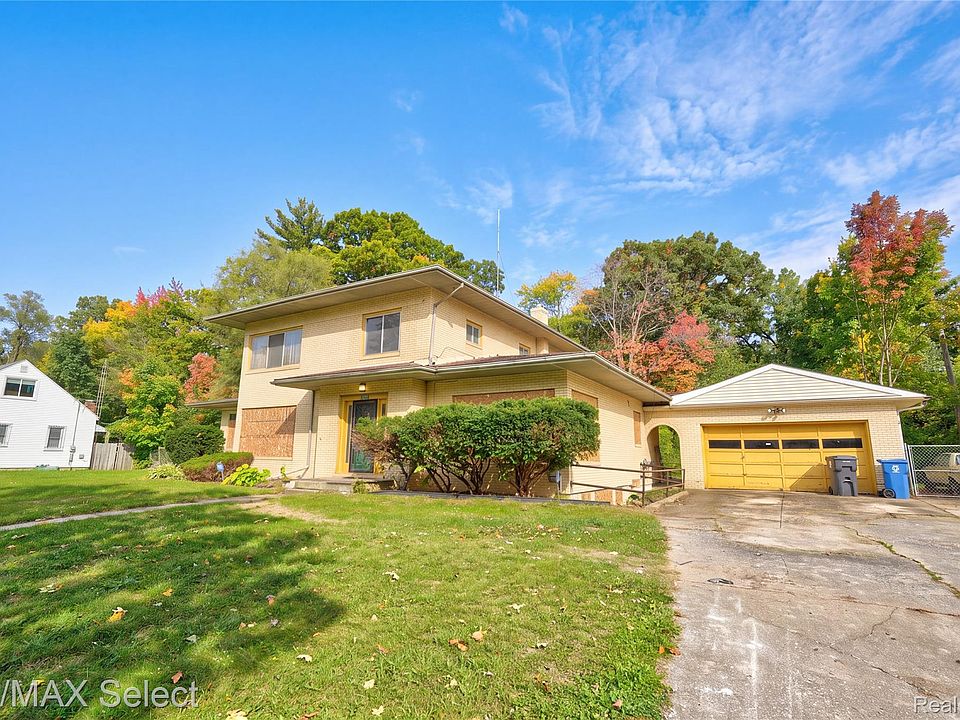
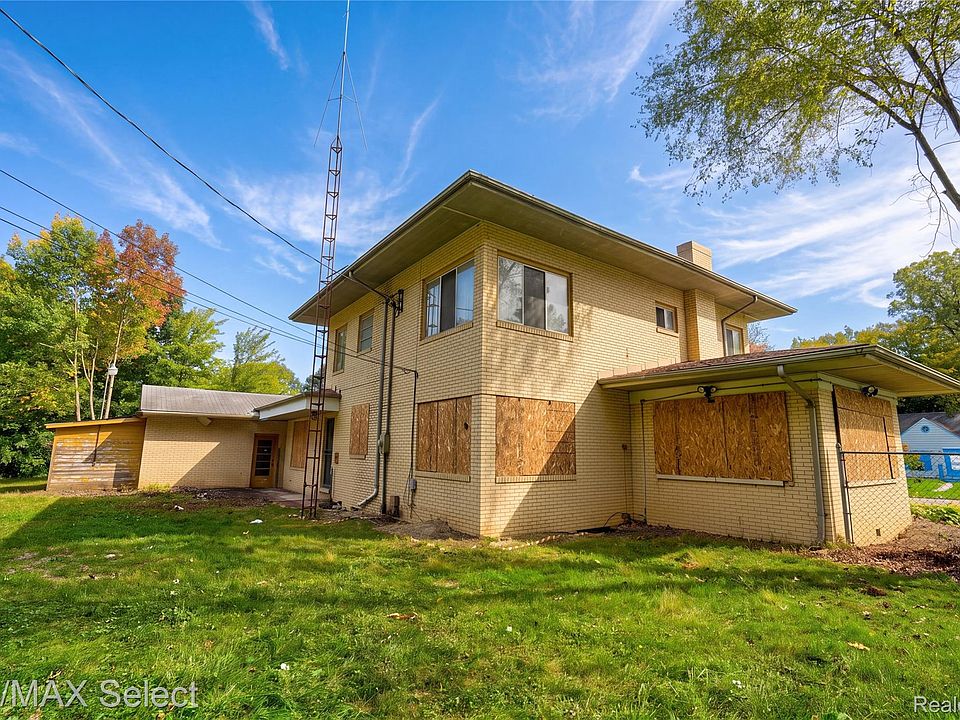
The all-brick exterior immediately gives the property a commanding presence. Unlike many standard city homes positioned on compact residential lots, this property provides nearly an acre of land, creating an uncommon amount of outdoor space and giving the next owner considerably more flexibility. The large parcel measures approximately 173 feet across by 217 feet deep and is surrounded by mature trees and a fenced yard.
Inside, the home offers a generously proportioned floor plan with approximately 12 total rooms. Hardwood flooring can be found throughout several of the primary living areas and bedrooms, preserving some of the home’s original character and providing an excellent foundation for a future restoration. The combination of large rooms, traditional proportions, and original architectural details gives the property the feel of a substantial early-1940s residence.
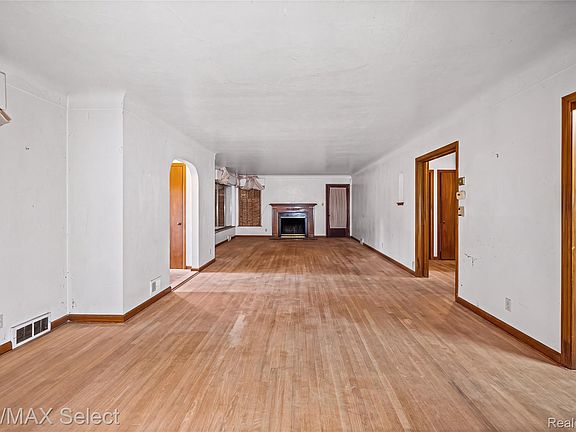
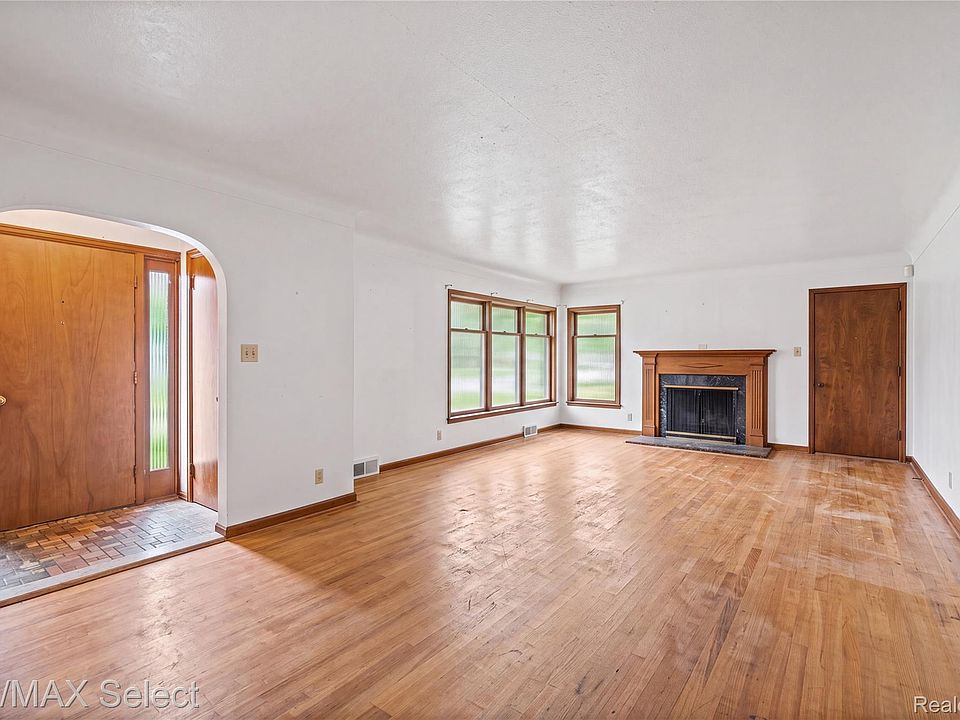
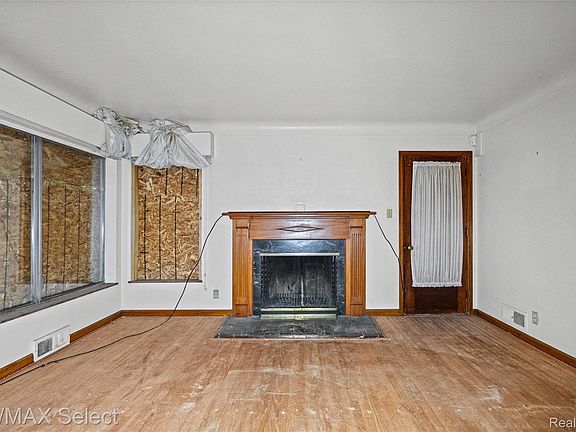
The living room provides an expansive gathering area measuring approximately 30 by 15 feet. A fireplace serves as a natural focal point, adding warmth and architectural interest to this large room. With its generous dimensions and hardwood flooring, the space offers plenty of room for multiple seating arrangements, entertainment furniture, artwork, and other design elements.
The formal dining room is another impressive feature of the main level. Measuring approximately 15 by 13 feet, it offers enough space for a large dining table and comfortable entertaining. The traditional dining room layout works especially well for buyers who appreciate homes with clearly defined living and dining areas rather than completely open-concept spaces.
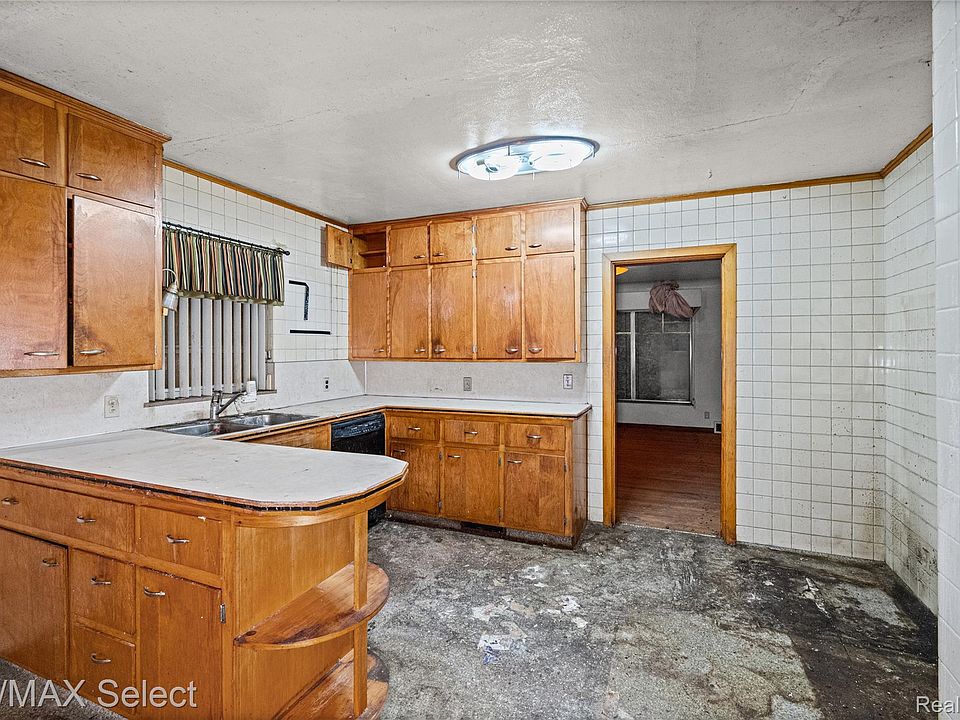
The kitchen measures approximately 15 by 13 feet and provides a substantial footprint for renovation. Its size allows for a variety of potential redesigns, including expanded cabinetry, modern appliances, additional counter space, or a large eat-in configuration. For someone undertaking a complete restoration, the kitchen could become one of the property’s most impressive transformations.
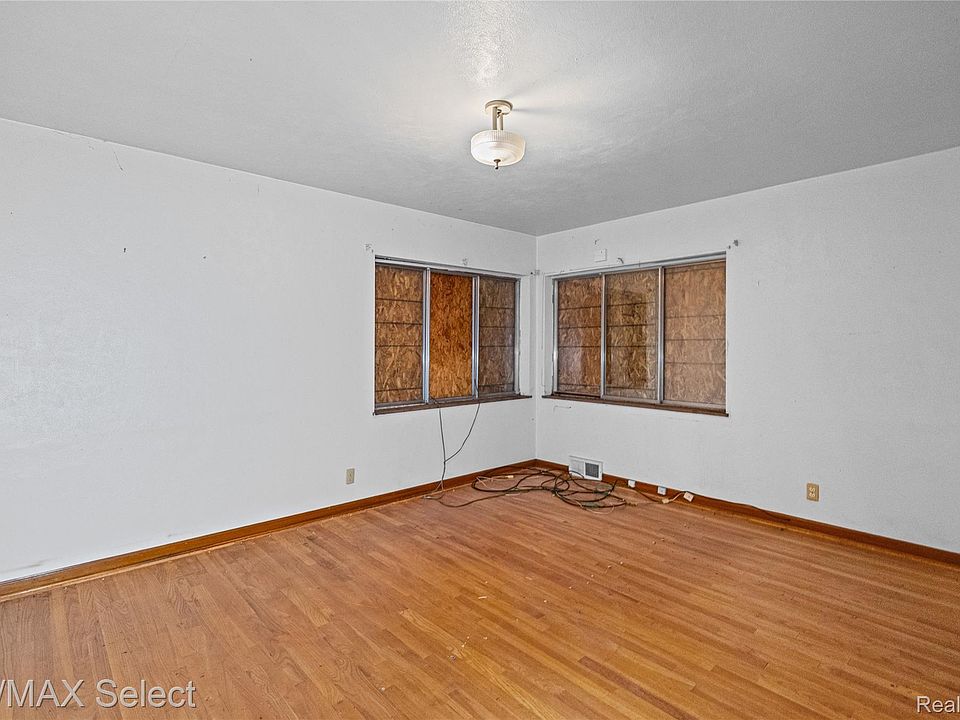
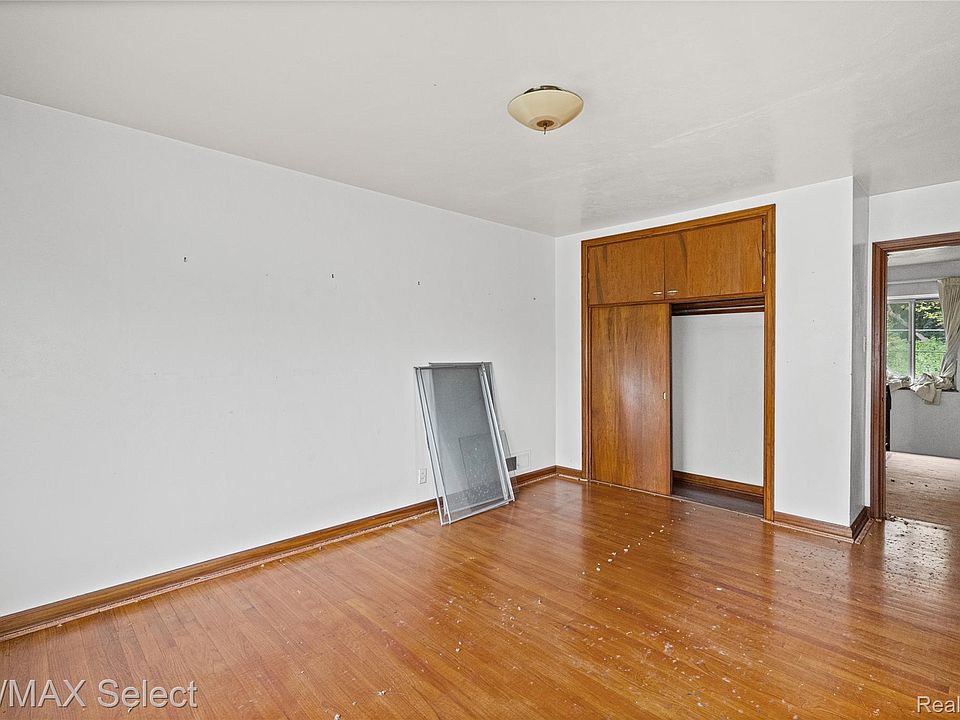
One of the home’s most valuable layout features is the main-floor bedroom. Measuring approximately 15 by 15 feet, this spacious bedroom offers the convenience of first-level living and could function as a primary suite, guest room, private office, or flexible living space depending on the owner’s needs. Having a large bedroom on the entry level adds versatility to the overall floor plan.
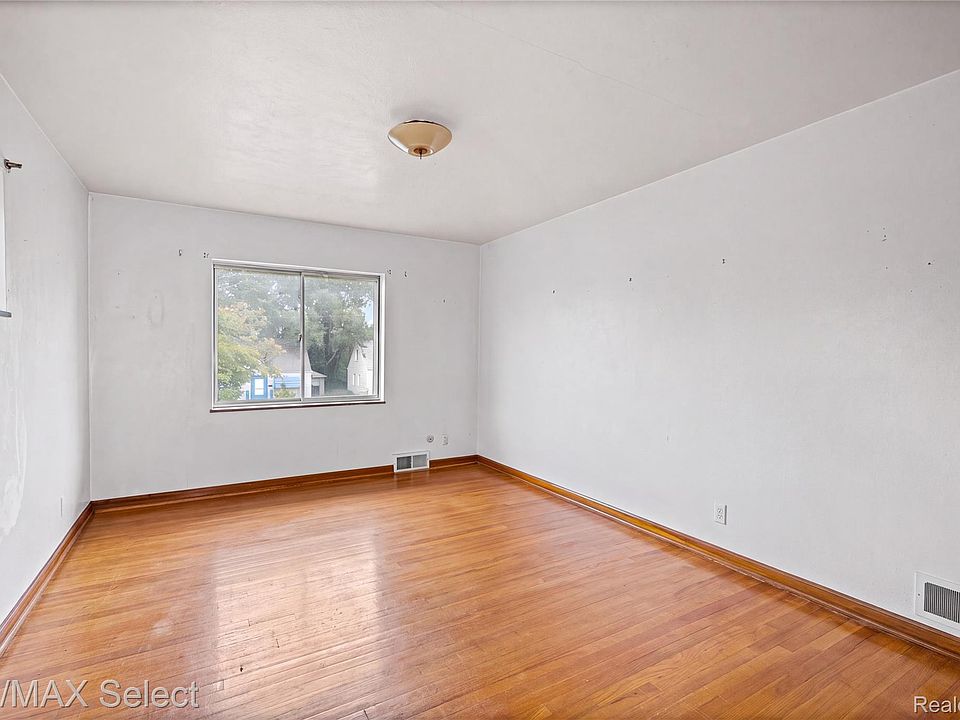
Three additional bedrooms are located upstairs. The second bedroom is approximately 17 by 15 feet, while the other bedrooms provide additional generous sleeping space. Hardwood flooring throughout the bedrooms adds to the home’s original character and creates opportunities for restoration rather than complete replacement.
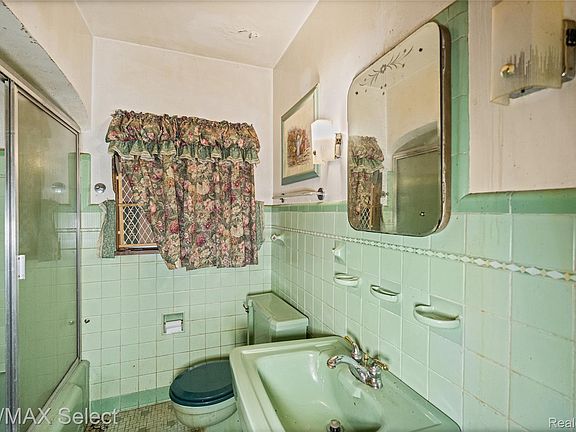
The home also provides three full bathrooms, with one bathroom located on each level. The main-level bathroom measures approximately 7 by 7 feet, the second-floor bathroom is approximately 10 by 6 feet, and the basement bathroom is approximately 7 by 6 feet. Having bathroom facilities on every level adds considerable convenience for a large household and creates additional flexibility during a future renovation.
The basement is another major component of the property. Rather than being limited to basic storage, the lower level includes a partially finished family room, built-in bar, fireplace, and additional bathroom. The basement family room measures approximately 42 by 17 feet, providing an exceptionally large area that could potentially be transformed into an entertainment lounge, recreation room, home theater, game room, workshop, or additional gathering space.
The built-in bar gives the basement an especially interesting starting point. Combined with the fireplace and large open area, the lower level has the potential to become a distinctive entertainment space. A future owner could preserve some of the existing character while introducing modern flooring, lighting, finishes, and other improvements.
Outside, the property becomes even more unusual. The approximately 0.85-acre lot provides a substantial amount of land within Flint, offering far more room than a typical urban residential parcel. The fenced grounds and mature trees create a private outdoor setting with plenty of room for landscaping, gardening, recreation, entertaining, or simply enjoying the outdoors.
The size of the property also gives buyers additional possibilities for future outdoor improvements, subject to local zoning and approvals. The extensive yard could accommodate a variety of outdoor living concepts, gardens, recreational areas, or other improvements while still leaving significant open space.
An attached two-car garage provides convenient covered parking and additional storage. The garage is connected to the home by a covered walkway, allowing residents to move between the house and vehicles with additional protection from the weather. The garage also provides useful space for tools, equipment, seasonal items, or a potential workshop.
The property is served by public water and natural-gas forced-air heating. It also has an electric water heater, paved street access, and a basement foundation. There is no HOA listed for the property, giving the owner greater freedom to manage and improve the home without association restrictions.
Although the property has considerable potential, it is best suited to a buyer who understands that restoration and updating will be required. The current listing specifically positions the home as an opportunity for investors, flippers, and ambitious homeowners who can bring the necessary vision and resources to the project. The goal would be to restore the property’s original character while incorporating modern conveniences and finishes.
For an investor, the combination of four bedrooms, three bathrooms, substantial living space, large basement, attached garage, brick construction, and nearly an acre of land creates a property worth carefully evaluating. The large lot and unusual amount of interior space distinguish it from many smaller investment properties in the surrounding area.
For an owner looking for a unique project, the property provides an opportunity to create a customized residence with substantial room for family living and entertaining. The main-floor bedroom provides flexibility, the upstairs bedrooms offer additional private space, and the basement could become an entirely separate recreational destination within the home.
The property also has appeal for someone interested in preserving older architectural character. The hardwood floors, brick exterior, fireplaces, formal dining room, generously sized rooms, and traditional floor plan provide numerous elements that could be restored and incorporated into a sophisticated renovation.
The current listing price of $69,500 represents an opportunity to acquire a large brick residence and an unusually substantial parcel at a relatively accessible entry point. Buyers should carefully evaluate the home’s structural condition, mechanical systems, interior finishes, and renovation requirements before making a purchase decision.
The home is located in Flint’s Ballenger Highway area, south of Welch and west of Ballenger, with access to surrounding residential neighborhoods, major roads, schools, shopping, restaurants, and everyday services. Nearby schools listed for the property include Brownell STEM Academy, Holmes STEM Middle School Academy, and Southwestern Academy.
Overall, 2219 Copeman Blvd is a rare renovation opportunity combining scale, land, and classic construction. With four bedrooms, three full bathrooms, hardwood floors, multiple fireplaces, a formal dining room, a large kitchen, a partially finished basement with a bar and fireplace, an attached two-car garage, mature trees, a fenced yard, and approximately 0.85 acres, the property offers an unusually broad canvas for restoration.
For the right buyer, this is an opportunity to take a once-impressive Flint residence and bring it back to life. With thoughtful planning, quality craftsmanship, and a strong renovation vision, the property could be transformed into a spacious and distinctive home while preserving many of the architectural qualities that make it stand apart from newer construction.
listed on zillow