

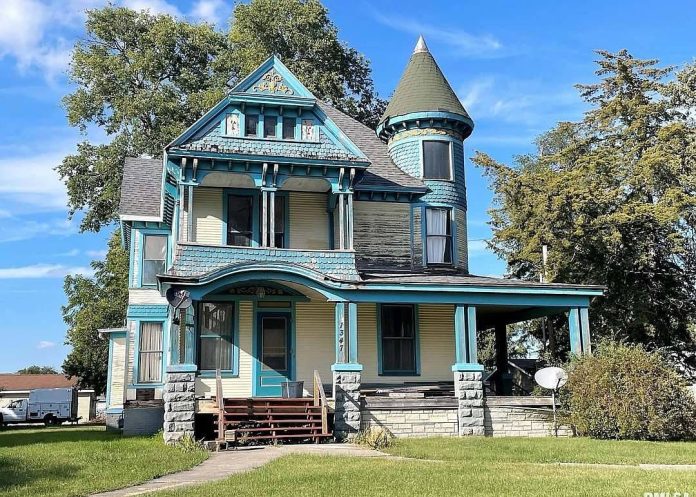
Dating back to 1886, this distinctive Victorian home in Galesburg, Illinois, offers approximately 2,608 square feet of living space filled with historic architectural details. Located at 1347 W Main Street, the property features three bedrooms, one completed full bathroom, and a second bathroom that requires plumbing work. Listed for $55,000, this residence presents a restoration opportunity for someone interested in bringing a character-rich 19th-century home back to life.
Classic Victorian Exterior
The home’s exterior immediately stands out with its distinctive rounded turret, decorative gables, teal and cream color scheme, and traditional fish-scale shingles. A covered wraparound porch extends across the front and side of the house, while a second-floor balcony adds another recognizable Victorian feature.
The exterior also includes decorative wood trim and a traditional roofline that reflect the craftsmanship of its era. Some peeling paint and visible maintenance needs mean that exterior restoration should be part of any renovation plan.
Original Woodwork and Historic Interior Details
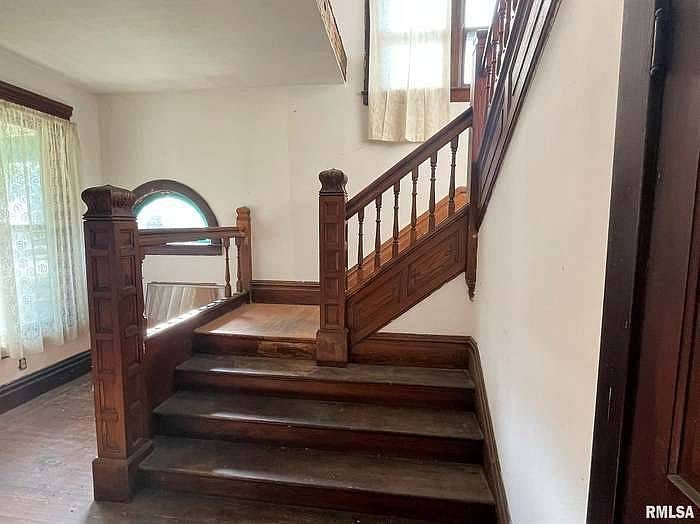
Inside, the home retains much of its reported original woodwork and traditional craftsmanship. Notable features include a stained-glass window, a grand staircase, a fireplace, and spacious rooms with a more traditional compartmentalized layout.
The floor plan includes a living room, dining room, family room, kitchen, and laundry room. Rather than a modern open-concept design, the separate rooms offer an opportunity to preserve the home’s original character while updating the interior for contemporary use.
Three Bedrooms and Two Bathroom Spaces
The property includes three bedrooms and two full bathrooms, although only one bathroom is currently described as finished. The second bathroom still needs plumbing work, so buyers should account for completing that project before considering both bathrooms functional.
With approximately 2,608 square feet above grade, the home offers substantial interior space and several possibilities for redesigning or restoring the existing rooms.
Outdoor Features and Parking
The wraparound covered porch provides a sheltered outdoor area, while the second-floor balcony overlooks the front yard. Trees and driveway parking add to the property’s exterior features. No garage is identified in the listing.
Restoring the porch, balcony, railings, and decorative exterior woodwork could help preserve the home’s original Victorian appearance. These areas should be inspected for structural deterioration and possible water damage.
Heating, Cooling, and Utilities
The property is listed with hot-water heating and wall or window air-conditioning units. Municipal water and sewer are available, and natural gas is reported at the property. The roof is described as asphalt, and the home does not have a basement.
Because of the home’s age and stated restoration needs, buyers should arrange professional inspections of the plumbing, electrical system, heating equipment, roof, and structural components.
Property Details
- Location: 1347 W Main Street, Galesburg, Illinois
- Year built: 1886
- Asking price: $55,000
- Living area: Approximately 2,608 square feet
- Bedrooms: 3
- Bathrooms: 1 finished full bathroom and 1 unfinished bathroom requiring plumbing
- Exterior: Wood siding with decorative Victorian details
- Architectural features: Turret, stained glass, original woodwork, grand staircase
- Fireplaces: 1
- Outdoor spaces: Wraparound covered porch and second-floor balcony
- Heating: Hot-water system
- Cooling: Wall or window units
- Water and sewer: Municipal
- Sale condition: AS IS
This Galesburg Victorian offers an opportunity to restore a distinctive historic home with a turret, stained glass, original woodwork, and memorable outdoor architecture. Its $55,000 asking price comes with important renovation considerations, including the unfinished bathroom, exterior maintenance, and the unknown condition of major systems. Buyers should obtain a thorough inspection and contractor estimates before determining the full cost of bringing this 1886 property back to life.
If you’re interested in learning more about this property, please contact the listing agent through the Zillow link provided below the original property photos.


View the original listing on Zillow
