

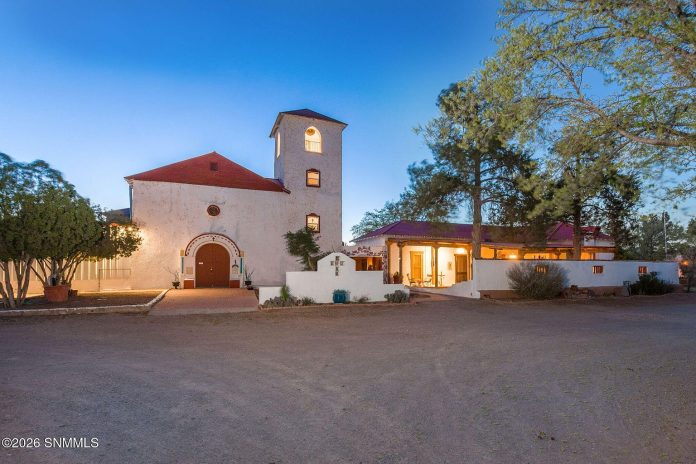
Step into a remarkable piece of Southwestern history with this distinctive adobe estate in Hatch, New Mexico. Dating back to 1860, the property combines historic architecture, multiple living spaces, and facilities previously used for hospitality and special events. Located at 105 Jose Serna Street, the estate is listed for $675,000 and sits on more than two acres.
With approximately 7,041 square feet of reported combined building space, this unusual property includes a restored adobe church with a bell tower, a three-bedroom adobe residence, and a separate one-bedroom casita. The arrangement offers a range of possibilities for residential living, guest accommodations, retreats, and gatherings.
A Historic Adobe Church and Bell Tower
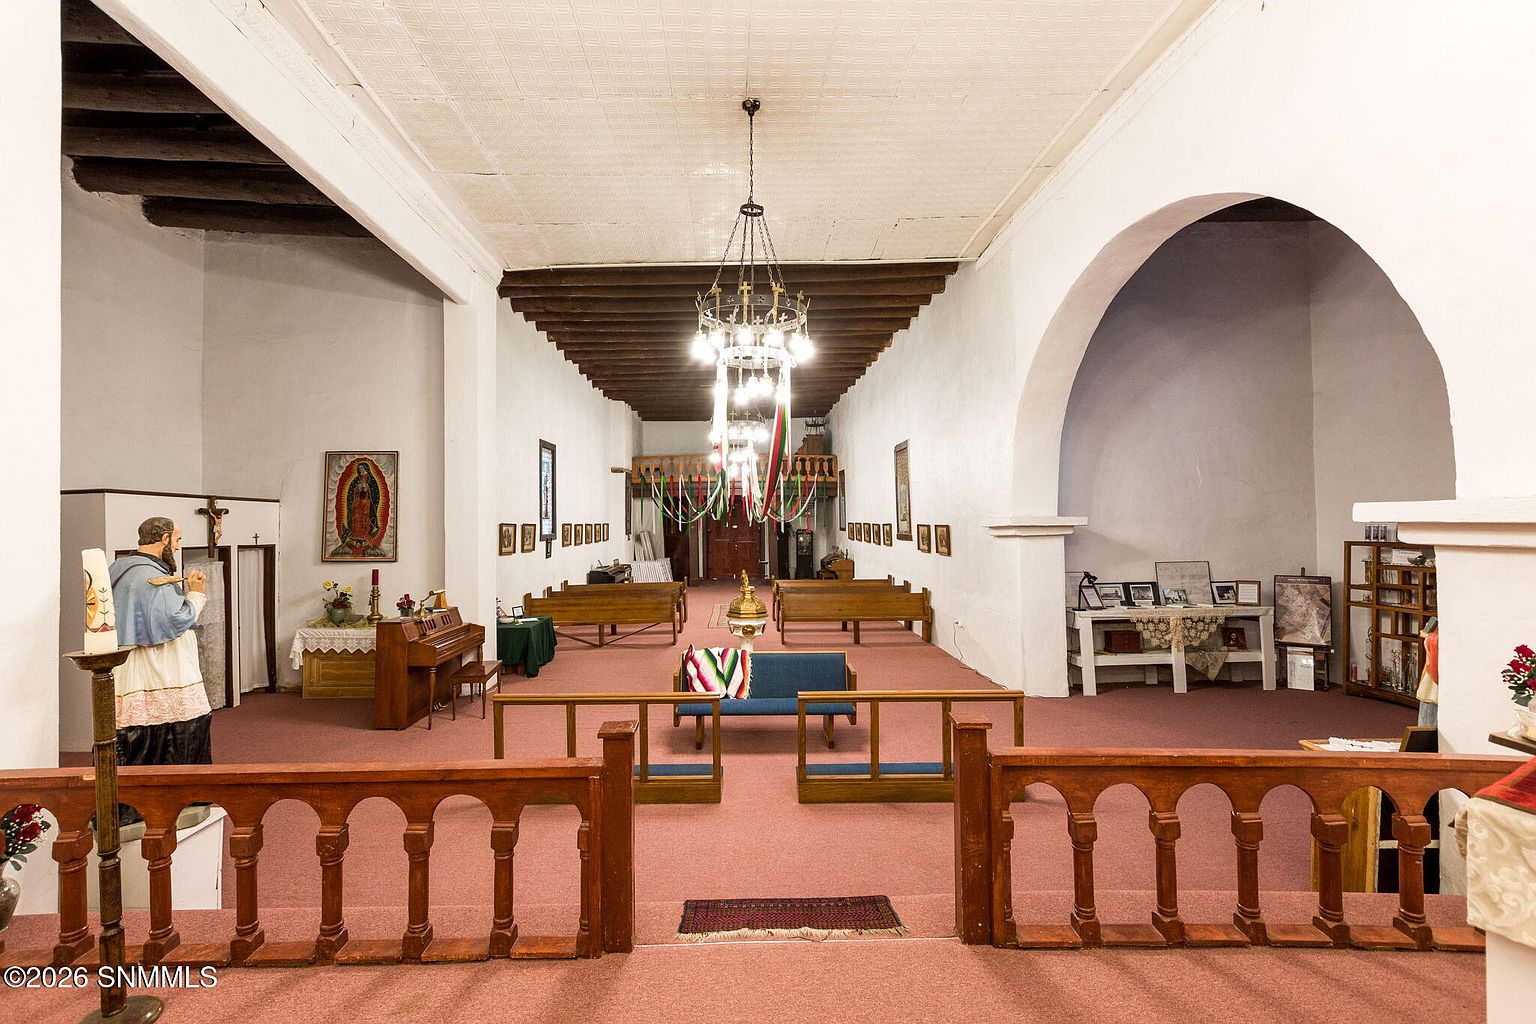
The centerpiece of the property is a restored white adobe church featuring a distinctive red roof and an impressive bell tower. The tower reportedly contains additional rooms, contributing to the estate’s overall interior space.
The property’s history dates back to approximately 1860, giving it a distinctive architectural identity. Buyers interested in preserving its historic character should verify the construction history, available documentation, and whether any preservation requirements or restrictions apply.
Three Separate Structures With Flexible Space
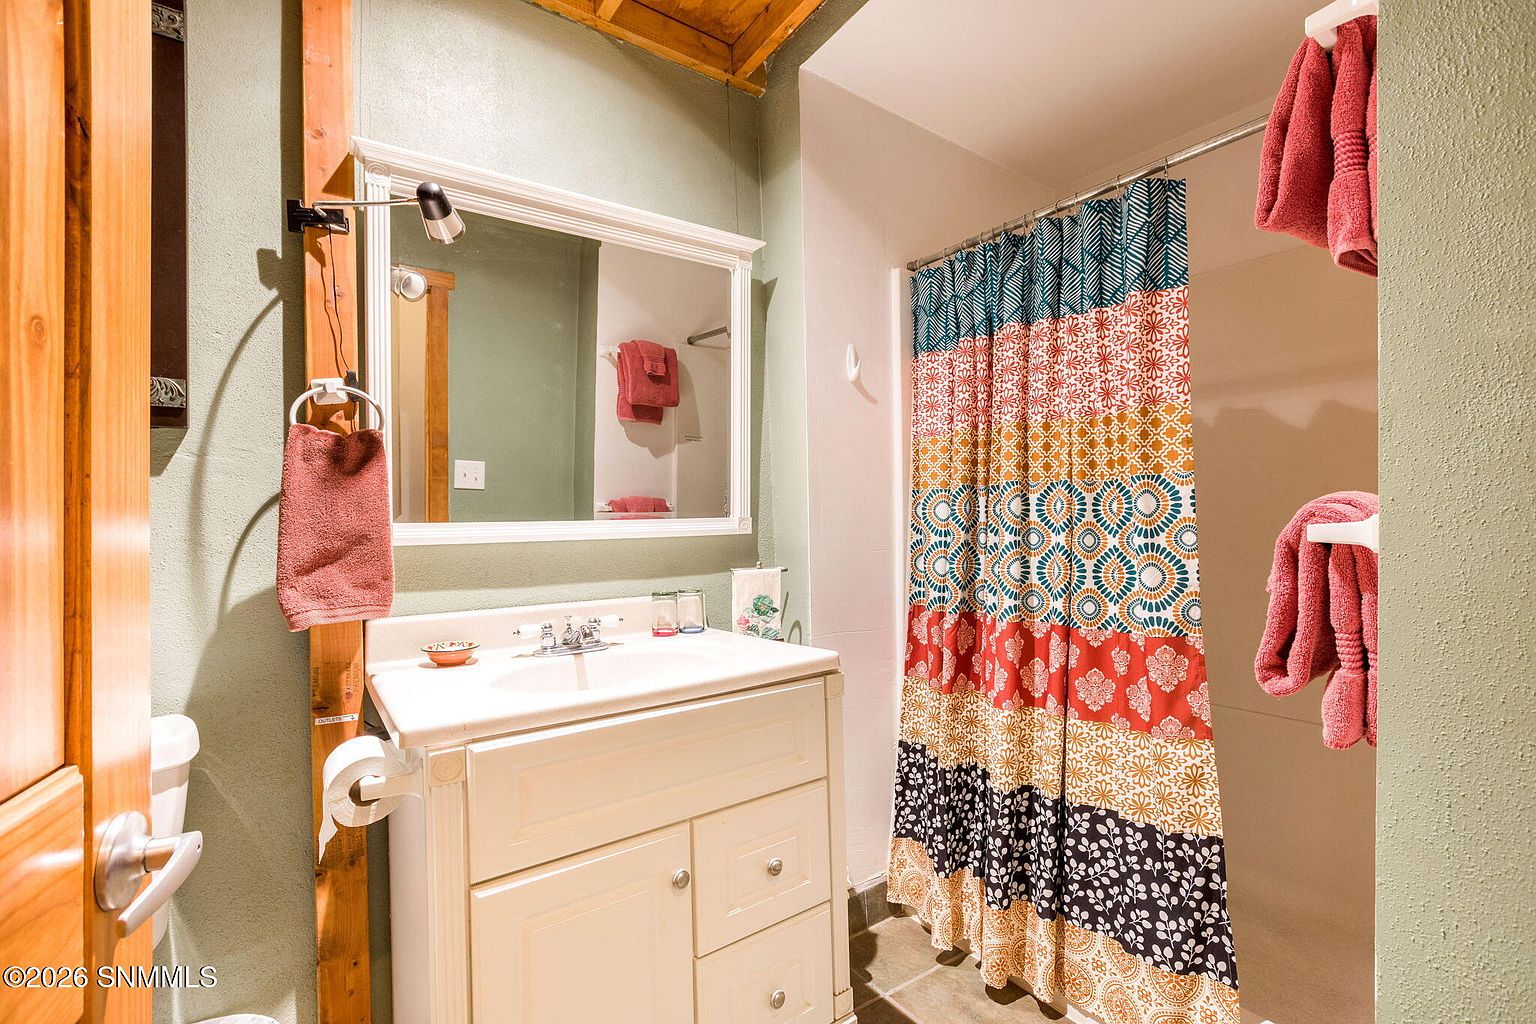
The estate includes three principal buildings: the restored church, a three-bedroom adobe home, and a studio-style casita with one bedroom. Across the property, the listing reports four bedrooms and five bathrooms.
The separate structures provide flexibility for extended-family living, hosting visitors, or operating a hospitality business, subject to applicable approvals. The guest accommodations may also offer opportunities for private retreats or organized gatherings.
The combined reported building area is approximately 7,041 square feet. Buyers should confirm the measurements for each structure and determine how the total square footage was calculated.
Traditional Southwestern Interior Details
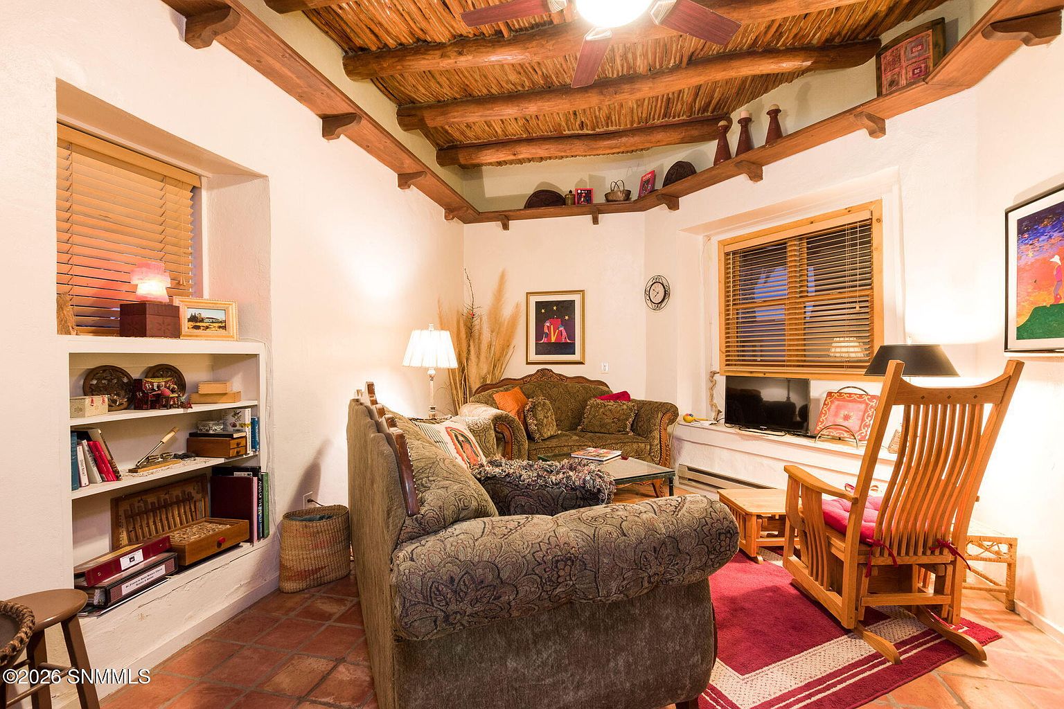
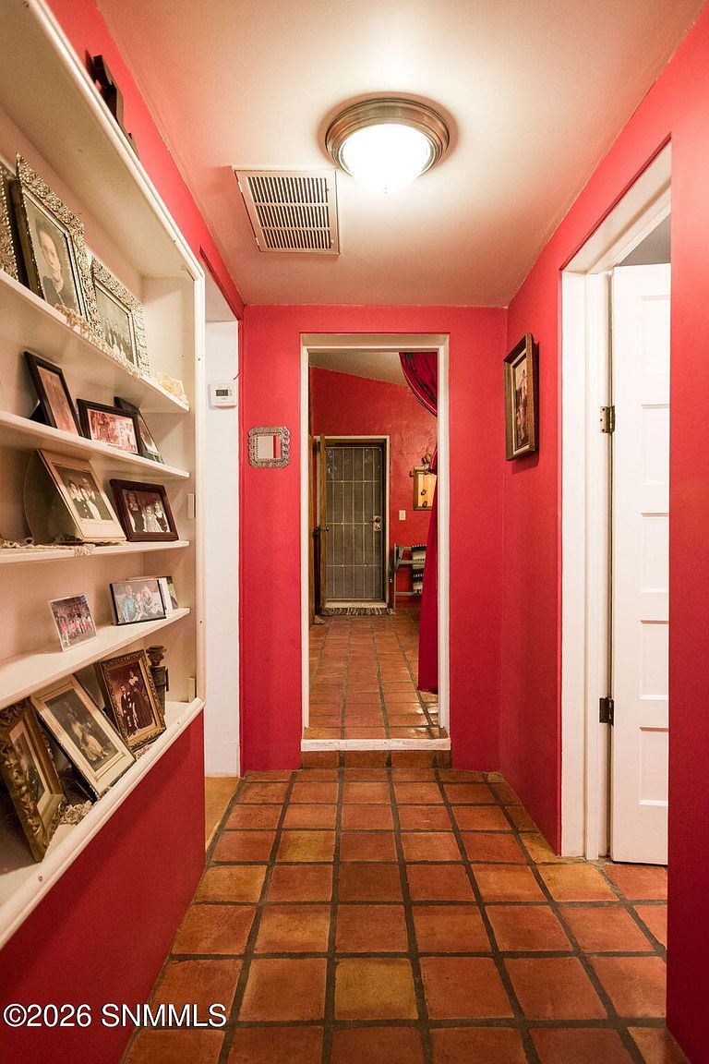
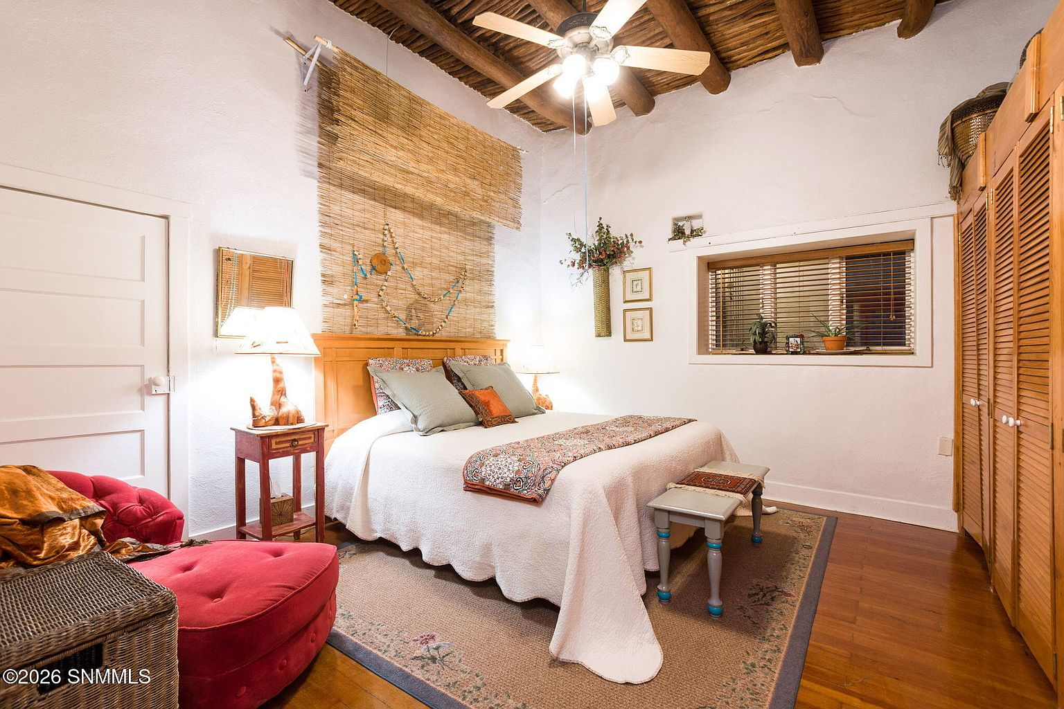
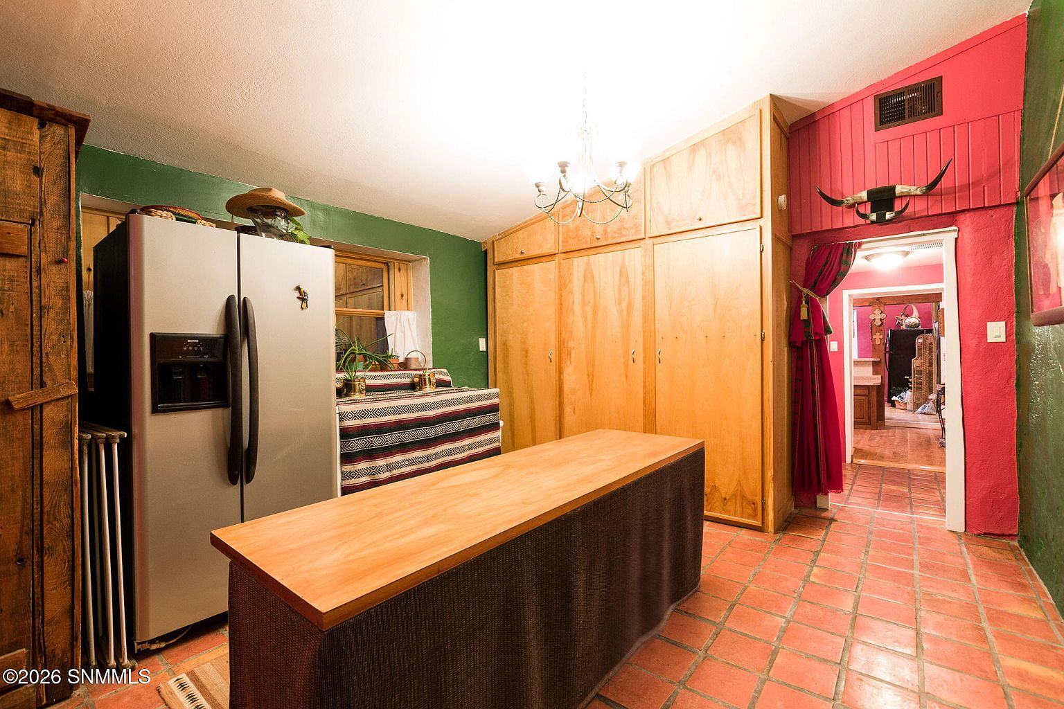
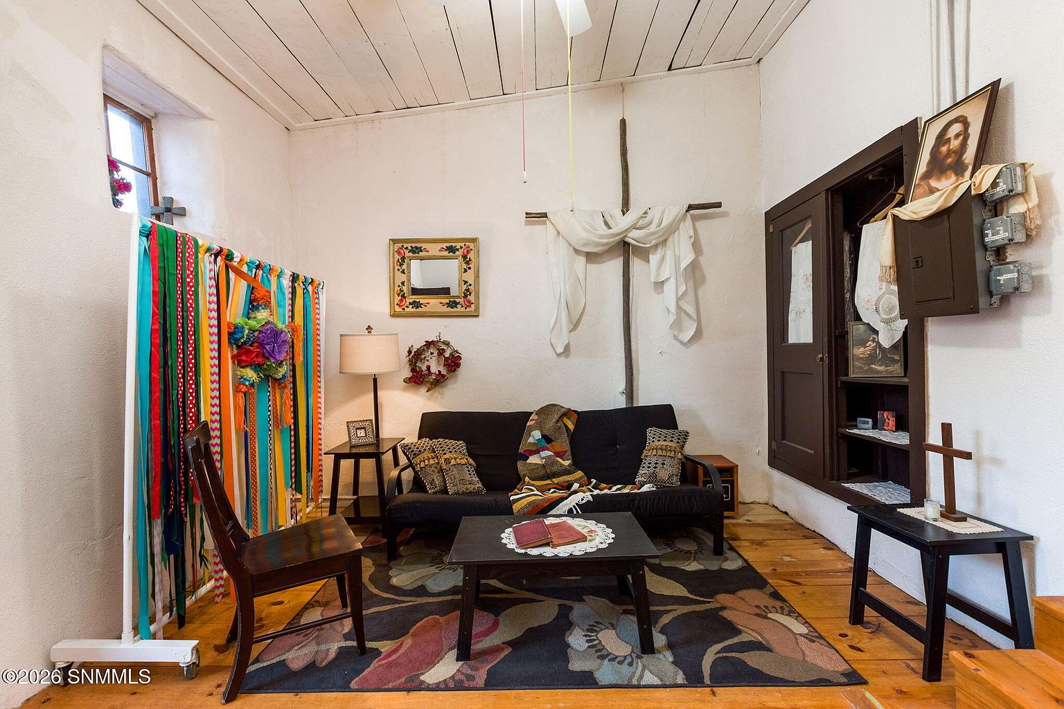
Inside, the estate showcases architectural elements associated with traditional adobe construction. Exposed vigas and wooden beams contribute to the rustic atmosphere, while latilla ceilings, Saltillo tile, and wood flooring add regional character.
The thick adobe walls are described as providing natural insulation. These traditional materials create a distinctive interior appearance that is difficult to replicate in modern construction.
The kitchen features wood cabinetry and wood flooring, along with a gas range, dishwasher, garbage disposal, microwave, and refrigerator. A washer and dryer are also reported among the property’s amenities.
Courtyard, Kiva Fireplace and Outdoor Gathering Areas
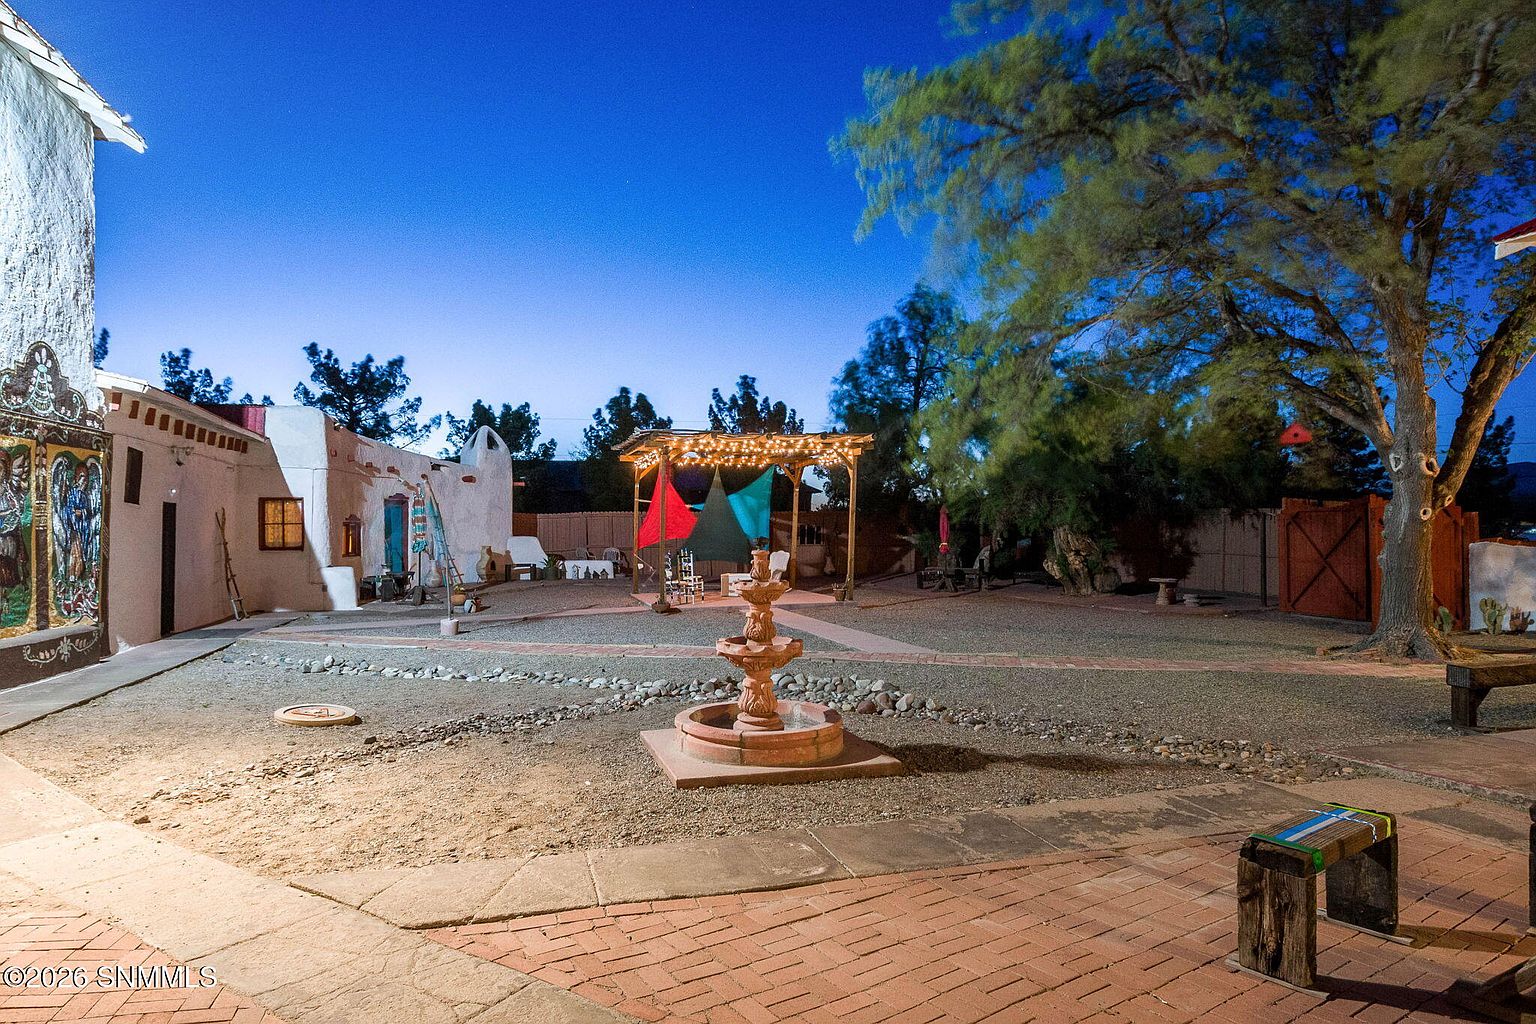
The grounds are enclosed by an adobe wall and feature an impressive gated entrance. Inside, a courtyard and outdoor entertaining area provide space for gatherings and events.
One standout feature is the outdoor kiva fireplace, accompanied by a built-in grill and covered patio. A covered porch adds another sheltered outdoor space, while mountain views contribute to the property’s Southwestern setting.
RV access is also reported, offering additional flexibility for visitors or event-related use. Any plans for large gatherings should account for local occupancy limits, fire-safety regulations, parking requirements, and event permits.
Warehouse and Covered Parking
Beyond the church and residential structures, the property includes a large warehouse that could provide storage or support certain business activities, depending on its condition and permitted use.
The listing also reports five oversized covered carport spaces. There is no garage listed.
With multiple structures on the grounds, buyers should evaluate vehicle access, parking capacity, building condition, and the availability of utilities throughout the estate.
Previous Airbnb and Event Venue Use
According to the listing, the estate has previously operated as a private residence, Airbnb, and event venue. Reported gatherings have included weddings, retreats, workshops, reunions, and other special occasions.
This history may interest buyers considering hospitality or event-related operations. However, previous business activity does not guarantee future income or automatic permission to continue the same uses.
Anyone planning to operate an Airbnb, host weddings, or organize commercial events should review the property’s licenses, permits, insurance requirements, occupancy approvals, financial records, and operating history. Owner financing is also mentioned in the listing, but the actual down payment, interest rate, repayment schedule, and eligibility should be confirmed directly.
Utilities and Modern Comforts
The property is listed with forced-air heating, a heat pump, and central air conditioning. Public water and public sewer serve the estate, while a separate well is reported for irrigation.
Natural gas and electricity are available, and high-speed internet is listed. Because the property contains several separate buildings, buyers should confirm which structures have utility connections and whether the systems can adequately support their intended use.
The irrigation well should also be inspected, with its condition, water rights, and permitted use verified.
Property Details
- Location: 105 Jose Serna Street, Hatch, New Mexico
- Year built: 1860, according to the listing
- Asking price: $675,000
- Land: More than 2 acres
- Combined reported building area: Approximately 7,041 square feet
- Bedrooms: 4
- Bathrooms: 5
- Main structures: Restored church, three-bedroom adobe home, and one-bedroom casita
- Additional structure: Large warehouse
- Architectural features: Adobe walls, exposed vigas, latilla ceilings, Saltillo tile, bell tower
- Outdoor features: Enclosed courtyard, covered patio, kiva fireplace, built-in grill
- Parking: 5 oversized covered carport spaces
- Heating: Forced air and heat pump
- Cooling: Central air conditioning
- Water and sewer: Public water and sewer, plus irrigation well
- Previous uses: Private residence, Airbnb, and event venue
This Hatch estate stands apart from conventional real estate offerings with its restored adobe church, bell tower, multiple living spaces, warehouse, and enclosed courtyard. Its reported history as an event venue and hospitality property adds another dimension to the opportunity. Whether considered for residential use, guest accommodations, or future gatherings, the buildings, utilities, historic details, and required business approvals should all be carefully evaluated before purchase.
If you’re interested in learning more about this property, please contact the listing agent through the Zillow link provided below the original property photos.















View the original listing on Zillow
