

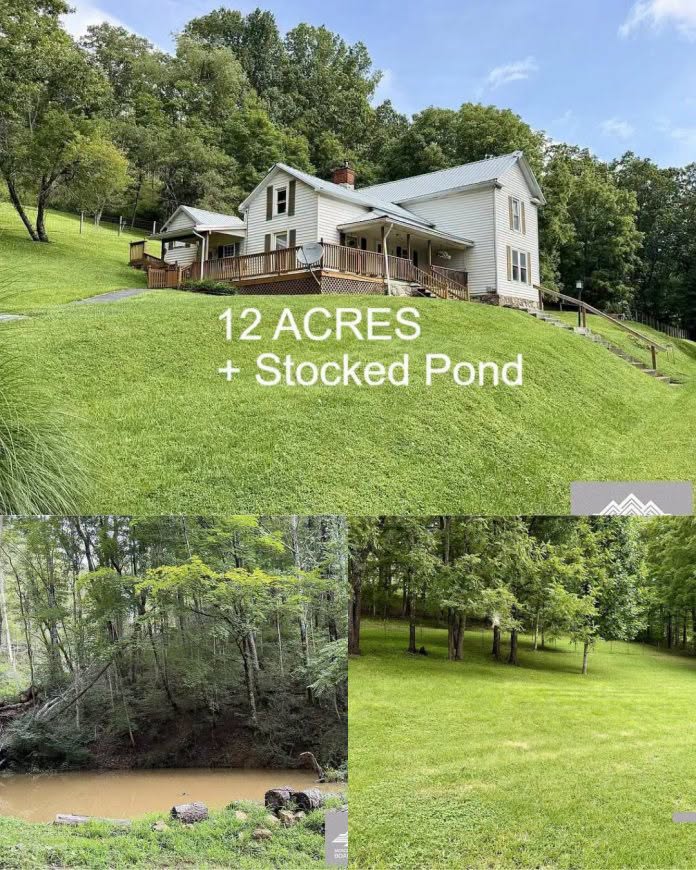
Set in the countryside near Bluefield, Virginia, this 1920 two-story home sits on approximately 11.5 acres of open pasture and wooded land. Offering around 2,140 square feet of living space, the residence features three bedrooms, one full bathroom, and one half bathroom. The property also includes a stocked pond, fenced pasture, a chicken coop, fruit and nut trees, and a substantial detached workshop and garage.
The home has a traditional two-story design with vinyl siding, storm windows, and a metal roof. Wooden steps lead to the front porch and deck, while mature trees and a green hillside create a natural backdrop. Inside, the main level includes a bedroom and the primary living areas, with two additional bedrooms upstairs. A partial basement with exterior access provides extra storage space.
Reported improvements include plumbing updates, some electrical work, recessed lighting, updated sheetrock, and fresh paint. The home also features skylights, storm doors, and a kitchen with space for cooking and casual dining. Heating is provided by a wood stove, while window air-conditioning units are used for cooling. The half bathroom is reportedly plumbed for a possible conversion into a full bathroom, subject to inspection and renovation requirements.
The outdoor setting offers a combination of fenced pasture, wooded sections, and open grassy areas. A stocked pond sits near the wooded portion of the property, creating an appealing spot for outdoor relaxation and recreational fishing. A natural spring with a well catch is also reported on the land, although buyers should independently verify its condition, function, and water quality.
Additional rural features include a chicken coop, a smaller storage shed, and established fruit and nut trees. The fenced areas may be useful for poultry or other animals, while the open ground could offer room for gardening or small-scale agricultural activities, depending on the terrain, soil, and local regulations.
One of the property’s standout features is the approximately 960-square-foot workshop and garage. With two garage doors opening toward a paved area, the building offers space for vehicles, tools, equipment, repairs, and personal projects. An unfinished upper level provides additional storage potential, subject to the building’s condition and applicable requirements.
Located in Tazewell County in southwestern Virginia, this property combines an older country residence with acreage and several useful outbuildings. Its stocked pond, pasture, wooded land, workshop, and reported water spring give the property a variety of features for buyers interested in a rural lifestyle.
As with any older property, a thorough inspection is important. Buyers should evaluate the home’s roof, foundation, basement, heating system, electrical and plumbing work, water sources, pond, fencing, and outbuildings. The sloping terrain and drainage should also be assessed, and any plans for renovations or changes to the buildings should be checked against local requirements.
With its century-old home, 11.5 acres, stocked pond, and large workshop, this Virginia property offers a distinctive country setting with room for outdoor activities, storage, hobbies, and future improvements.
If you’re interested in learning more about this property, please contact the listing agent through the Zillow link provided below the original property photos.


Zillow Listing and Full Gallery
