

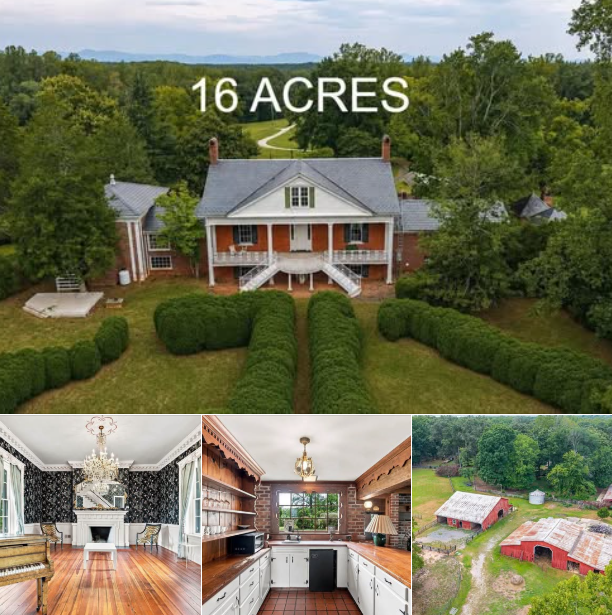
A Grand Historic Estate With Remarkable Restoration Potential
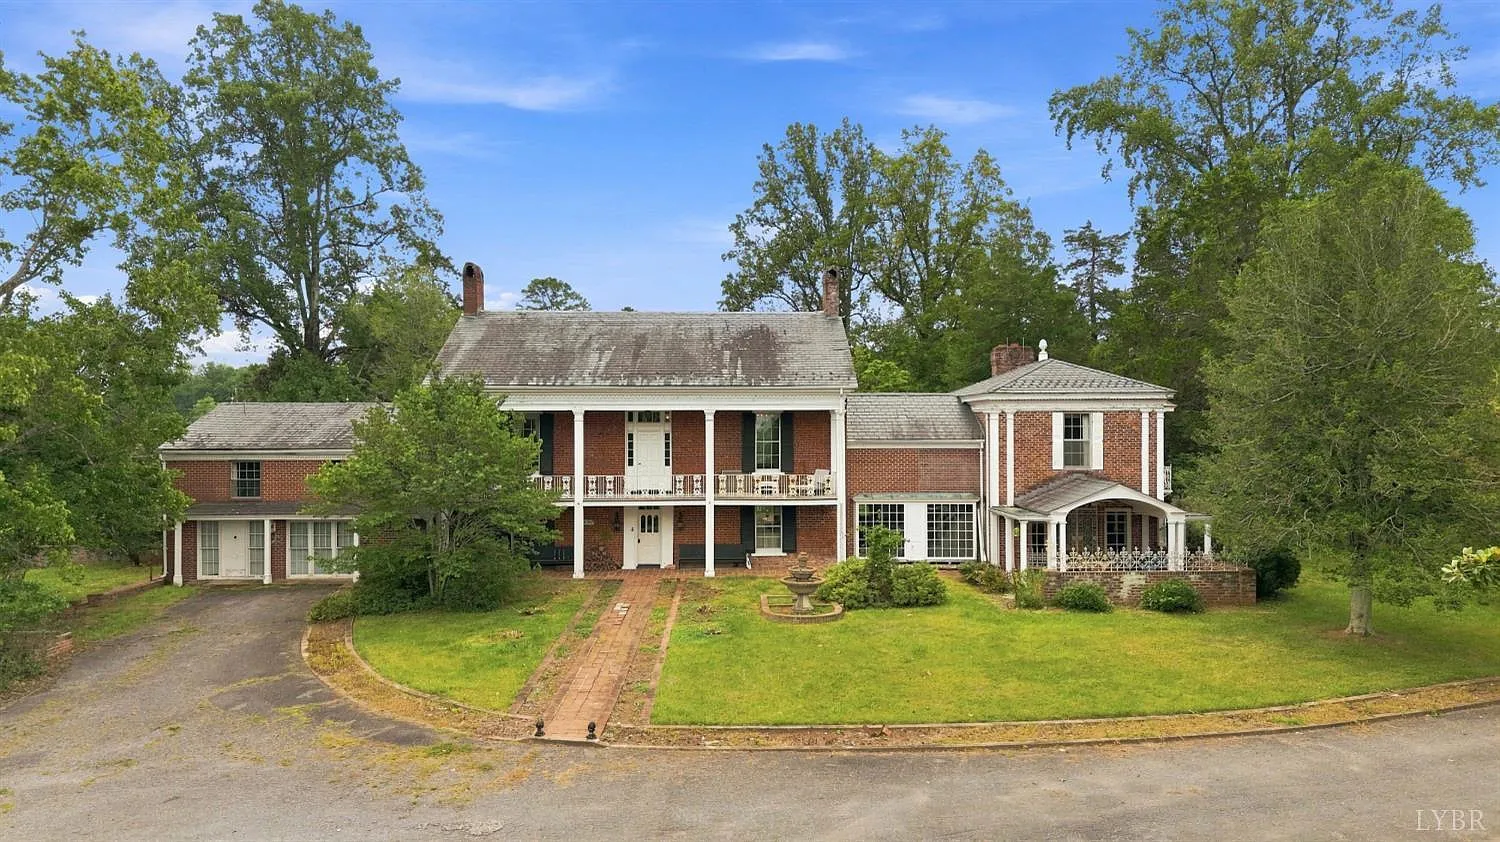
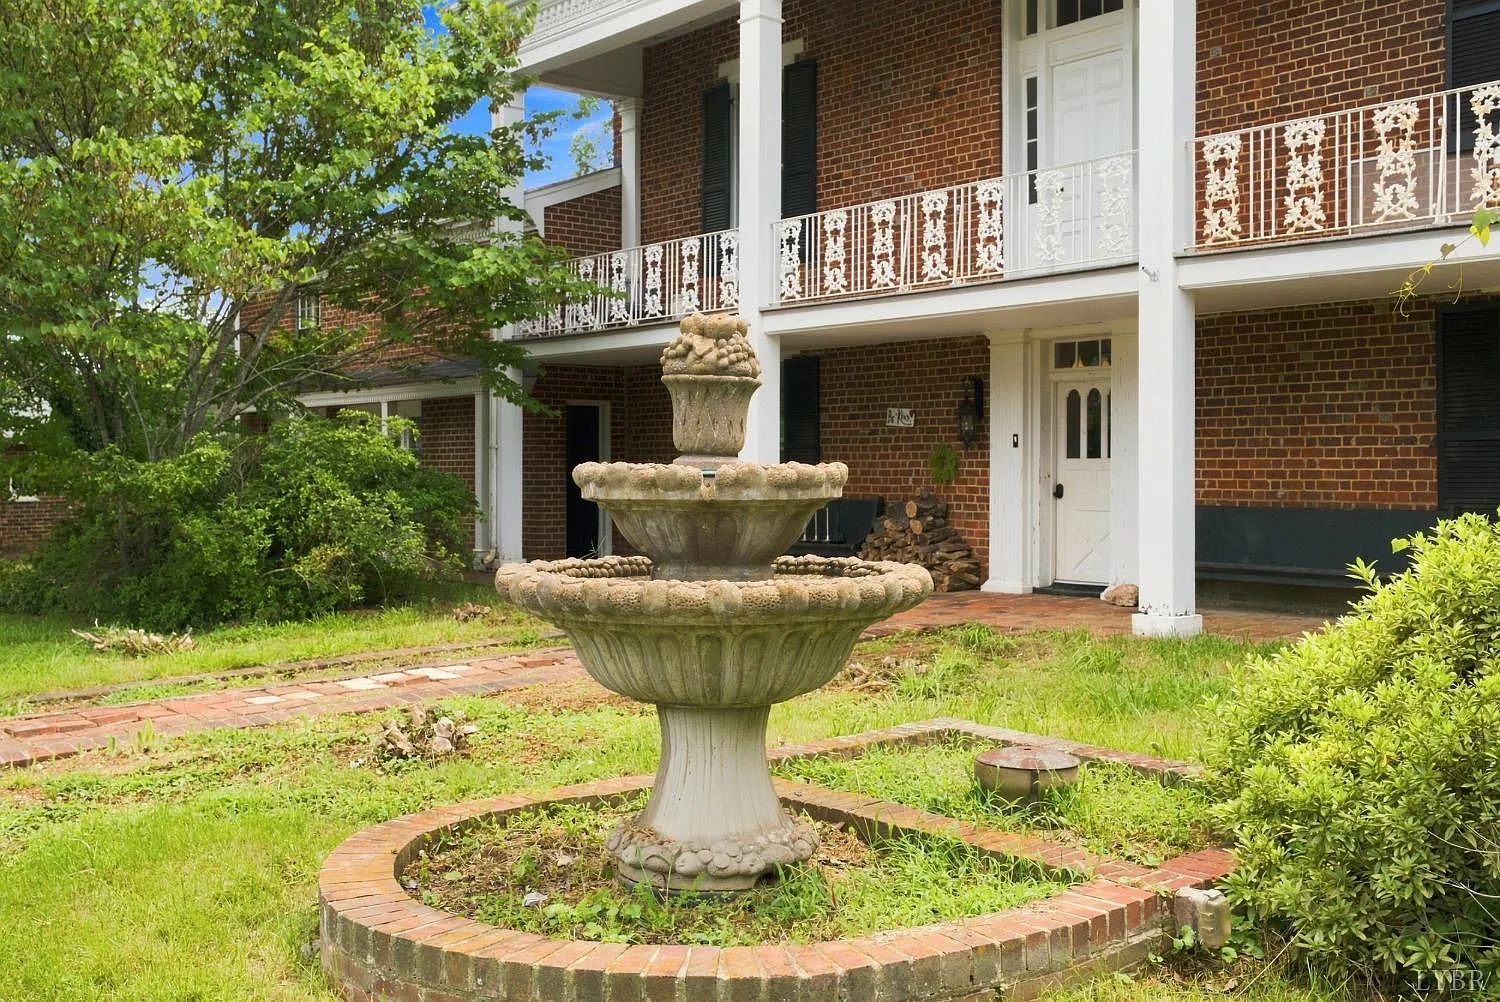
Set in the scenic countryside of Amherst, Virginia, Edloe Glades is a historic Federal-style manor dating back to 1826. Located at 841 Earley Farm Road, this remarkable property combines approximately 5,630 square feet of living space with 16.23 acres of land, creating an unusual opportunity for buyers who appreciate historic architecture, rural surroundings, and the potential to restore a distinctive country estate.
Advertised at $250,000, the property features five bedrooms, five full bathrooms, one half-bathroom, expansive interior rooms, and a collection of architectural details that reflect its nearly 200-year history. The grounds include pastureland, multiple barns, a stable, and additional outbuildings, making the property worth exploring for those considering a historic home, hobby farm, equestrian property, or private rural retreat.
A Historic Manor With Timeless Character
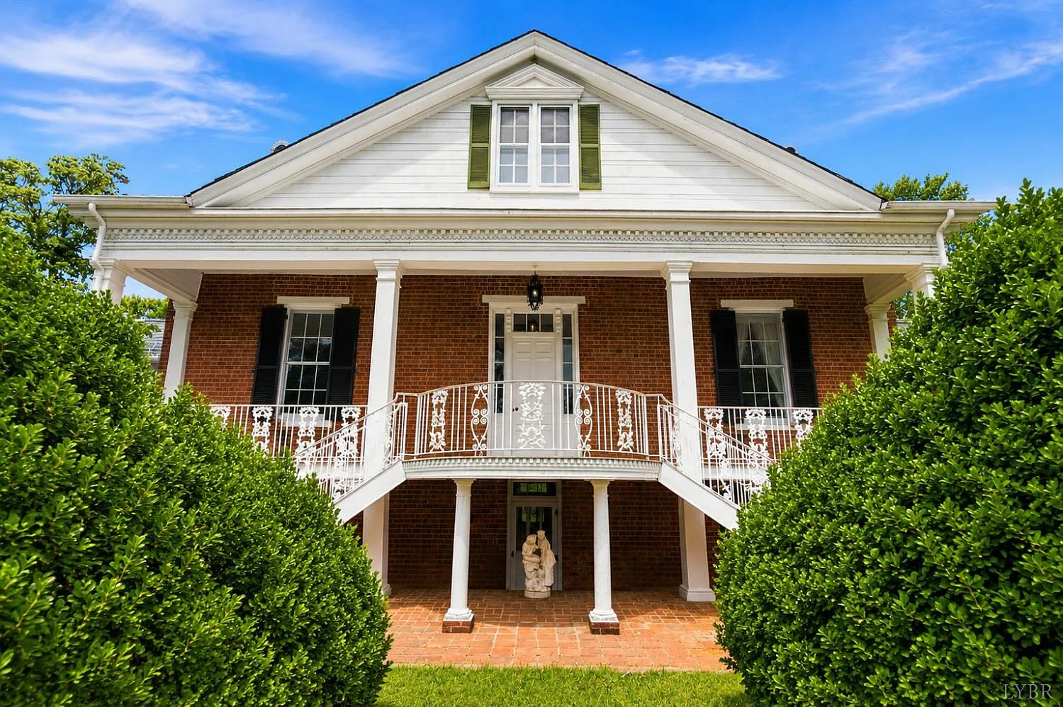
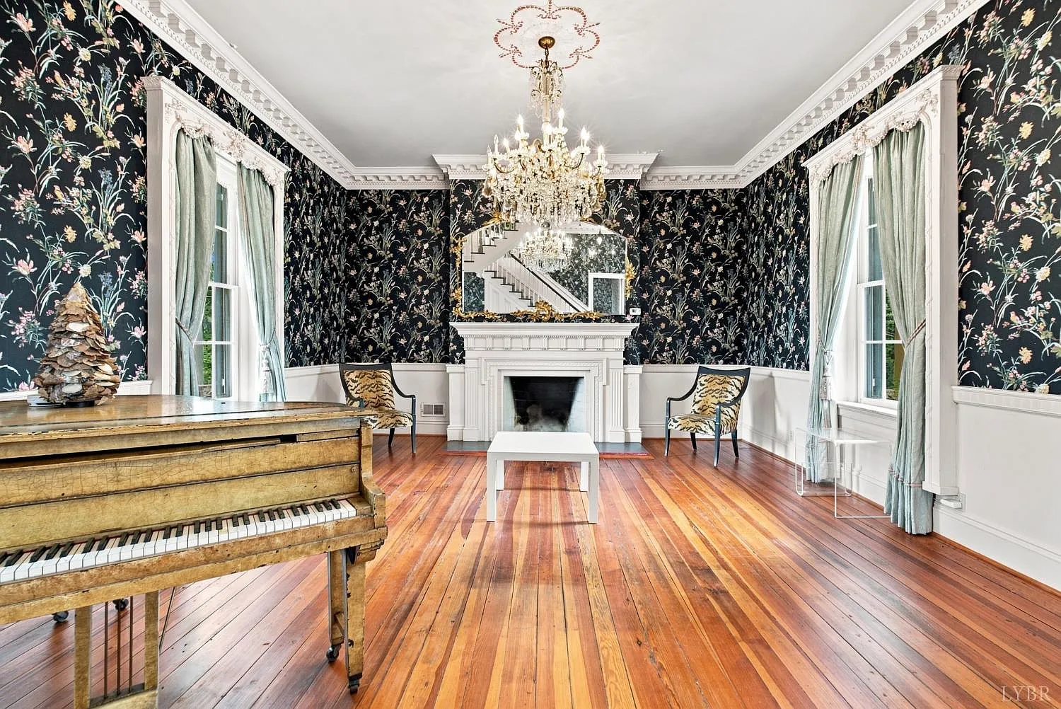
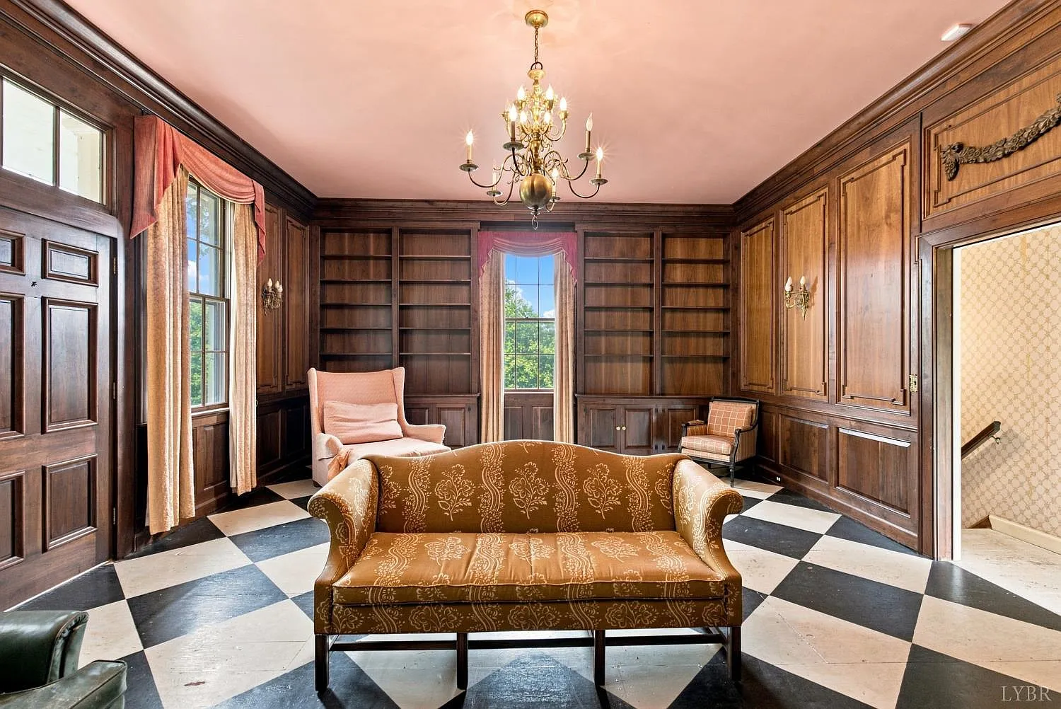
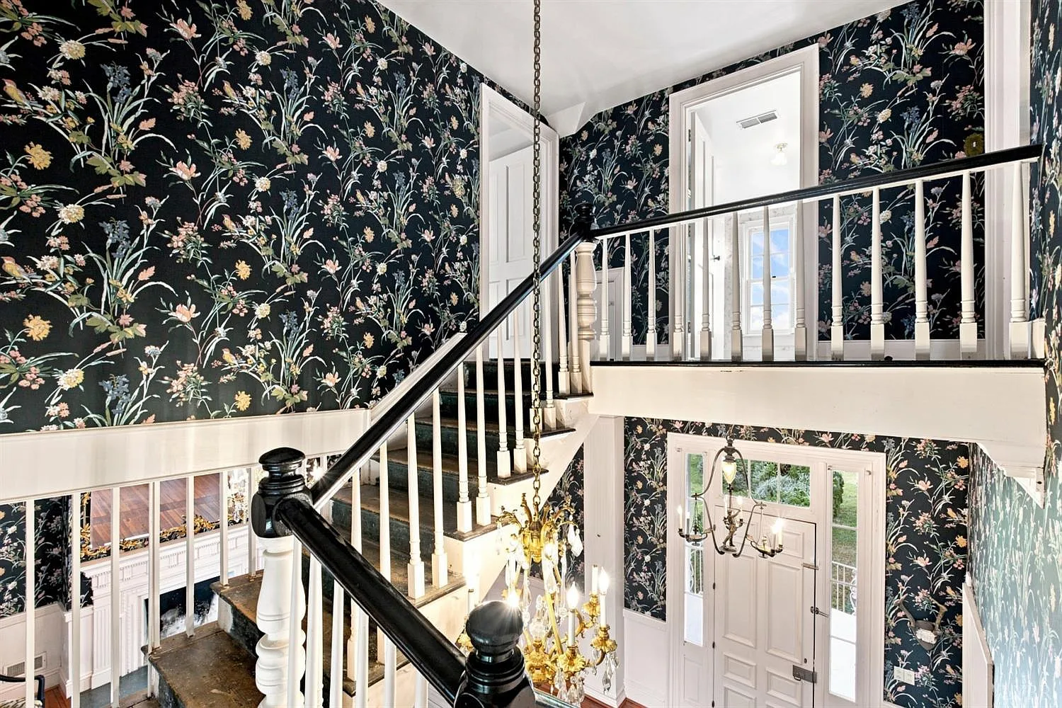
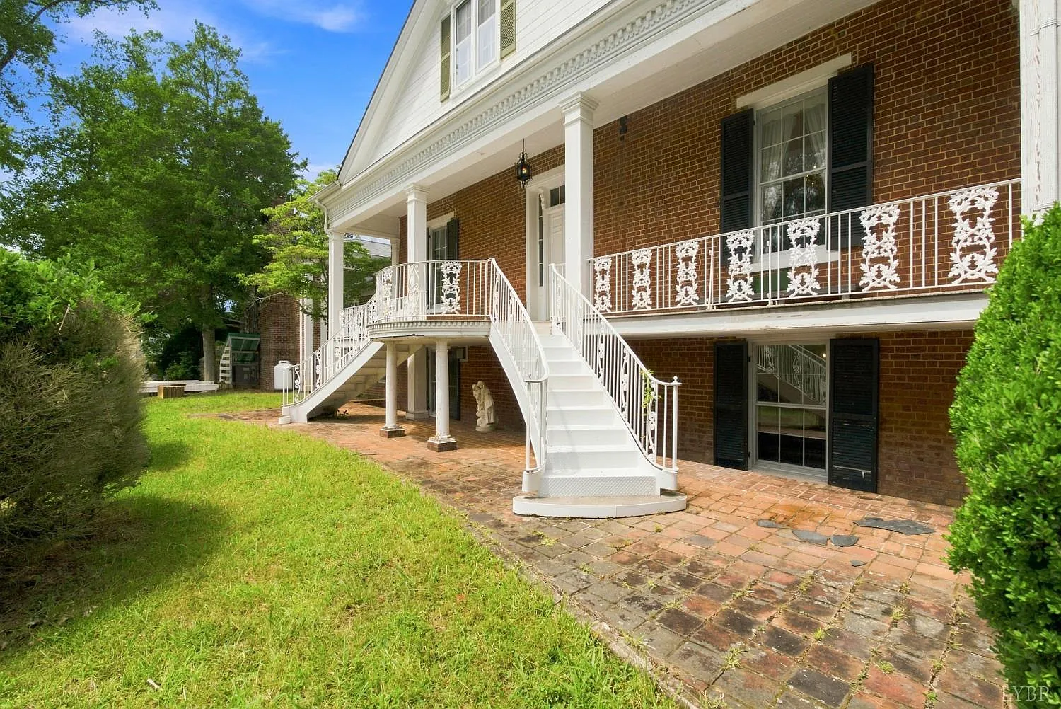
Built in 1826, the residence reflects the proportions and traditional design associated with early American Federal-style architecture. Its large rooms, tall ceilings, substantial trim, and traditional layout give it a presence that differs significantly from contemporary homes.
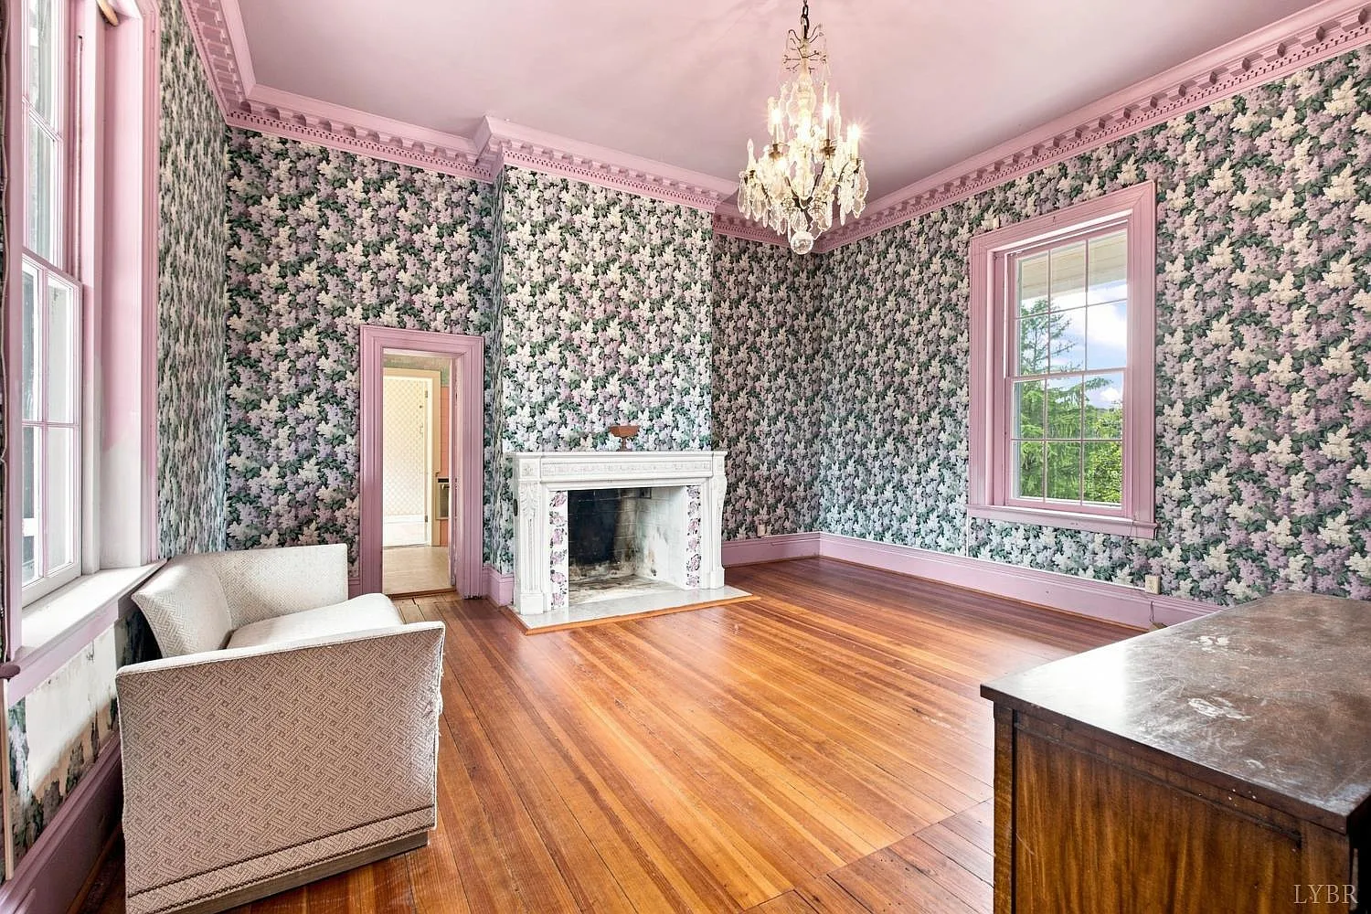
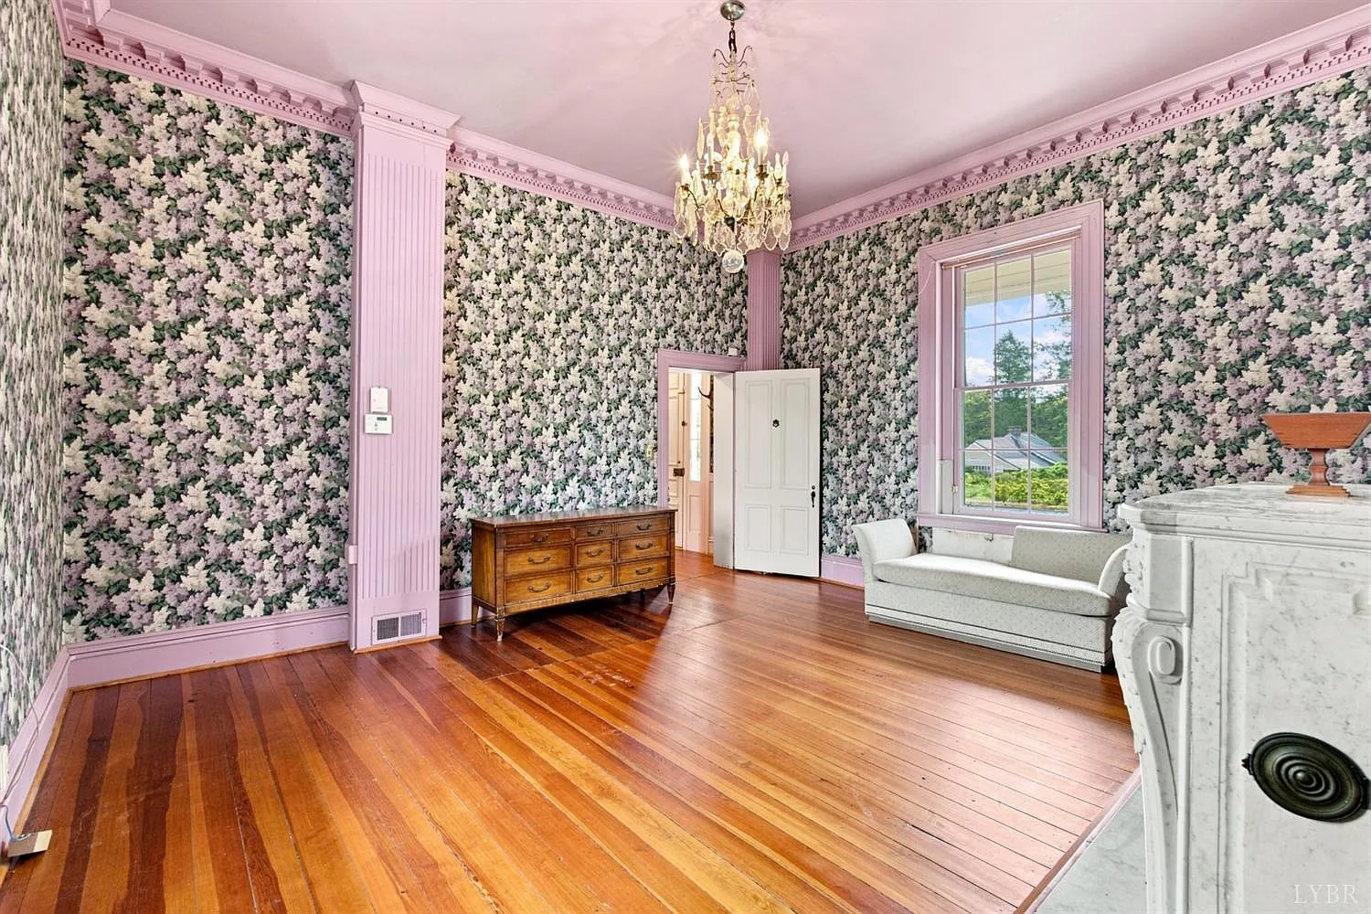
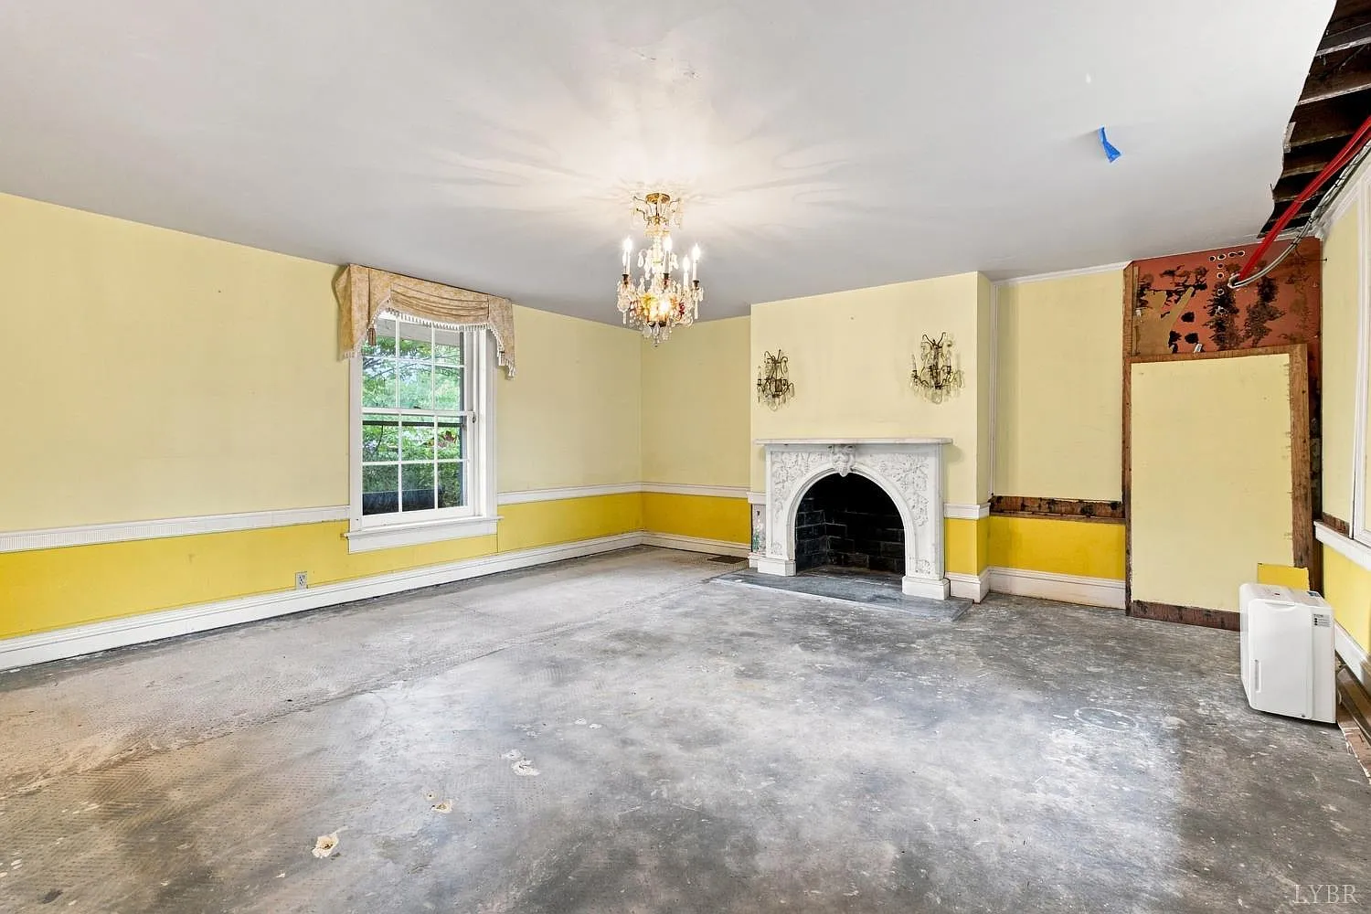
The listing highlights ceilings approximately 11 feet high, extensive crown molding, and a variety of original or historic architectural details. These features offer a foundation for a thoughtful restoration that preserves the home’s identity while addressing the needs of modern living.
Historic homes of this age require careful evaluation, but for the right buyer, their craftsmanship and distinctive character can be a major attraction.
Generous Living Space Across Multiple Levels
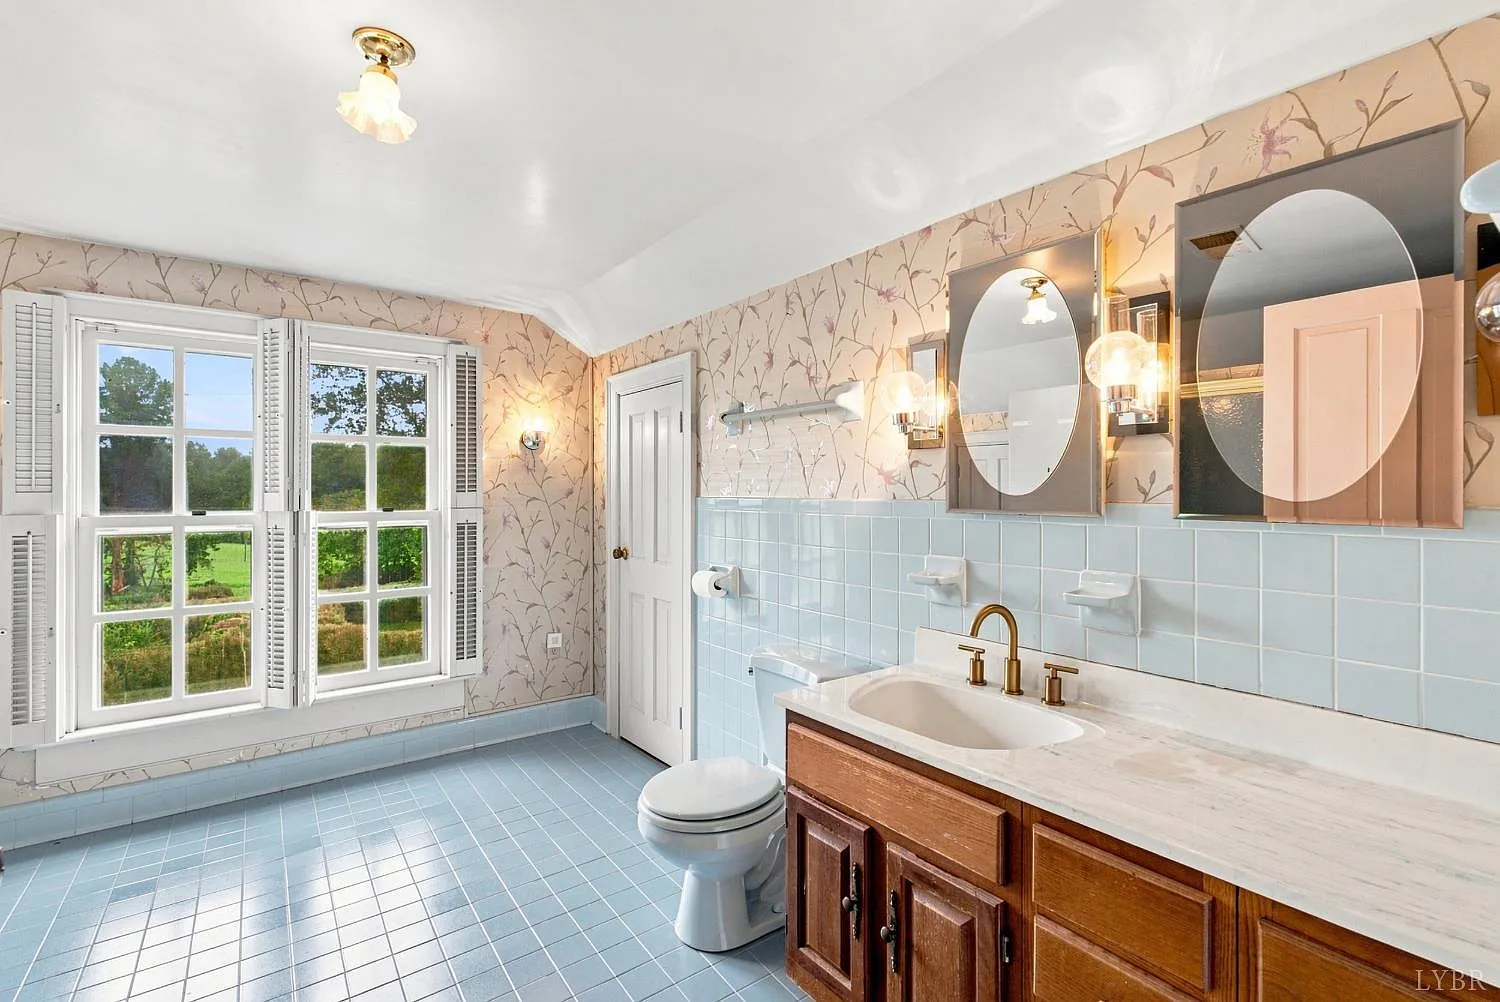
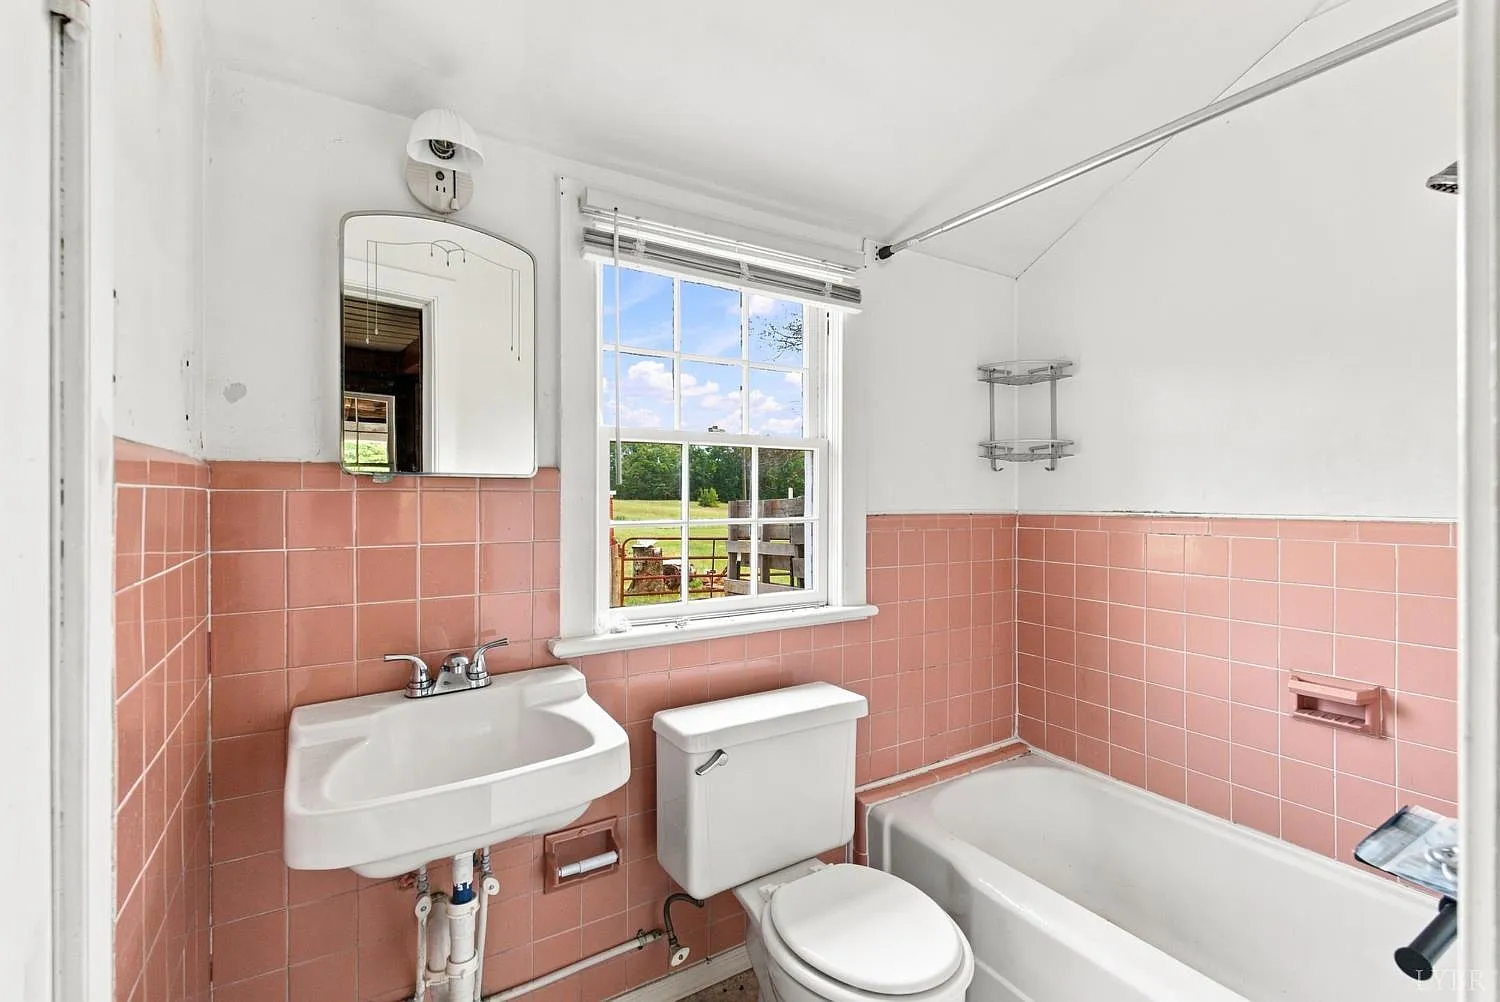
With approximately 5,630 square feet of living space, Edloe Glades provides room for a variety of household arrangements and personal uses. The property contains five bedrooms and five full bathrooms, along with an additional half-bathroom.
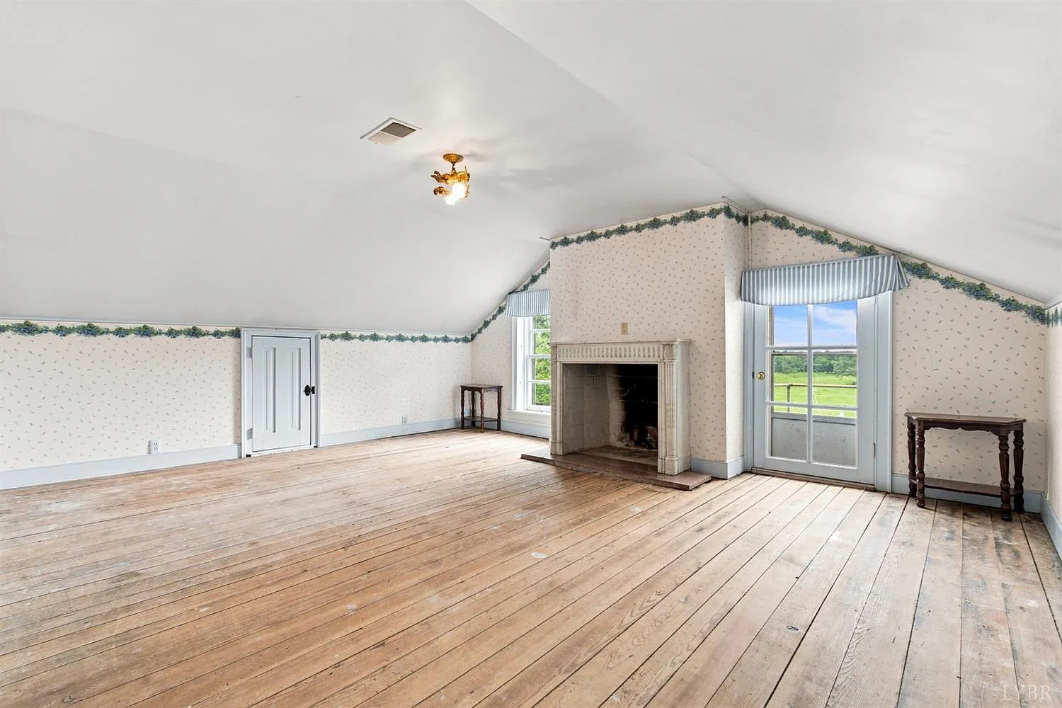
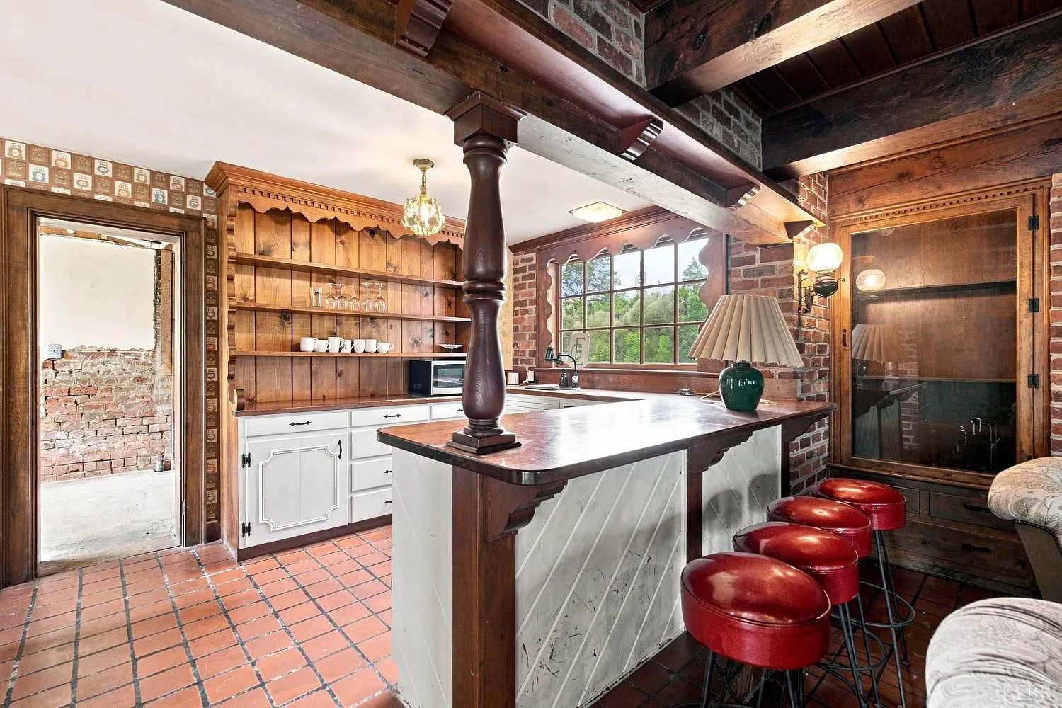
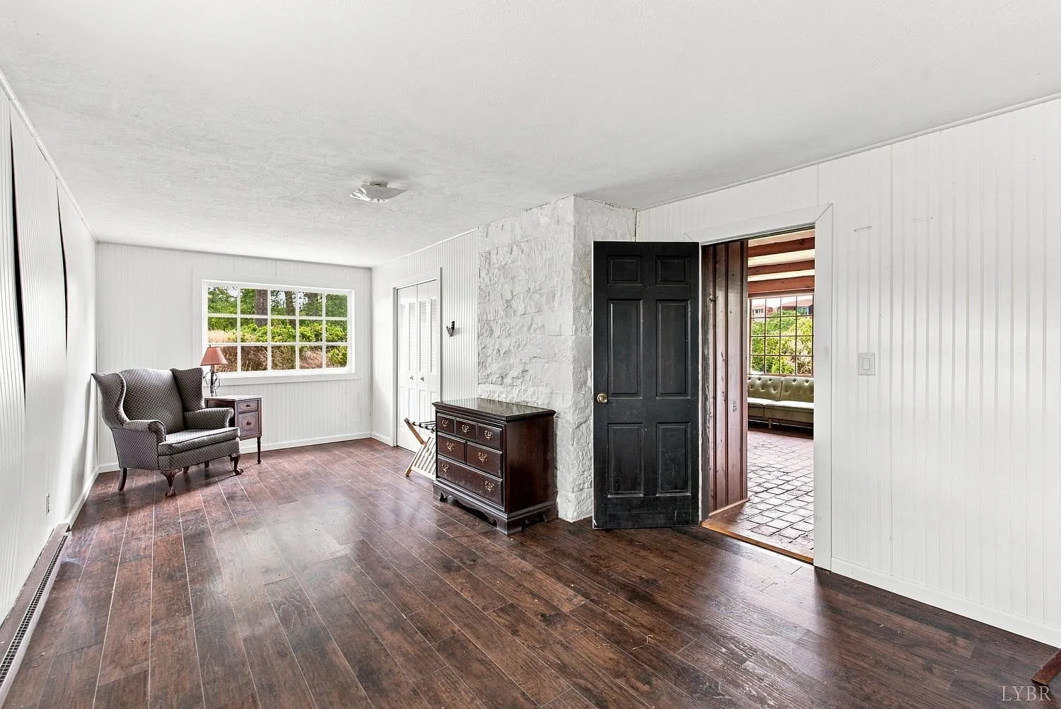
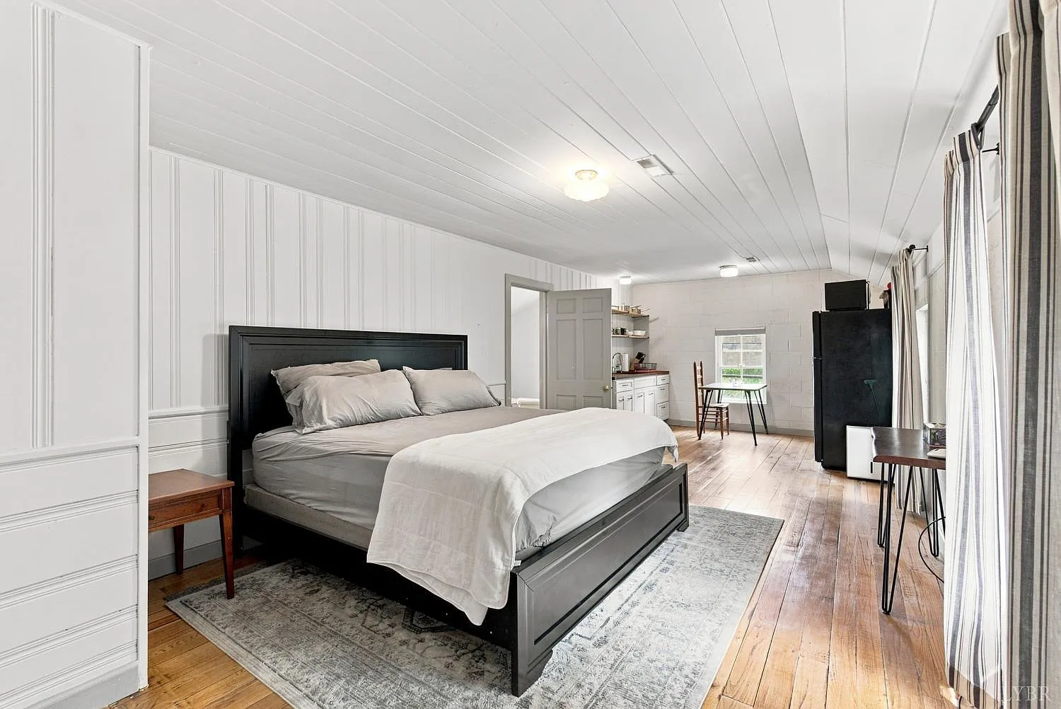
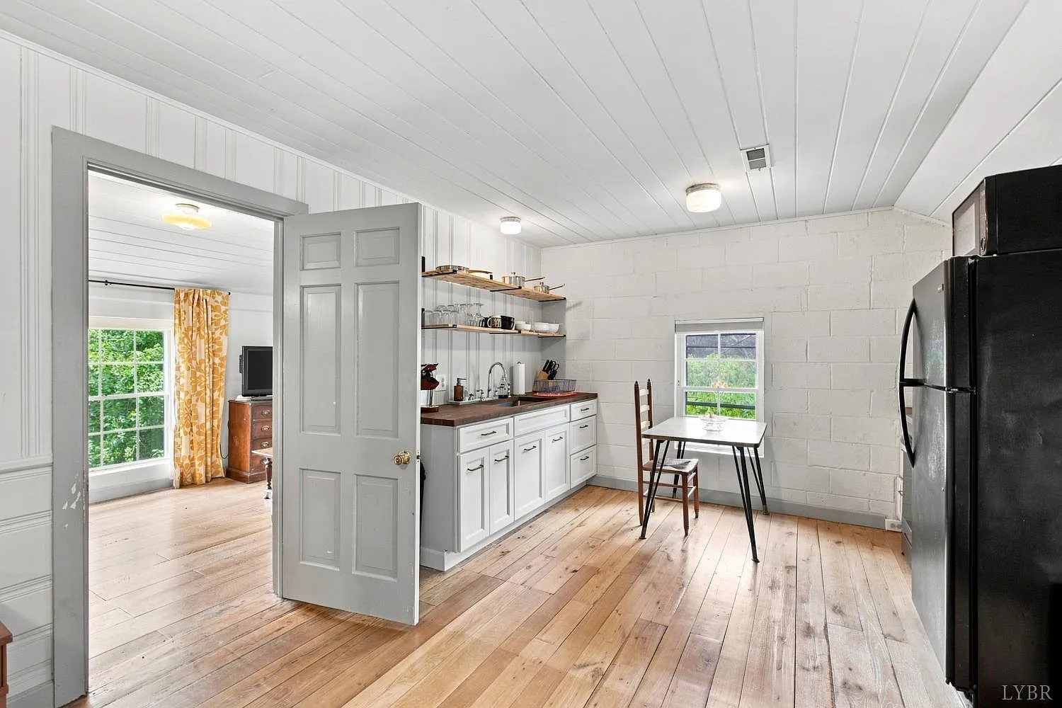
The second-floor primary bedroom is particularly spacious, measuring approximately 19 by 24 feet. Two additional bedrooms are located on the same level, while two large bedrooms occupy the third level. The property information also identifies a main-level bedroom, den, office, wet bar, walk-in closets, and an apartment-style area.
This range of spaces could allow different parts of the home to serve as guest accommodations, work areas, hobby rooms, or private living zones. Buyers should confirm the exact layout and the permitted use of any separate living area before making plans.
Eight Fireplaces and Historic Interior Details
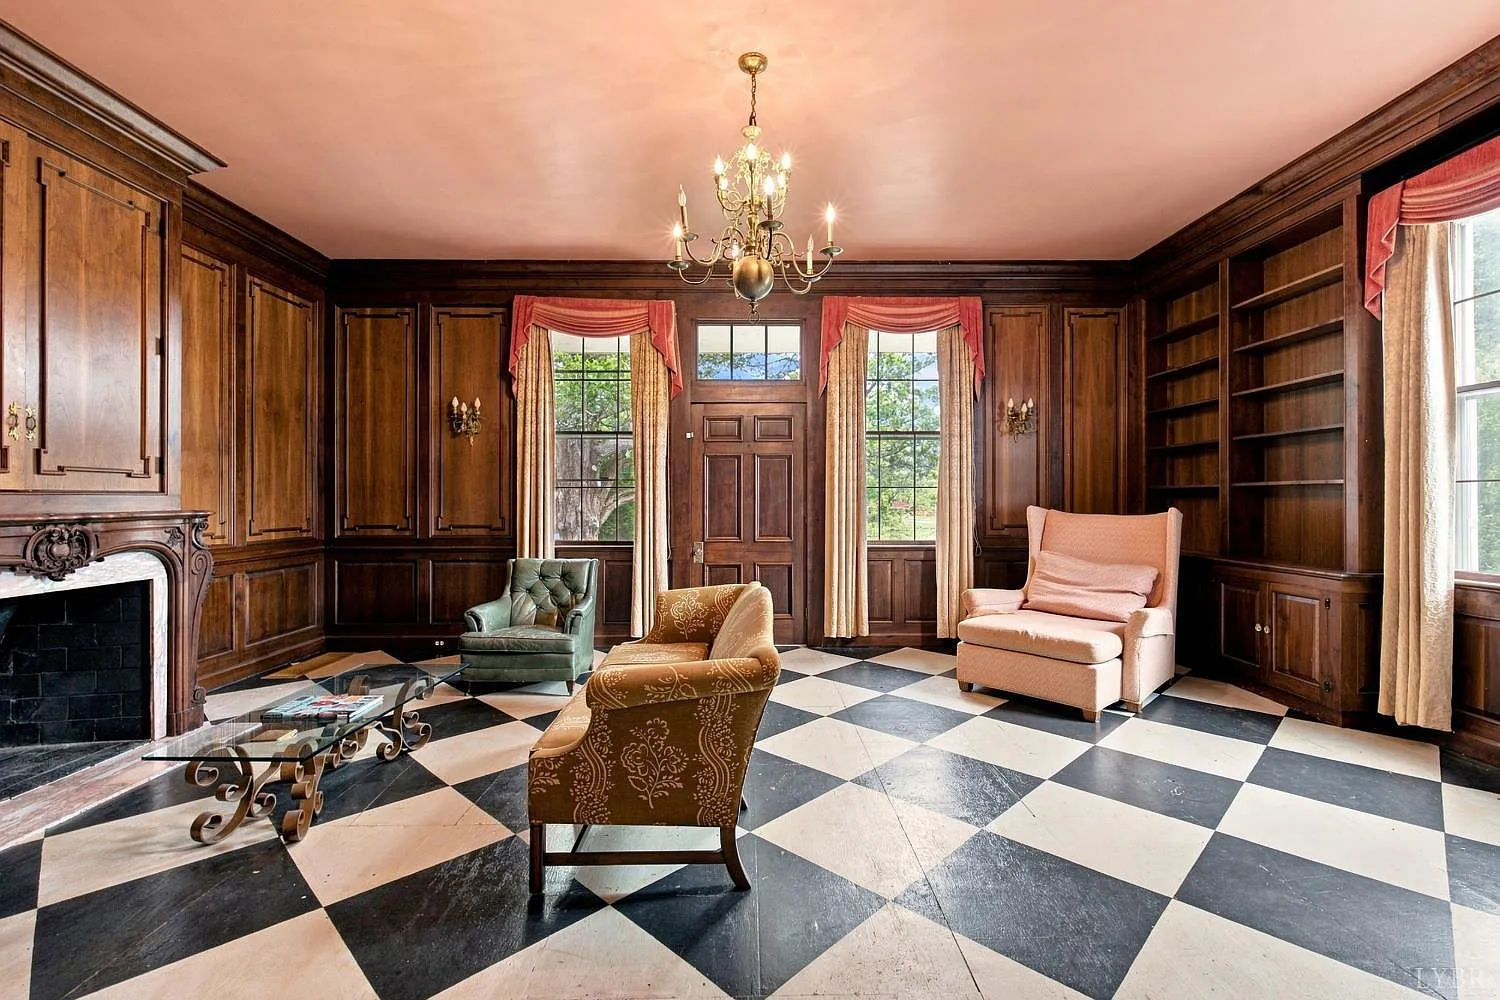
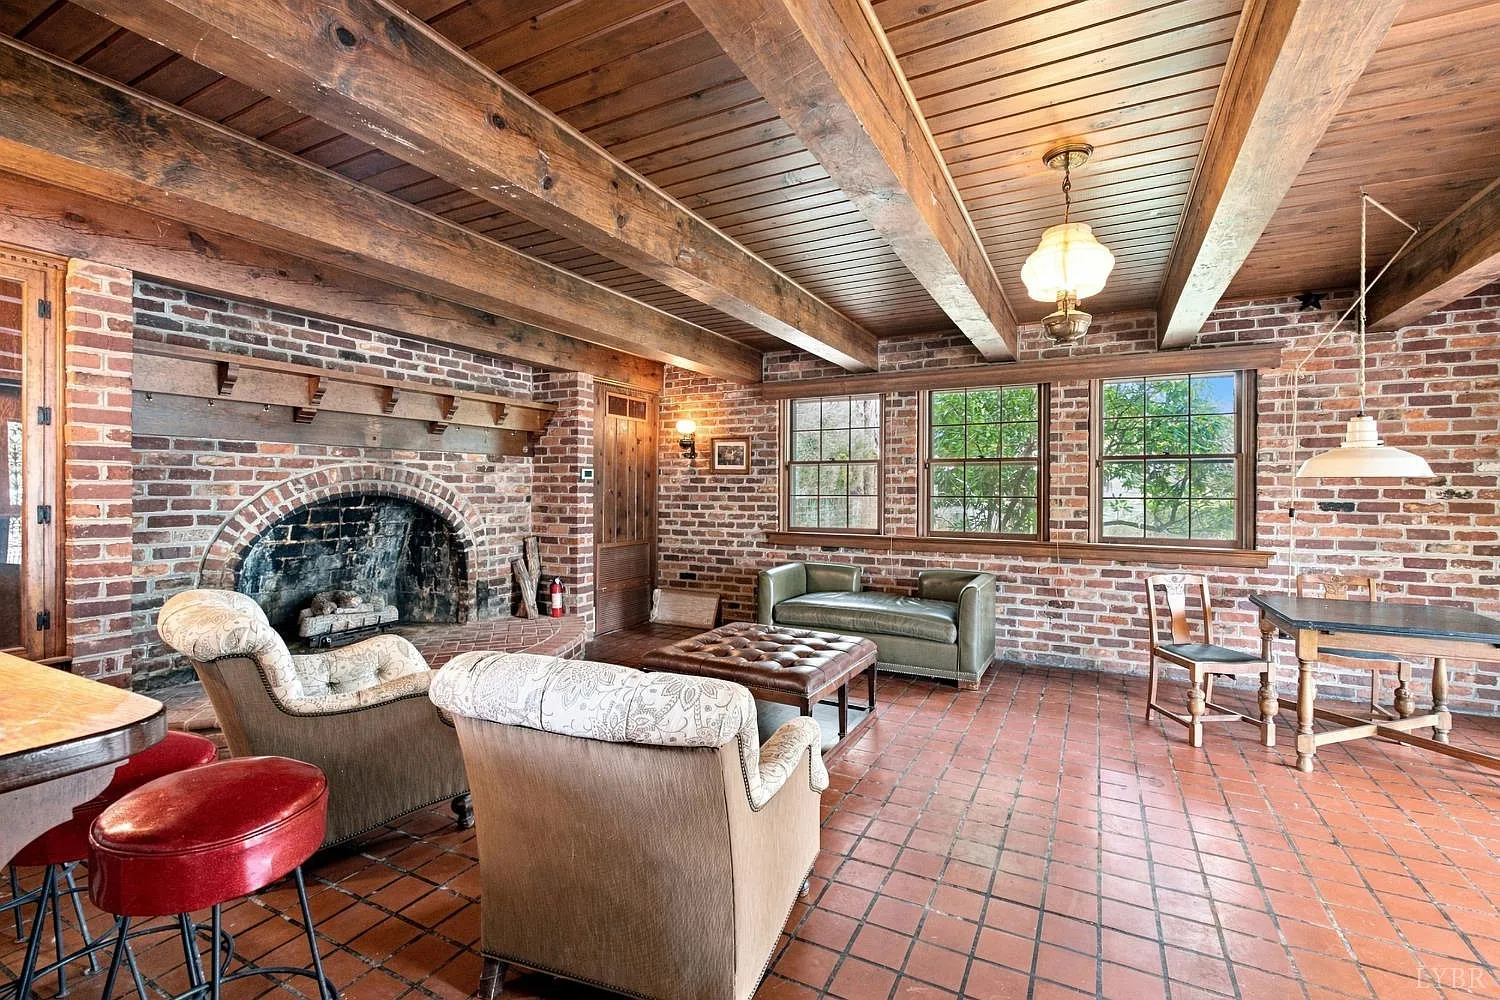
One of the most distinctive features mentioned in the listing is the presence of eight fireplaces. Several are described as having ornamental marble mantels, reportedly sourced from New Orleans, giving the interiors an additional layer of historic character.
The fireplace count and current condition should be verified, as the property information also contains differing details about the number of fireplaces identified in the structured listing. Any fireplaces intended for use should be inspected by qualified professionals, including the chimneys, flues, masonry, and surrounding materials.
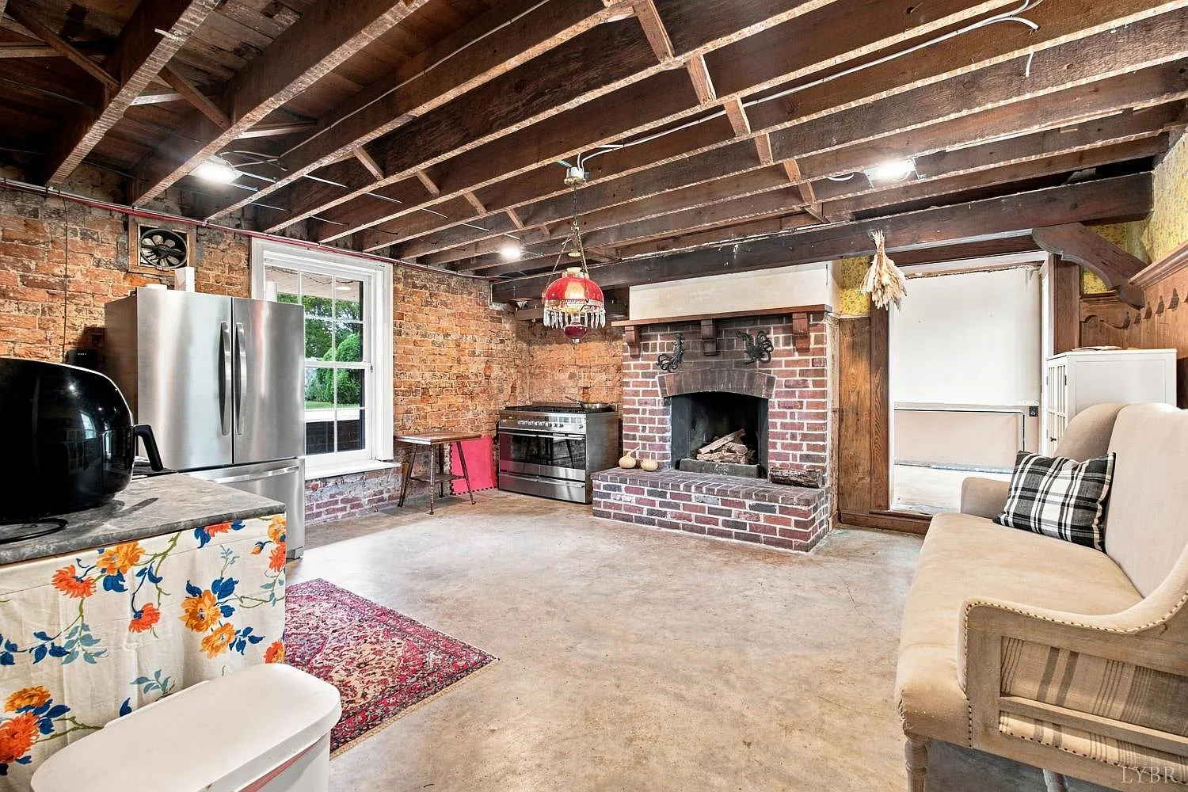
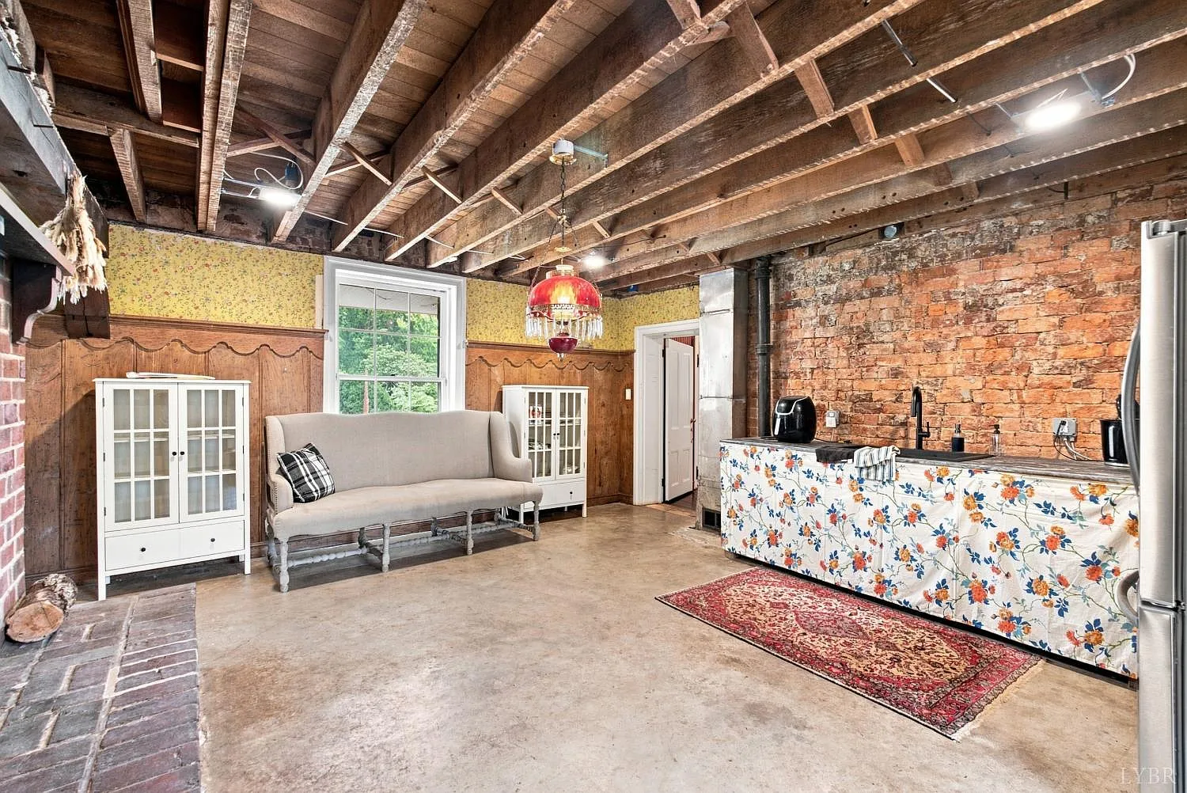
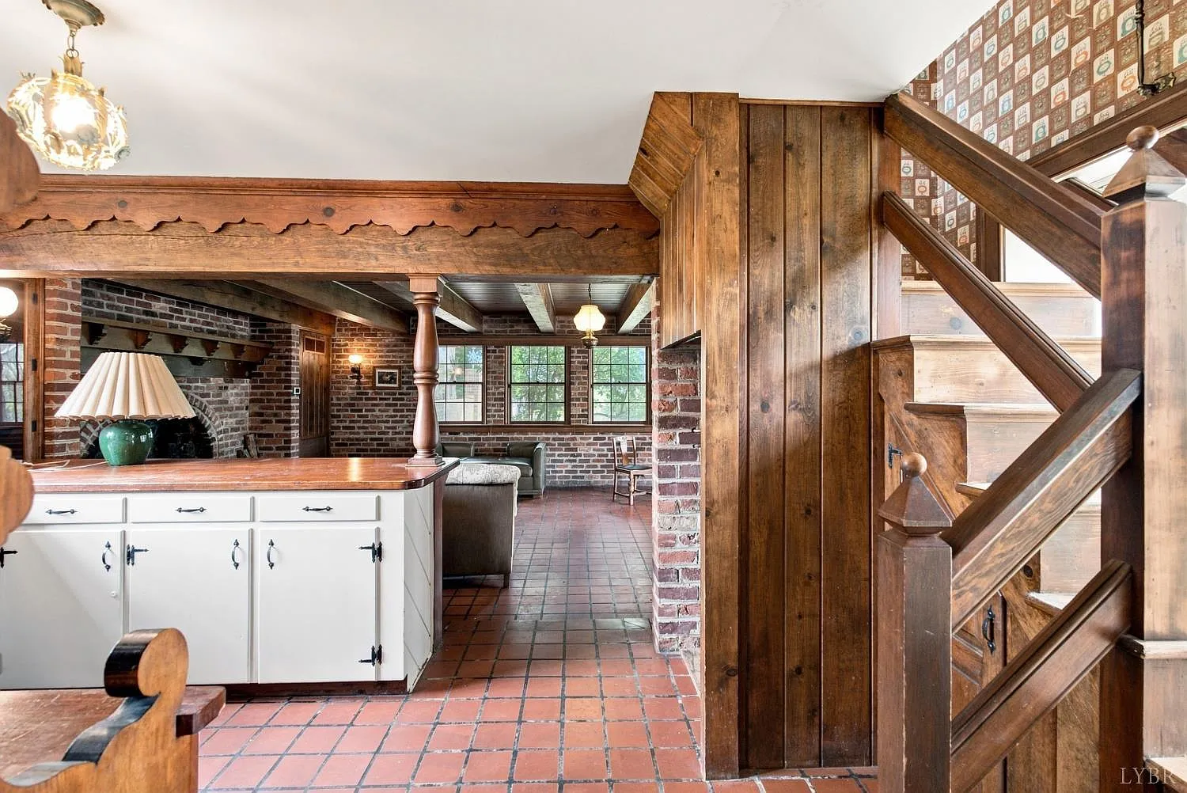
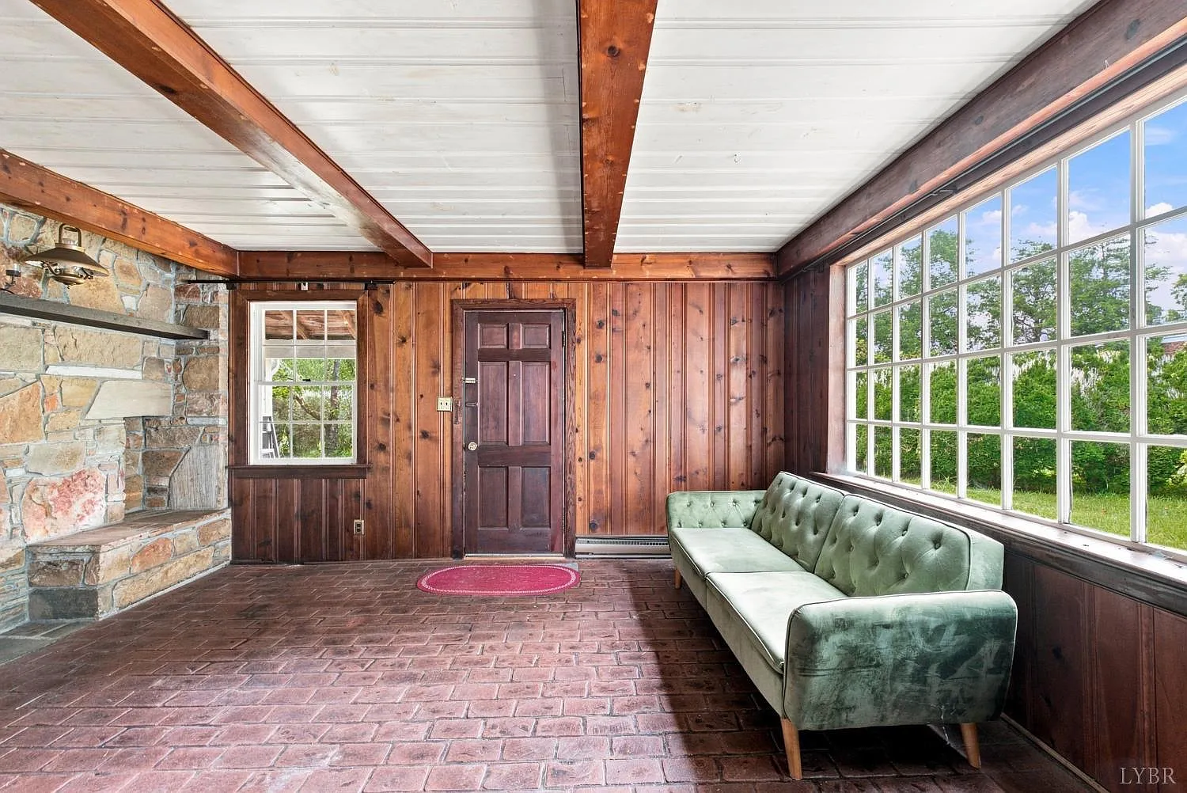
Hardwood and wood flooring, along with other traditional surfaces, contribute to the home’s historic atmosphere. Preserving these features during renovation could help retain the character that makes the manor distinctive.
Oversized Rooms for Entertaining and Everyday Living
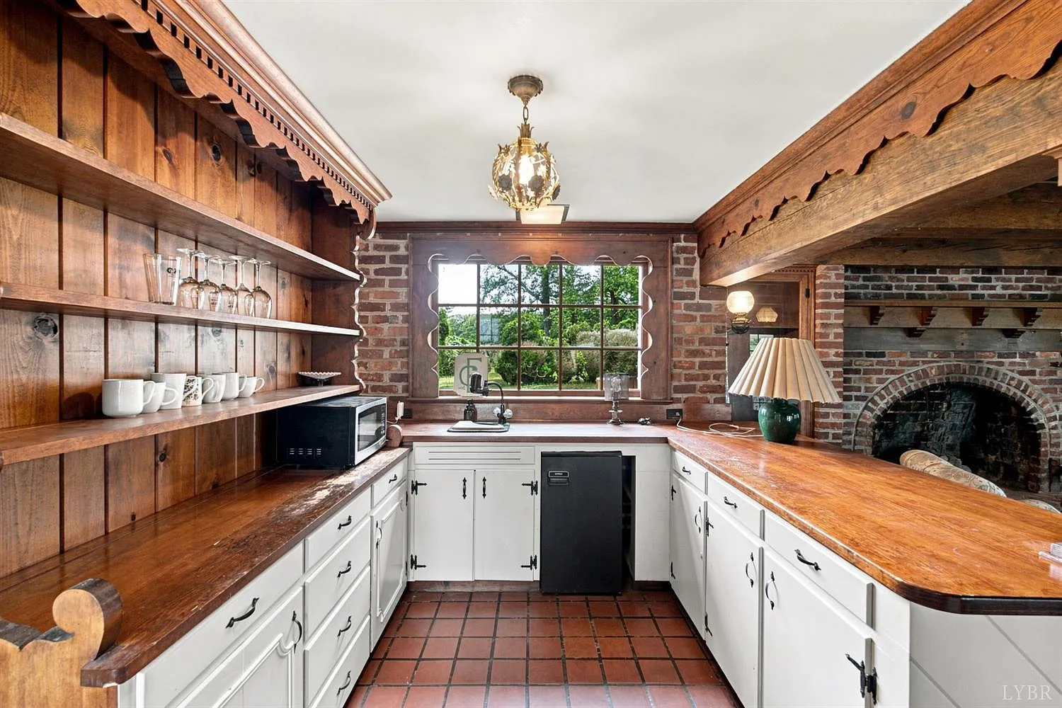
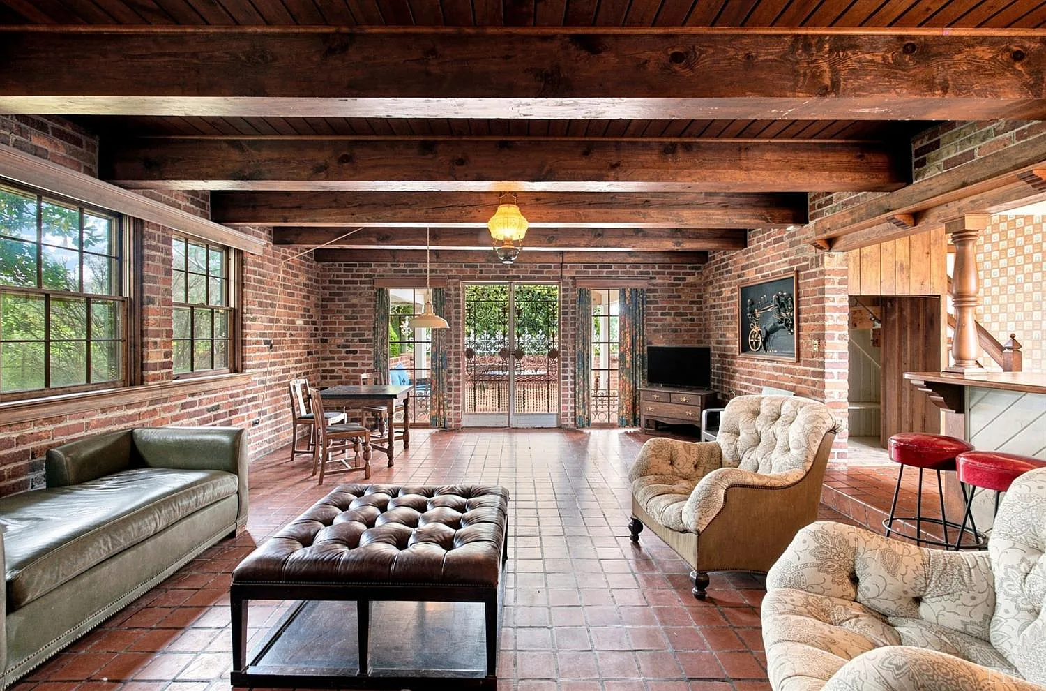
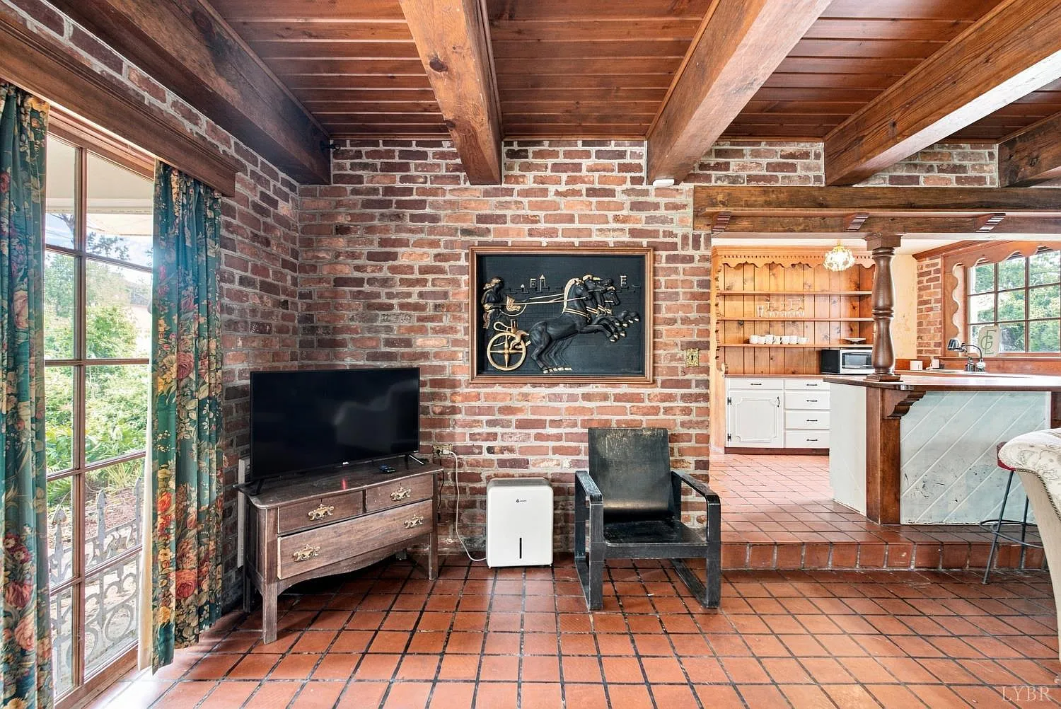
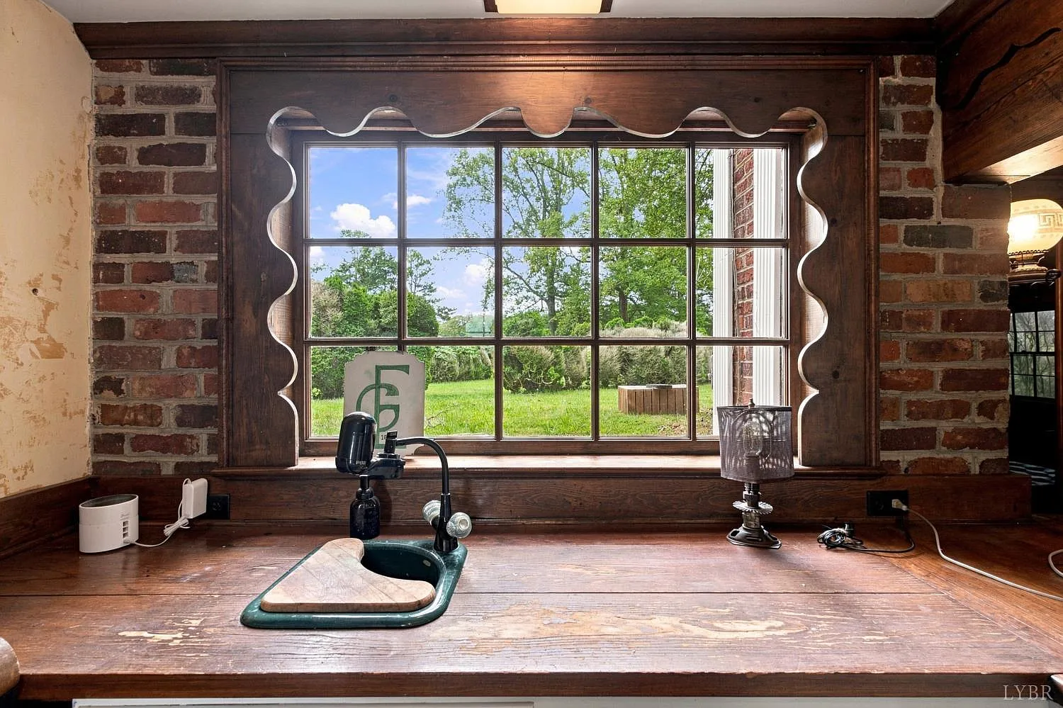
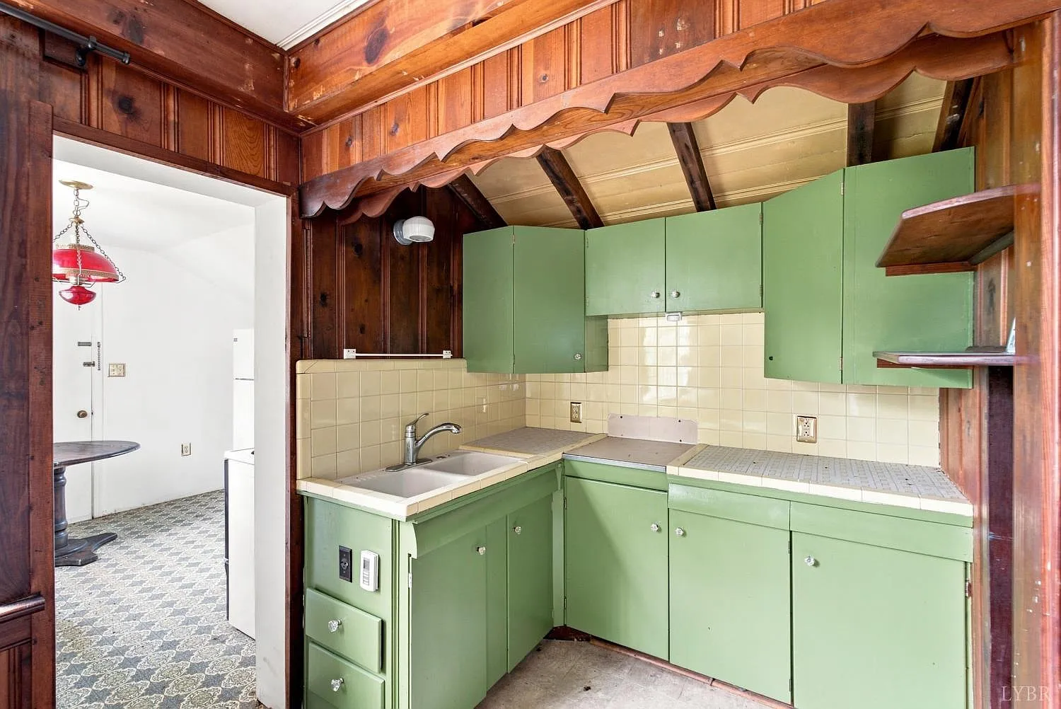
The manor’s interior includes several particularly large gathering spaces. The first-floor family room measures approximately 19 by 27 feet, while the formal dining room and kitchen are each reported to measure around 18 by 18 feet.
Upstairs, an approximately 28-by-18-foot living room and an 18-by-18-foot great room provide further flexibility. Additional rooms, including an office and den, offer options for work, reading, or quieter activities.
These generous dimensions give future owners room to rethink the layout and furnishings while retaining the scale and proportions of the historic residence.
More Than 16 Acres of Virginia Countryside
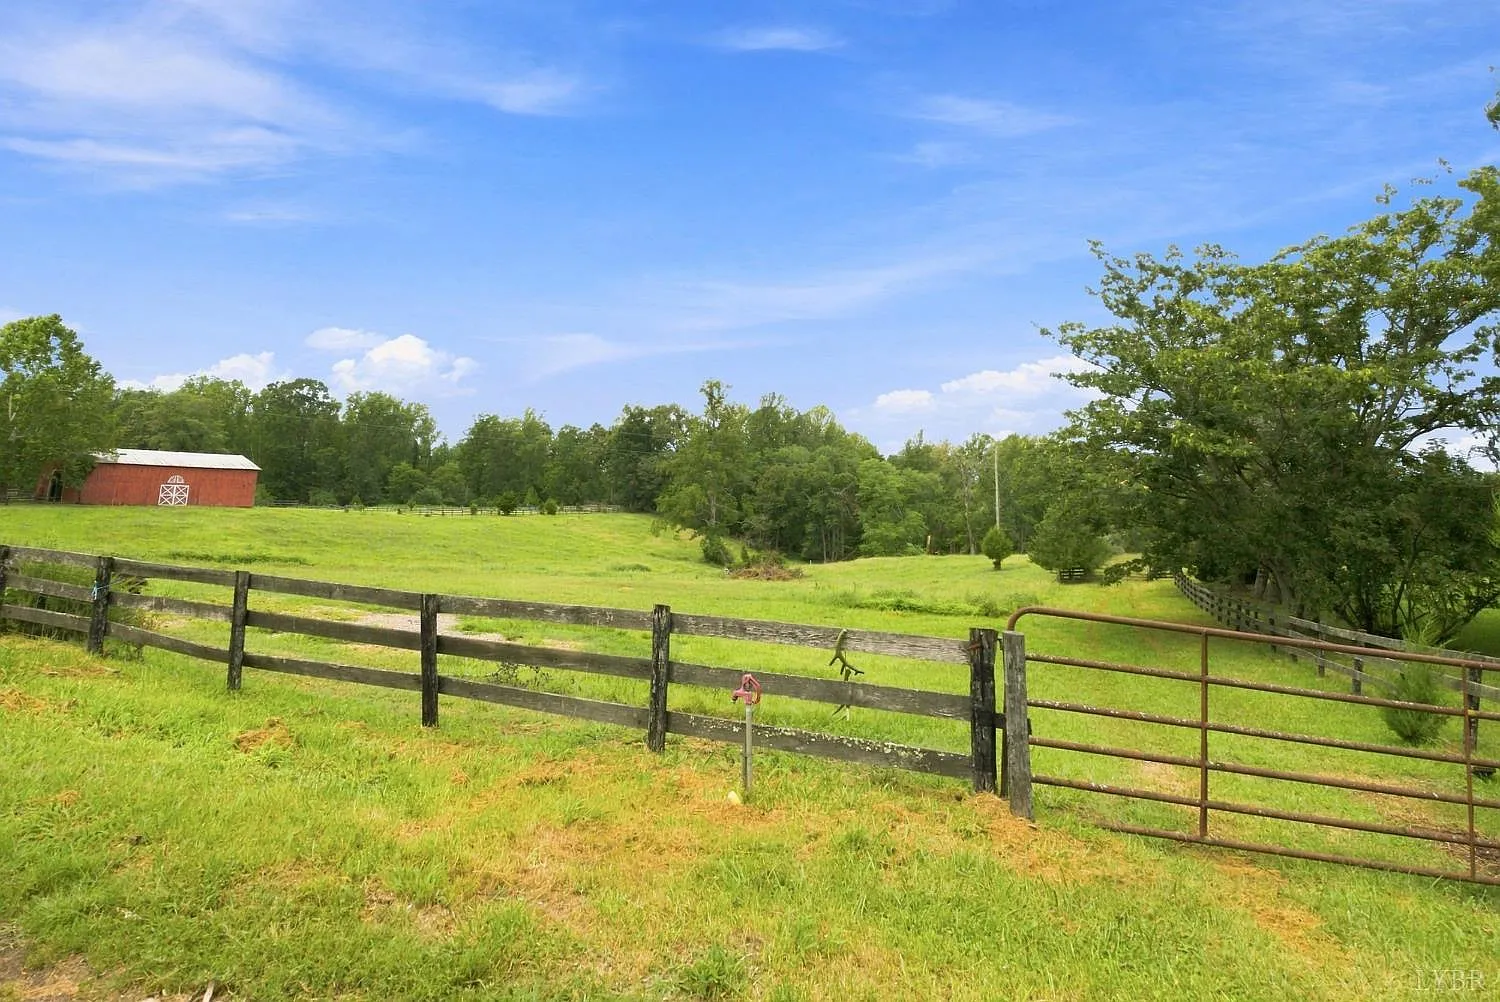
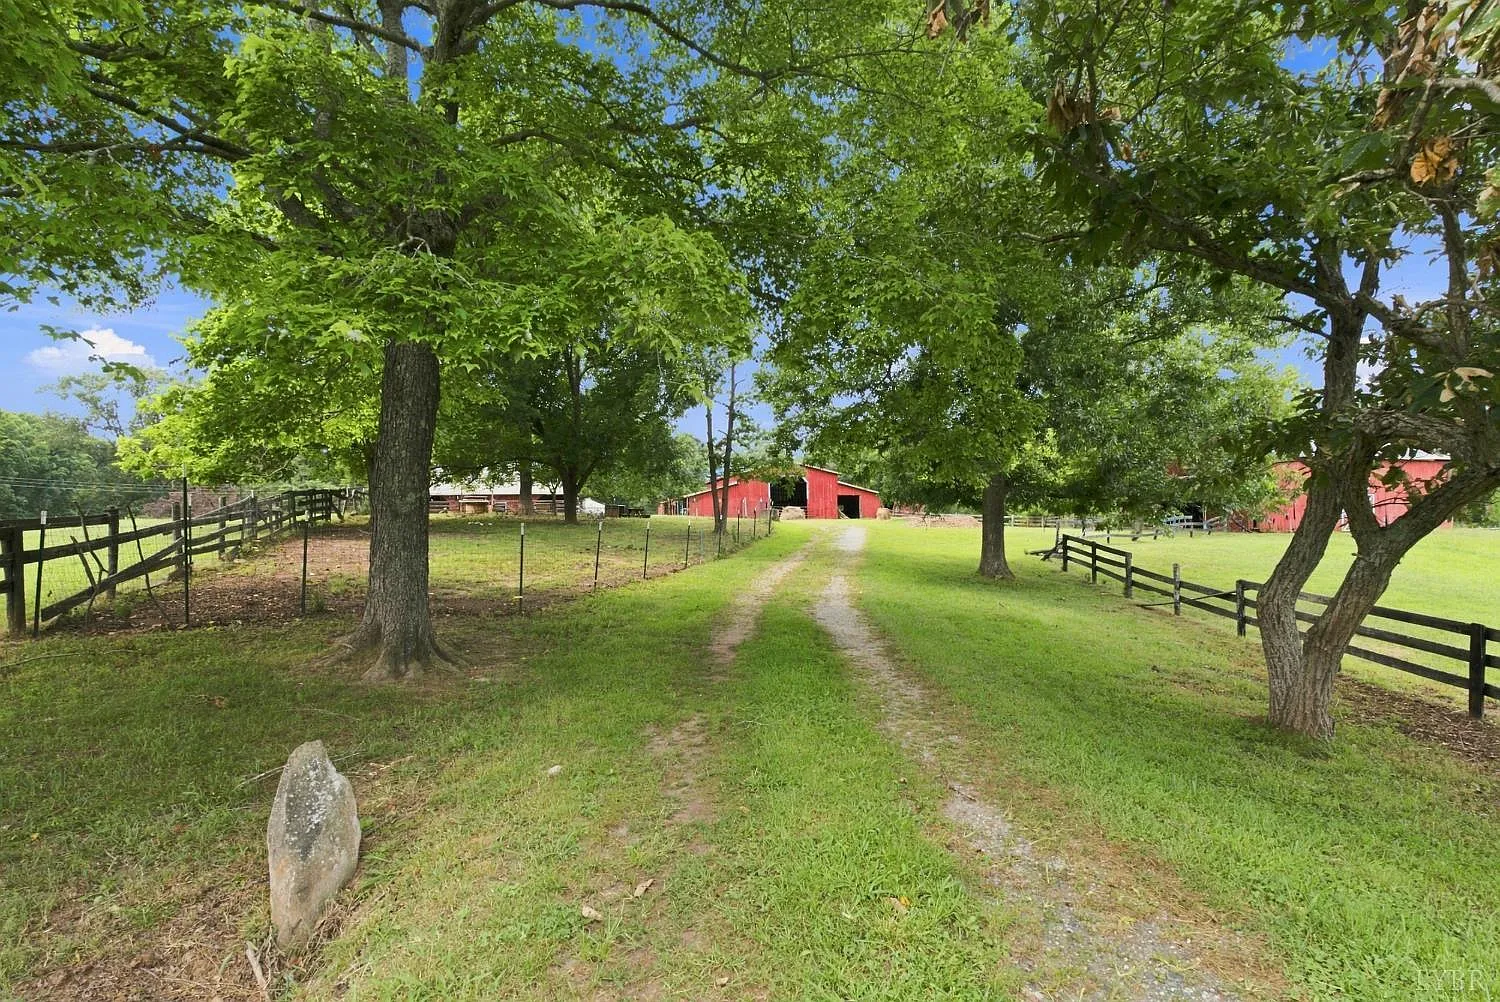
The property sits on approximately 16.23 acres in the foothills of Virginia’s Blue Ridge Mountains. The land includes pasture and open areas, offering space for outdoor activities, gardening, and other permitted rural uses.
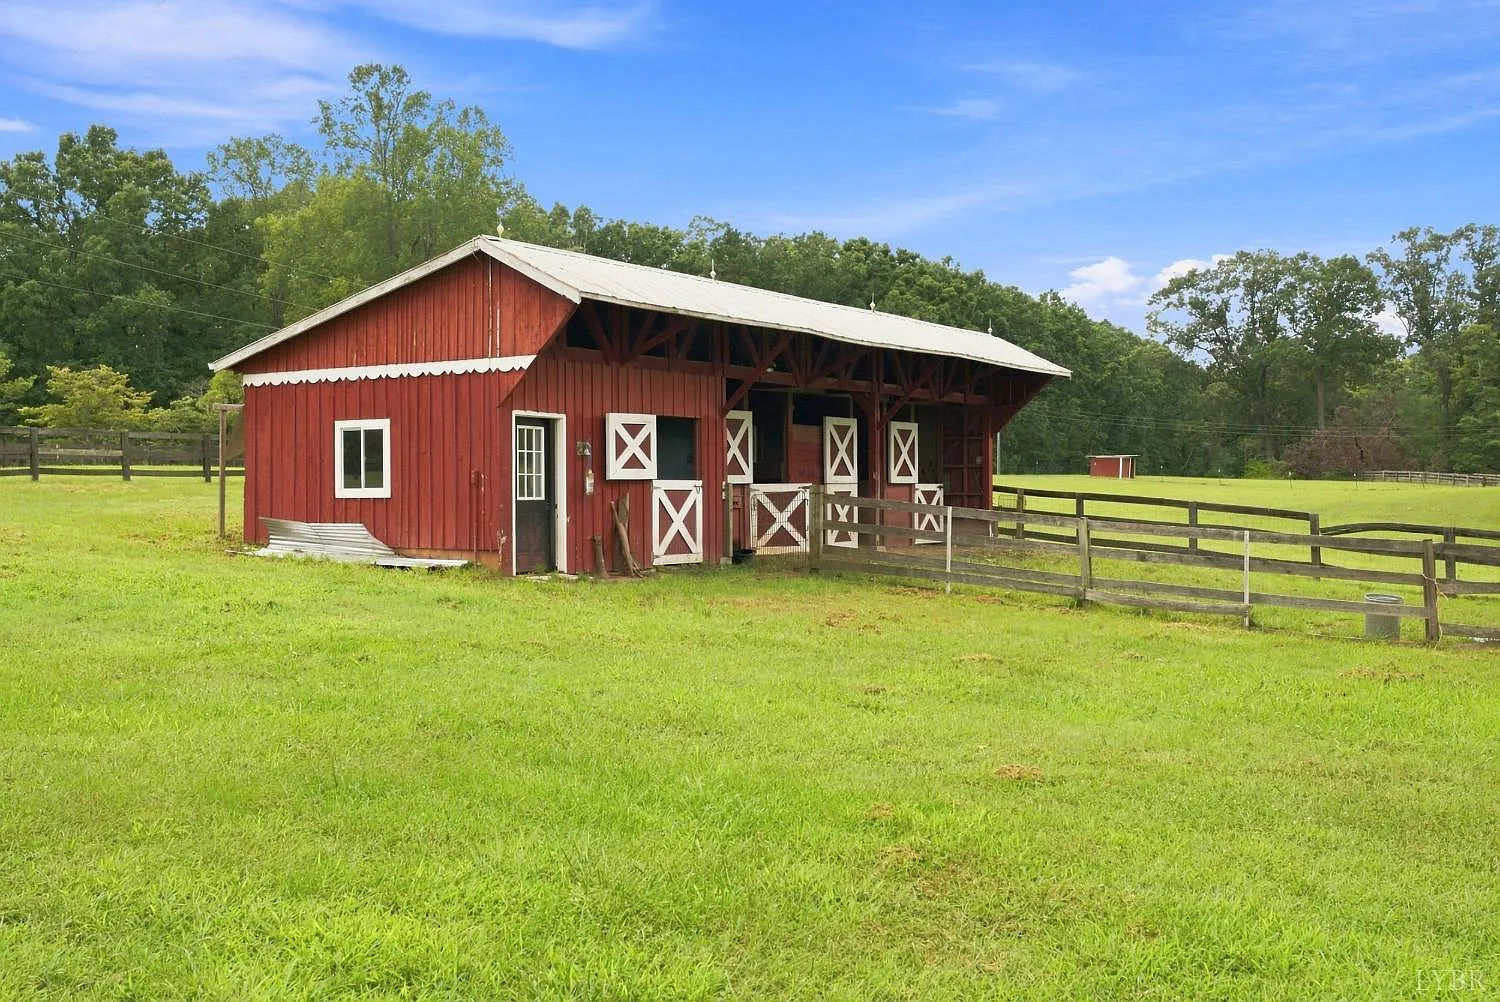
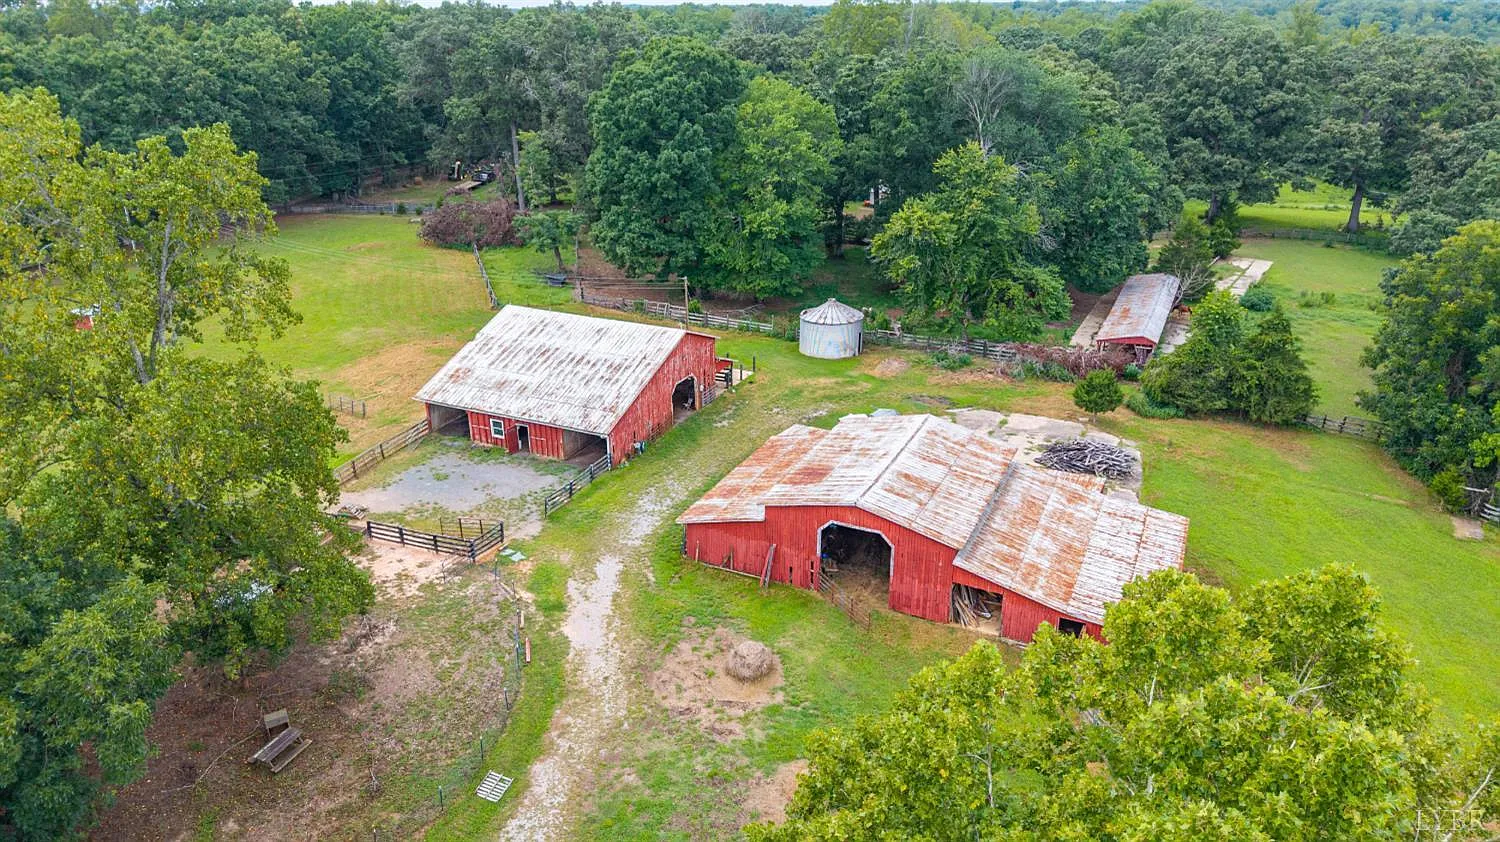
For buyers interested in keeping horses or other livestock, the acreage may provide a starting point, particularly given the presence of a stable and multiple barns. The suitability of the land for animals will depend on fencing, pasture quality, water access, drainage, and the condition of the existing structures.
The grounds could also appeal to someone who simply wants additional privacy and room to enjoy a country setting without operating a working farm.
Barns, Stable and Additional Outbuildings
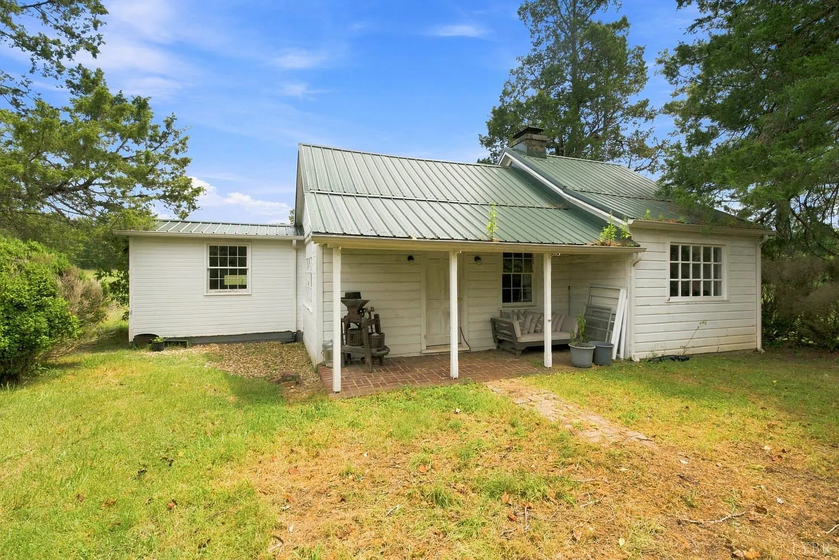
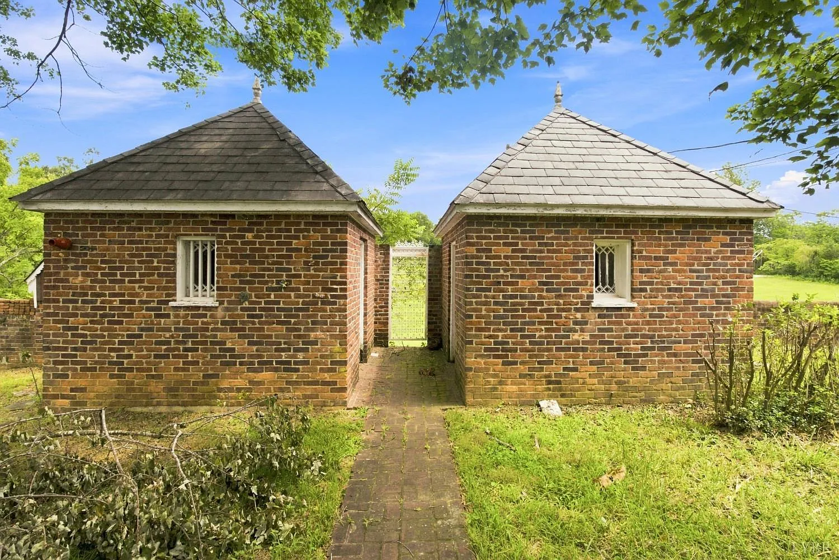
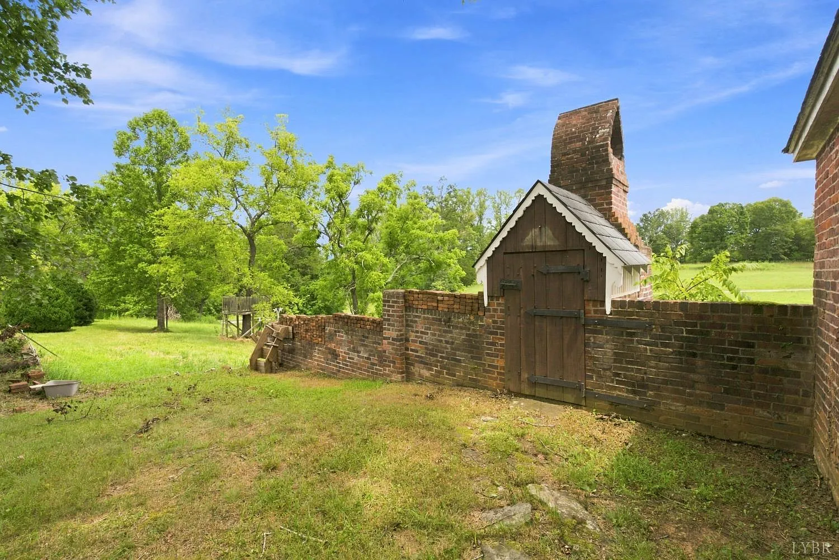
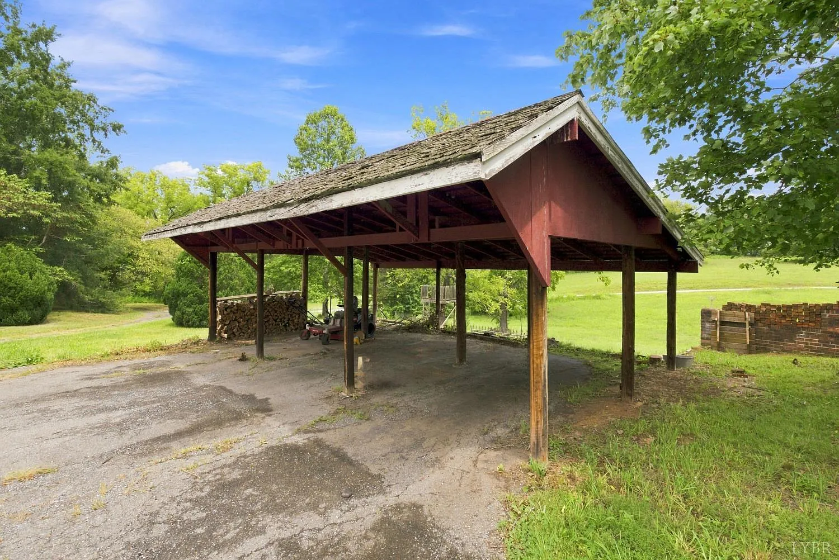
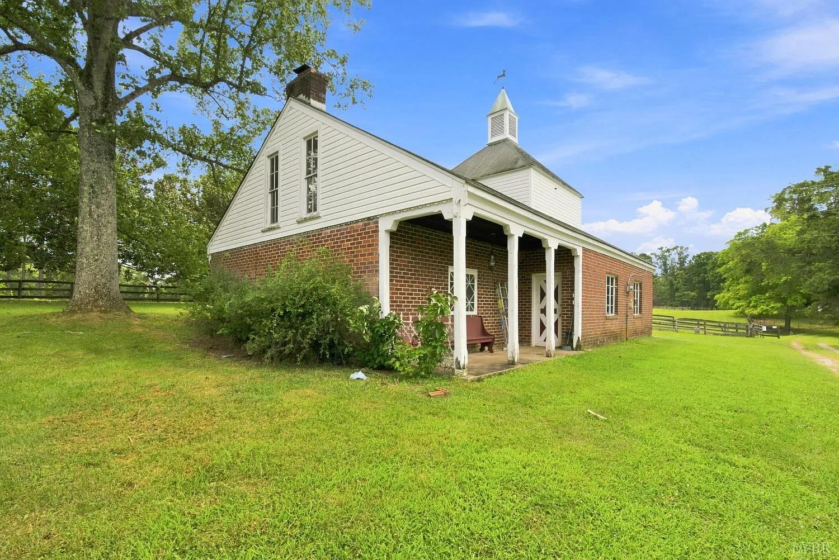
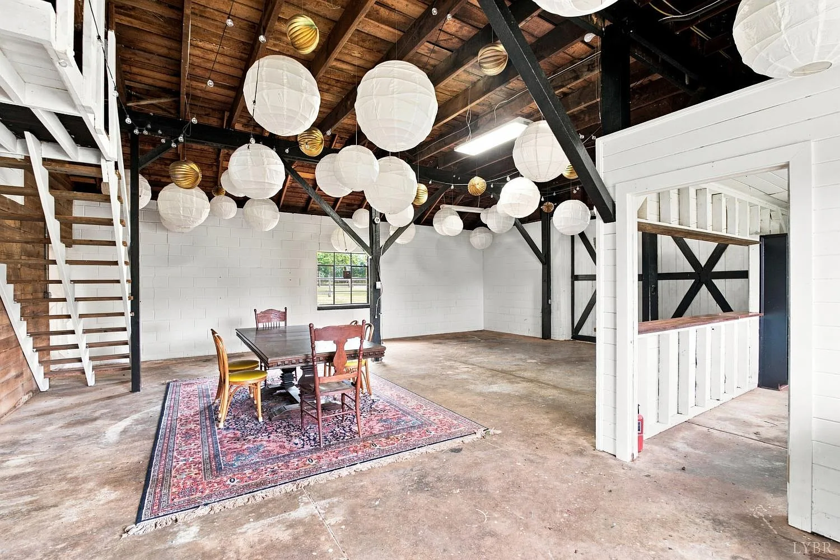
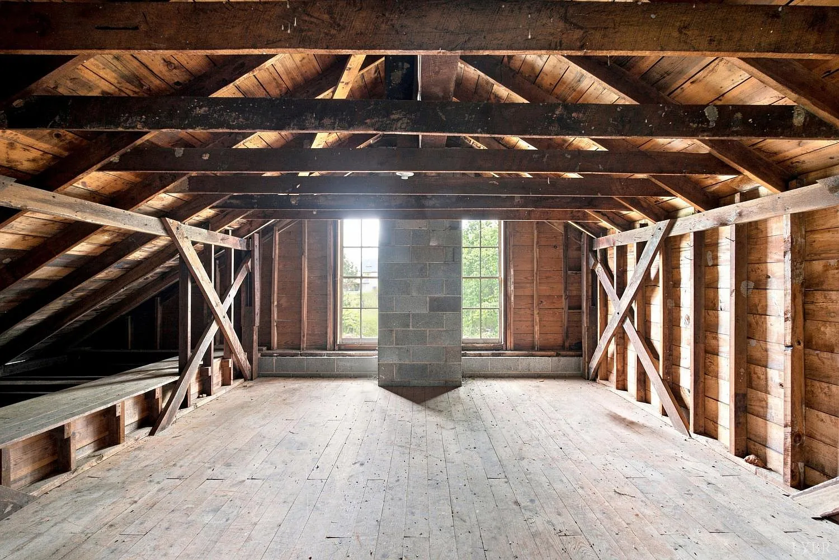
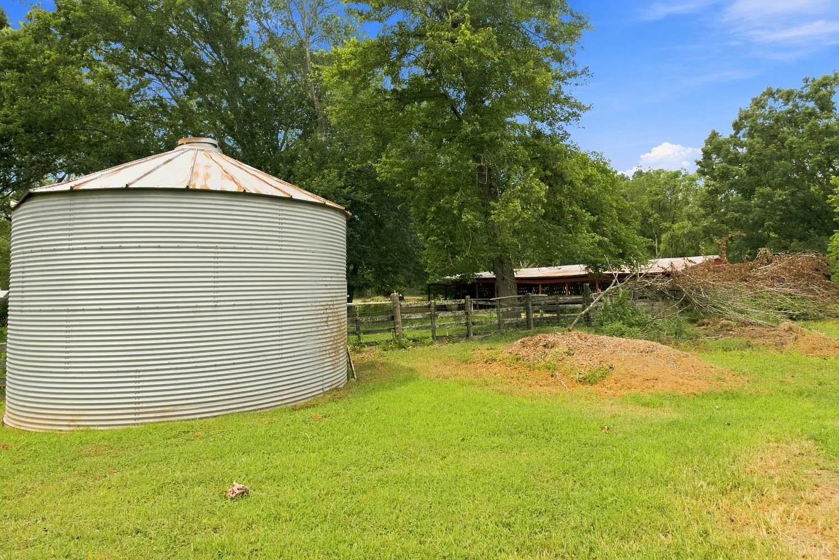
Beyond the manor itself, the property includes multiple barns, a stable, and other outbuildings. The listing also identifies a pole building and an airplane hangar, details that make it important to inspect each structure individually.
Depending on their condition and approved uses, these buildings may provide storage for equipment, tools, vehicles, recreational gear, or agricultural supplies. Buyers should verify their dimensions, structural condition, utility connections, permits, and any restrictions affecting their use.
The existing collection of structures adds another dimension to the property, offering possibilities beyond those of a typical historic residence on a standard residential lot.
Porches, Balcony and Garden Areas
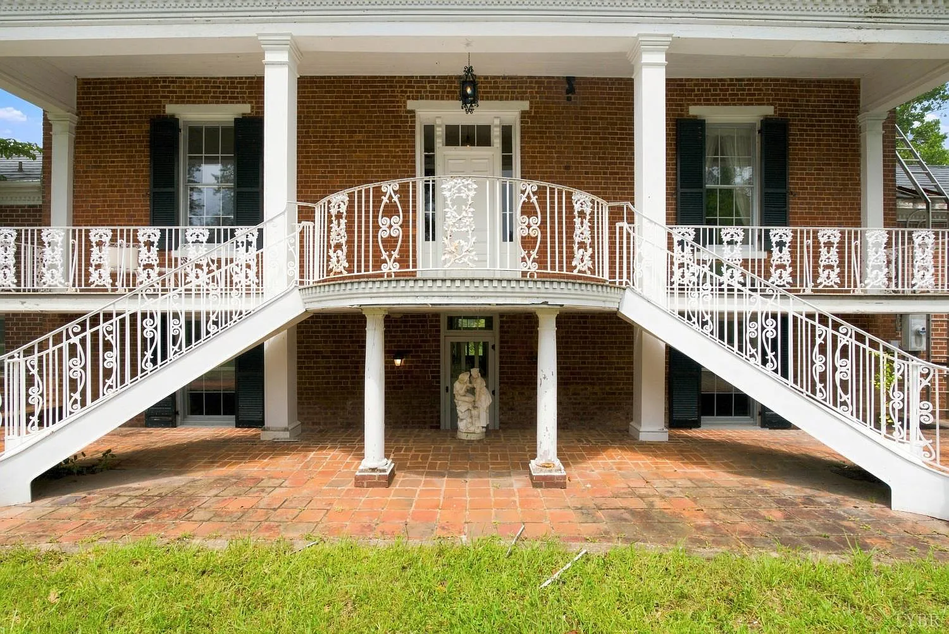
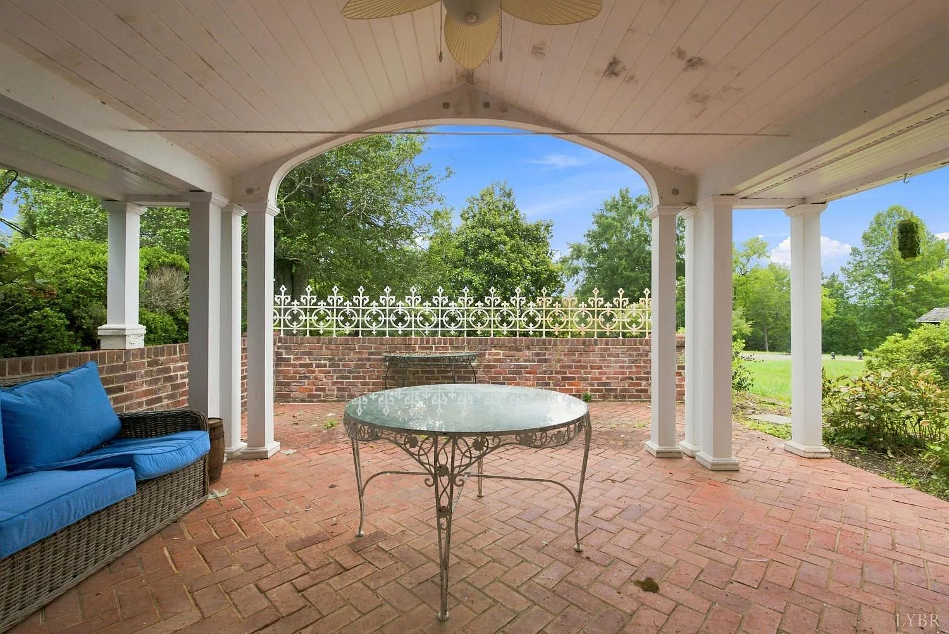
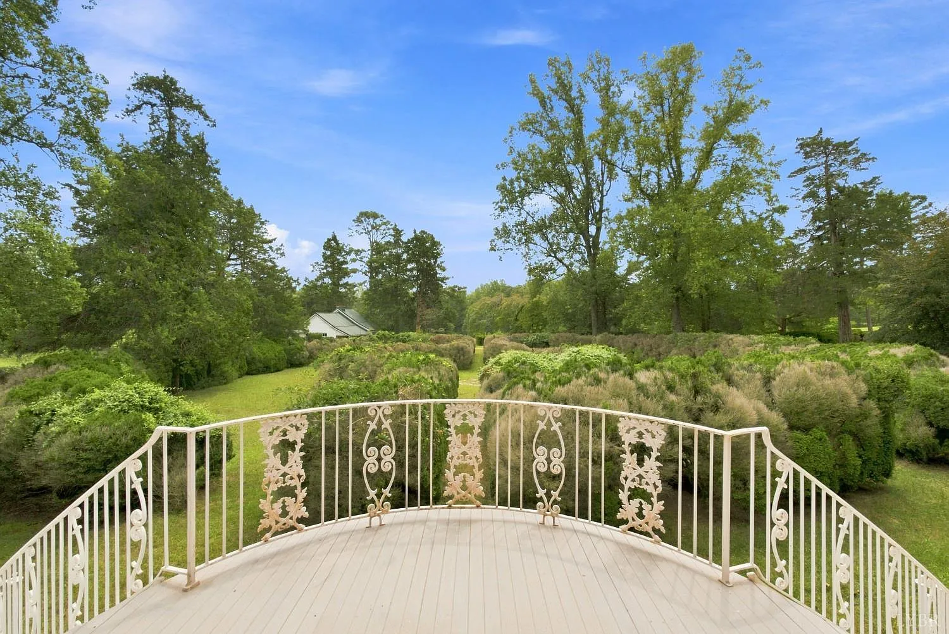
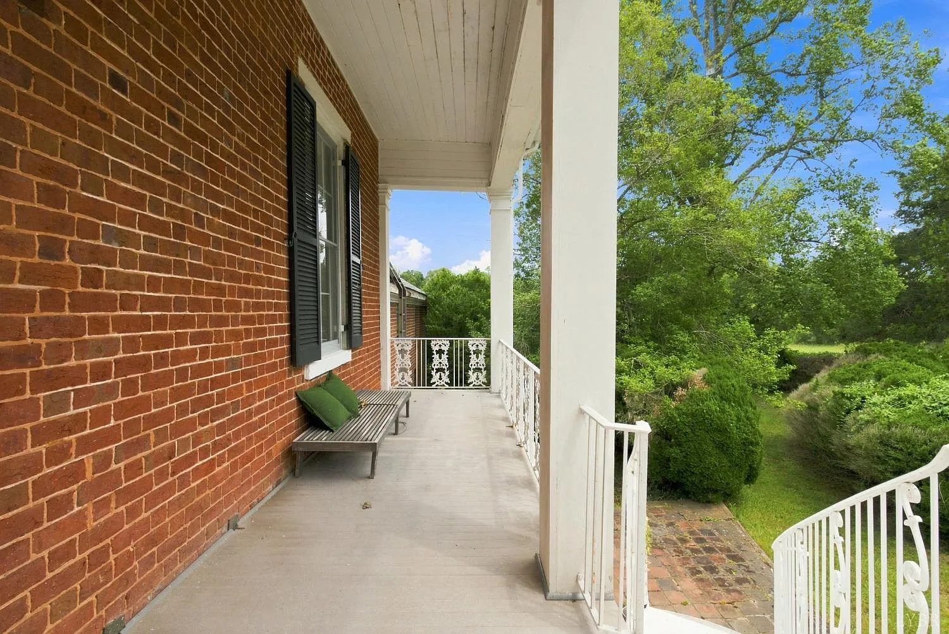
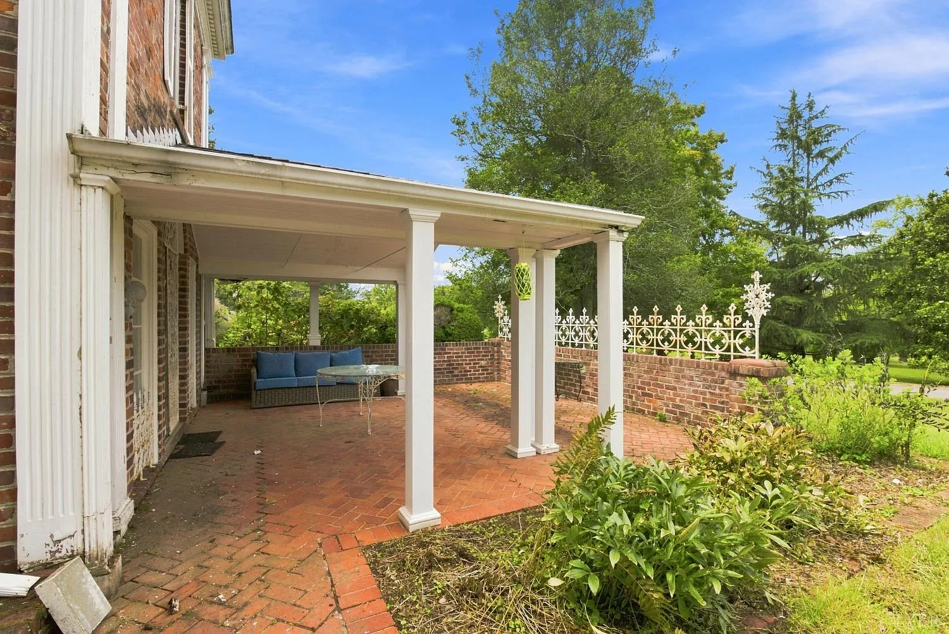
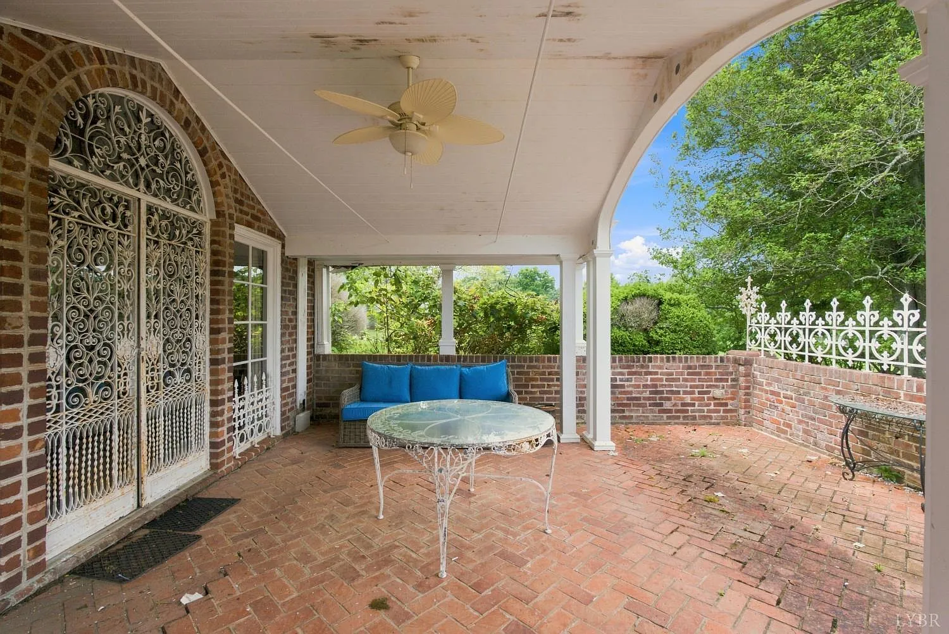
The exterior includes front, rear, and side porches, providing multiple places to enjoy the surrounding grounds. A balcony and garden are also identified in the listing, contributing to the home’s traditional estate-like character.
The property reportedly has a paved driveway, a two-car carport, and additional off-street parking. These features may be useful for households with multiple vehicles or visitors.
The landscaped grounds and surrounding countryside offer a setting that could be enjoyed as it stands or gradually improved as part of a restoration plan.
Utilities and Essential Property Systems
The home is reported to use a private well and septic system, with heating provided by a combination of a heat pump, propane, and a wood stove. The heat pump also provides cooling.
Given the size and age of the residence, prospective buyers should carefully evaluate the condition, capacity, and efficiency of these systems. A well-water test, septic inspection, and professional review of the plumbing, electrical system, roof, foundation, masonry, and structural components would be important steps before purchase.
The listing identifies a slate roof, brick and wood exterior materials, and a slab foundation. Their condition and any maintenance requirements should be confirmed through an appropriate inspection.
Potential as a Horse Property, Homestead or Country Estate
The combination of a large historic home, more than 16 acres, pasture, barns, stable, and outbuildings gives Edloe Glades several possible directions.
An equestrian buyer may be interested in the existing stable and pasture. Someone seeking a homestead could value the land and outbuildings for gardening, equipment storage, and other rural activities. Another buyer may prefer to focus on restoring the manor as a private country residence.
The property has also been suggested as having potential for event-related use. Any commercial plans, such as weddings or guest accommodation, would require careful verification of zoning, permits, parking, fire safety, accessibility, septic capacity, insurance, and any applicable historic-preservation rules.
Important Considerations Before Buying
A residence dating to 1826 can require specialized maintenance and substantial investment. Buyers should consider a thorough inspection by professionals experienced with historic properties, paying particular attention to structural stability, moisture, drainage, masonry, wood deterioration, chimneys, fireplaces, porches, windows, and the roof.
The condition of the barns, stable, pole building, and airplane hangar should also be reviewed. Prospective owners should confirm property boundaries, easements, zoning, permitted uses, well and septic capacity, and any applicable restrictions.
Because the property is advertised through an auction, buyers should also review the auction terms carefully, including the sale schedule, deposits, buyer premiums if any, inspection rights, financing deadlines, and closing requirements. The advertised price and current availability should be confirmed with the listing agent or auction representative.
A Rare Historic Property With Room to Reimagine
Edloe Glades offers a distinctive combination of early American architecture, expansive rooms, historic fireplaces, and substantial acreage. With approximately 5,630 square feet, five bedrooms, five full bathrooms, one half-bathroom, and 16.23 acres, the property provides an unusual amount of space for its advertised price of $250,000.
Its multiple barns, stable, additional outbuildings, pasture, porches, and garden areas make it particularly interesting to buyers looking for more than an ordinary house. The property could become a carefully restored historic residence, a country retreat, or a rural property shaped around the owner’s interests.
For buyers who value history, architectural character, and the possibilities of a substantial Virginia estate, Edloe Glades offers a rare opportunity—provided its condition, auction terms, and restoration costs fit their plans.
Listed on Zillow
