

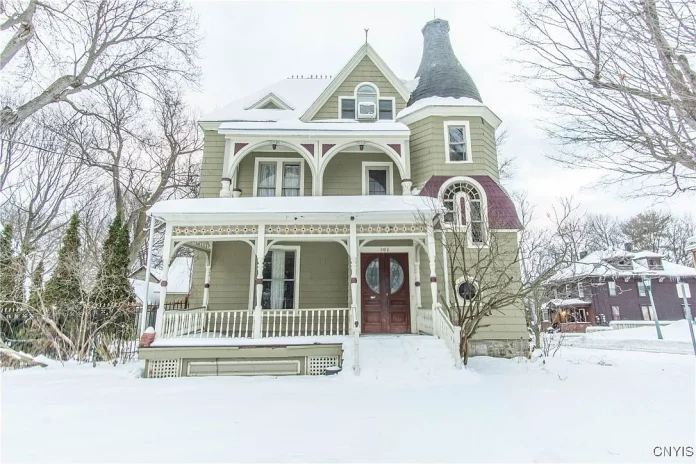
Step into the charm of the 19th century with this impressive Victorian home in Watertown, New York. Built in 1869, this historic residence offers approximately 3,238 square feet of living space on a 0.23-acre corner lot. Listed for $276,000, the property combines original architectural details with practical features, including four bedrooms, three bathrooms, a detached two-car garage, and a full walkout basement.
Classic Victorian Architecture
The home’s traditional wood-sided exterior reflects its historic character, while its corner-lot location gives it a distinctive presence in the neighborhood. A blacktop driveway leads to the detached garage, and the property includes both open and enclosed porch areas.
The fully fenced yard provides defined outdoor space, with room to enjoy the surroundings, garden, or create a comfortable outdoor seating area.
Original Woodwork and Leaded Glass
Inside, the home preserves many details associated with its 1869 construction. Natural woodwork and original trim add warmth throughout the interior, while high ceilings create an open and spacious atmosphere.
One of the standout features is the historic leaded-glass windows, which bring character and craftsmanship to the home. Hardwood flooring, tile, and carpeting provide a variety of finishes across the rooms.
The layout includes a welcoming entrance foyer, a formal living room, and a separate dining room. A fireplace adds another traditional focal point to the living space.
Kitchen With Walk-In Pantry
The kitchen combines classic surroundings with everyday functionality. According to the listing, it includes a gas range, dishwasher, and a walk-in pantry that provides additional storage.
A programmable thermostat is also among the home’s modern conveniences, offering added control over indoor temperatures.
Four Bedrooms and Three Bathrooms
With four bedrooms and three bathrooms, including two full bathrooms and one half bathroom, the property offers considerable flexibility for household living, guests, or a dedicated home office.
The approximately 3,238-square-foot floor plan provides generous room sizes and separate living and dining areas rather than a completely open layout.
Detached Two-Car Garage and Walkout Basement
One especially useful feature is the detached two-car garage, which includes electricity. It offers covered vehicle storage along with potential space for tools, equipment, or hobbies.
The full walkout basement provides additional storage and utility space. A sump pump is installed, but buyers should arrange a professional inspection to evaluate moisture levels, drainage, and the overall basement condition.
Outdoor Space and Convenient Location
The 0.23-acre lot measures approximately 9,923 square feet and includes a fully fenced yard. Both enclosed and open porch areas provide options for enjoying the outdoors throughout the year.
The home is also located near Watertown shops, restaurants, parks, and public transportation. Fort Drum is reportedly approximately 15 minutes away by car, although actual travel times will depend on the route and traffic.
Property Details
- Location: 302 Keyes Avenue, Watertown, New York
- Year built: 1869
- Asking price: $276,000
- Living area: Approximately 3,238 square feet
- Lot size: 0.23 acres
- Bedrooms: 4
- Bathrooms: 2 full and 1 half
- Stories: 2
- Exterior: Wood siding
- Interior features: Original woodwork, leaded-glass windows, high ceilings
- Flooring: Hardwood, tile, and carpeting
- Kitchen: Gas range, dishwasher, walk-in pantry
- Fireplace: 1
- Outdoor features: Open and enclosed porches, fully fenced yard
- Garage: Detached two-car garage with electricity
- Basement: Full walkout basement with sump pump
- Heating control: Programmable thermostat
This Watertown Victorian offers a combination of historic craftsmanship, generous living space, and practical amenities. Its original woodwork, leaded-glass windows, formal rooms, detached garage, and fenced corner lot make it an appealing option for buyers who appreciate homes with character. As with any property dating back to the 19th century, a thorough inspection of the roof, foundation, electrical and plumbing systems, heating equipment, windows, and basement is recommended before purchase.
If you’re interested in learning more about this property, please contact the listing agent through the Zillow link provided below the original property photos.


