

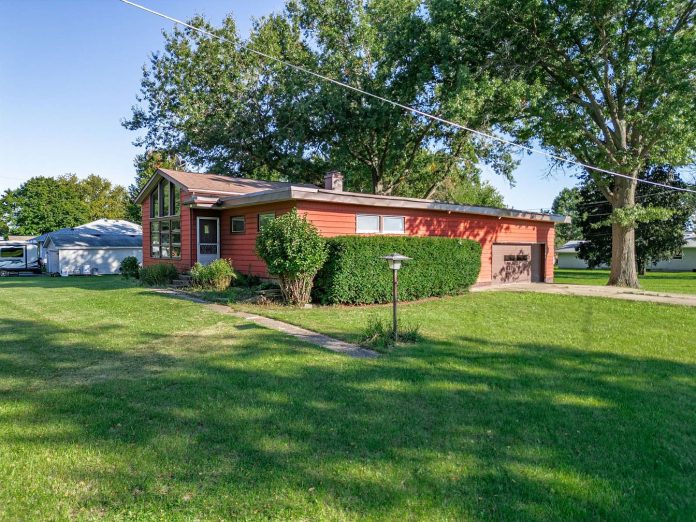
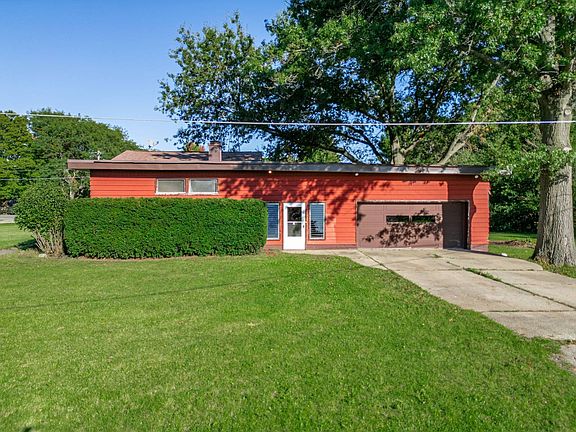
A charming ranch-style home in northern Illinois is preparing to head to auction, offering buyers an opportunity to purchase a property filled with character, spacious living areas, and practical features.
With a dramatic vaulted great room, exposed wooden beams, hardwood flooring, three bedrooms, a basement, and an attached two-car garage, this property has several features that could catch the attention of buyers searching for an affordable home.
Located at 207 South Street in Monroe Center, Illinois, the residence is scheduled for an online real estate auction with a minimum opening bid of $79,000.
The home provides approximately 1,458 square feet of finished living space, three bedrooms, one full bathroom, and a spacious outdoor area.
Although $79,000 is the auction’s opening bid and reserve price rather than a guaranteed selling price, the property offers an interesting opportunity for buyers willing to participate in the bidding process.
A Stunning Great Room With Vaulted Ceilings
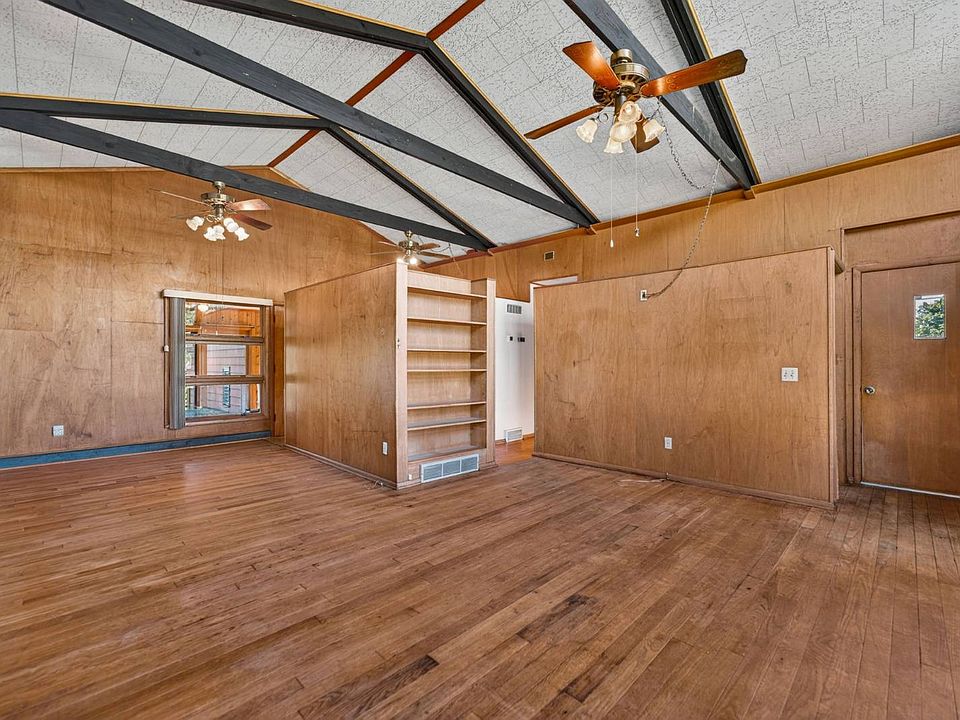
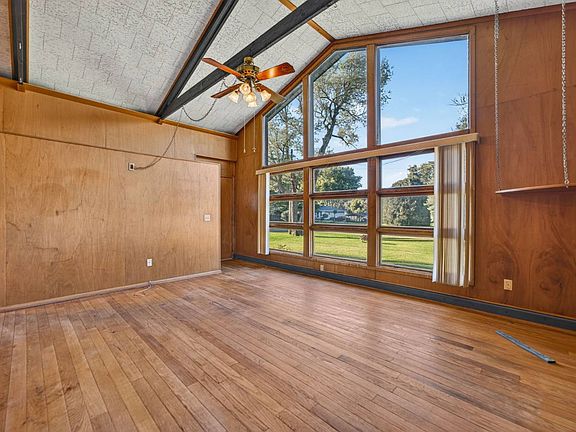
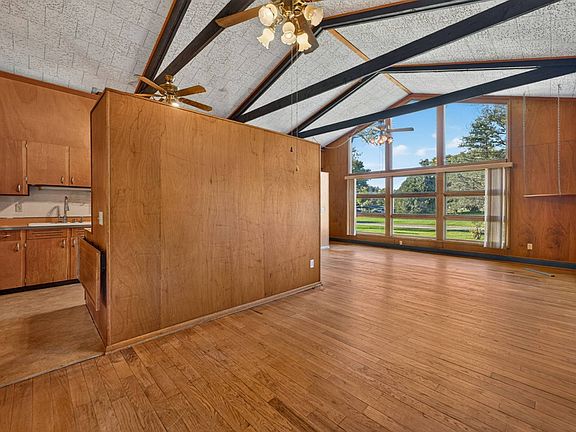
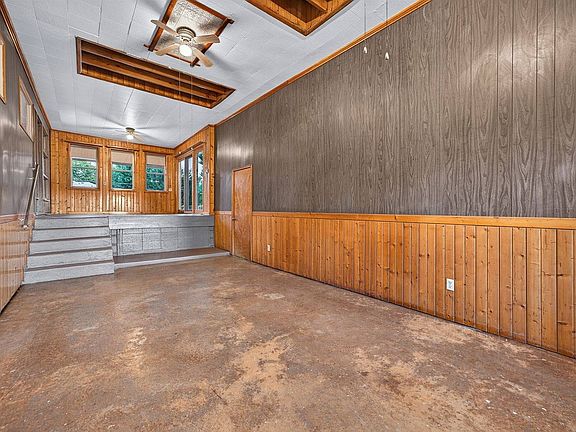
Perhaps the most impressive feature of this Illinois ranch is its spacious great room.
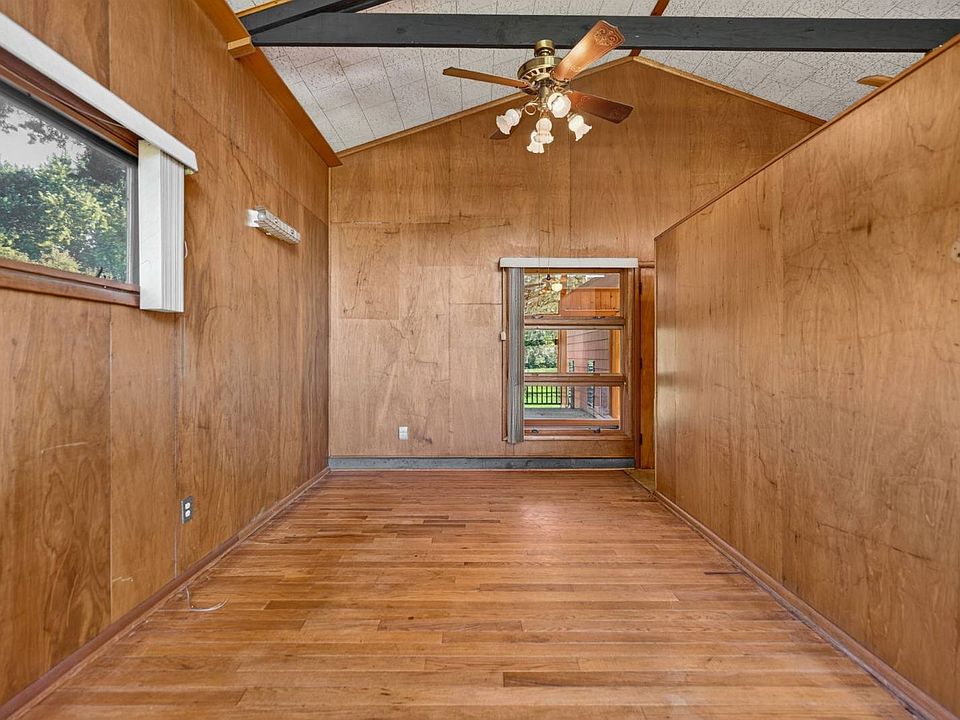
Unlike the ordinary flat ceilings found in many traditional ranch-style houses, this living area features a soaring vaulted ceiling accented by exposed wooden beams.
The natural wood creates a warm, rustic atmosphere while giving the room a distinctive architectural appearance.
A large wall of windows allows natural light to pour into the interior, helping the space feel bright and open throughout the day.
Hardwood flooring adds another layer of character, complementing the exposed beams and other natural wood finishes found throughout the residence.
For buyers who appreciate traditional craftsmanship and inviting living spaces, this room could become the centerpiece of the home.
The combination of high ceilings, natural materials, and expansive windows creates a setting that could be ideal for relaxing, spending time with family, or entertaining guests.
Three Bedrooms and Convenient Single-Level Living
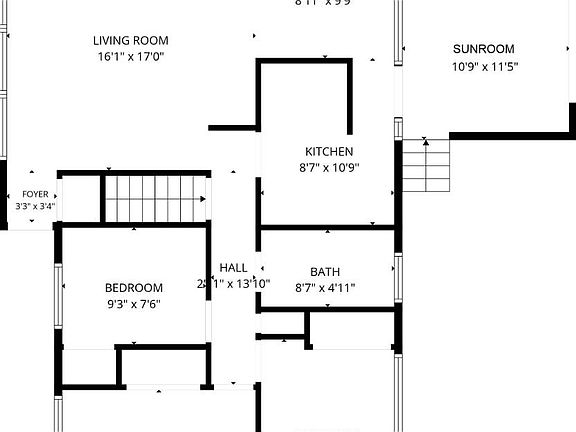
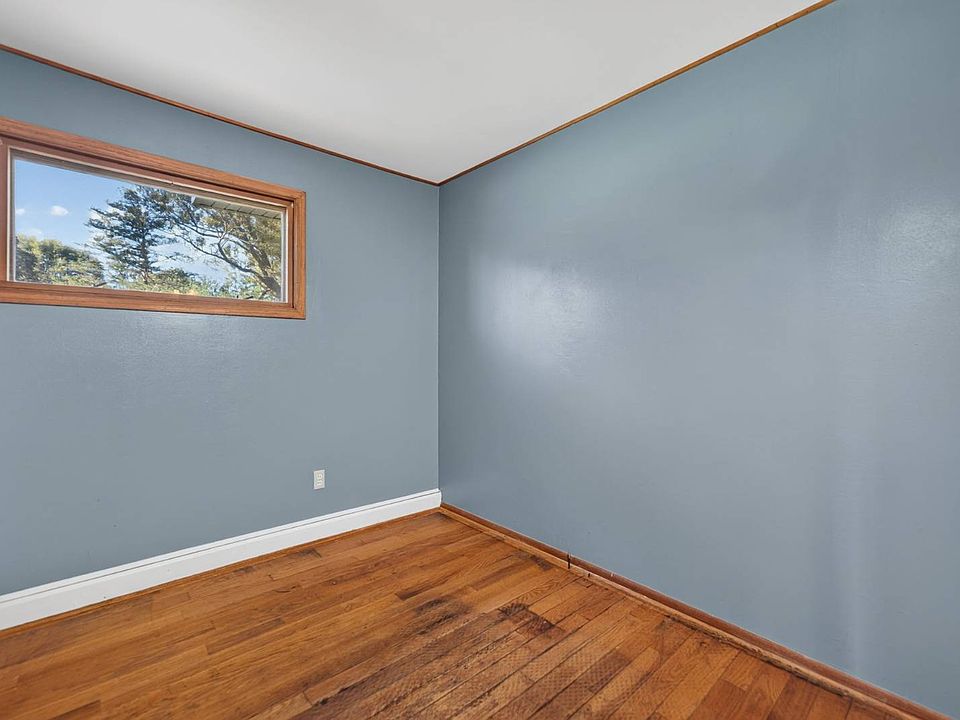
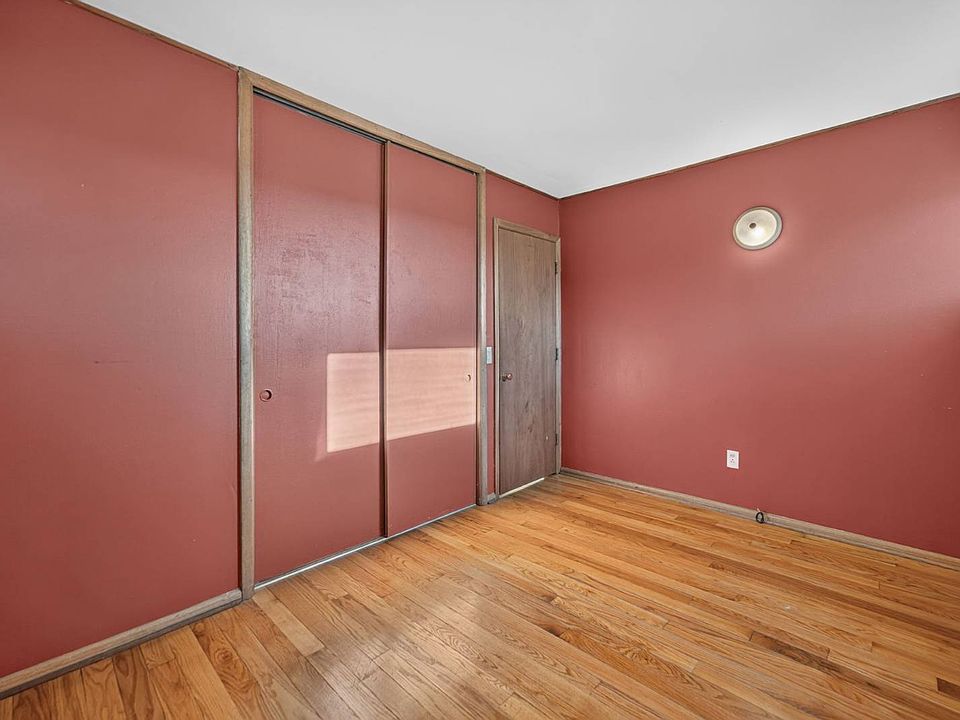
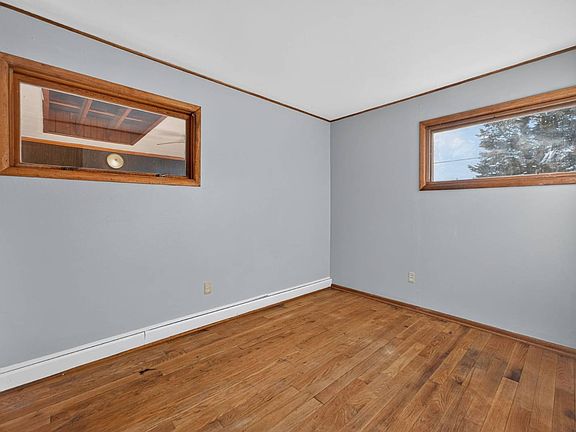
The property features three bedrooms and one full bathroom, all arranged on the main living level.
This single-story configuration offers everyday convenience, particularly for buyers who prefer not to navigate stairs between bedrooms and common living areas.
With approximately 1,458 square feet of finished space, the home provides a comfortable balance between spacious living areas and manageable maintenance.
The three-bedroom layout also offers flexibility for different household needs.
One bedroom could serve as a primary sleeping space, while the remaining rooms could accommodate guests, family members, or a dedicated home office.
For retirees, smaller families, or buyers hoping to simplify their living arrangements, the practical ranch-style floor plan may be especially appealing.
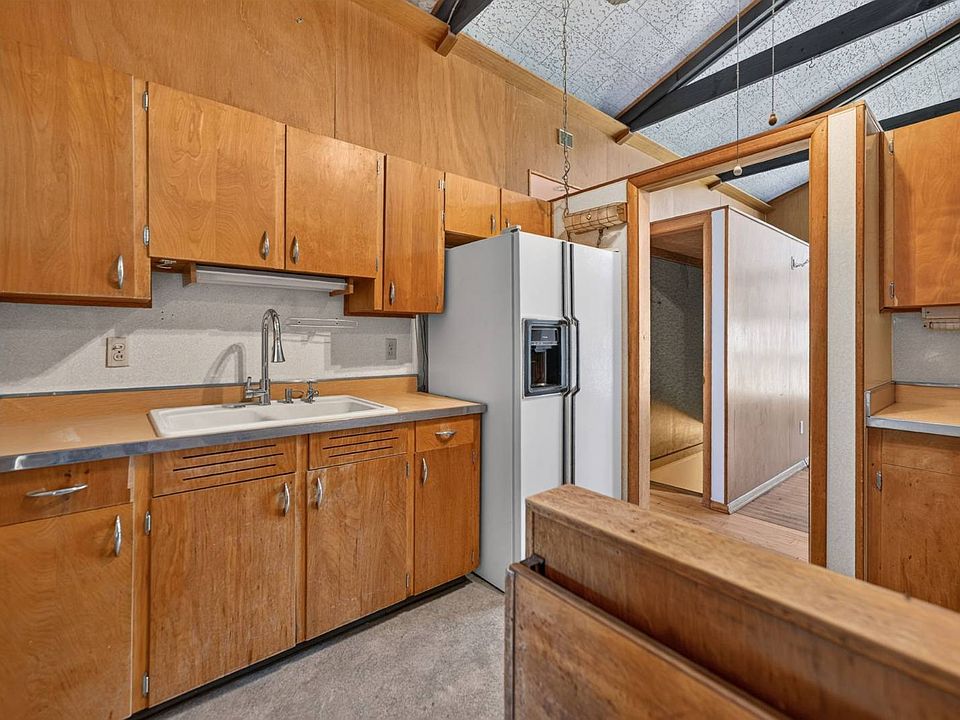
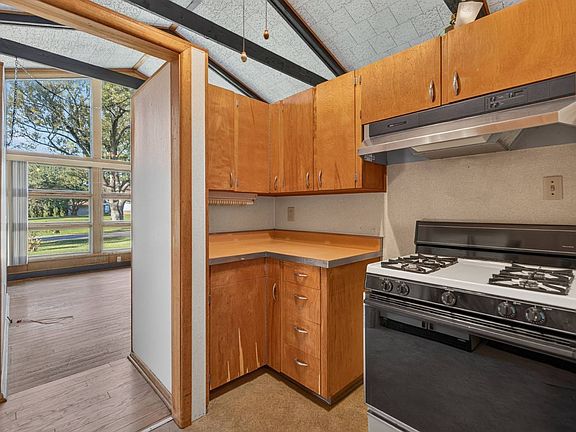
A Functional Kitchen With Appliances Included
The kitchen offers another important feature for prospective buyers: appliances are included with the property.
This provides a starting point for the next owner, potentially reducing the number of immediate purchases required after taking possession.
Depending on personal preferences and the condition of the existing finishes, a buyer could choose to maintain the current kitchen or make updates over time.
For someone who enjoys home improvement projects, changes to cabinetry, countertops, lighting, or flooring could help personalize the space.
The home’s natural wood finishes also create opportunities to maintain a consistent rustic or traditional design throughout the interior.
A Basement With Additional Possibilities
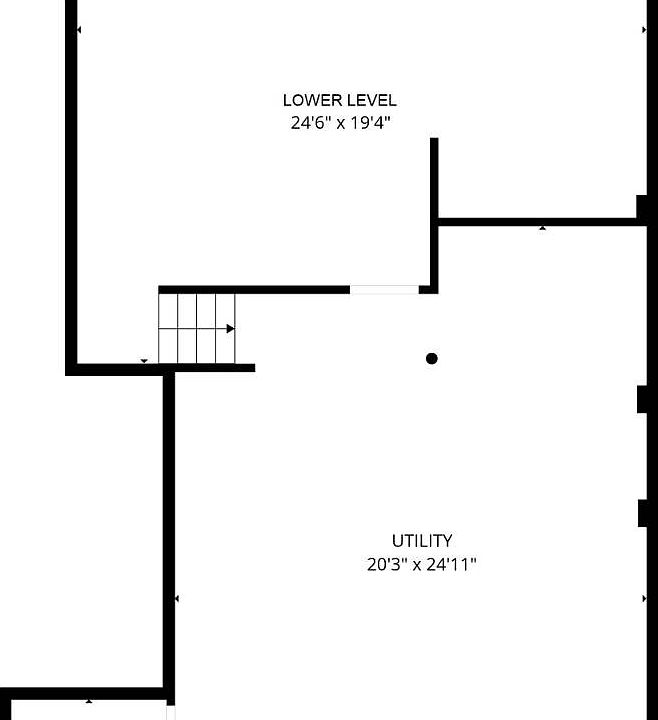
Another valuable feature is the basement located beneath the main living areas.
While the residence is advertised with approximately 1,458 square feet of finished living space, the basement provides additional space beyond that reported total.
For homeowners who need room for storage, tools, seasonal decorations, or household equipment, this lower level could be particularly useful.
Depending on its condition, layout, and applicable building requirements, the basement might also accommodate hobbies or future improvements.
Buyers should inspect the space carefully to understand its current condition, ceiling height, moisture protection, and potential uses.
A basement can be a significant practical advantage, especially in a home where all primary living areas are located on one floor.
Attached Two-Car Garage Adds Convenience
The property also includes an attached two-car garage, an important feature for buyers who need covered parking or additional storage.
During Illinois winters, having a garage can make everyday life more convenient by protecting vehicles from snow, ice, and harsh weather.
Beyond parking, the garage could offer room for tools, lawn equipment, bicycles, or other household belongings.
For someone who enjoys small projects or vehicle maintenance, the space may also provide opportunities for a workbench or organized storage area.
The attached configuration allows convenient access between the garage and residence, making it easier to bring groceries and other items indoors.
A Large Deck and Spacious Yard
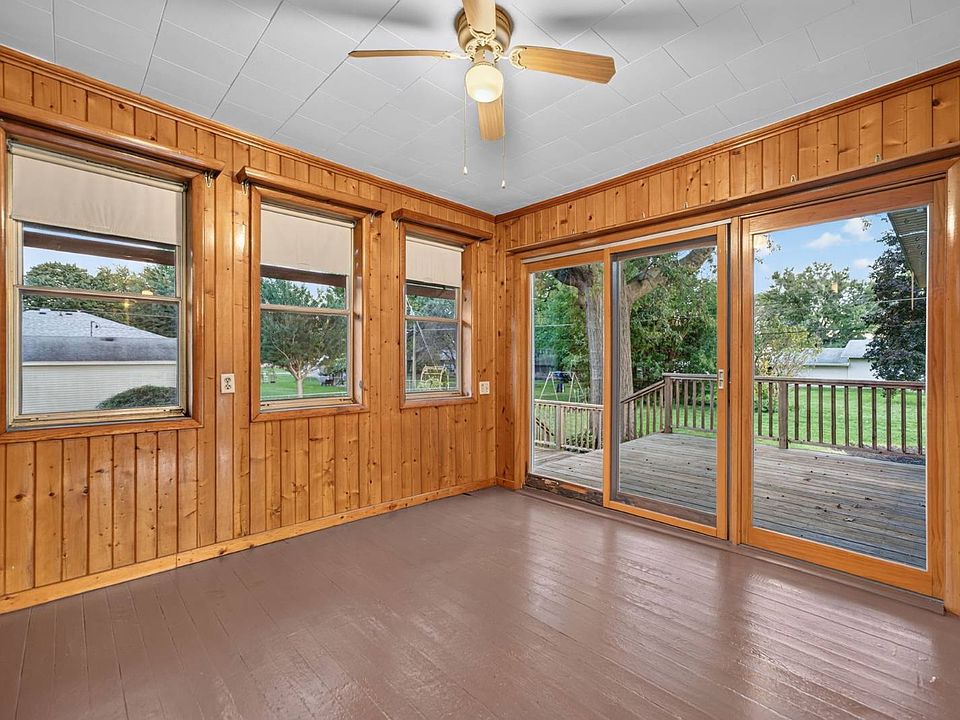
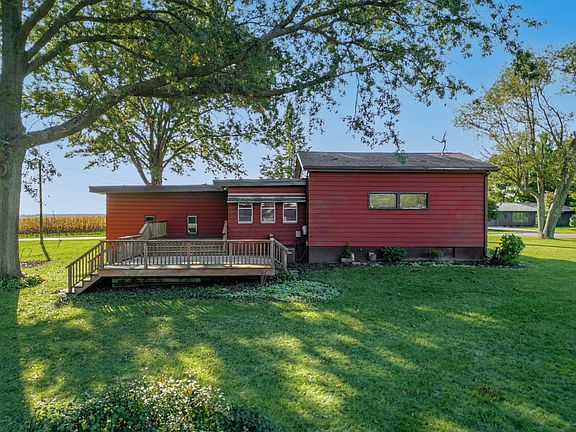
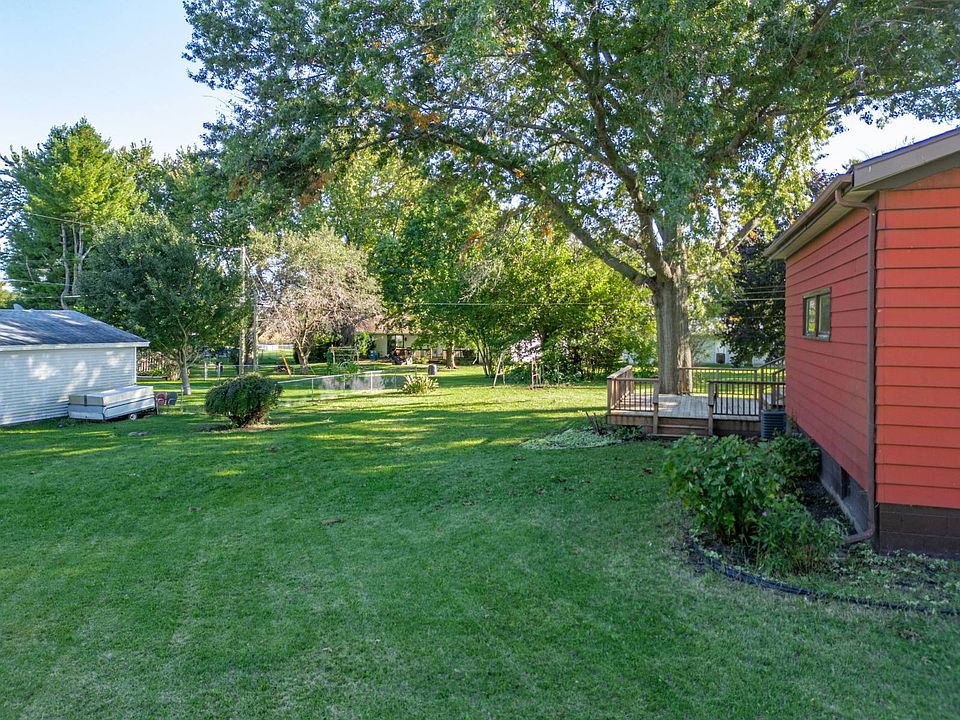
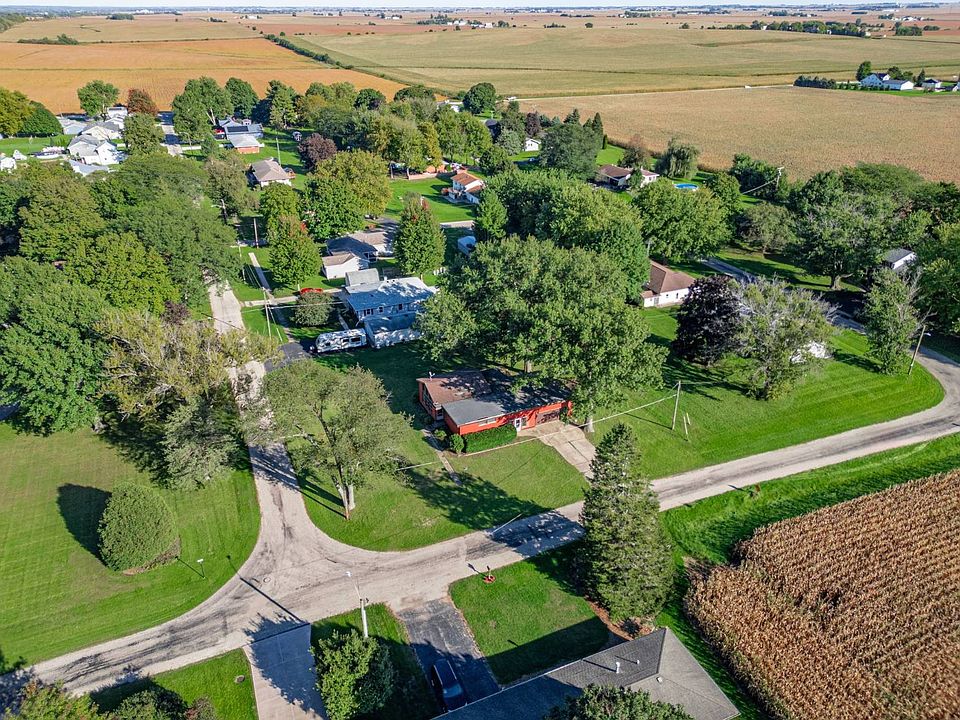
Outside, the property offers a generously sized yard and a large deck designed for enjoying warmer weather.
The deck could provide a pleasant setting for outdoor dining, grilling, entertaining friends, or relaxing after a long day.
During spring and summer, the outdoor area could become an extension of the home’s main living space.
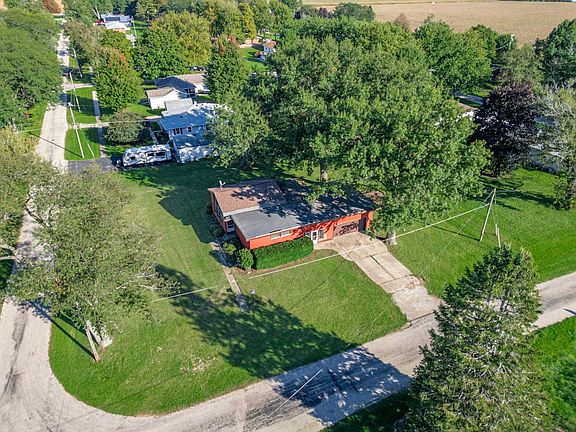
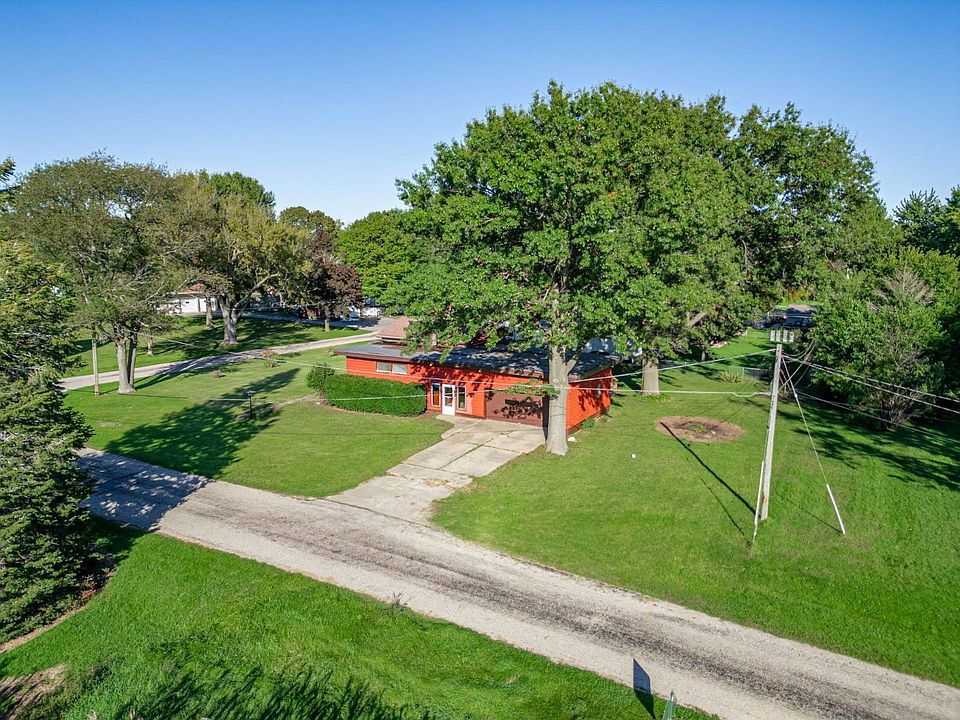
According to the auction information, the lot measures approximately 123.75 feet by 140 feet.
That works out to roughly 17,325 square feet, or approximately 0.40 acres if the lot is rectangular.
For buyers who enjoy gardening, outdoor recreation, or landscaping, the yard offers considerable room to work with.
Potential improvements might include flower beds, vegetable gardens, outdoor seating areas, or additional landscaping, subject to local regulations.
The combination of a spacious deck and generous yard adds to the property’s appeal for buyers who appreciate spending time outdoors.
Heating, Cooling and Utility Features
The residence is equipped with a natural-gas forced-air heating system, providing warmth during the colder months.
Central air conditioning is also listed, offering cooling during Illinois summers.
These systems are important considerations for anyone evaluating the property’s everyday comfort and maintenance needs.
The home uses a private well and septic system rather than municipal water and sewer connections.
Before bidding, prospective purchasers should investigate the condition and maintenance history of both systems.
Professional inspections, where permitted under the auction terms, can help buyers understand possible future expenses.
The condition of the roof, foundation, basement, garage, and major mechanical equipment should also be considered before committing to a purchase.
Small-Town Living in Monroe Center, Illinois
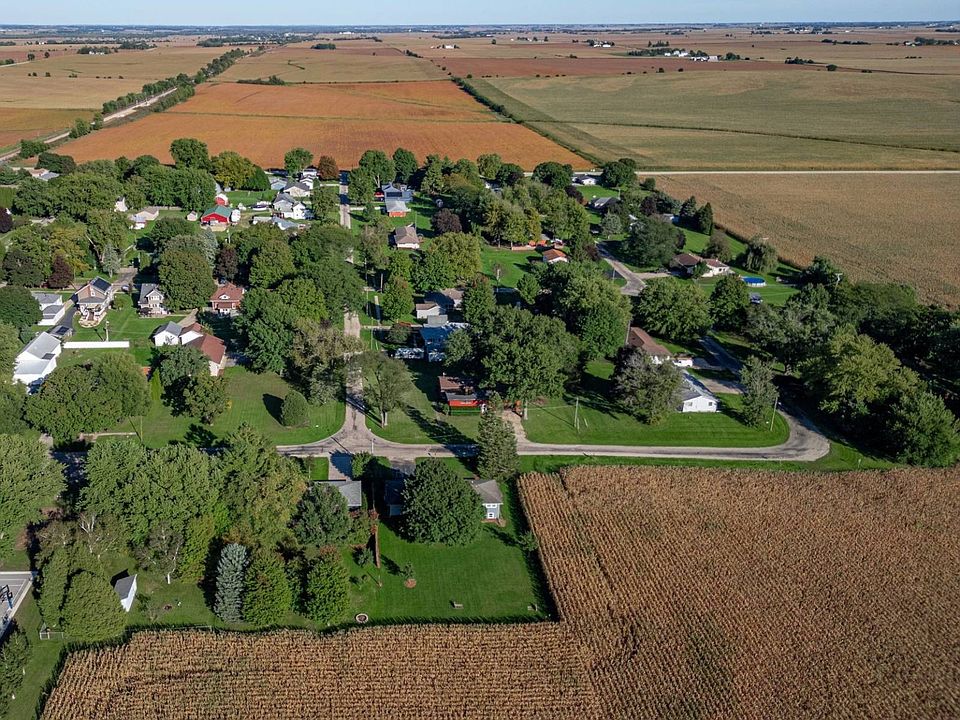
Situated in the Village of Monroe Center, the home offers a small-town setting in northern Illinois.
The surrounding region provides access to larger communities while maintaining the quieter atmosphere associated with village living.
For buyers hoping to move away from crowded urban neighborhoods, a property in a smaller community may offer an appealing change of pace.
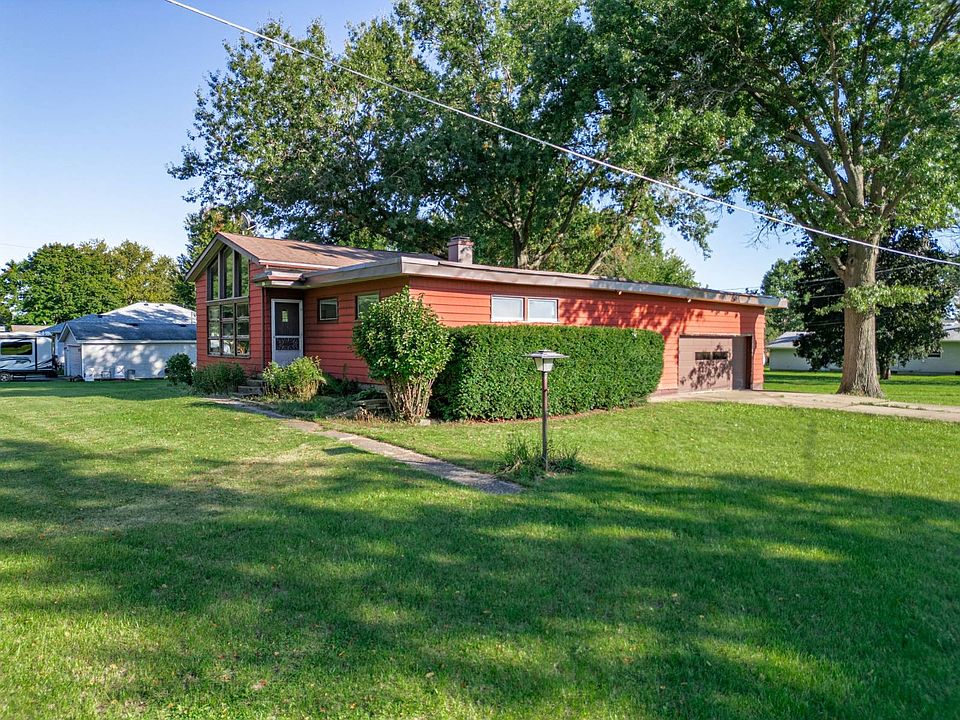
The spacious yard, traditional ranch-style design, and attached garage contribute to the home’s comfortable residential character.
Its location may appeal to buyers who prefer having more outdoor space while remaining within driving distance of regional shopping, employment, and services.
Important Auction Dates and Details
Unlike a conventional real estate listing, this property is being offered through an online auction.
The minimum opening bid is $79,000, which also represents the auction’s stated reserve price.
However, prospective buyers should understand that the final purchase price could be higher if multiple bidders compete for the property.
The online auction is scheduled to begin closing on November 5, 2026, at 7:07 p.m.
Two in-person open houses are also scheduled before the auction.
The first is planned for October 25, 2026, and the second for October 31, 2026. Both are scheduled from 1 p.m. to 2 p.m.
These events provide prospective bidders with an opportunity to examine the residence before deciding whether to participate.
Anyone considering the property should carefully review the auction terms, including any buyer’s premium, required deposits, financing restrictions, closing deadlines, and inspection provisions.
These details can significantly affect the total cost of purchasing a home at auction.
Could This Illinois Ranch Be Worth Bidding On?
With its vaulted great room, exposed wooden beams, hardwood flooring, and expansive windows, this Monroe Center property offers architectural details that help it stand out from many traditional ranch homes.
The three-bedroom layout provides practical living space, while the basement, attached two-car garage, and large outdoor deck add functionality.
The approximately 0.40-acre lot offers additional room for gardening, outdoor activities, and relaxation.
Although the final selling price will depend on the auction results, the $79,000 minimum bid may attract buyers interested in affordable properties with character and potential.
For someone searching for a home with distinctive interior features, a spacious yard, and the convenience of single-level living, this Illinois ranch could be worth exploring.
With bidding scheduled to close November 5, 2026, this three-bedroom home combines 1,458 square feet of living space, a dramatic vaulted great room, a basement, and an attached two-car garage.
Would you bid $79,000 on this Illinois ranch, or do you think the final auction price will go much higher?











Listed on Zillow
