

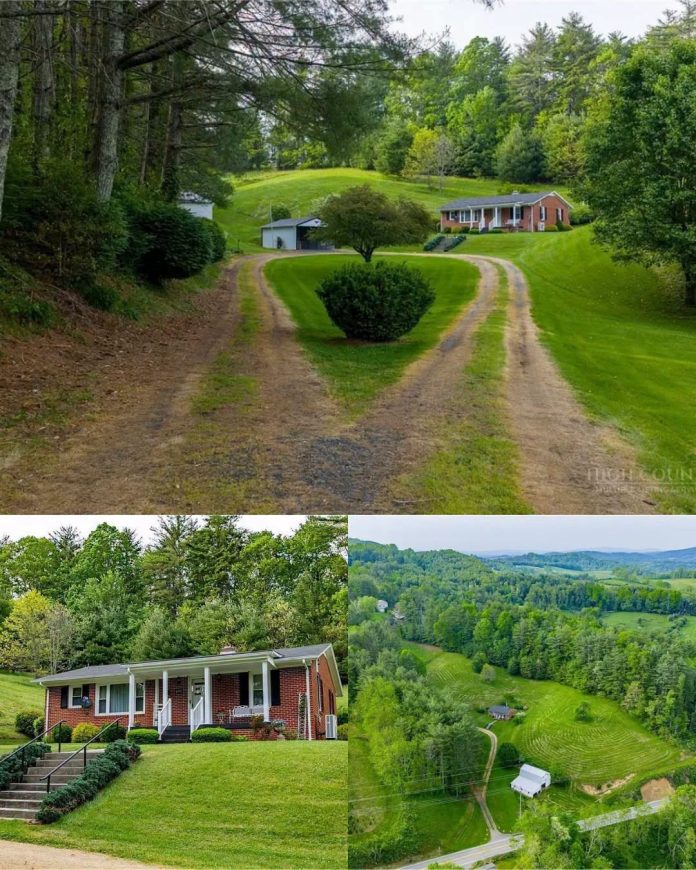
Charming 1950 Brick Ranch on 4.86 Acres in North Carolina With a Barn, Fruit Trees, and Mountain Scenery
Imagine owning a charming brick home surrounded by nearly five acres of beautiful North Carolina countryside, complete with a spacious barn, mature fruit trees, open pasture, and peaceful mountain surroundings. Located in Laurel Springs, this attractive rural property combines the simplicity of single-level living with the freedom and flexibility of owning a larger piece of land.
Built in 1950, the traditional ranch-style residence offers approximately 1,075 square feet of heated living space, two bedrooms, one full bathroom, and an additional flexible-use room.
The property also includes a large white barn, a metal carport, a separate storage building, and established apple trees, a peach tree, and grapevines.
For buyers interested in country living, gardening, hobby farming, or simply enjoying more outdoor space, this North Carolina property offers several appealing possibilities.
Property Overview
- Location: Laurel Springs, North Carolina
- Year Built: 1950
- Bedrooms: 2
- Bathrooms: 1 Full Bathroom
- Living Space: Approximately 1,075 Sq Ft
- Lot Size: 4.86 Acres
- Home Style: Single-Level Brick Ranch
- Outbuildings: Large Barn, Metal Carport, Separate Storage Building
- Land Features: Open Pasture, Mature Trees, Fruit Trees, Grape Vines
- Heating and Cooling: Ductless Mini-Split, Forced-Air and Oil Heating
- Utilities: Private Well and Septic System
- Additional Features: Covered Front Porch, Furnishings Included, No HOA Reported
A Classic Brick Ranch With Timeless Country Charm
The main residence features a traditional red-brick exterior that reflects its mid-century construction.
Black shutters frame the windows, while a dark shingle roof completes the home’s classic appearance.
A covered front porch supported by white columns stretches across the front of the residence, creating an inviting place to enjoy the surrounding landscape.
Concrete steps lead from the grassy lawn toward the porch.
For buyers who appreciate traditional country homes, this combination of brick construction, simple architectural details, and established landscaping creates a welcoming first impression.
The home sits back from the road, with a gravel driveway providing access to the residence and outbuildings.
Mature trees around the edges of the acreage contribute to the rural atmosphere and provide a natural backdrop.
A Covered Porch Overlooking the Countryside
One of the home’s most appealing features is its covered front porch.
The porch provides an outdoor seating area where residents can enjoy morning coffee, read a book, or spend time overlooking the property.
From the front of the house, the surrounding lawn, barn, and mature trees create a traditional country setting.
A covered porch can be especially enjoyable during warmer months, offering shade and shelter while allowing residents to spend time outdoors.
For someone interested in creating a relaxing countryside retreat, this space could become a favorite part of the home.
A Comfortable Living Room With Hidden Hardwood Floors
Inside, the residence offers a traditional living room featuring carpeting, neutral interior finishes, and classic furnishings.
One particularly interesting detail is the reported hardwood flooring beneath the living-room carpet.
For buyers who appreciate natural wood floors, this could present an opportunity to uncover and potentially restore the existing surface.
The condition of the hardwood should be inspected before assuming it can be refinished.
The living room provides a comfortable gathering area with space for seating, entertainment, and everyday activities.
An additional room near the main living area offers flexibility for different household needs.
Depending on its dimensions and configuration, this space could potentially become a home office, reading room, hobby area, or additional sitting room.
Two Bedrooms With Traditional Interior Details
The home includes two bedrooms arranged on the main level.
Both bedrooms reportedly feature hardwood flooring and traditional finishes.
Windows allow natural light into the rooms while providing views toward the surrounding property.
For buyers who prefer a smaller residence, the two-bedroom layout could provide enough space for everyday living without the maintenance responsibilities associated with a much larger home.
One bedroom could serve as the primary sleeping area, while the second might accommodate visiting guests or provide space for personal activities.
The additional flexible-use room creates another option for buyers who need a dedicated workspace.
Because the residence is designed on one level, the main living spaces can be accessed without using interior stairs.
A Practical Kitchen With Appliances Included
The kitchen is located toward the rear of the home and connects to a laundry and mudroom area.
According to the property information, the home includes an electric range, refrigerator, freezer, washer, and dryer.
An electric water heater is also reported.
The kitchen’s practical layout provides the essentials for preparing meals and handling everyday household activities.
Buyers interested in updating the interior could explore improvements such as refreshed cabinetry, modern lighting, new countertops, or additional storage.
However, the existing kitchen may appeal to someone who prefers to make gradual improvements rather than begin a complete renovation immediately.
The home is also reportedly being sold furnished, which could be convenient for buyers seeking a second home or countryside retreat.
Prospective purchasers should obtain a written list confirming exactly which furnishings and appliances are included.
A Spacious Mudroom and Laundry Area
Another useful feature is the laundry and mudroom space connected to the kitchen.
For a property with nearly five acres of land, having a dedicated area for outdoor clothing, boots, gardening supplies, and laundry can be particularly convenient.
The mudroom provides a transition between the outdoor environment and the main living areas.
It is important to note that this room is not included in the reported 1,075 square feet of heated living space because it does not have a heating vent.
Buyers should verify the home’s official square footage and determine whether any improvements would be needed for their intended use of this area.
Updated Heating and Cooling Equipment
The property reportedly received a ductless mini-split system in fall 2024.
Mini-split systems can provide targeted heating and cooling without requiring traditional ductwork for every conditioned area.
The home also includes reported forced-air and oil heating equipment.
These systems may provide several options for maintaining indoor comfort during North Carolina’s changing seasons.
However, prospective buyers should confirm which systems remain operational, how they work together, and whether any maintenance or repairs are necessary.
A professional HVAC inspection can help determine their condition and expected service requirements.
A Large White Barn With Country Character
One of the most impressive features of the property is its large white barn.
The structure features a distinctive gambrel-style roof, creating the traditional appearance often associated with rural farms.
Positioned on a gentle slope overlooking the open acreage, the barn adds both visual character and practical possibilities.
A horse silhouette on an upper door gives the building another memorable detail.
Depending on its condition, the barn could potentially provide space for agricultural equipment, hay, tools, seasonal supplies, or other storage needs.
For buyers interested in maintaining a hobby farm, an existing barn may be particularly appealing.
However, the structure should be professionally inspected before being used for livestock, heavy equipment, or other demanding activities.
Additional Carport and Storage Buildings
Beyond the barn, the property includes a metal carport and a separate white storage building.
The carport offers covered space for equipment such as a riding lawn mower, gardening tools, or other outdoor supplies.
Its gravel floor provides a practical surface for equipment storage.
The additional white outbuilding features a two-level design, with a lower section described as a cellar.
This building could potentially offer storage for seasonal items, tools, and other belongings.
For someone maintaining several acres, having multiple storage options can make everyday property management easier.
The condition and permitted uses of these structures should be confirmed before purchase.
Nearly Five Acres of Beautiful Mountain Land
The property’s 4.86 acres are among its strongest attractions.
Unlike a conventional residential lot, this acreage provides room for outdoor activities, gardening, and potential agricultural projects.
The land includes open pasture, grassy areas, and mature trees.
For buyers who enjoy spending time outdoors, the setting could provide opportunities for walking, maintaining gardens, or creating outdoor seating areas.
The open portions may also interest buyers considering certain small-scale farming activities.
However, the suitability of the land for livestock or agricultural operations depends on fencing, water access, soil conditions, and local regulations.
The property’s combination of open ground and wooded surroundings creates a varied landscape that may appeal to people seeking a quieter rural lifestyle.
Apple Trees, Peach Trees, and Grape Vines
Another attractive feature is the presence of established fruit-producing plants.
The property reportedly includes apple trees, a peach tree, and grapevines.
For buyers interested in gardening or homesteading, these plantings could provide a starting point for maintaining a small orchard.
During spring, fruit trees may produce colorful blossoms, while the growing season could offer opportunities for harvesting fruit if the plants remain healthy and productive.
A future owner might also explore planting vegetables, herbs, flowers, or additional fruit trees.
The condition of the existing trees and vines should be evaluated, as productivity can vary depending on maintenance, weather, and plant health.
Potential Space for Another Building
The listing also mentions a cleared knoll that could potentially serve as a location for an additional structure.
For someone interested in expanding the property’s usefulness, this feature may be worth investigating.
A future owner might consider a workshop, guest cottage, or other permitted building.
However, the existence of open land does not automatically guarantee that additional construction will be approved.
Local zoning regulations, setbacks, road access, septic capacity, and building permits would all need to be reviewed.
The property information also mentions the possibility of purchasing adjoining acreage.
Buyers interested in additional land should confirm whether neighboring parcels remain available and investigate their separate pricing and boundaries.
Country Living Without a Reported HOA
According to the published property details, the property does not have a homeowners association.
For some buyers, this may be appealing because it eliminates the rules and fees associated with many HOA-governed communities.
However, the absence of an HOA does not mean the land can be used without restrictions.
County zoning requirements, recorded easements, environmental regulations, and other legal limitations may still apply.
The residence reportedly uses a private well and septic system.
Both systems should be professionally evaluated before purchasing.
Water quality testing and a septic inspection can help buyers understand their condition and maintenance requirements.
A Beautiful Location Near the Blue Ridge Parkway
Laurel Springs is located in Ashe County in the northwestern mountains of North Carolina.
The surrounding region is known for its wooded hills, scenic roads, rural communities, and access to outdoor recreation.
The Blue Ridge Parkway is reportedly a short drive from the property, offering opportunities to explore mountain scenery and enjoy seasonal views.
Downtown West Jefferson is described as approximately 15 minutes away, providing access to shopping, restaurants, groceries, and other everyday services.
For buyers seeking a countryside home without being completely isolated, the location may offer an appealing balance.
High-speed internet is also reported to be available, although buyers should verify providers and actual connection speeds.
A Possible Mini Farm or Mountain Retreat
With a two-bedroom home, nearly five acres, a large barn, established fruit trees, and multiple storage buildings, the property offers several possibilities.
Someone interested in a small homestead might explore gardening, orchard maintenance, and permitted animal keeping.
Other buyers may simply appreciate the opportunity to enjoy more privacy and outdoor space.
The furnished residence could also appeal to someone searching for a mountain getaway or second home.
Its single-level design and relatively modest interior size may make the home easier to manage than a larger farmhouse.
However, maintaining the acreage, barn, and other outbuildings will still require time and resources.
Important Considerations Before Purchasing
Before purchasing this North Carolina property, buyers should arrange inspections of the home and outbuildings.
The roof, foundation, electrical system, plumbing, heating and cooling equipment, and crawl space should all be evaluated.
The barn and storage structures should also be examined for structural concerns, water damage, and maintenance needs.
Buyers should confirm the property’s boundaries through survey information and investigate any easements or restrictions.
The private well and septic system require particular attention.
Anyone considering additional construction should verify zoning requirements and whether the existing utilities could support another building.
Finally, the current asking price, listing status, and included furnishings should be confirmed with the listing agent.
Final Thoughts
This charming 1950 brick ranch in Laurel Springs, North Carolina, offers an appealing combination of traditional country character and nearly five acres of land.
With two bedrooms, one bathroom, approximately 1,075 square feet of heated living space, a covered front porch, and an additional flexible-use room, the home provides a practical layout for everyday living.
Outside, the large white barn, metal carport, separate storage building, open pasture, apple trees, peach tree, and grapevines add to the property’s versatility.
Its location near the Blue Ridge Parkway and West Jefferson provides access to the surrounding mountain region while maintaining a peaceful countryside atmosphere.
For buyers dreaming of a small farm, mountain retreat, or country residence with room to enjoy the outdoors, this 4.86-acre property could be worth exploring.
Property Location: Laurel Springs, Ashe County, North Carolina.
Disclaimer: Property details are based on published listing information. The current asking price, availability, square footage, utility conditions, property boundaries, and permitted uses should be independently verified with the listing agent before making purchasing decisions.


Zillow Listing and Full Gallery
