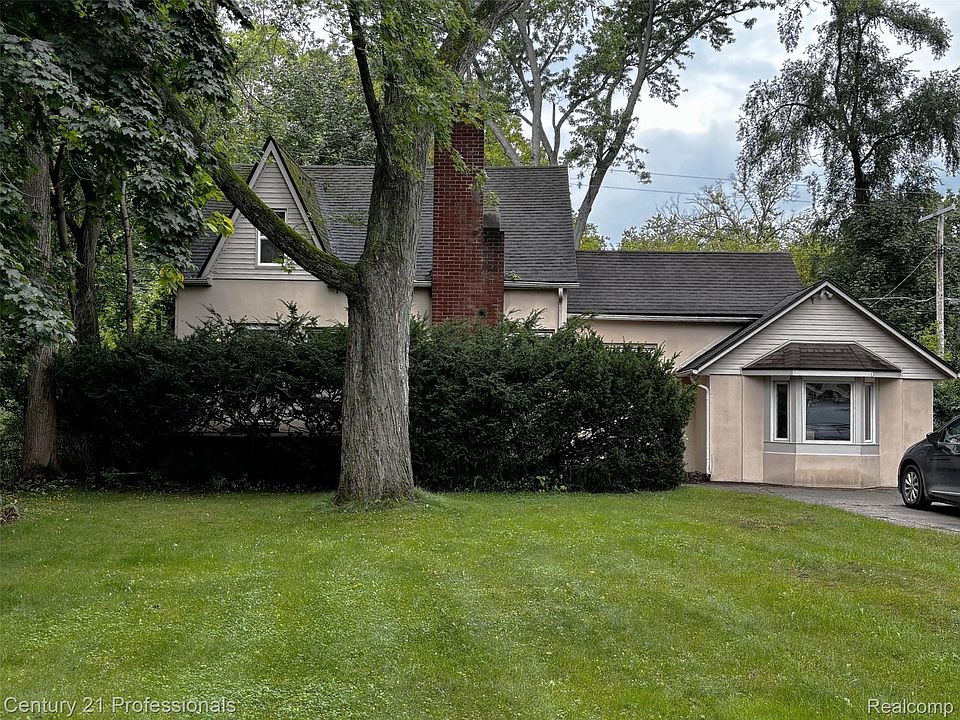
Discover a distinctive Livonia property offering something increasingly difficult to find: more than one acre of land paired with a character-filled home and an abundance of flexible living space. Priced at $199,999, this circa-1940 bungalow combines classic details, multiple living areas, a finished lower level, and a spacious private backyard with plenty of potential for its next owner.
The home offers three bedrooms and two full bathrooms, with approximately 1,519 square feet of finished living space above grade and additional finished space in the basement. Its one-and-a-half-story design creates an interesting layout with comfortable main-level living and additional rooms upstairs.
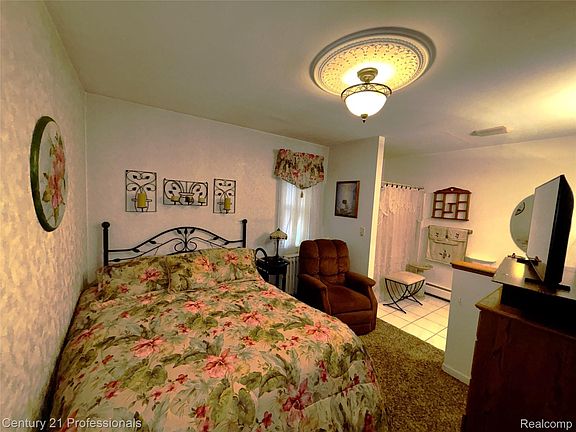
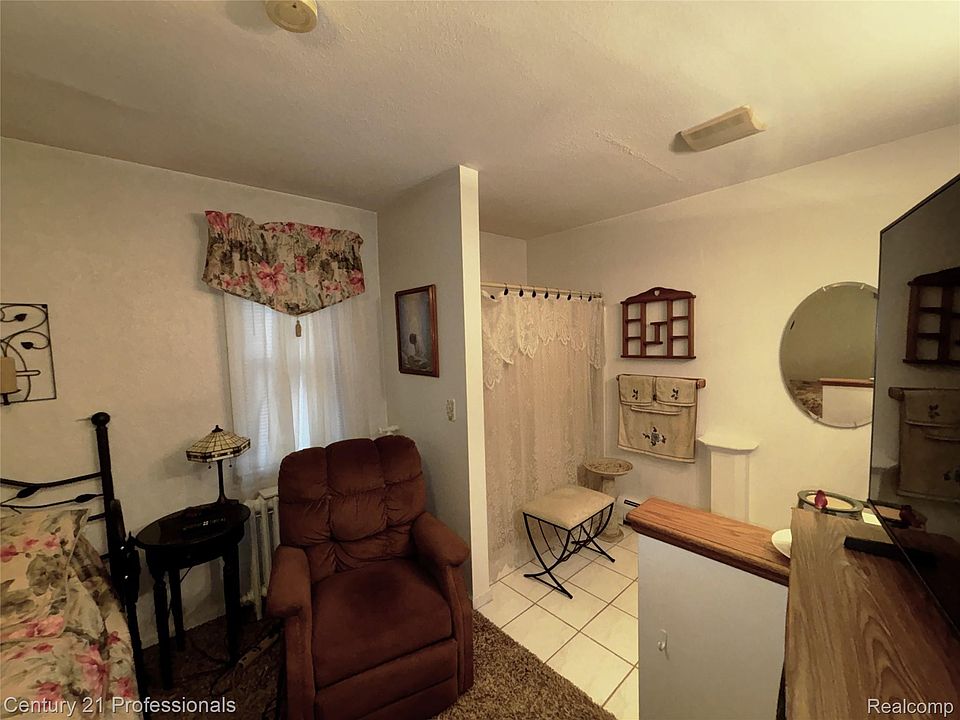
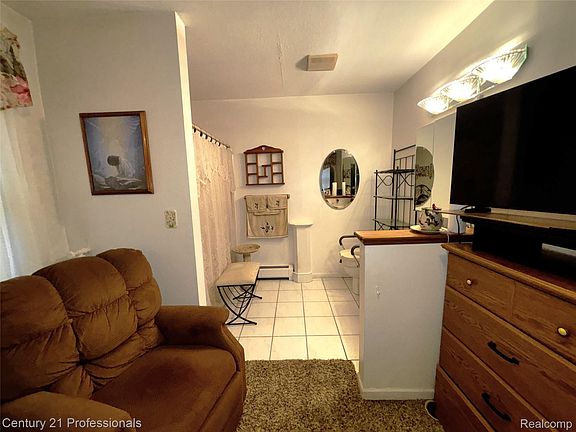
The first floor includes a bedroom positioned next to a full bathroom, making the main level especially convenient for guests, family members, or anyone looking to avoid stairs. The spacious living room serves as the centerpiece of the home, featuring a natural fireplace and built-in bookshelves that add warmth and architectural character.
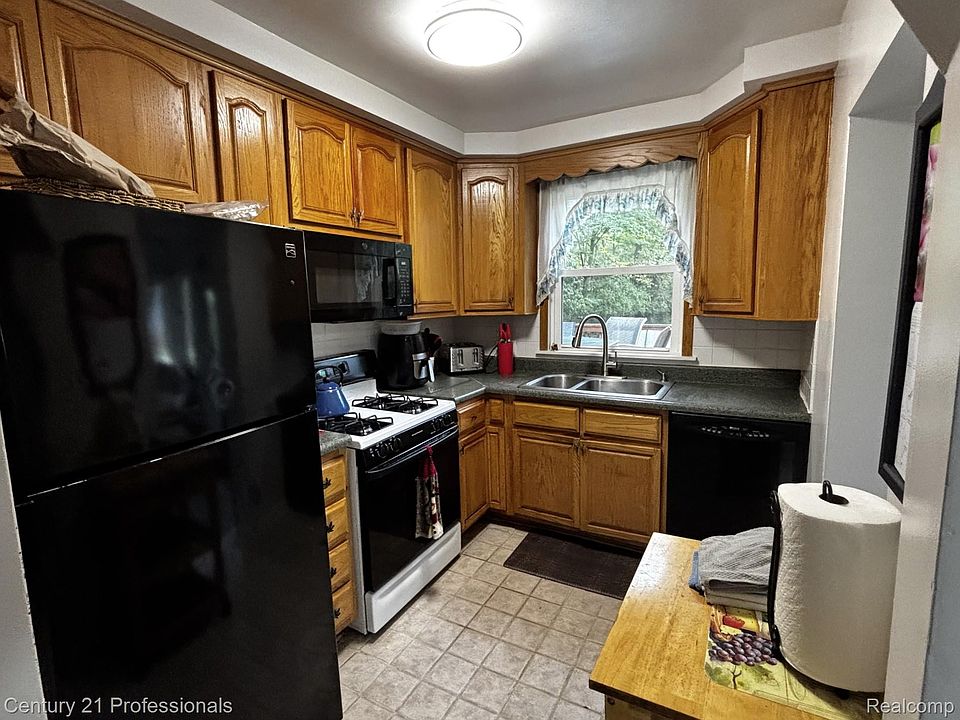
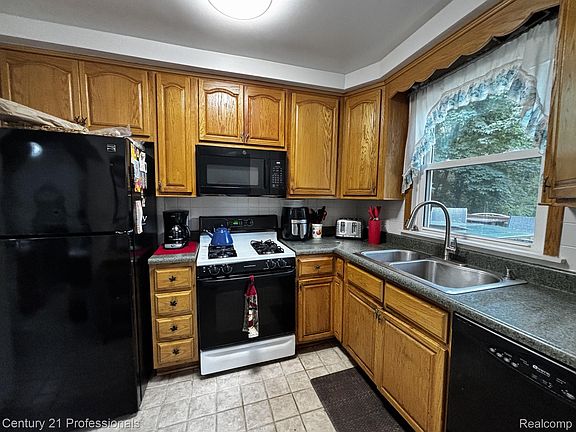
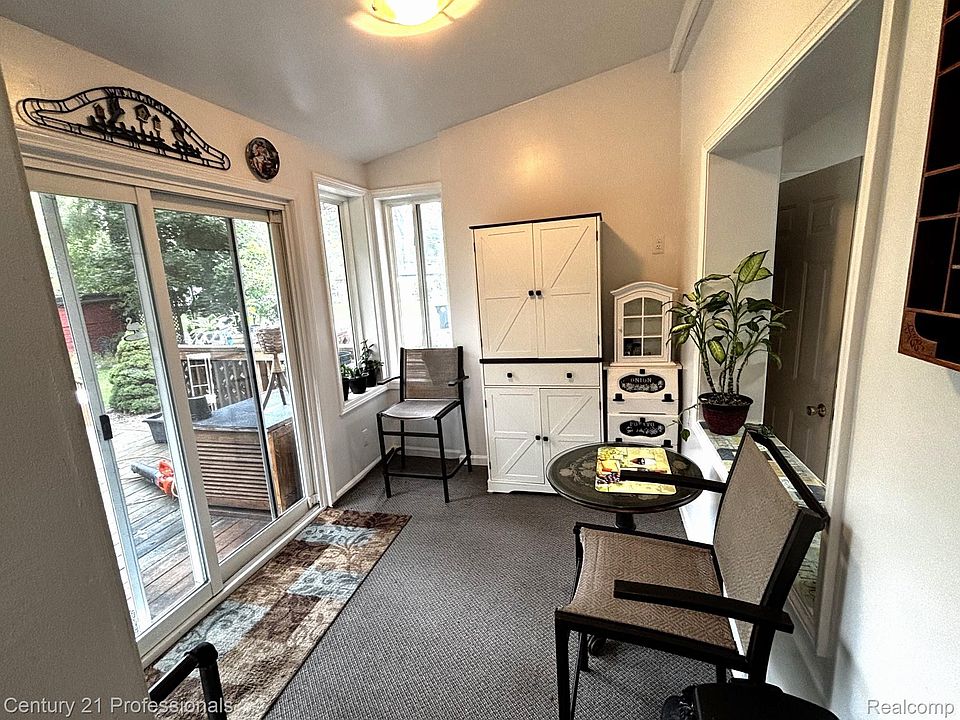
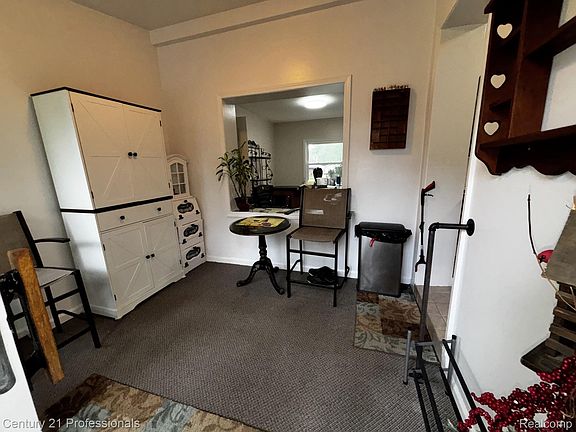
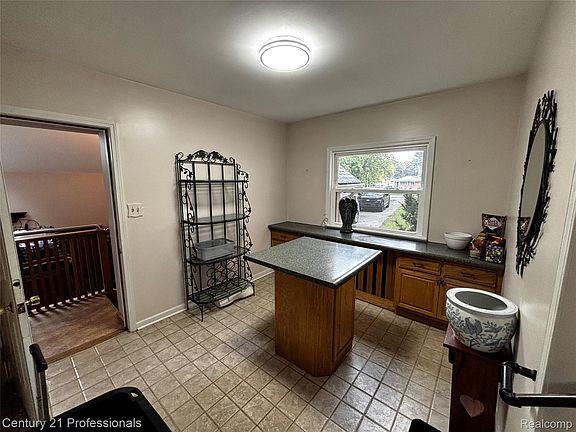
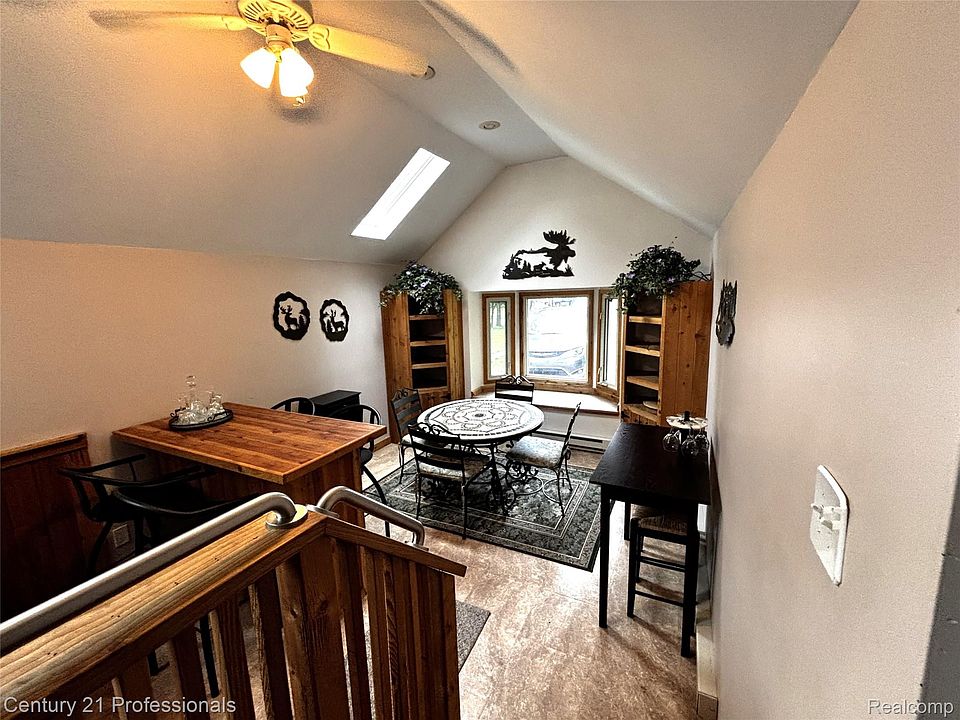
Adjacent to the kitchen is a dedicated breakfast nook, providing a cozy space for casual meals, while a separate dining room offers a more traditional setting for family dinners and entertaining. An additional entry-level room features a cathedral ceiling and bay window, giving the property another highly adaptable space. Depending on your needs, this room could function as a family room, home office, reading room, creative studio, or potentially another bedroom.
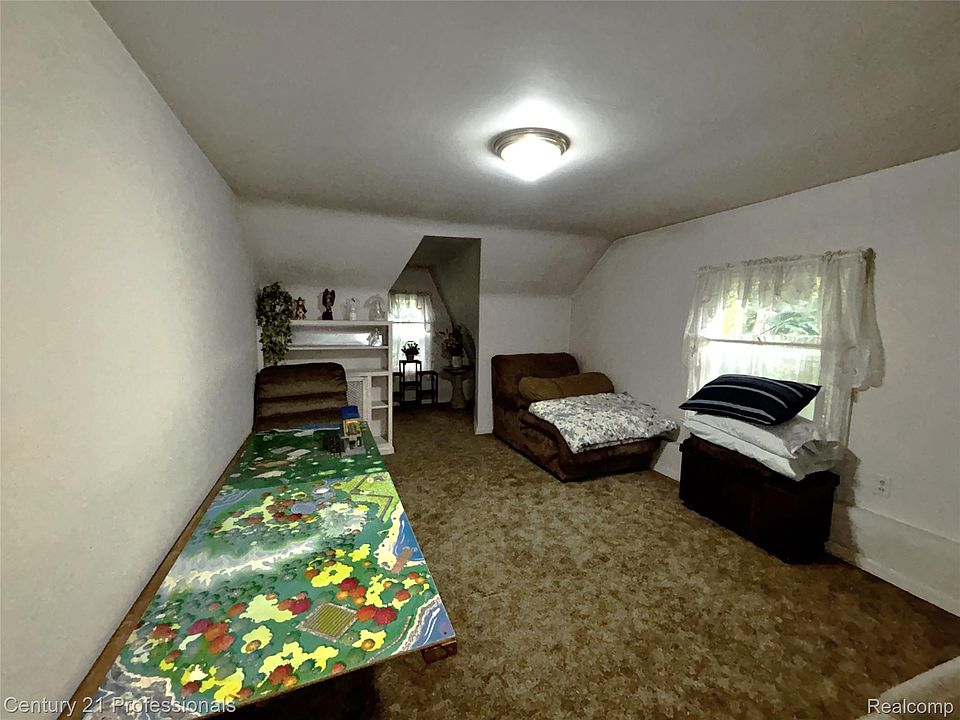
Two additional bedrooms are located upstairs, providing separation between sleeping areas and the main living spaces. The arrangement gives the home flexibility for families, guests, or buyers who need dedicated rooms for work and hobbies.
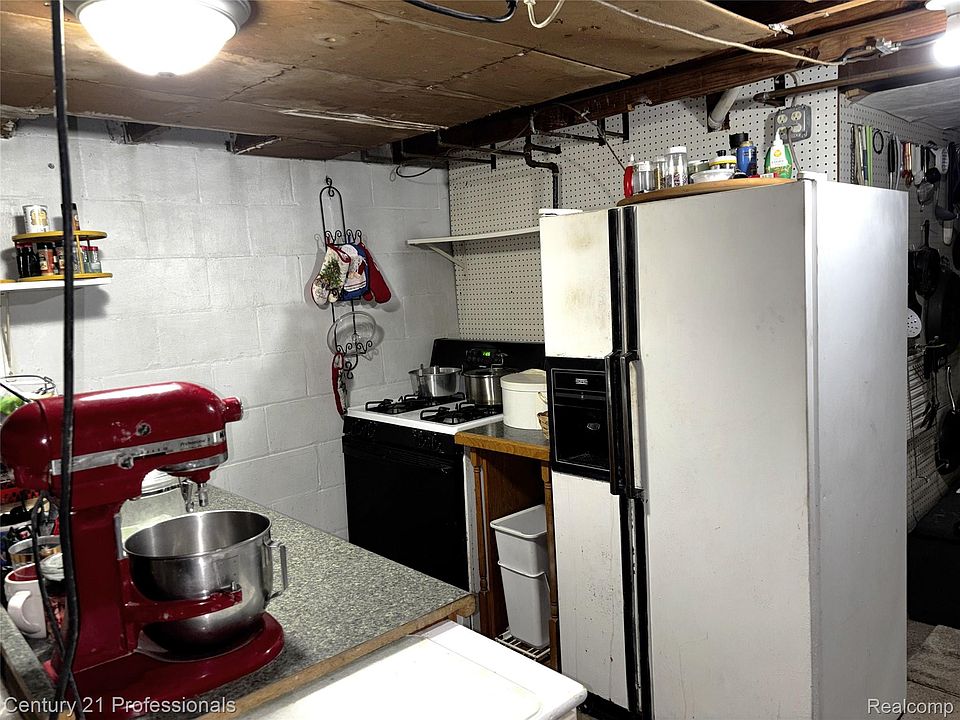
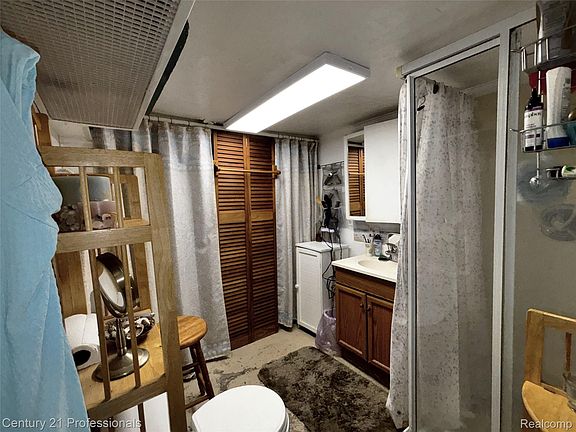
The finished basement adds another significant layer of functionality. It includes a full bathroom, second kitchen, workshop area, and hobby room, creating possibilities for recreation, storage, projects, extended living arrangements, or a private work area. This lower level provides considerably more usable space than many homes of a similar size.
The property also benefits from an updated mechanical feature, with a newer hot-water boiler installed approximately one year ago. The heating system provides efficient hot-water heat, while the home also includes public water and public sewer.
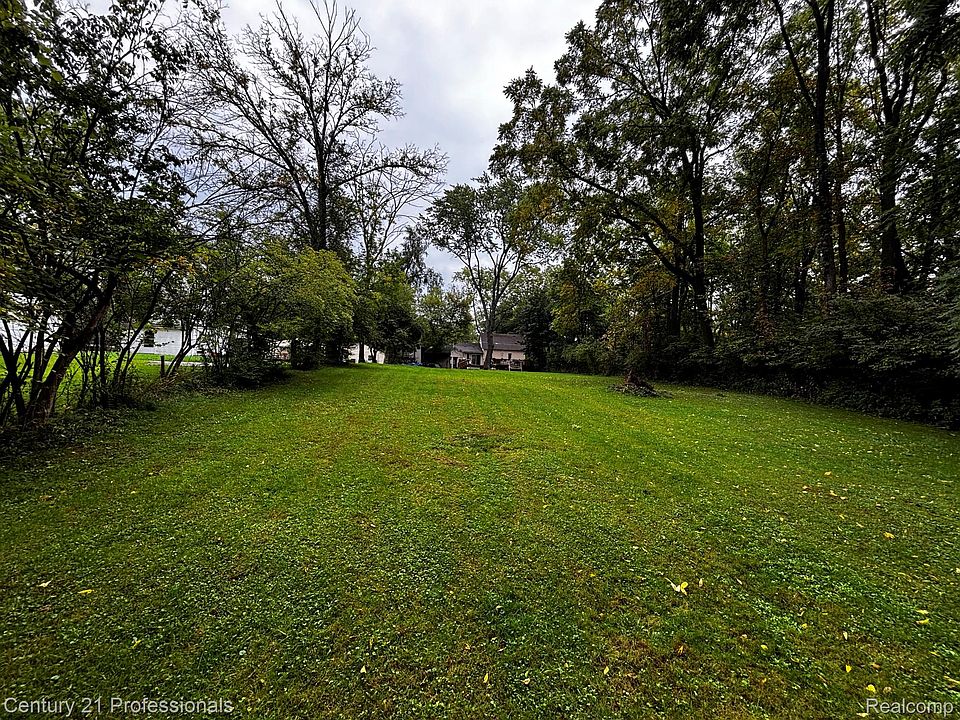
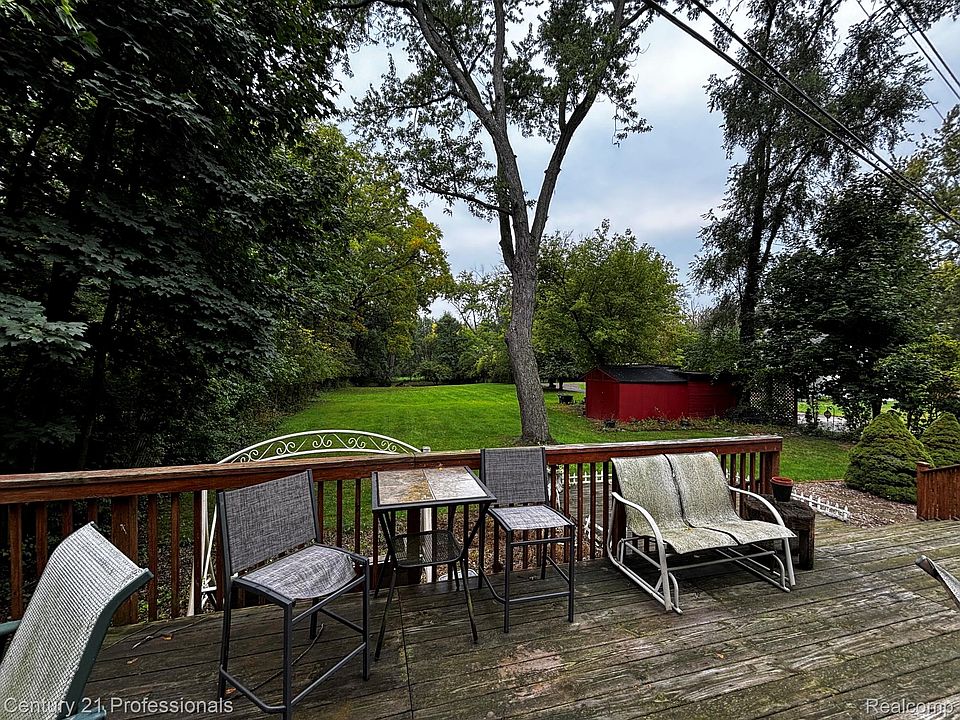
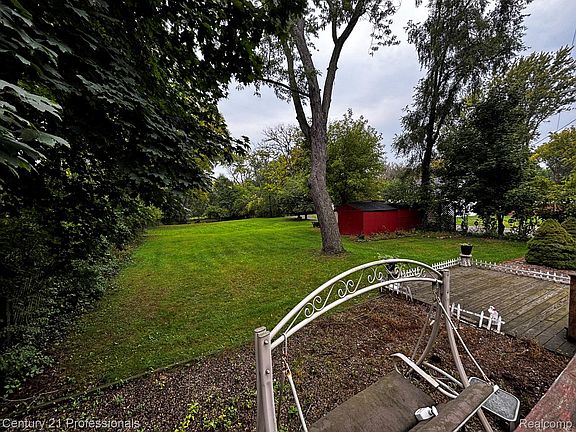
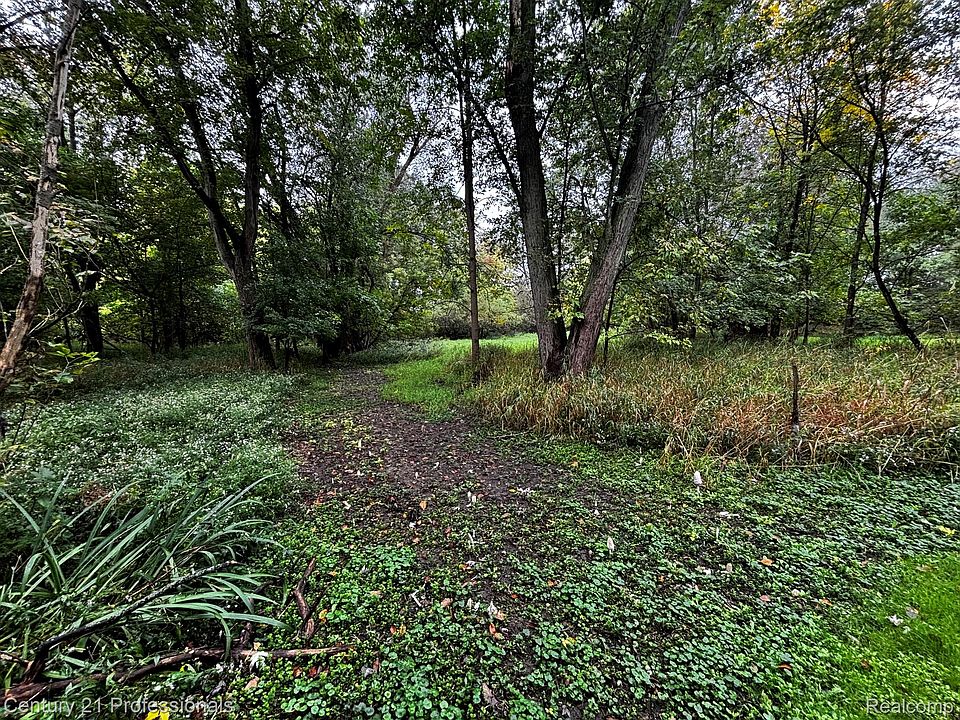
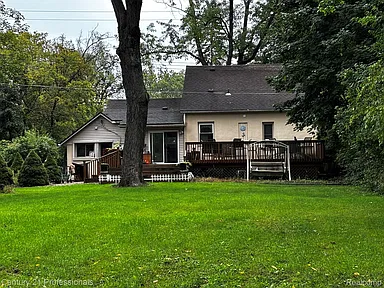
Outside, the approximately 1.07-acre parcel is the true standout. The expansive grounds provide a level of privacy and flexibility that is uncommon in Livonia. A large two-tiered deck overlooks the private backyard and creates an excellent setting for outdoor dining, summer gatherings, morning coffee, or relaxing among the mature surroundings.
Two storage sheds provide additional room for tools, lawn equipment, hobbies, and seasonal belongings. The paved road frontage adds everyday convenience, while the generous lot creates opportunities for landscaping, gardening, recreation, or simply enjoying the feeling of having more space around your home.
The property does not include a garage, but the combination of extensive land, substantial interior space, multiple finished areas, outdoor storage, and a private backyard gives buyers numerous ways to customize the property around their lifestyle.
This is a rare opportunity to own an acreage property in Livonia while still enjoying the character of an older home. With its natural fireplace, built-in shelving, cathedral-ceiling room, first-floor bedroom and bath, finished basement, second kitchen, newer boiler, expansive deck, and more than an acre of private grounds, 19435 Angling St offers an unusually flexible foundation for someone ready to bring their own vision and updates to a property with plenty of potential.
listed on zillow