

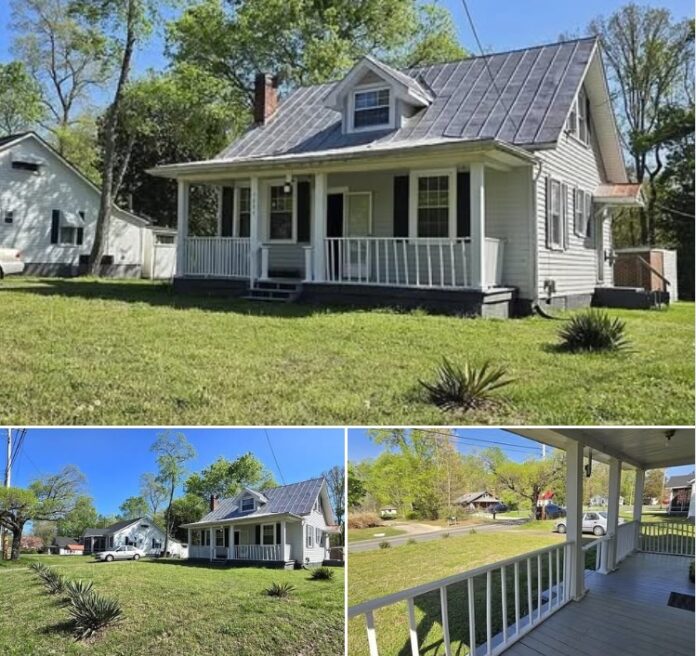
Charming Virginia Country Home With Three Bedrooms and a Spacious Yard Sold for Just $74,235
Imagine finding a traditional country home with three bedrooms, beautiful hardwood floors, tall ceilings, a covered front porch, and a large backyard for less than $75,000.
For buyers who appreciate older houses and peaceful rural surroundings, a property in southern Virginia offers an interesting example of affordable country living.
Located at 1075 Ferry Road in Danville, Virginia, this charming residence features three bedrooms, one full bathroom, approximately 941 square feet of finished living space, and a generous 0.57-acre lot.
Built in 1947, the house combines traditional architectural character with several practical improvements, including a metal roof, central heating and air conditioning, replacement windows, and a detached garage.
The property was originally listed for $79,000 in April 2025 before undergoing two price reductions.
It ultimately sold for $74,235 on June 17, 2025.
For someone dreaming of owning a modest home with a spacious yard, this property illustrates the possibilities that can sometimes be found in smaller communities.
A Traditional Home With Country Charm
One of the most attractive aspects of this Virginia residence is its classic appearance.
Constructed in 1947, the house reflects the straightforward design and practical layout commonly found in older American homes.
Rather than emphasizing luxury finishes or oversized living spaces, the property offers a comfortable arrangement with several distinctive architectural features.
The exterior includes cement siding, a metal roof, and a covered front porch.
Inside, tall ceilings help create a more open atmosphere, while hardwood flooring adds warmth and character.
The combination of traditional details and practical living spaces gives the home a welcoming appearance.
For buyers who appreciate houses with history, these features can make an older property especially appealing.
Three Bedrooms Across Two Levels
The home includes three bedrooms arranged across two stories.
One of the most convenient features is the primary bedroom on the main floor.
For buyers who prefer having their sleeping area close to the kitchen and living spaces, this arrangement could be particularly useful.
The other two bedrooms are located upstairs.
According to the original listing, these upstairs bedrooms are generously sized and include deep closets.
Closet space can be especially valuable in older houses, where storage is sometimes limited.
The upper level also includes a small office or study area positioned near a dormer.
This flexible space could serve several purposes.
Someone who works from home might use it as a quiet office, while another owner could turn it into a reading nook, craft area, or personal workspace.
Although the residence contains approximately 941 square feet, the arrangement provides several separate spaces for different activities.
Beautiful Hardwood Flooring and Tall Ceilings
One of the property’s standout interior features is its hardwood flooring.
Natural wood floors can add timeless character to a traditional residence.
They also provide opportunities for refinishing and restoration when their condition allows.
The listing describes a combination of hardwood flooring and carpeting over hardwood.
This suggests that some original flooring may be concealed beneath carpeting.
For buyers who enjoy restoring older homes, uncovering and refinishing existing wood floors can be an appealing project.
However, the condition of the underlying materials would need to be inspected before deciding whether restoration is practical.
The home’s tall ceilings are another attractive detail.
Higher ceilings can make rooms feel more spacious and provide a sense of openness even when the overall square footage is modest.
Together, the flooring and ceiling height give the residence a character that differs from many newer compact houses.
A Dedicated Dining Room
Another practical feature is the separate dining room.
Unlike modern homes that combine every living area into one open space, this residence includes a dedicated room for meals and gatherings.
The dining room connects to the kitchen through a glass-paneled door.
This traditional design creates a visual connection between the rooms while preserving their separate functions.
For someone who enjoys family dinners or entertaining guests, a dedicated dining area can be especially convenient.
It also offers flexibility for furniture placement and decoration.
A future owner might choose to maintain the home’s traditional appearance with a wooden dining table, vintage lighting, and simple country-inspired furnishings.
A Functional Kitchen With Appliances
The kitchen provides space for everyday meal preparation.
According to the property record, the home includes an electric range and refrigerator.
Although the kitchen is not described as extensively renovated, it offers the basic features needed for ordinary household use.
For buyers interested in personalizing the residence, the kitchen could be an area for future improvements.
Depending on its condition, projects might include updating cabinetry, installing new countertops, improving lighting, or replacing flooring.
However, buyers should carefully consider renovation costs before undertaking major changes.
The home’s affordability at the time of sale may have been attractive, but improvements can significantly affect the total investment.
A Separate Laundry and Utility Room
One feature that adds practicality to the residence is the dedicated laundry and utility area.
Rather than placing laundry equipment in the kitchen or another shared room, the house includes a separate space for washing, drying, and storage.
The listing identifies first-floor laundry facilities and connections for a washer and electric dryer.
A laundry room can be especially helpful in a smaller home because it keeps household equipment and cleaning supplies organized.
The space may also provide additional storage for seasonal items, tools, or everyday necessities.
For someone seeking a functional country home, these practical details can be just as important as decorative features.
A Covered Front Porch for Relaxing
One of the most inviting features is the spacious covered front porch.
Imagine beginning the day with a cup of coffee while enjoying the quiet surroundings.
A covered porch provides a sheltered place to sit outdoors during warm weather.
It can also become a comfortable gathering space for conversations with family and friends.
For buyers who appreciate traditional country living, the front porch may be one of the most appealing parts of the property.
Unlike a small uncovered entrance, a larger porch offers room for outdoor furniture and decorations.
A few comfortable chairs, potted plants, and simple lighting could transform the space into an inviting outdoor retreat.
A Large and Level Backyard
Beyond the house itself, the property includes approximately 0.57 acres of land.
The original listing emphasizes that the backyard extends a considerable distance behind the residence.
The land is also described as level, making it potentially useful for a variety of outdoor activities.
For gardening enthusiasts, the yard could provide space for vegetable beds, flowers, and landscaping projects.
Someone who enjoys spending time outside might create a seating area, install a fire pit where permitted, or maintain a large lawn.
The additional outdoor space may also appeal to buyers who prefer not to live on a compact suburban lot.
However, future improvements would depend on property boundaries, setbacks, zoning, and other applicable requirements.
A Detached Garage and Workshop
Another attractive feature is the detached single-car garage.
The property record also identifies an outbuilding or workshop.
For a home with less than 1,000 square feet of finished interior space, additional storage outside the main residence can be particularly valuable.
The garage provides covered parking for one vehicle.
It may also offer room for tools, outdoor supplies, and maintenance equipment.
A workshop could be useful for someone interested in woodworking, repairs, gardening projects, or other hobbies.
Having a separate building allows practical activities to take place away from the main living areas.
The actual condition and permitted uses of these structures should be evaluated before planning major projects.
A Metal Roof and Replacement Windows
One of the property’s notable improvements is its metal roof.
Metal roofing can provide durability and a long service life when properly installed and maintained.
For a home built in 1947, the roof’s condition is an important consideration.
The listing also mentions some replacement windows.
Updated windows can potentially improve comfort and reduce drafts, depending on their installation and condition.
However, the presence of a metal roof and replacement windows does not eliminate the need for a thorough home inspection.
Buyers should still investigate the roof, siding, foundation, moisture conditions, and other important building components.
Central Heating and Air Conditioning
The property includes central air conditioning and an electric heat pump.
These features can make an older residence more convenient for year-round living.
In southern Virginia, summers can be hot and humid, making dependable cooling particularly important.
A heat pump can provide heating and cooling when properly sized and maintained.
However, the system’s age, efficiency, and working condition would need to be verified.
The property also includes a fireplace, adding another traditional feature to the home.
Any fireplace should be professionally inspected before use.
Public Water and a Septic System
The residence is connected to public water, according to the listing.
Wastewater is handled through a septic system.
For rural homeowners, understanding the condition of the septic system is essential.
A buyer should verify its location, maintenance history, capacity, and performance.
The property also has a crawl-space foundation, which deserves attention during an inspection.
Moisture control, ventilation, and structural condition can be especially important in older homes.
These practical considerations help determine whether a property is suitable for immediate occupancy or requires additional investment.
Located in the Tunstall School District
The property was marketed as being located within the Tunstall school area.
The listing identifies Brosville Elementary School, Tunstall Middle School, and Tunstall High School as nearby assigned schools.
For households considering a move, school proximity and transportation can be important factors.
However, school boundaries and assignments may change, so buyers should confirm current information directly with the relevant school district.
The residence is situated in a country neighborhood outside the busier parts of Danville.
This location may appeal to people who enjoy a quieter environment while remaining within reach of city services.
An Interesting Price History
The home’s recent real estate history is particularly noteworthy.
On April 10, 2025, the property entered the market with an asking price of $79,000.
Later that month, the price was reduced to $77,000.
On May 6, 2025, another reduction brought the asking price to $69,900.
The property went under contract shortly afterward.
On June 17, 2025, the sale was recorded at $74,235.
That final price was $4,765 below the original April asking price, although it was higher than the last advertised price.
Based on the reported 941 square feet, the transaction works out to approximately $79 per square foot.
This calculation includes the house and land, so it should not be treated as a separate valuation of the residence alone.
The historical sale price also does not mean the home is currently available for purchase.
An Affordable Home With Renovation Potential
Although the property was marketed as nearly move-in ready, the listing specifically stated that it was being sold as-is.
This is an important detail.
An as-is sale generally means the seller is not agreeing to make repairs as part of the transaction, although the exact contractual terms can vary.
For someone considering a similar property, inspections remain essential.
The age of the home means that its electrical wiring, plumbing, foundation, roof, heating equipment, and other systems should be evaluated carefully.
Some buyers might be interested in making cosmetic improvements, while others could choose to preserve the home’s existing traditional character.
Its relatively compact interior could make certain renovation projects more manageable than those in a much larger residence.
However, actual costs would depend on the condition of the property and the work required.
Why This Virginia Home Stands Out
What makes this property interesting is the combination of features offered at its historical sale price.
The house includes three bedrooms, a main-floor primary bedroom, a dedicated dining room, hardwood flooring, and tall ceilings.
The covered porch creates a welcoming outdoor gathering space.
The large backyard provides room for gardening and recreation.
A detached garage and workshop add practical storage and project space.
Meanwhile, the metal roof, replacement windows, central air conditioning, and heat pump offer useful improvements.
For someone seeking a modest country home rather than an enormous modern residence, these details create an appealing combination.
A Charming Country Home With Plenty of Possibilities
This Danville-area property illustrates how an older home can offer character, practical living space, and a generous yard without requiring the purchase of a large estate.
With three bedrooms, one bathroom, approximately 941 square feet, and 0.57 acres, the residence provides a foundation for comfortable country living.
Its traditional interior details, covered front porch, detached garage, and deep backyard make it more distinctive than many similarly sized houses.
The recorded $74,235 sale in June 2025 adds another interesting chapter to its history.
For buyers who appreciate older homes and enjoy the idea of personalizing a property over time, a residence like this could offer an appealing alternative to higher-priced housing.
Would you rather own this charming three-bedroom Virginia country home with a large yard and garage, or pay considerably more for a modern house on a much smaller lot?


From Zillow
Find Schools
