

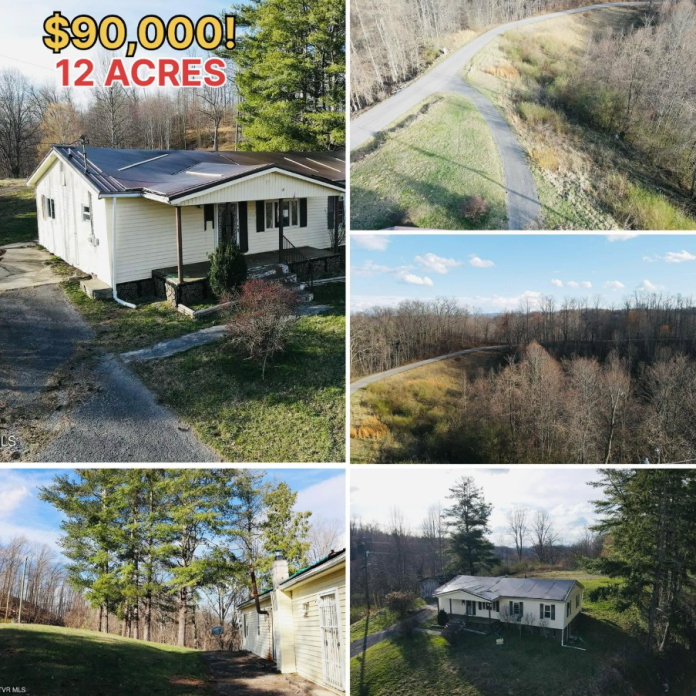
Located at 3849 Nealy Ridge in Clinchco, Virginia, this country property offers approximately 12 acres of land, a traditional ranch-style home, a full concrete basement, and an additional outbuilding. Surrounded by the mountainous scenery of Southwest Virginia, the property presents an opportunity for buyers interested in rural living, a small homestead, or a renovation project with plenty of outdoor space.
The residence was built in 1965 and offers approximately 1,425 square feet of finished living space, with three bedrooms and one full bathroom. Its single-level ranch design provides a practical layout, while the additional basement offers approximately 700 square feet of unfinished space for storage, equipment, or possible future improvements.
A Traditional Ranch Home With Three Bedrooms
The main residence features a straightforward ranch-style layout with three bedrooms, one full bathroom, and approximately 1,425 square feet of finished interior space. The single-level arrangement provides convenience for everyday living and offers a foundation that a new owner can update according to personal preferences.
The interior includes laminate and vinyl flooring, along with paneled walls in portions of the home. The kitchen is equipped with an electric range and refrigerator, while washer and dryer connections provide space for laundry appliances.
The home’s existing layout offers flexibility for a variety of household needs. The three bedrooms could accommodate family members, overnight guests, a home office, or hobby rooms. The main living areas provide room for relaxing and everyday activities, with opportunities to improve the interior through updated finishes, lighting, flooring, and other renovations.
The property is classified as being in below-average and fixer-upper condition, making it important for prospective buyers to approach the home with a realistic improvement plan. A professional inspection can help identify necessary repairs and establish a renovation budget before purchase.
Full Concrete Basement With Additional Space
One of the property’s useful features is its approximately 700-square-foot concrete basement. The basement has both interior and exterior entry points, providing convenient access from inside the residence as well as from outside.
Although the basement is unfinished, it offers additional utility beyond the home’s main living area. It could be used for storage, tools, seasonal equipment, workshop activities, or other practical purposes depending on its condition.
Buyers interested in improving the space may want to investigate the possibility of adding more usable areas. Before planning any conversion, it would be important to evaluate moisture control, ceiling height, drainage, electrical service, and applicable building requirements.
Approximately 12 Acres of Mountain Land
The acreage is one of the property’s biggest attractions. With approximately 12 acres, the land provides considerably more outdoor space than a standard residential lot and offers opportunities for gardening, outdoor recreation, and small-scale homestead activities.
The property features a combination of level and mountainous terrain. The more level areas may be useful for everyday outdoor activities, gardening, or establishing additional usable spaces, while the sloping portions contribute to the natural character of the surrounding landscape.
The acreage may appeal to buyers interested in keeping livestock, creating a small farm, or enjoying a more self-sufficient country lifestyle. The amount of usable pasture or cleared ground should be confirmed during a property visit, particularly for anyone planning agricultural activities.
The wooded and mountainous surroundings also create opportunities for enjoying nature, exploring the land, and appreciating the scenic views of the Southwest Virginia mountains.
Additional Outbuilding and Outdoor Features
The property includes an additional outbuilding that provides useful space for equipment, tools, supplies, and general storage. Depending on its size and condition, the structure may also serve as a practical workspace for someone interested in maintaining the acreage or pursuing outdoor projects.
A driveway provides access to the home, and a front porch offers a simple outdoor area to enjoy the surrounding rural setting. The exterior features vinyl siding and a metal roof, while the home has a concrete basement foundation.
The outbuilding and additional acreage give the property more flexibility than a typical small residential home. Buyers should inspect the structure, roofing, foundation, and overall condition to determine what maintenance or improvements may be required.
Water, Septic and Heating Information
The residence is connected to public water and uses a private septic system. Electric heating is listed among the property’s existing features. These systems should be inspected to determine their present condition and whether they meet the needs of a future owner.
The home does not have central air conditioning listed in the available property information. Buyers planning year-round occupancy may wish to evaluate cooling options and consider the home’s insulation, windows, and overall energy efficiency.
The reported annual county property taxes are approximately $449, although buyers should confirm the current tax amount with the local authorities.
A Rural Setting in Clinchco, Virginia
Situated in Dickenson County, the property offers a country setting surrounded by the mountain landscape of Southwest Virginia. Clinchco and the surrounding communities provide access to everyday services, while the acreage creates room to enjoy a quieter residential environment.
The property is associated with Ridgeview Elementary, Middle, and High Schools. Prospective buyers should verify current school assignments and travel distances independently.
Its location and land size may appeal to someone seeking a primary residence with additional acreage, a small homestead, or a project property with room for future improvements.
A Mountain Property With Renovation Potential
This Clinchco offering combines a 1965 ranch-style residence, three bedrooms, one full bathroom, approximately 1,425 square feet of finished living space, a 700-square-foot unfinished basement, an additional outbuilding, and approximately 12 acres of land.
The home will require attention and improvements, but the combination of existing residential infrastructure and substantial acreage gives buyers several possibilities to consider. The land may support gardening, livestock, outdoor recreation, or simply enjoying the surrounding mountain scenery.
Anyone considering the property should carefully evaluate the home’s current condition, the septic system, basement, outbuilding, usable acreage, and any repairs needed before making a purchase decision.
With its mountain surroundings, 12-acre setting, traditional ranch layout, and additional storage space, this property offers an opportunity for buyers looking to establish a country lifestyle in Southwest Virginia.


Listed on Zillow
