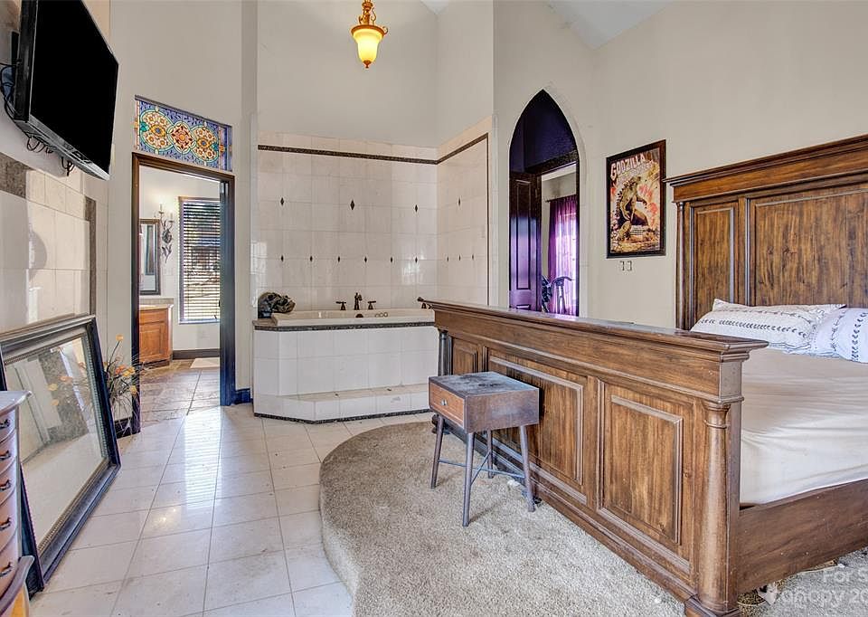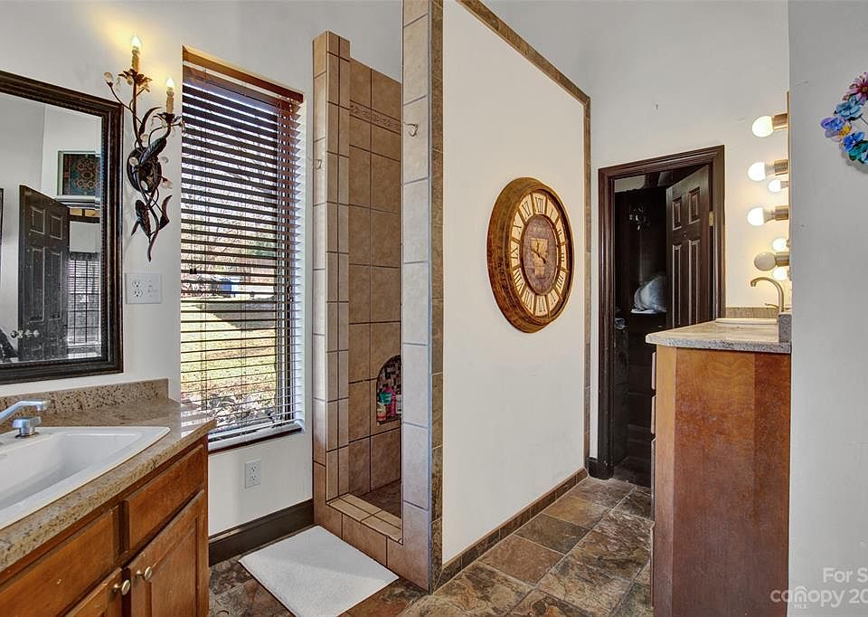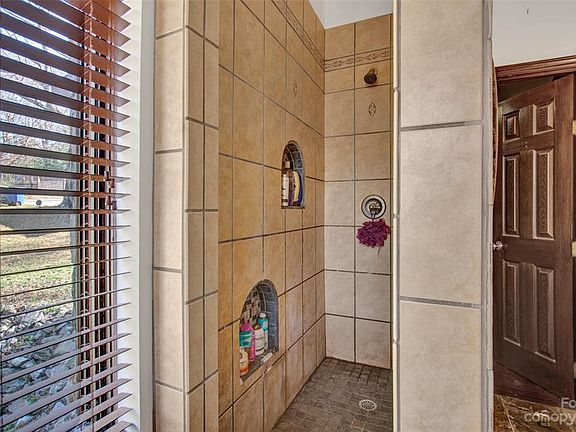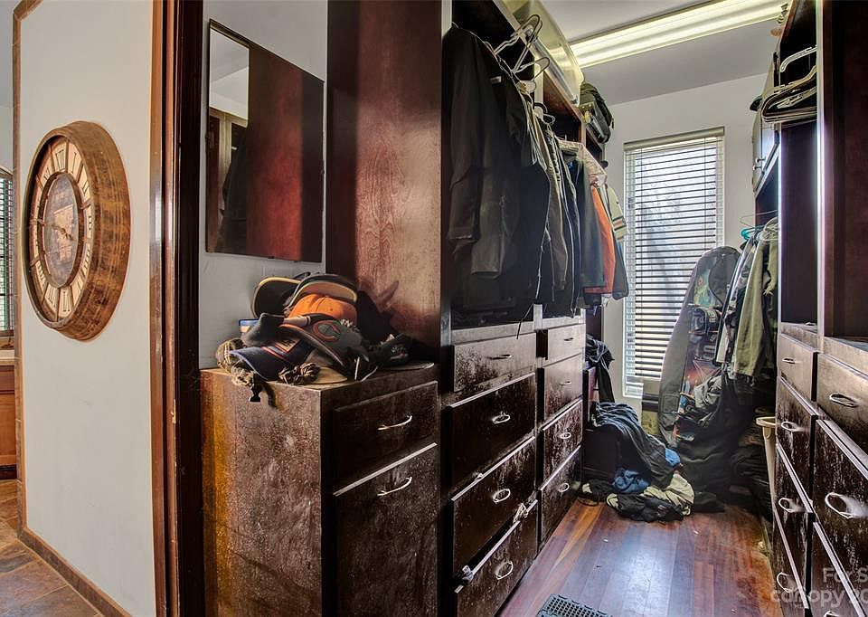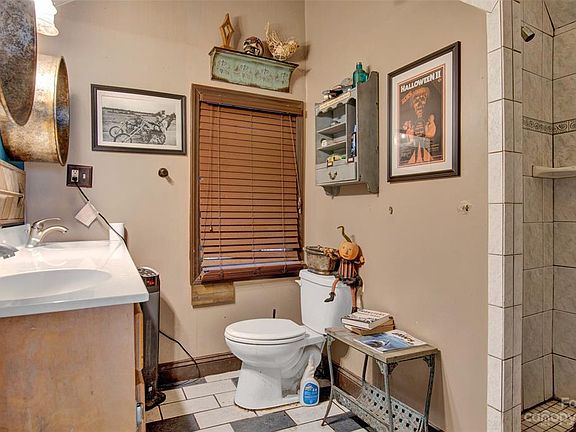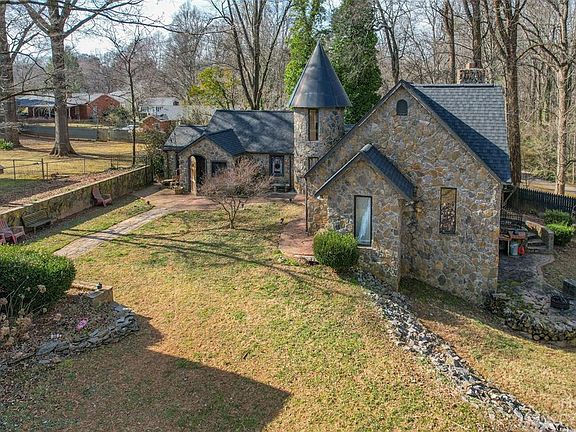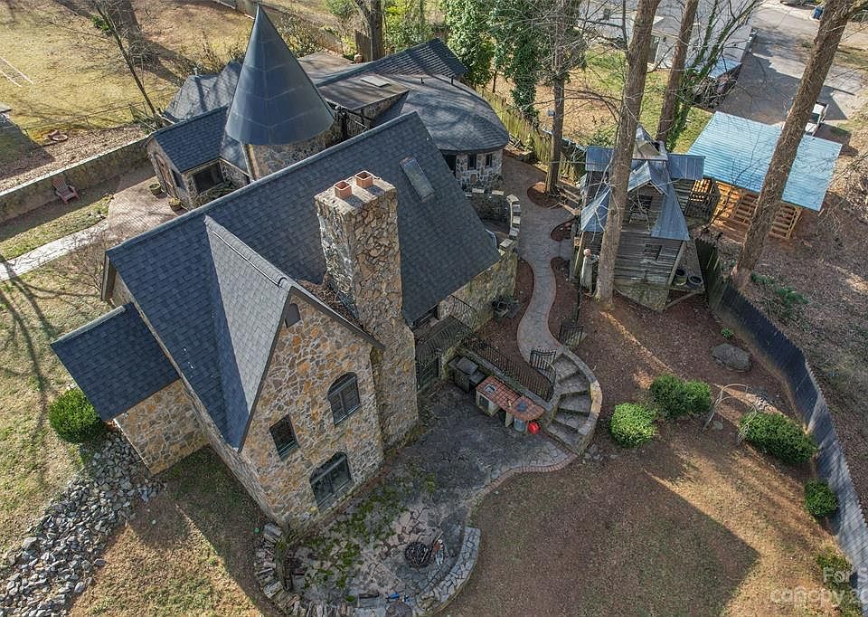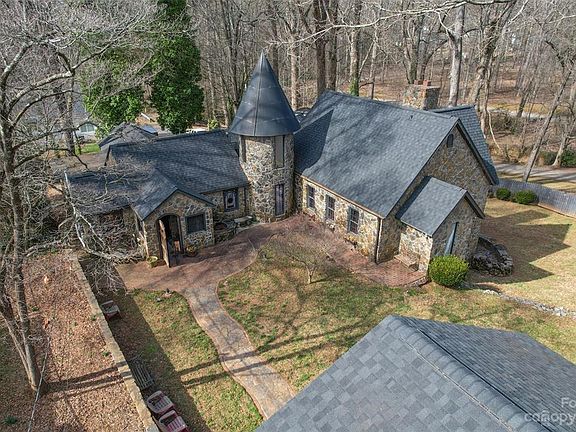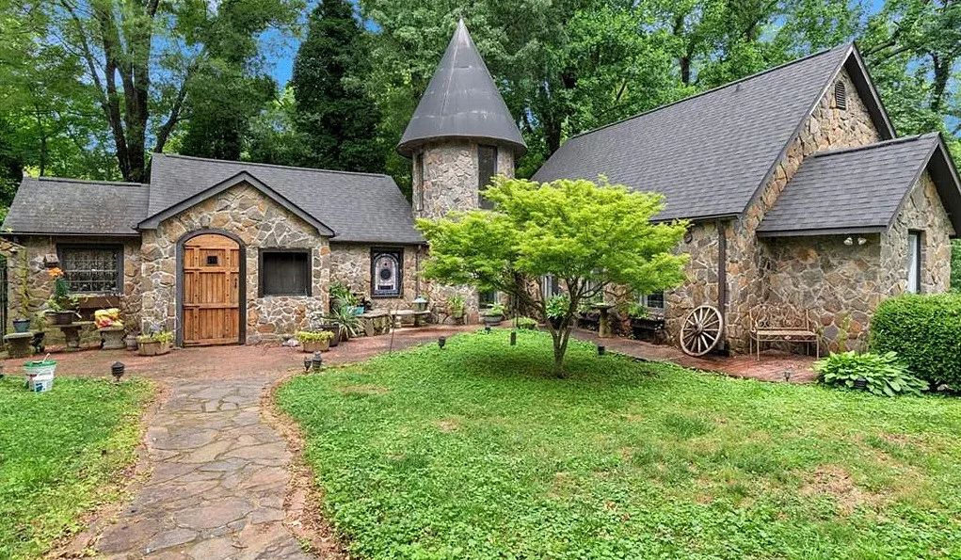
Step into a one-of-a-kind stone residence in Statesville, North Carolina, featuring castle-inspired architecture, a dramatic two-story turret, charming balconies, and distinctive handcrafted details. Originally built in 1951, this unusual property sits on approximately 0.39 acre and offers 2,742 square feet of living space, blending medieval-inspired character with modern improvements.
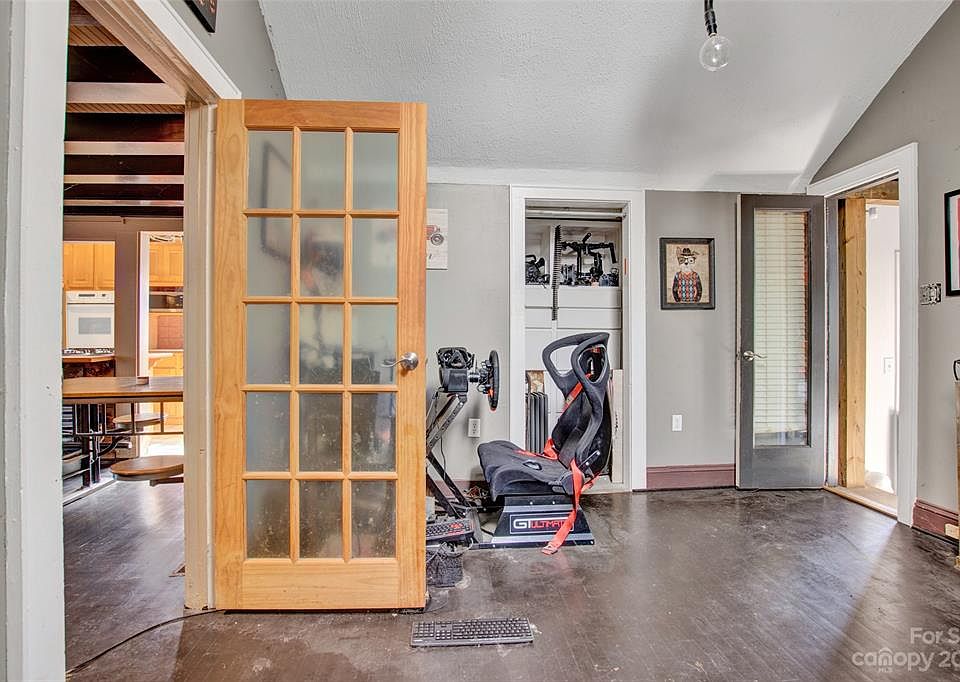
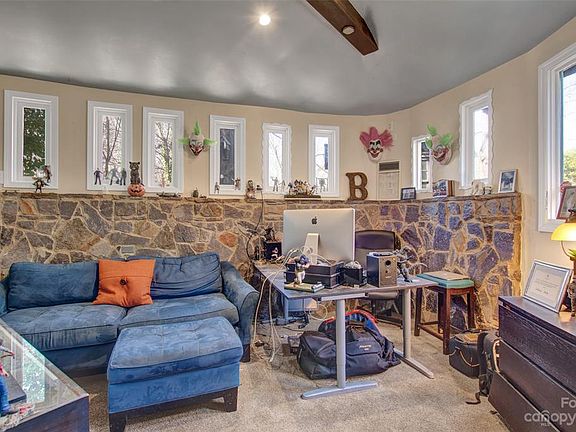
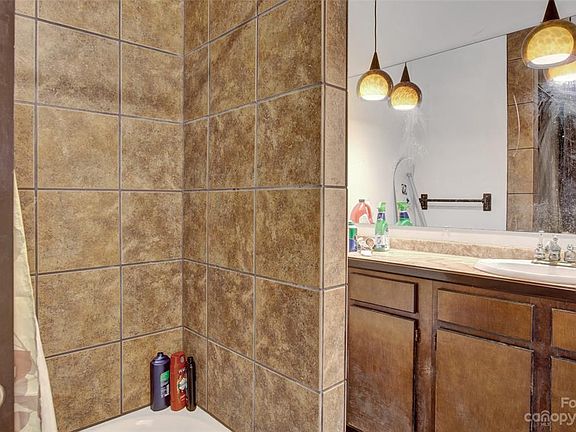
The home features three bedrooms and three full bathrooms, all arranged on the main living level. Although the owners currently use the property as a two-bedroom layout, additional rooms provide flexibility for bedrooms, offices, hobby spaces, or creative studios. A bright sunroom adds another inviting area filled with natural light.
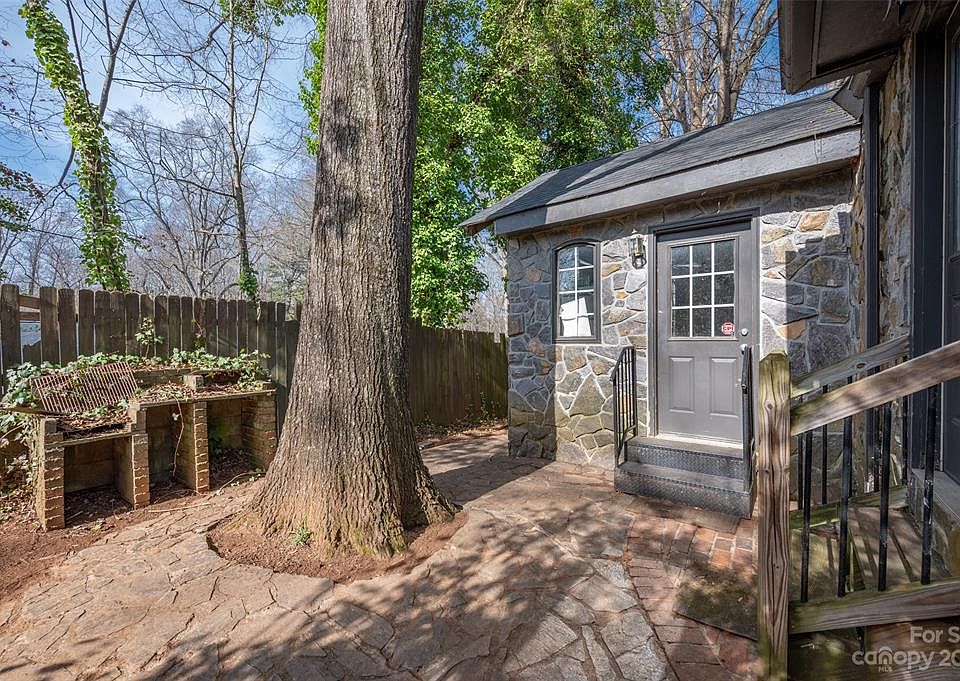
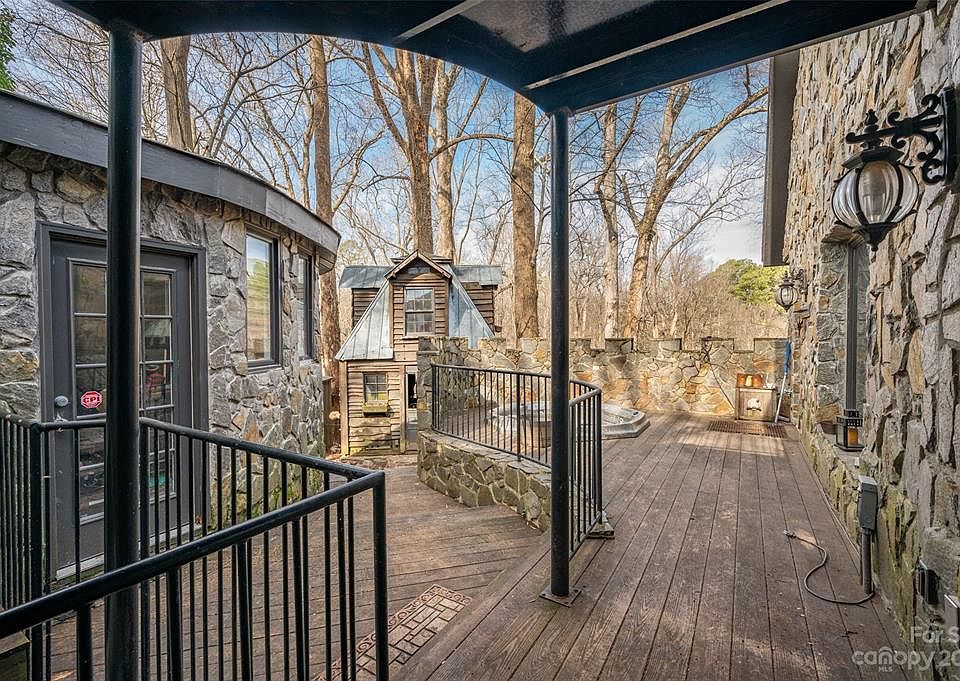
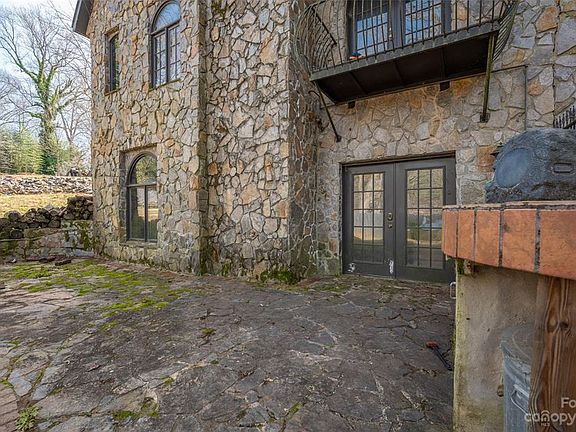
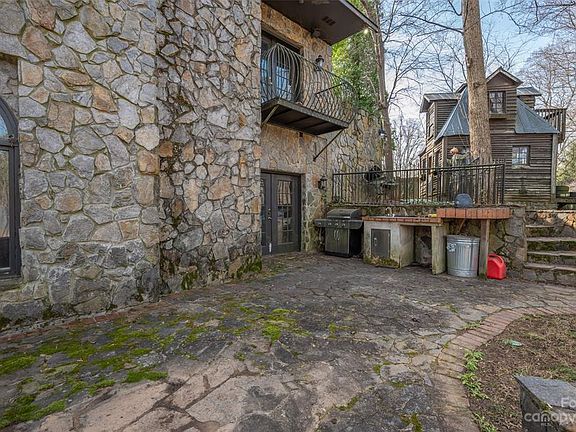
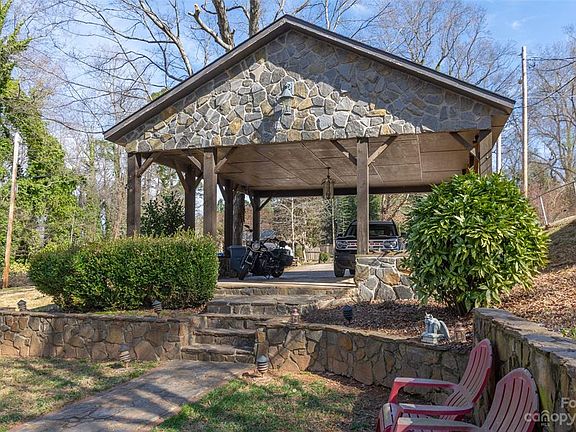
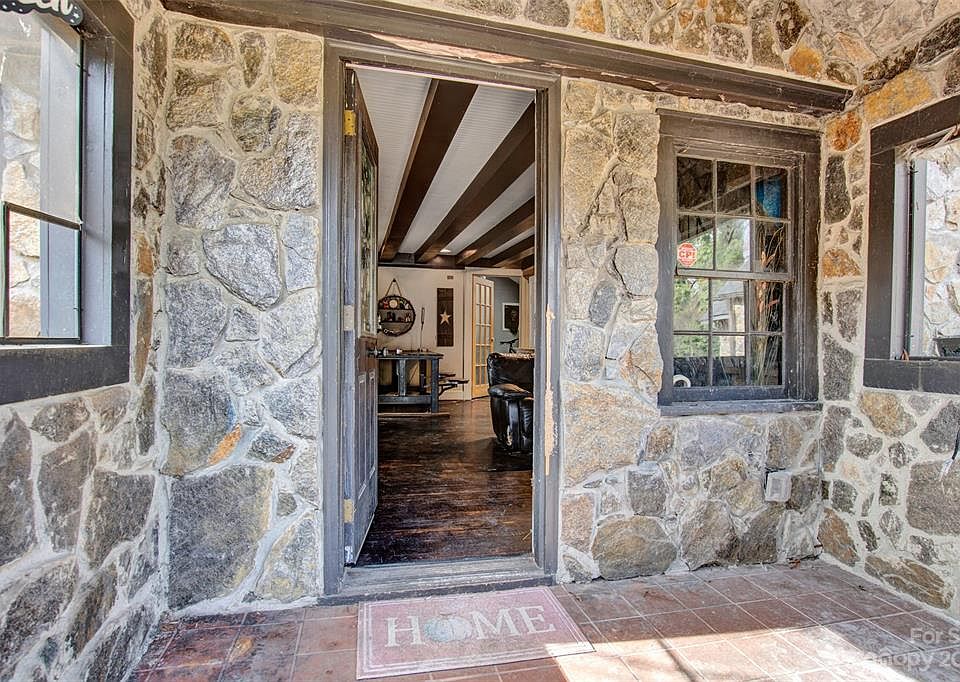
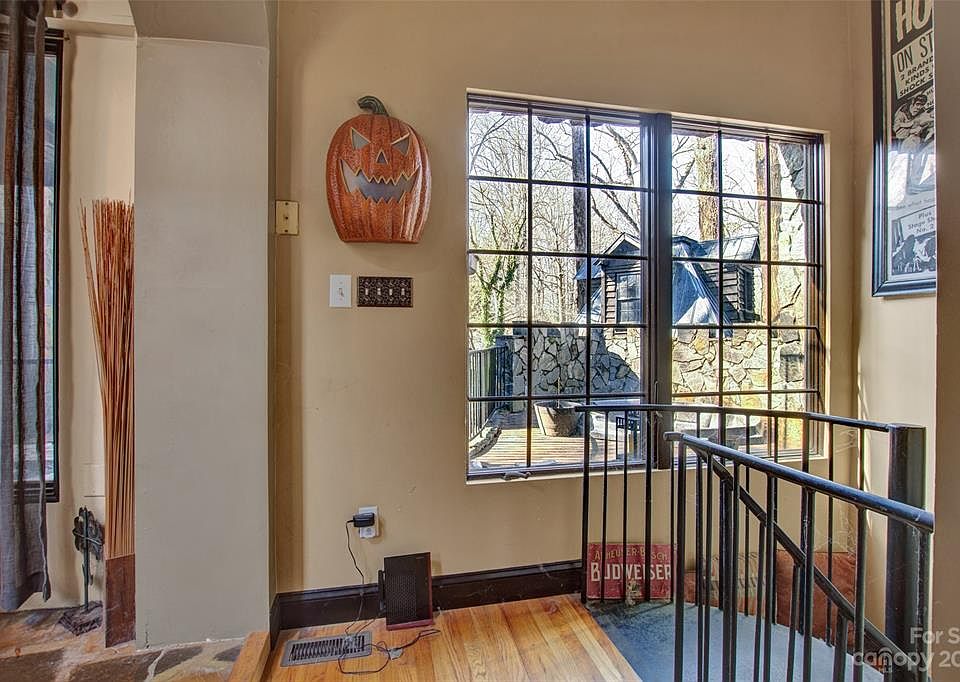
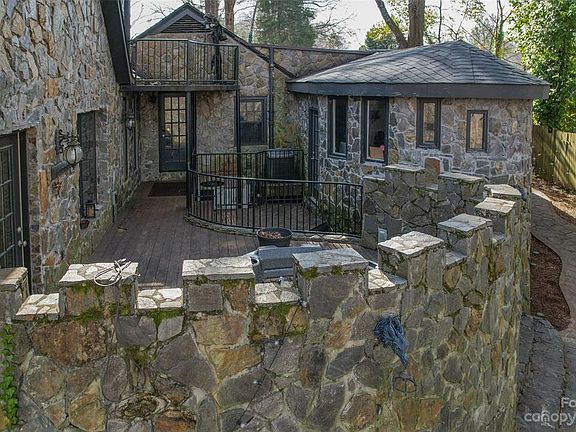
The exterior was completely covered in stone in 1994, transforming the residence into a distinctive castle-style home. Its two-story turret, wrought-iron railings, balconies, decorative exterior lighting, and stone patios create an appearance rarely found in a typical residential neighborhood. A matching two-car stone carport continues the architectural theme while providing covered parking.
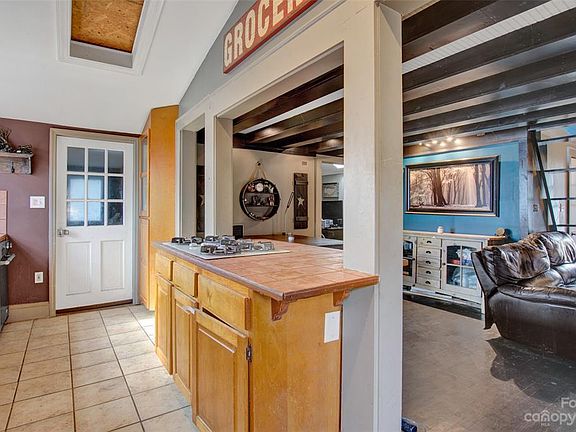
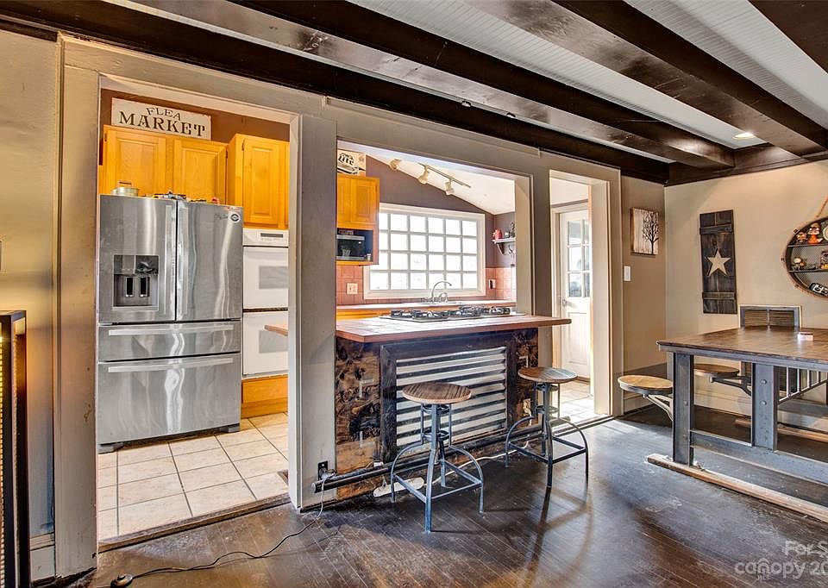
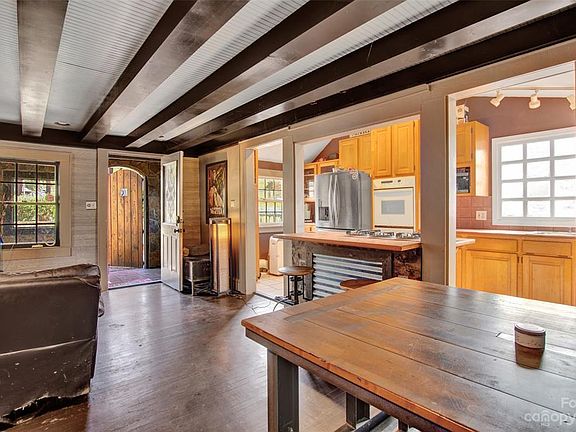
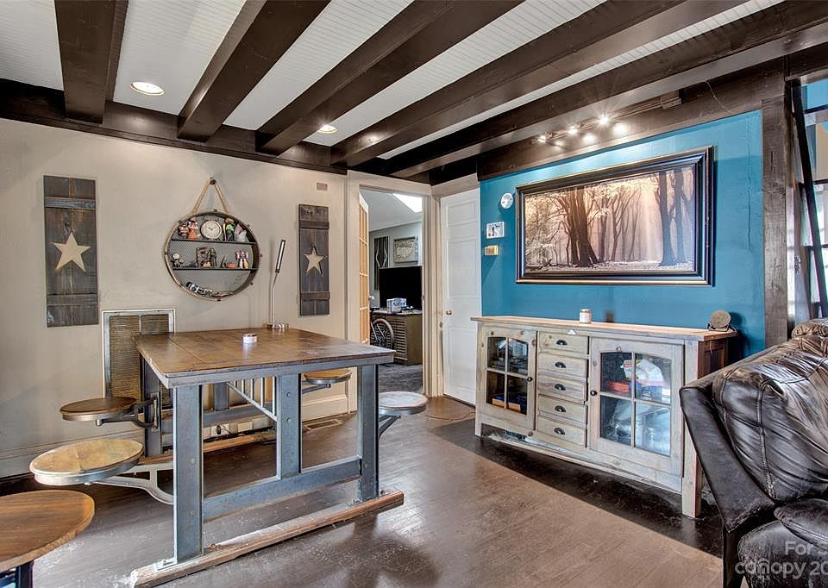
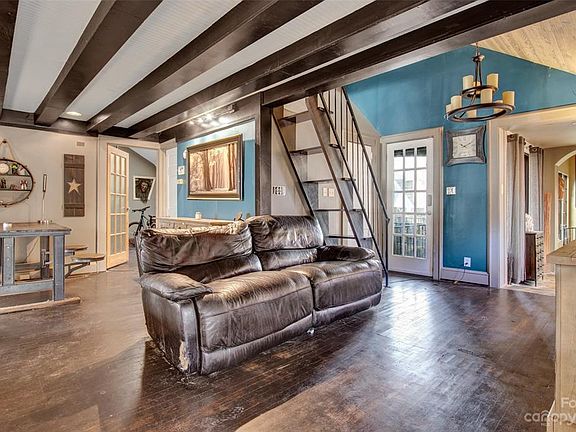
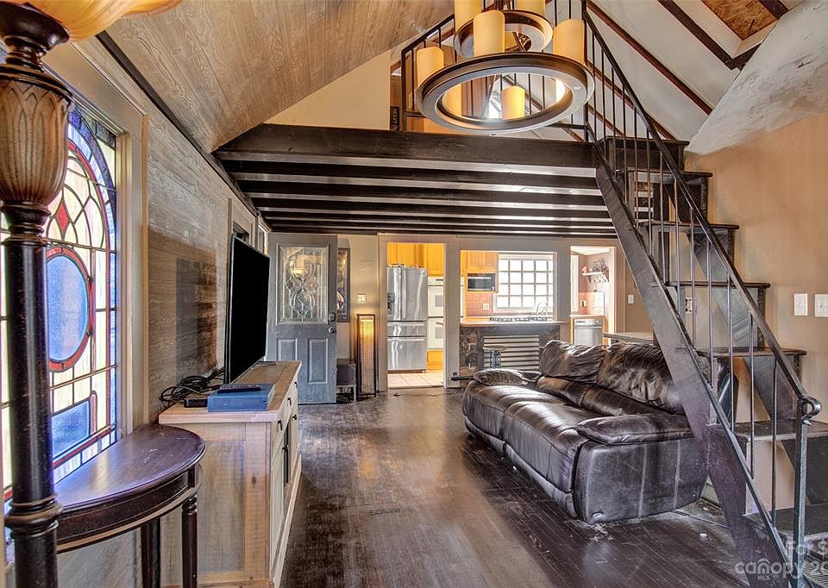
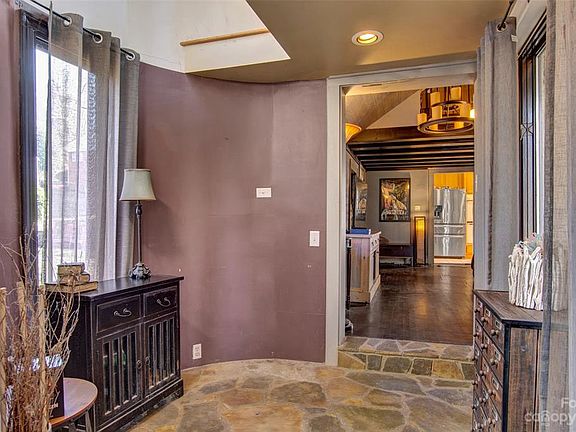
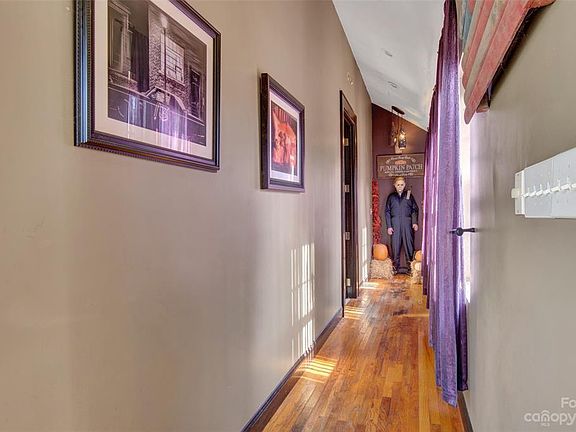
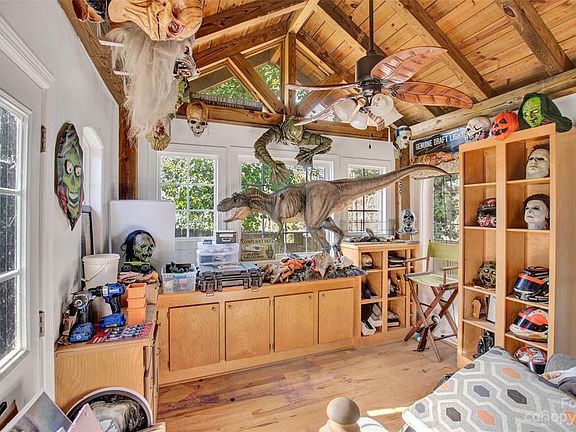
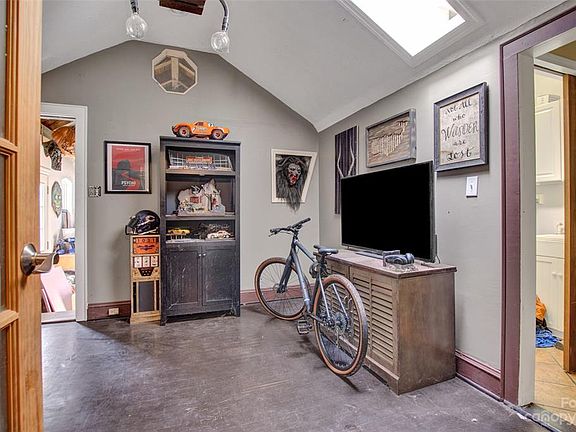
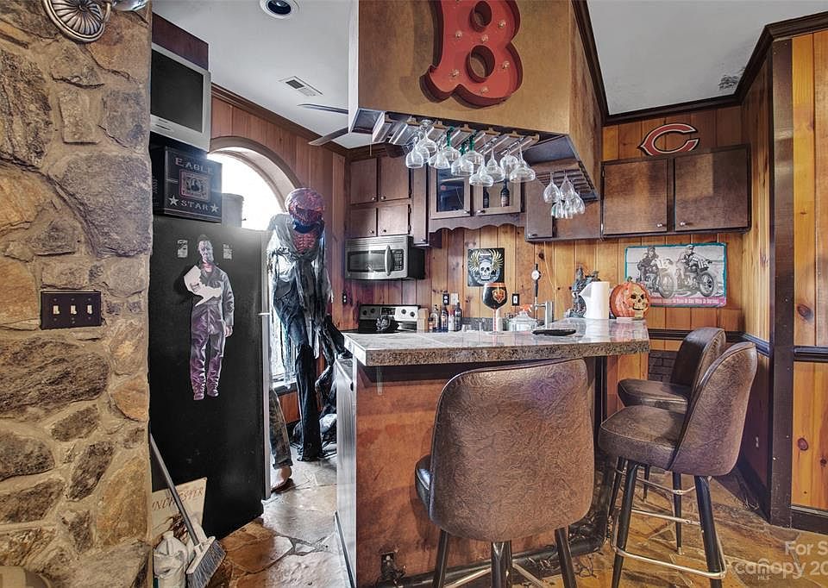
Inside, the property features beautiful wood flooring, exposed beams, stone accents, and custom finishes throughout. A spacious living environment combines rustic textures with playful design elements. The sunroom offers an attractive spot for reading, plants, or enjoying the surrounding views.
The home is being offered furnished, with an extensive collection of included items. Furniture, artwork, vintage signs, a pool table, air hockey table, ping-pong table, popcorn machine, and punching bag are among the items described in the listing. This collection adds to the property’s unusual personality and provides additional recreational options.
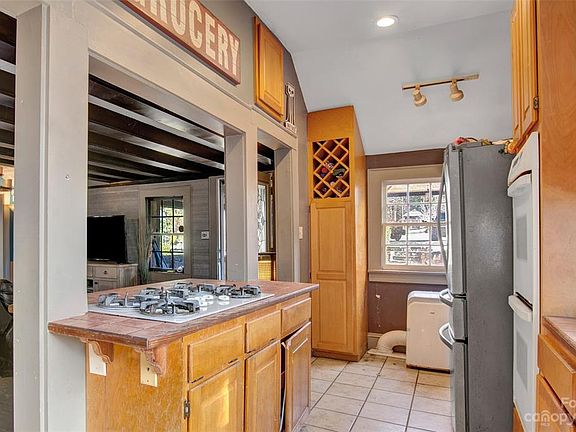
Recent improvements include two new HVAC systems, a new water heater, updated kitchen flooring, new bedroom carpeting, interior painting, upgraded refrigerators in both kitchens, and refinished sections of the wood flooring. The residence also features gas-log and wood-burning fireplaces, creating different options for warmth and atmosphere.
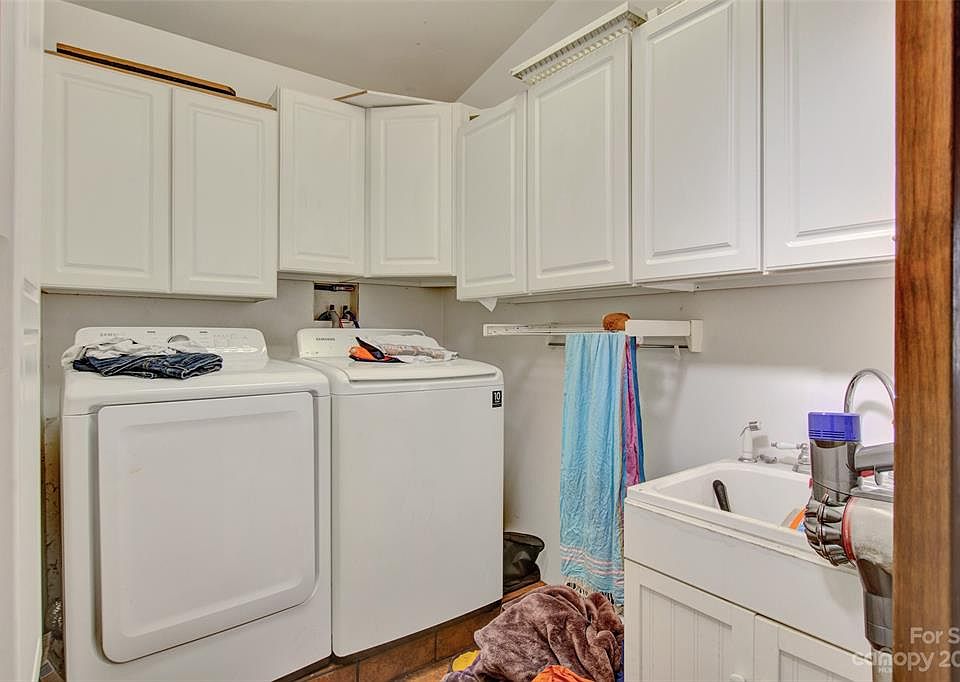
An additional 734 square feet of finished basement space provides room for recreation, entertainment, or storage. The kitchen and appliance package includes a double oven, convection oven, dishwasher, refrigerator, electric and gas cooktops, microwave, washer, and dryer.
Outside, the backyard includes a creatively converted hot tub that now serves as a fish pond with a castle-style fountain. Stone patios and garden areas provide additional outdoor enjoyment, while views of nearby Mac Anderson Park contribute to the setting.
A separate two-story outbuilding adds even more flexibility. Previously improved with repaired walls, new flooring, and reinforced steps, this structure could serve as an artist studio, workshop, hobby space, storage building, or private retreat. An additional rear room offers potential for a garden room or office, subject to its condition and permitted use.
The property is connected to city water and public sewer, with paved brick roads and R5 zoning. Its combination of an unusual architectural exterior, furnished interior, recreational features, and additional studio space makes it a distinctive residential offering in Statesville.
With 2,742 square feet, three bedrooms, three bathrooms, a finished basement, two-car stone carport, two-story turret, and a separate studio-style outbuilding, this North Carolina residence offers something genuinely different from conventional homes.
Listing price: $423,000.