

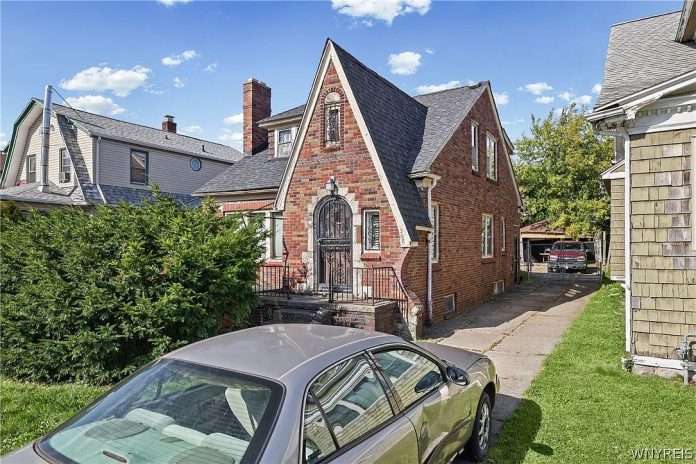
A charming brick home in Buffalo, New York, has appeared on the real estate market with an asking price of just $90,000, drawing attention for its historic character, spacious interior, and surprising collection of original features.
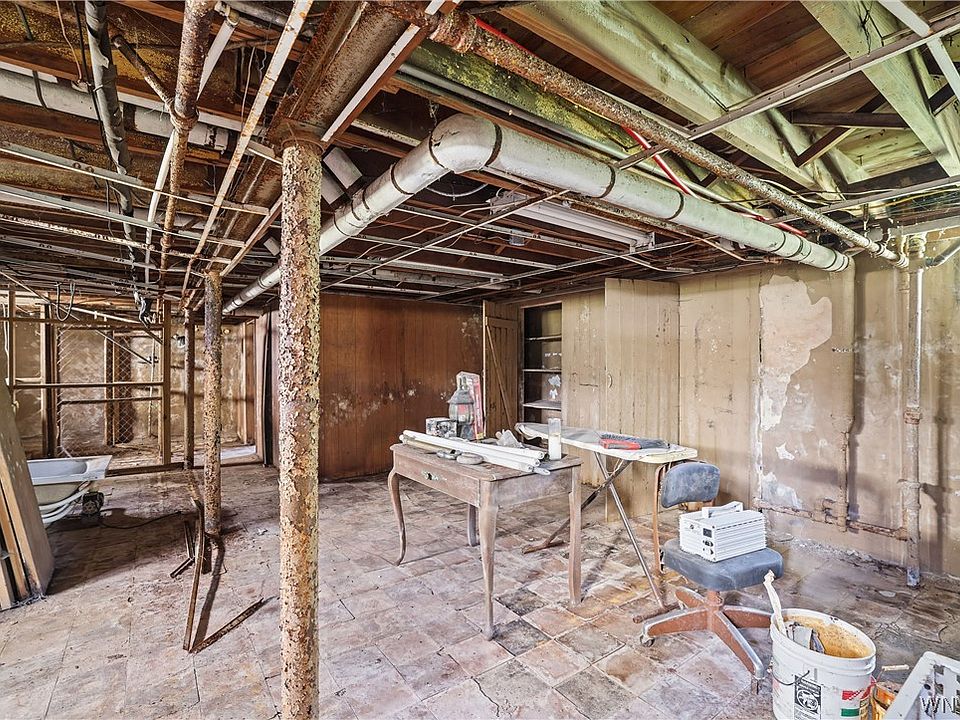
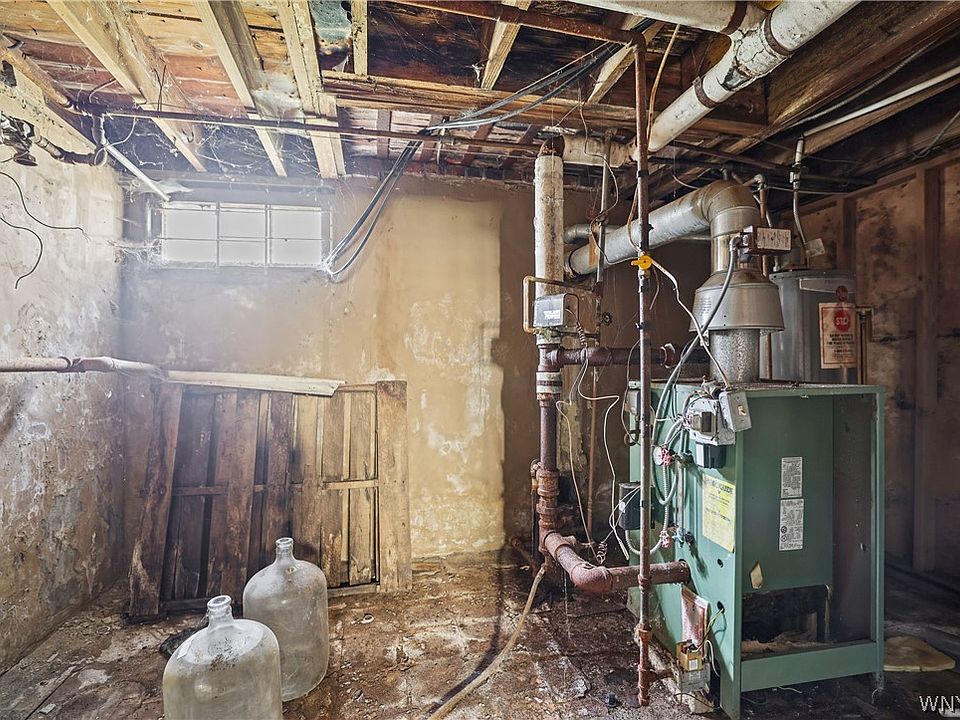
But behind its attractive brick exterior lies a property that needs significant work before it can become a comfortable family residence.
Located at 328 Highgate Avenue in Buffalo, this Tudor-inspired home was built in 1940 and offers three bedrooms, one full bathroom, one half bathroom, and approximately 1,504 square feet of living space.
The property sits on a 5,558-square-foot lot and includes a sunroom, fireplace, fenced backyard, and detached two-car garage.
With an asking price of approximately $60 per square foot, the residence presents an interesting opportunity for buyers who appreciate older homes and are prepared to invest in renovations.
A Beautiful Brick Exterior With Historic Appeal
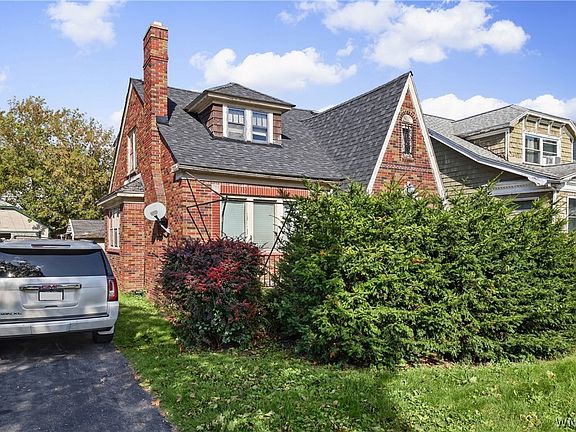
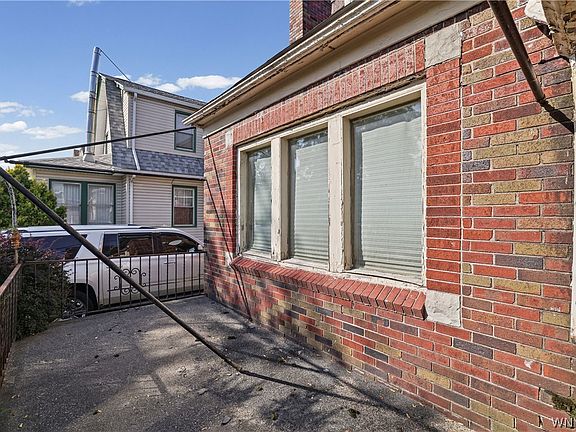
One of the first things visitors may notice is the home’s distinctive brick exterior.
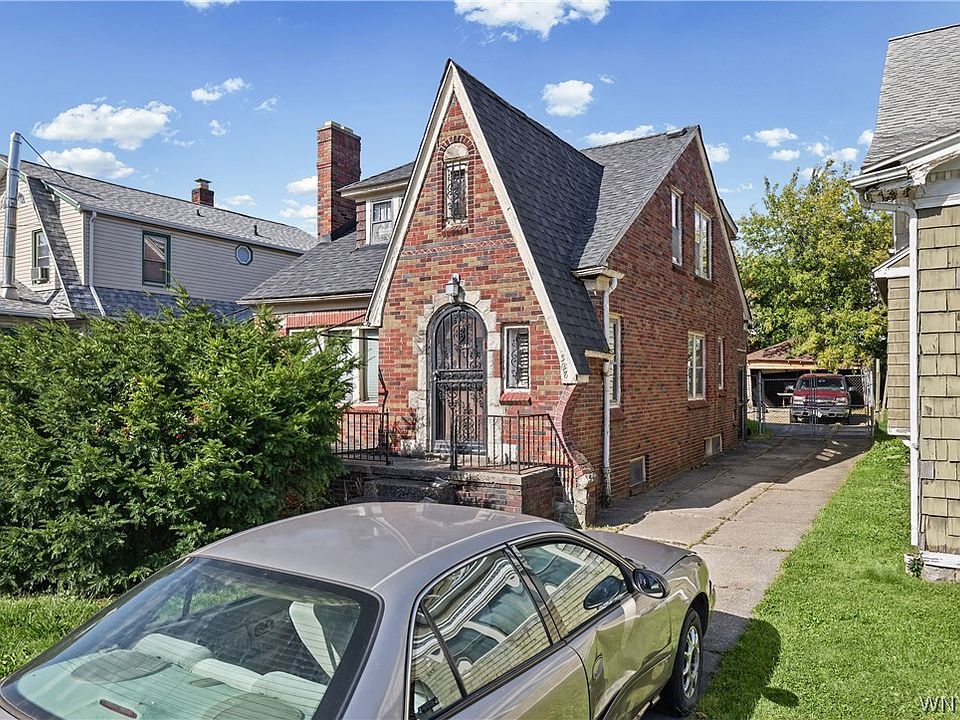
Unlike many modern houses with simple architectural designs, this residence features decorative brickwork and an elegant arched front entrance that reflects its early twentieth-century origins.
The home’s Tudor-influenced appearance gives it a timeless personality that could become even more attractive with careful restoration.
For buyers who enjoy historic architecture, these exterior details offer a foundation for preserving the property’s original charm.
Although the house requires extensive improvements, its existing architectural character is one of its most appealing qualities.
A Living Room With a Fireplace and Original Details
Stepping inside reveals several features that distinguish this house from newer construction.
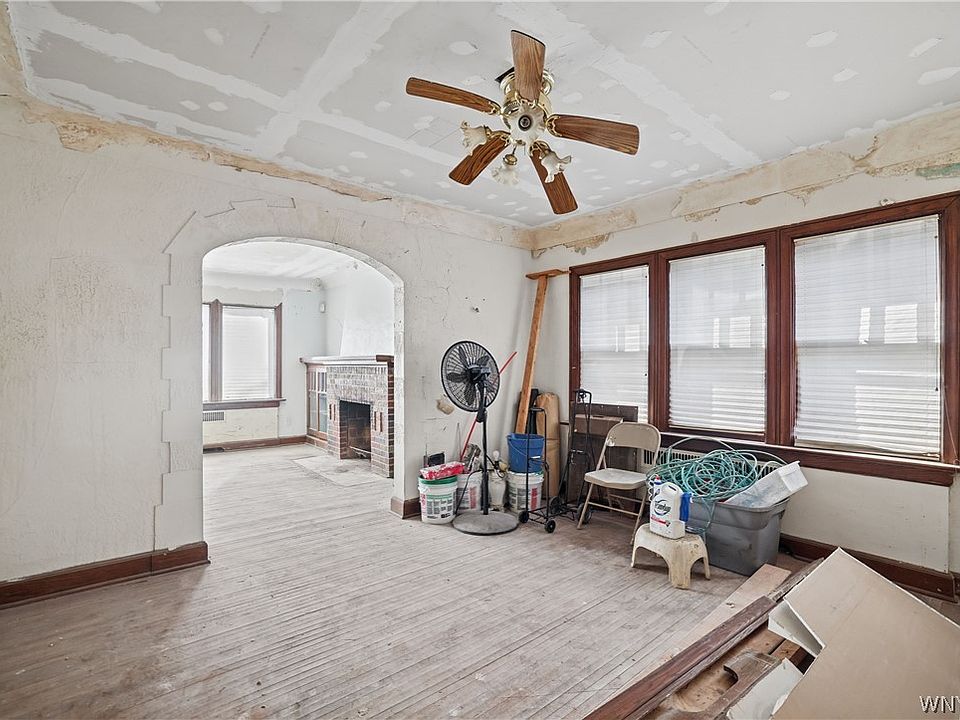
The main living room includes a traditional brick fireplace surrounded by built-in cabinets with glass-front doors.
These built-ins create a classic focal point and provide space for displaying books, decorative items, or family photographs.
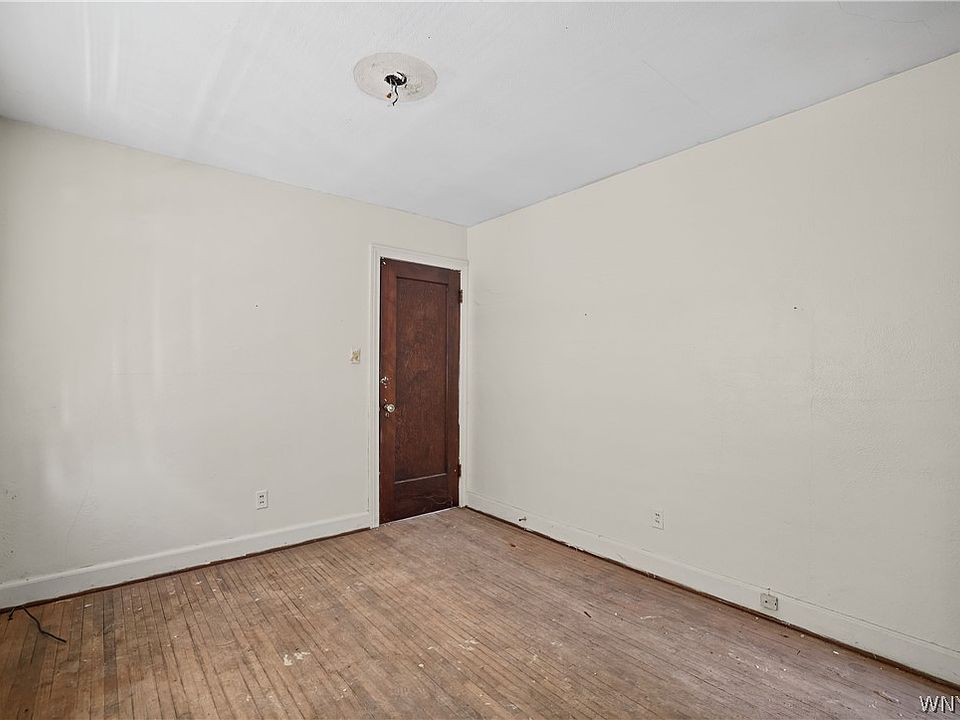
Hardwood flooring remains in parts of the house, offering another opportunity to preserve the home’s original appearance.
An arched doorway connects the living room to the formal dining area, creating a natural transition between the spaces.
With thoughtful renovations, the combination of hardwood floors, architectural arches, and a fireplace could help create an inviting interior.
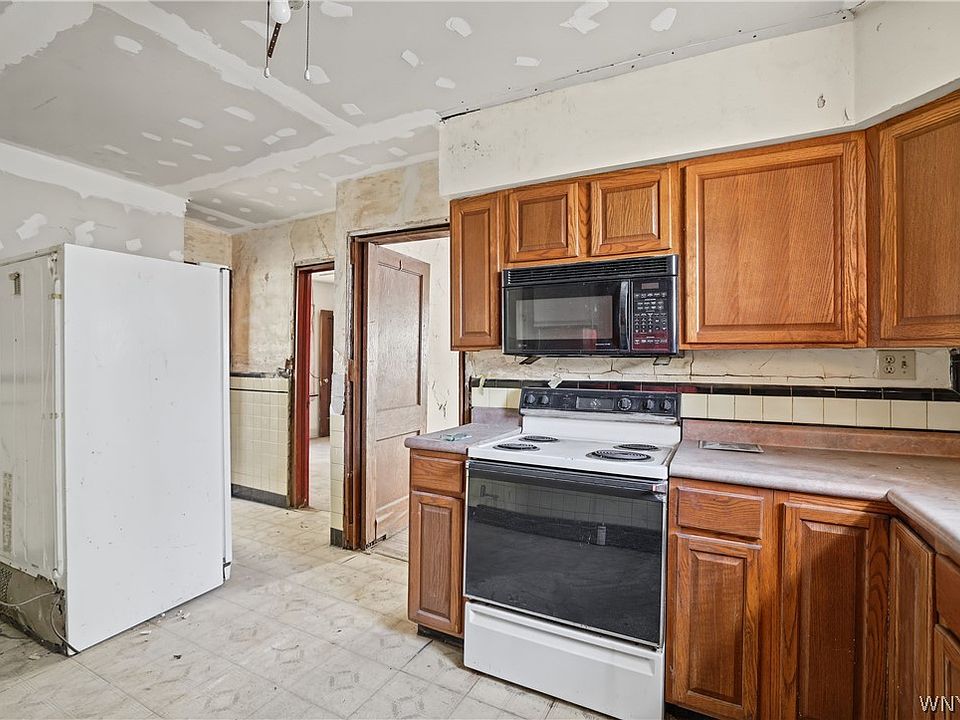
The formal dining room provides a dedicated area for meals and gatherings, while the kitchen offers potential for a complete redesign.
Three Bedrooms Across Two Floors
The home’s layout includes living spaces on both levels.
On the main floor, buyers will find the living room, formal dining room, kitchen, sunroom, one bedroom, and a half bathroom.
Having a bedroom on the first floor provides additional flexibility. Depending on the future owner’s needs, this room could serve as a guest bedroom, home office, or personal retreat.
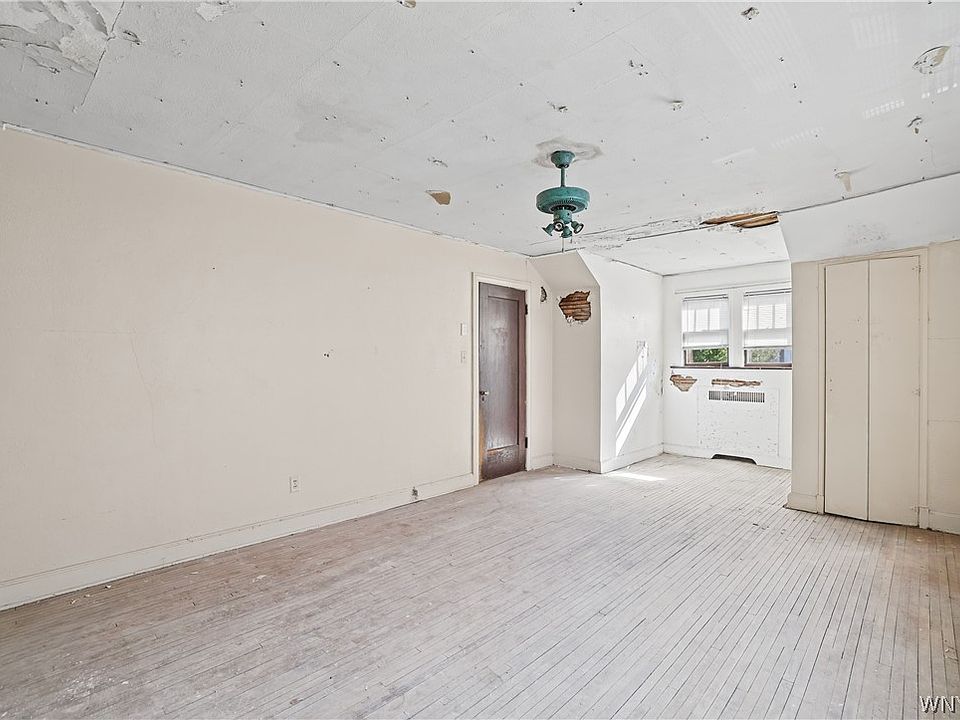
Upstairs are two more bedrooms and the home’s full bathroom.
This arrangement offers several possibilities for households seeking separate sleeping areas or buyers planning to adapt the space during renovation.
While the interior requires considerable attention, the existing floor plan gives prospective owners a starting point for imagining what the property could become.
A Sunroom, Fenced Yard, and Two-Car Garage
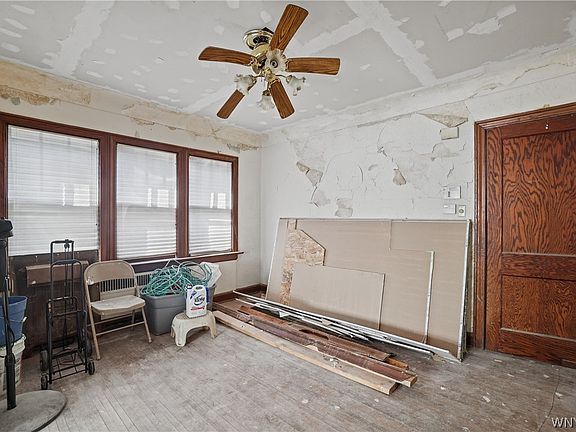
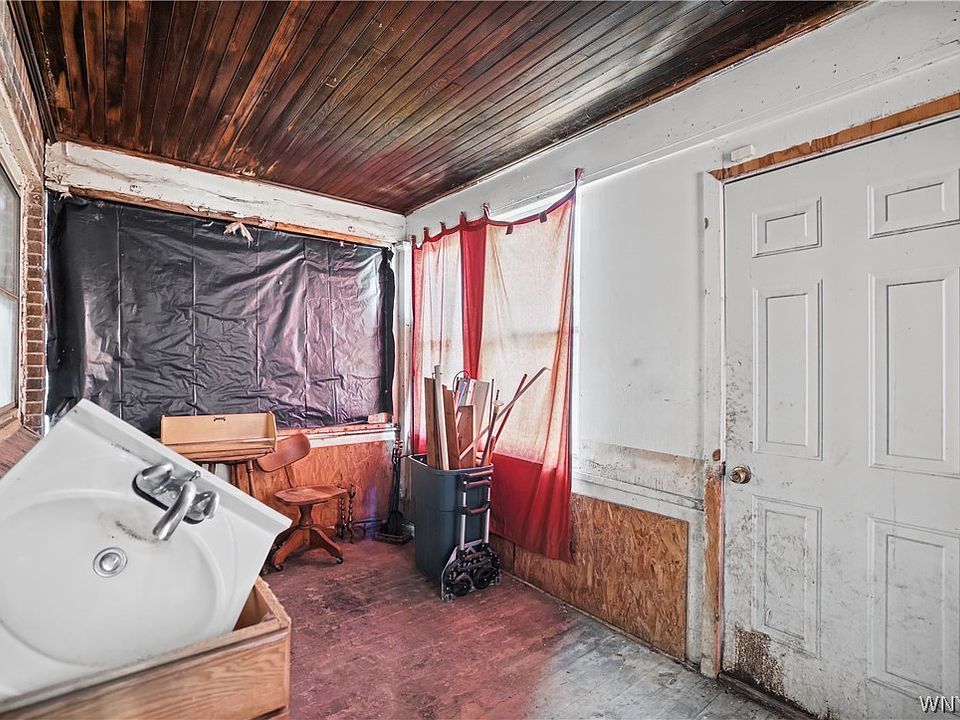
The sunroom is another feature that adds personality to this Buffalo property.
Depending on its condition and the improvements completed, the space could become a relaxing sitting area, reading room, or comfortable place to enjoy natural light.
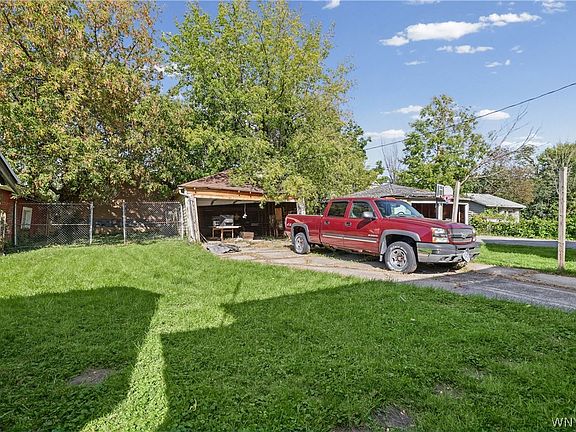
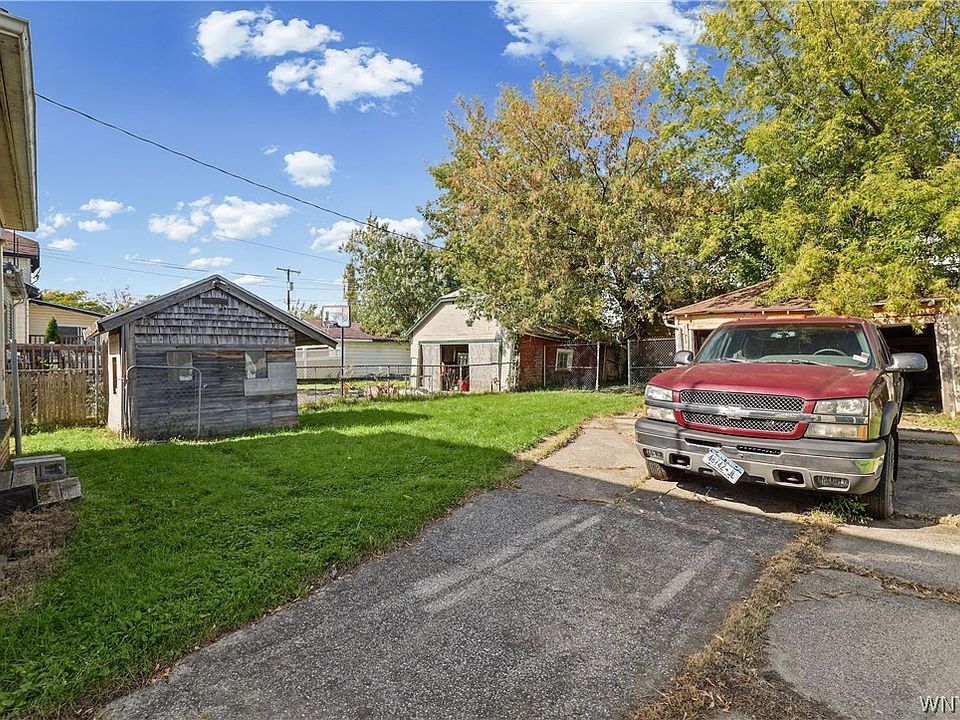
Outside, the fenced backyard provides room for gardening, outdoor seating, or other recreational uses.
An especially interesting detail is a small playhouse that has already been wired for electricity.
This unusual backyard feature could potentially be restored or repurposed, subject to its condition and any applicable requirements.
The property also includes a detached two-car garage, providing additional parking and storage possibilities.
However, the garage is specifically identified as needing repairs, meaning prospective buyers should consider its condition when estimating renovation costs.
One improvement has already been reported: the home’s roof was replaced in 2021.
Although a newer roof may be encouraging, buyers should still arrange an appropriate inspection to evaluate its present condition.
A Convenient Buffalo Location
Beyond its architectural features, the property benefits from its location near several established Buffalo destinations.
The house is situated close to the University at Buffalo South Campus, the Buffalo VA Medical Center, Main Street businesses, and Metro Rail transportation.
Access to nearby shopping, dining, medical services, and public transportation could make the location attractive to different types of buyers.
For someone planning to renovate the home as a primary residence, these neighborhood conveniences may be valuable.
Investors may also be interested in the property’s location, although potential rental income, renovation costs, and local housing regulations would need to be evaluated independently.
Why Is This House Priced at Only $90,000?
The relatively low asking price comes with important conditions.
According to the listing, the house needs substantial renovation throughout, and its utilities are currently turned off.
The seller is offering the property strictly as-is and for cash buyers only.
This means prospective purchasers should not assume that conventional mortgage financing will be available or that the seller will complete repairs before closing.
An as-is purchase generally places greater responsibility on buyers to investigate the property’s condition and understand the expenses involved.
Before making an offer, interested purchasers should consider inspections and professional estimates for plumbing, electrical systems, heating, structural components, and interior restoration.
Older properties can contain unexpected problems, and renovation expenses may significantly increase the total investment beyond the advertised purchase price.
Buyers Have a Limited Window to Act
The property was listed for sale on October 8, 2026, with an asking price of $90,000.
According to the published listing information, offers are due by noon on October 15, 2026.
This gives prospective buyers a relatively short period to review the property, investigate its condition, and decide whether to submit an offer.
The deadline also makes it important to verify current instructions with the listing representative before taking action.
An Old Buffalo Home With a New Opportunity
There is something appealing about a house that has stood for more than eight decades while retaining many of its original architectural details.
At 328 Highgate Avenue, the brick exterior, arched entryway, hardwood floors, fireplace, built-in cabinetry, and sunroom offer a glimpse of the home’s original character.
The three-bedroom layout, fenced backyard, and detached garage add practical possibilities for future use.
However, this is not a move-in-ready property, and the cash-only, as-is conditions make it better suited to buyers who understand the financial and practical challenges of major renovations.
For the right purchaser, this $90,000 Buffalo fixer-upper could represent an opportunity to restore a character-filled 1940 residence and give it a new chapter.
Property Details
- Address: 328 Highgate Avenue, Buffalo, New York
- Asking Price: $90,000
- Bedrooms: 3
- Bathrooms: 1 full, 1 half
- Living Space: 1,504 square feet
- Lot Size: Approximately 5,558 square feet
- Year Built: 1940
- Exterior: Brick, Tudor-influenced architecture
- Special Features: Fireplace, hardwood floors, sunroom, built-in cabinets
- Garage: Detached two-car garage requiring repairs
- Roof: Reportedly replaced in 2021
- Sale Conditions: Cash-only, as-is
- Offer Deadline: October 15, 2026, at noon
The advertised price, offer deadline, and availability are subject to change. Buyers should confirm all property details and sale conditions before proceeding.
















Listed on Zillow
